

18603 Chaparral Manor SE Calgary, Alberta T2X 3L2

$739,000
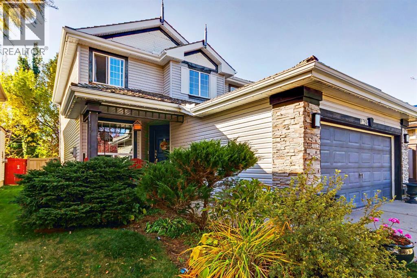
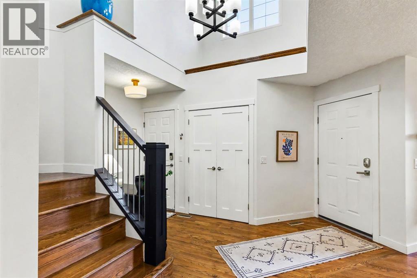
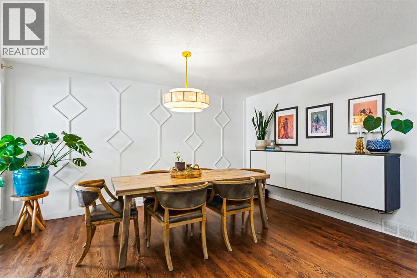
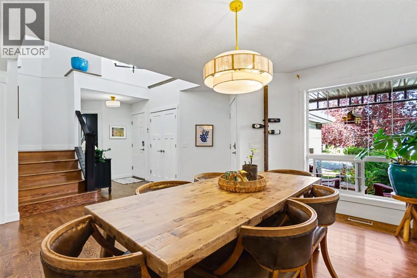
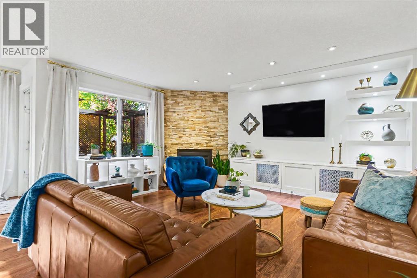
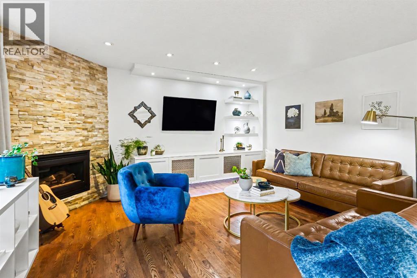
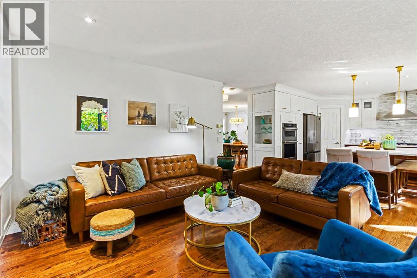
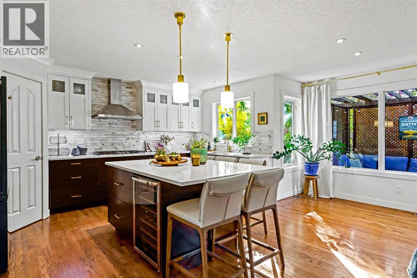
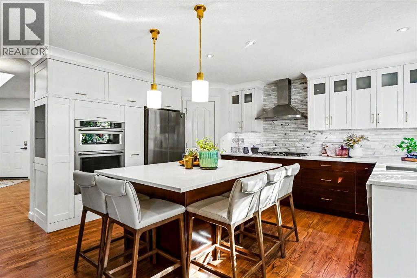
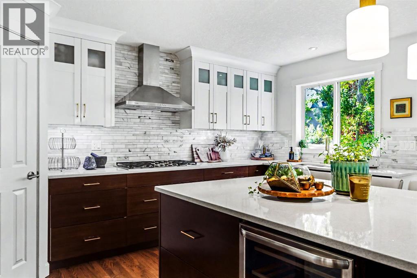
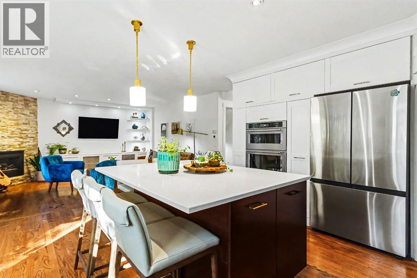
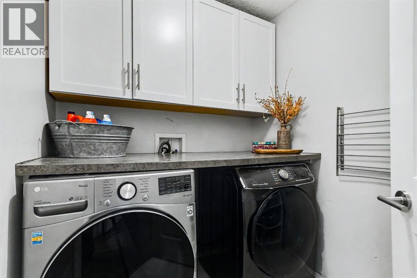
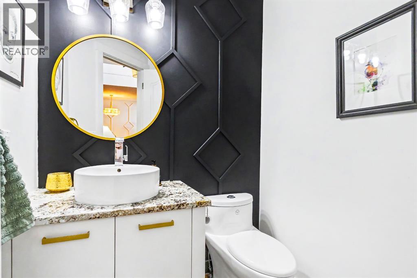
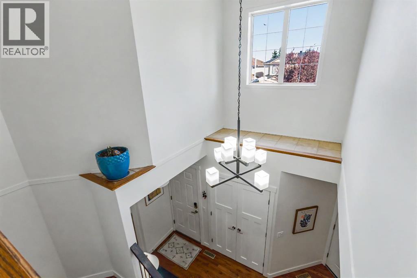
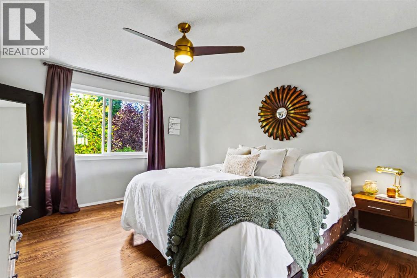
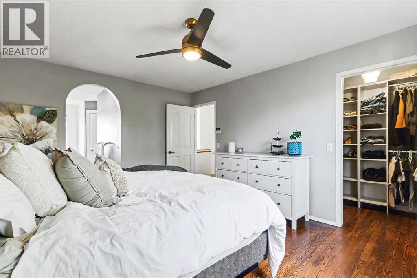
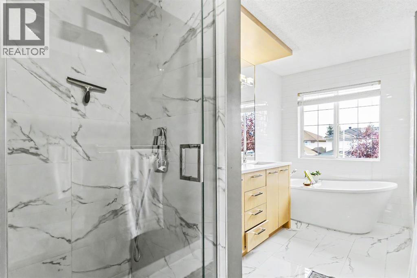
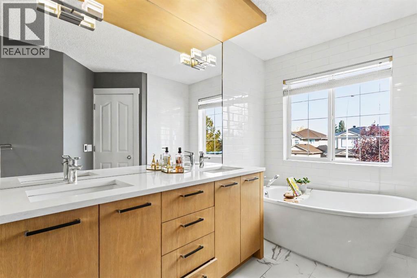
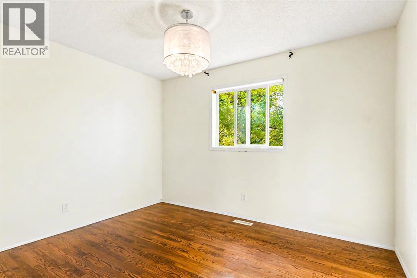
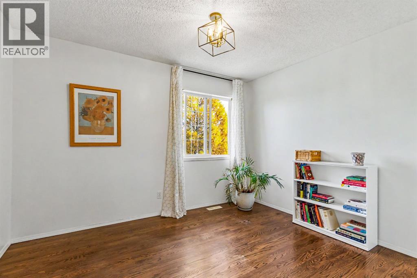
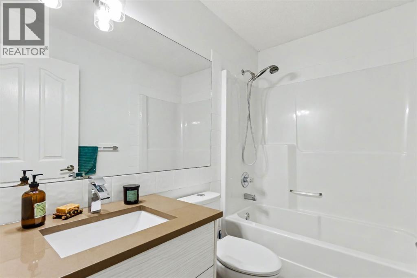
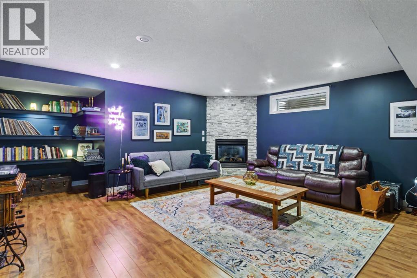
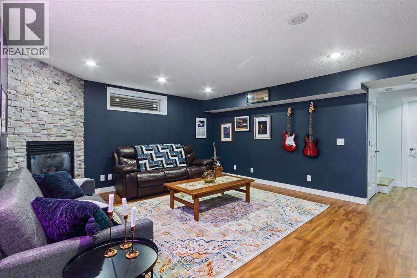
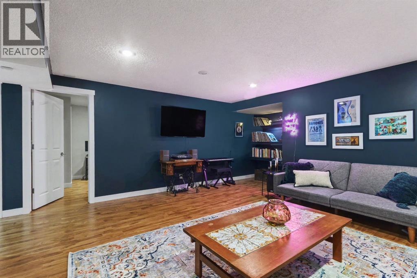
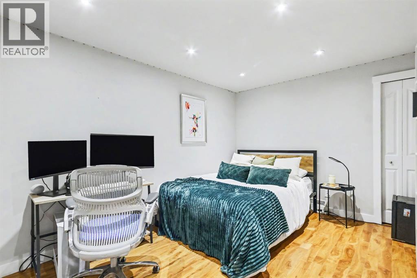
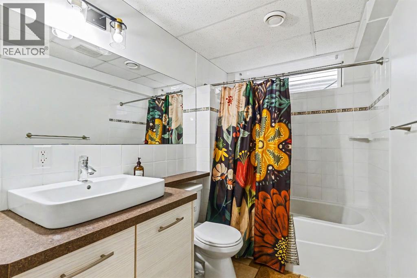
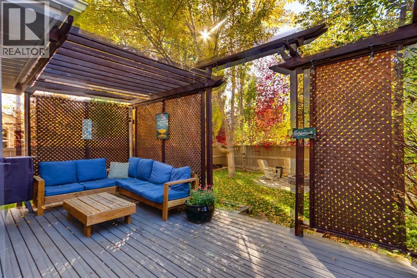
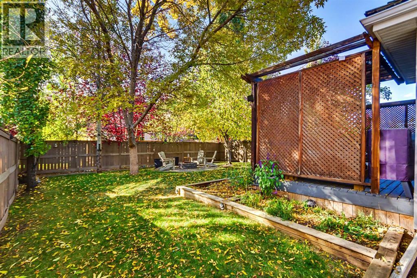
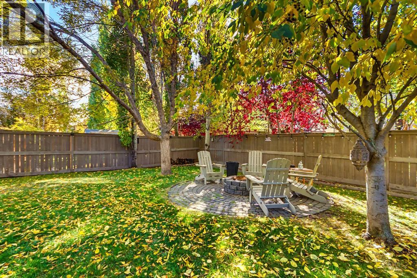
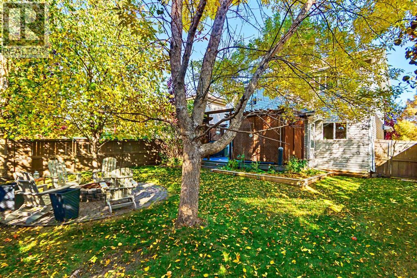
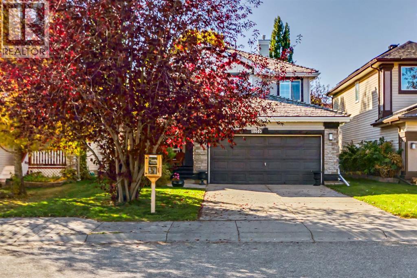
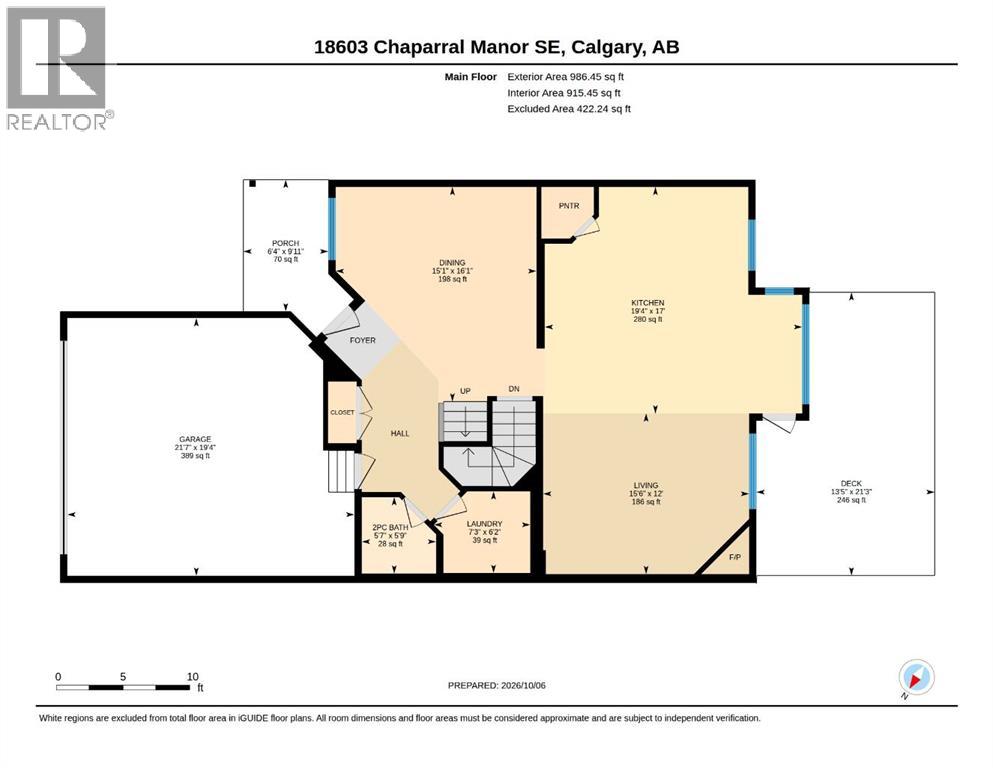
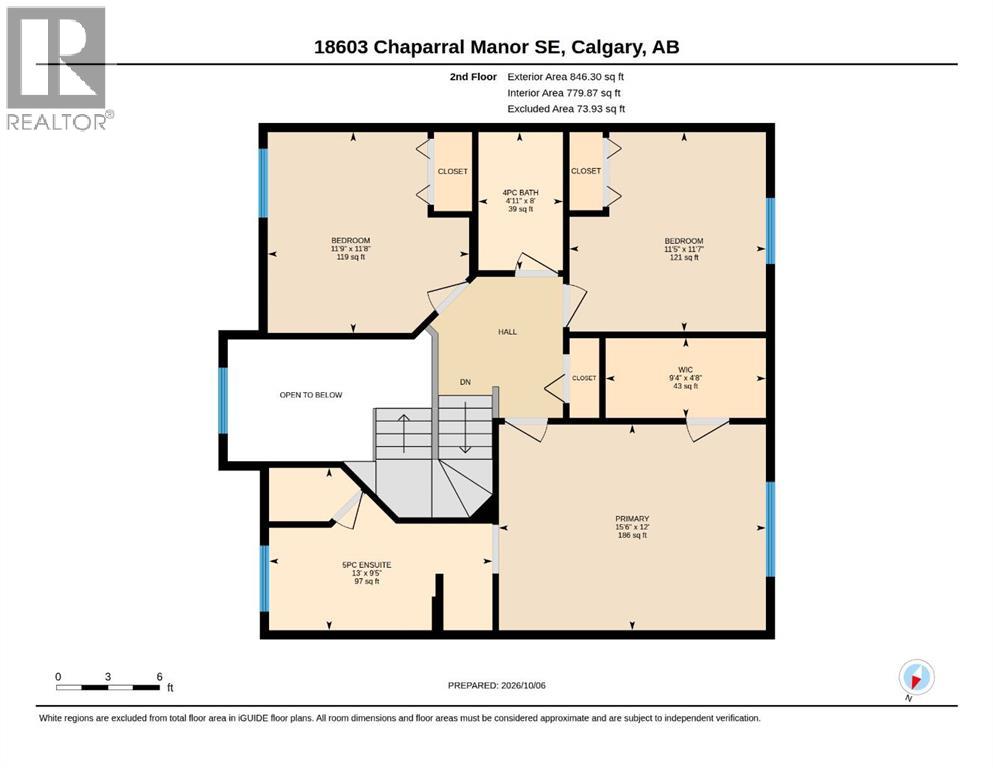
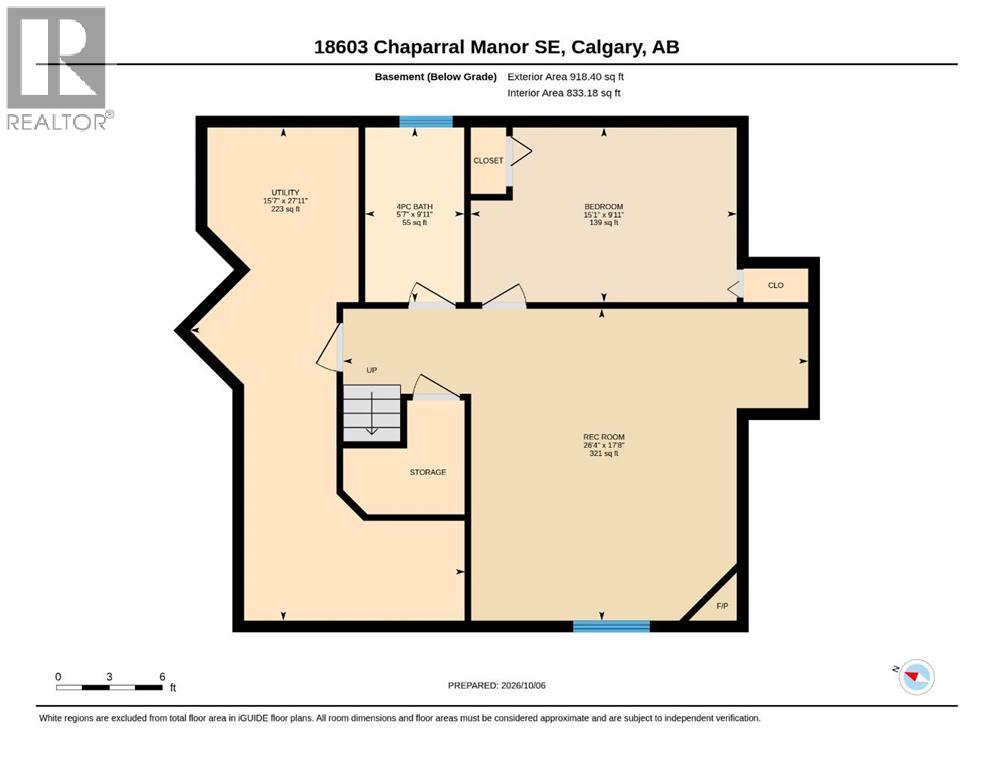
Situated on a beautifully landscaped lot with mature trees and a sunny west-facing backyard, this inviting 3-bedroom, 3.5-bath home offers spacious living and an exceptional location just two blocks from the lake. Directly across from a scenic walking pathway, enjoy the charm of an established neighbourhood with year-round private lake access.The bright front living room features vaulted ceilings and large windows, while the thoughtfully designed main floor offers spacious living areas and a separate dining room. The beautiful kitchen is filled with natural light from windows overlooking the backyard and features custom two-tone cabinetry with walnut lowers, quartz countertops, marble backsplash, a large island, pantry and quality appliances, including a Viking gas range, new 2026 KitchenAid built-in wall oven/microwave combination, refrigerator and wine fridge. The adjoining family room features a gas fireplace with floor-to-ceiling stone surround, custom built-ins and accent lighting. Main-floor laundry with storage and a powder room complete this level.Upstairs, the spacious primary suite offers a walk-in closet and spa-inspired 5-piece ensuite with a soaker tub, marble-tiled waterfall shower, double sinks and heated floors. Two additional bedrooms and a full bathroom complete the upper level. The fully developed basement features a generous recreation room with a second gas fireplace, versatile den currently used as a bedroom, full bathroom and ample storage.Enjoy the sunny west-facing backyard with a spacious deck, pergola, privacy screens, natural gas BBQ hookup and fire pit, perfect for outdoor entertaining. Beautiful landscaping, mature trees, underground sprinklers in both front and back yards and newly installed 2026 Gemstone exterior lighting add to the home's appeal.Just a short walk to Lake Chaparral, residents enjoy exclusive access to the private lake and year-round recreation. Summer brings swimming, paddleboarding, fishing, beach days and p ickleball, while winter offers skating, ice fishing and tobogganing. A wonderful place to call home in one of Calgary's most desirable established lake communities! (id:52784)
Property Details
| MLS® Number | A2351714 |
| Property Type | Single Family |
| Community Name | Chaparral |
| Amenities Near By | Golf Course, Park, Playground, Recreation Nearby, Schools, Shopping, Water Nearby |
| Community Features | Golf Course Development, Lake Privileges, Fishing |
| Features | Treed, See Remarks, Level, Parking |
| Parking Space Total | 4 |
| Plan | 9712150 |
| Structure | Deck |
Building
| Bathroom Total | 4 |
| Bedrooms Above Ground | 3 |
| Bedrooms Total | 3 |
| Amenities | Recreation Centre |
| Appliances | Washer, Gas Stove(s), Wine Fridge, Dryer, Microwave, Oven - Built-in, Garage Door Opener |
| Basement Development | Finished |
| Basement Type | Full (finished) |
| Constructed Date | 1998 |
| Construction Style Attachment | Detached |
| Cooling Type | None |
| Exterior Finish | Vinyl Siding |
| Fireplace Present | Yes |
| Fireplace Total | 2 |
| Flooring Type | Hardwood, Laminate, Tile, Vinyl |
| Foundation Type | Poured Concrete |
| Half Bath Total | 1 |
| Heating Fuel | Natural Gas |
| Heating Type | Forced Air |
| Stories Total | 2 |
| Size Interior | 1,833 Sqft |
| Total Finished Area | 1832.75 Sqft |
| Type | House |
Parking
| Attached Garage | 2 |
Land
| Acreage | No |
| Fence Type | Fence |
| Land Amenities | Golf Course, Park, Playground, Recreation Nearby, Schools, Shopping, Water Nearby |
| Landscape Features | Garden Area, Landscaped |
| Size Frontage | 62.48 M |
| Size Irregular | 5010.00 |
| Size Total | 5010 Sqft|4,051 - 7,250 Sqft |
| Size Total Text | 5010 Sqft|4,051 - 7,250 Sqft |
| Zoning Description | R-1 |
Rooms
| Level | Type | Length | Width | Dimensions |
|---|---|---|---|---|
| Second Level | Primary Bedroom | 12.00 Ft x 15.50 Ft | ||
| Second Level | 5pc Bathroom | 9.42 Ft x 13.00 Ft | ||
| Second Level | Other | 4.67 Ft x 9.33 Ft | ||
| Second Level | Bedroom | 11.58 Ft x 11.42 Ft | ||
| Second Level | Bedroom | 11.50 Ft x 11.75 Ft | ||
| Second Level | 4pc Bathroom | 8.00 Ft x 4.92 Ft | ||
| Basement | 4pc Bathroom | 9.92 Ft x 5.58 Ft | ||
| Basement | Recreational, Games Room | 17.67 Ft x 26.33 Ft | ||
| Basement | Furnace | 27.92 Ft x 15.58 Ft | ||
| Basement | Den | 9.92 Ft x 15.08 Ft | ||
| Main Level | 2pc Bathroom | 5.58 Ft x 5.75 Ft | ||
| Main Level | Laundry Room | 7.25 Ft x 6.17 Ft | ||
| Main Level | Living Room | 15.50 Ft x 12.00 Ft | ||
| Main Level | Kitchen | 19.33 Ft x 17.00 Ft | ||
| Main Level | Dining Room | 15.08 Ft x 16.08 Ft |
https://www.realtor.ca/real-estate/30390481/18603-chaparral-manor-se-calgary-chaparral
Contact Us
Contact us for more information

The trademarks REALTOR®, REALTORS®, and the REALTOR® logo are controlled by The Canadian Real Estate Association (CREA) and identify real estate professionals who are members of CREA. The trademarks MLS®, Multiple Listing Service® and the associated logos are owned by The Canadian Real Estate Association (CREA) and identify the quality of services provided by real estate professionals who are members of CREA. The trademark DDF® is owned by The Canadian Real Estate Association (CREA) and identifies CREA's Data Distribution Facility (DDF®)
October 10 2026 08:57:26
Calgary Real Estate Board
Real Estate Professionals Inc.