

1842 Rangeview Drive SE Calgary, Alberta T3S 0C9

$699,900
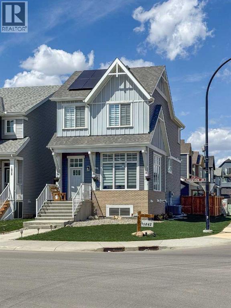
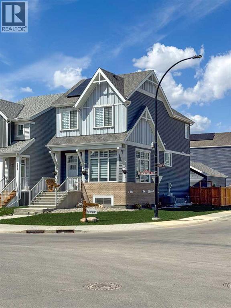
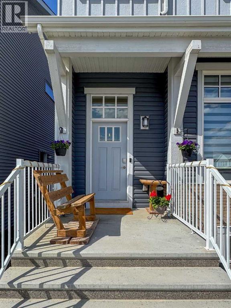
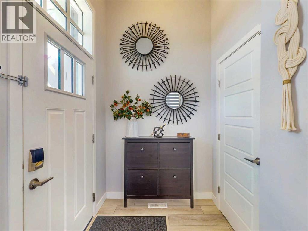
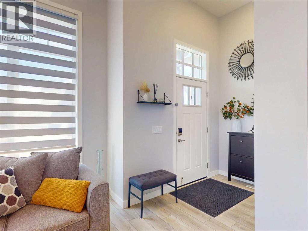
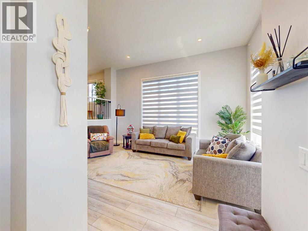
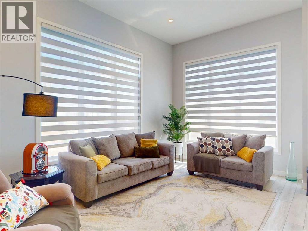
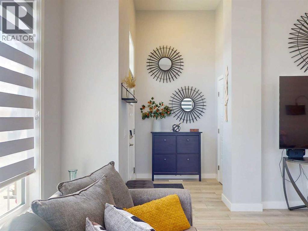
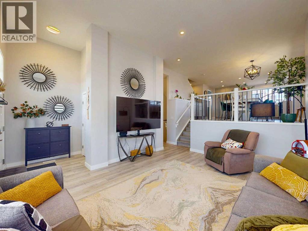
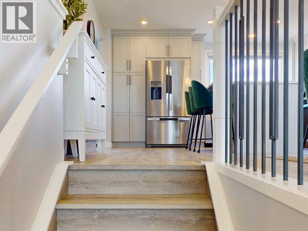
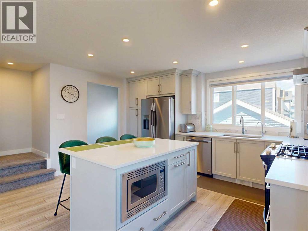
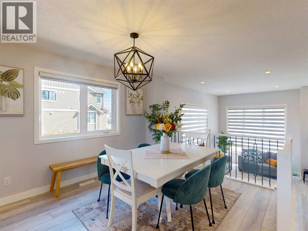
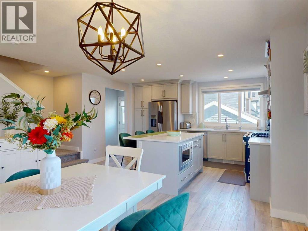
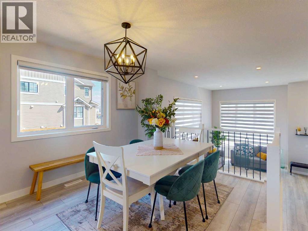
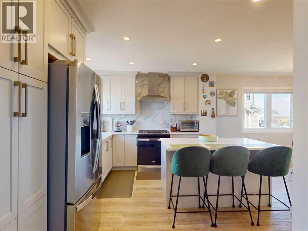
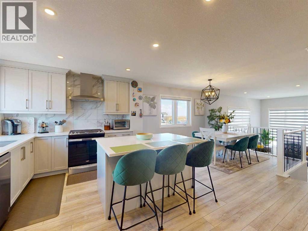
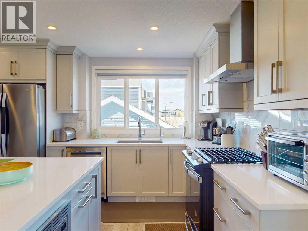
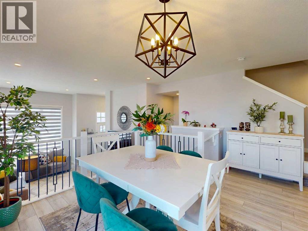
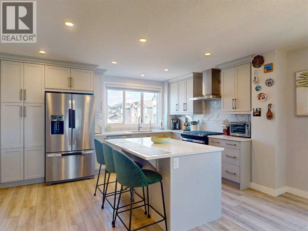
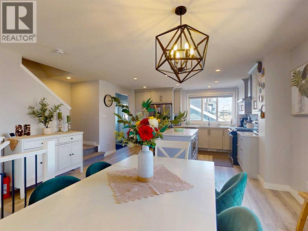
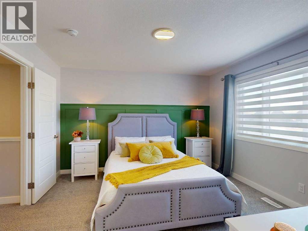
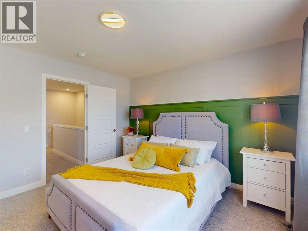
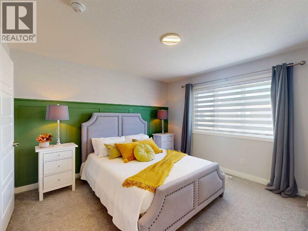
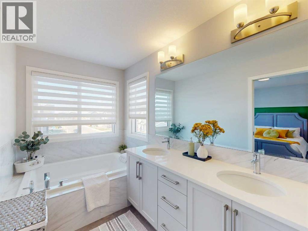
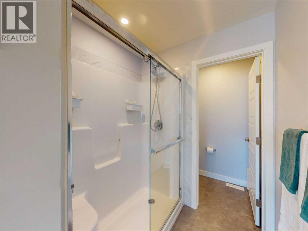
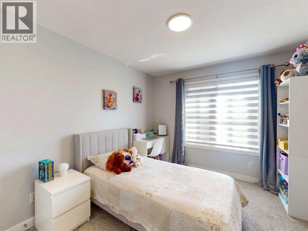
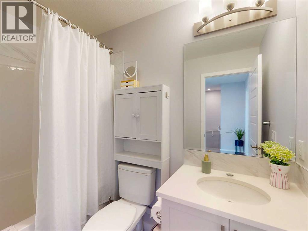
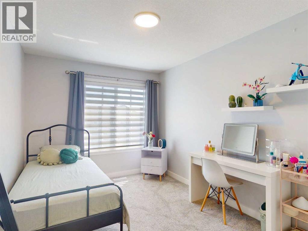
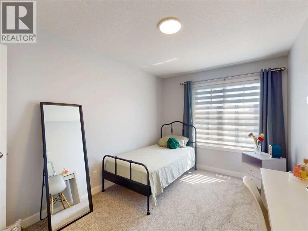
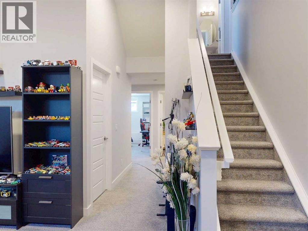
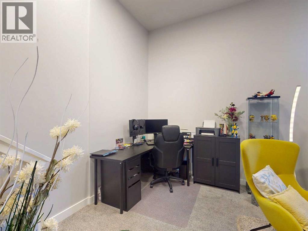
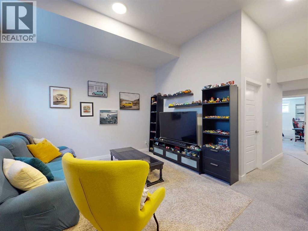
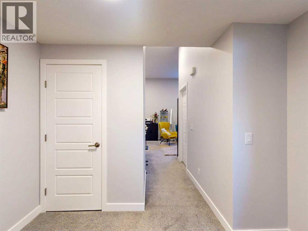
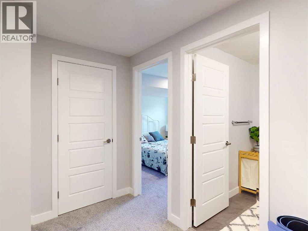
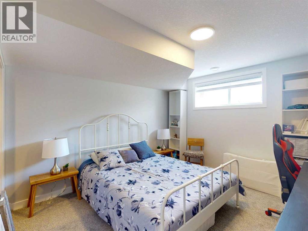
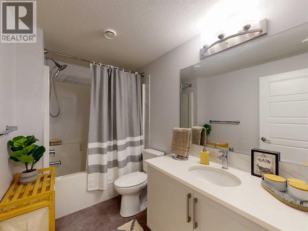
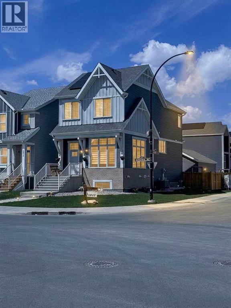
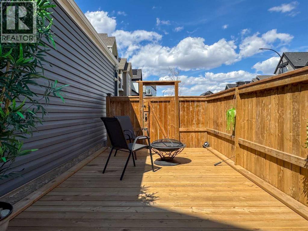
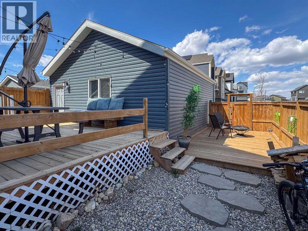
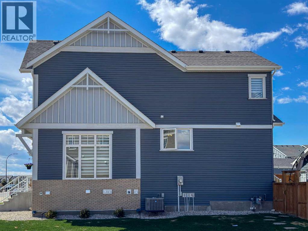
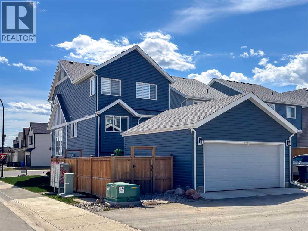
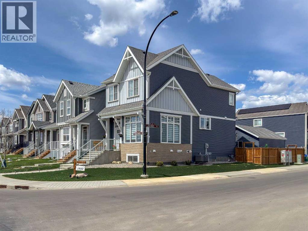
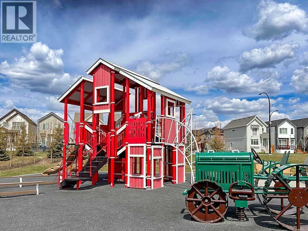
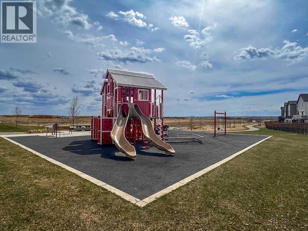
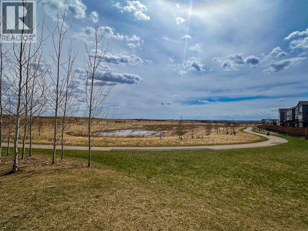
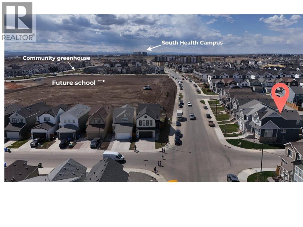
Welcome to one of the most striking homes in Rangeview, a beautifully upgraded, Jayman-built residence on a desirable corner lot just steps from the wetlands and park. This home delivers everything buyers want in a new build, minus the wait, the upcharges, and the uncertainty.Step inside to a soaring open-to-above living room filled with natural light from oversized windows. The open-concept layout connects kitchen, dining, and living spaces beautifully. The kitchen features upgraded stainless steel appliances, quartz countertops, extensive cabinetry, and a large central island perfect for entertaining or quiet nights in.Upstairs offers three spacious bedrooms, including a serene primary retreat with its own ensuite, plus upper-level laundry for everyday convenience. The fully developed basement adds a 4th bedroom, full bathroom, and additional living space with impressive 12' and 8' ceilings, bright, open, and move-in ready.Outside, enjoy a double detached garage and already-installed solar panels for long-term efficiency and savings.Why this beats building new: Afinished basement (save $40 to 60K+), solar panels (save $15 to 25K+), completed landscaping and fencing, no GST, and no 6 to 12 month build timeline. This home offers tens of thousands in built-in value, plus an established lot in one of Calgary's most sought-after locations.Rangeview is built around a unique garden-to-table concept, with parks, pathways, wetlands, community spaces, and a future school just steps away. South Health Campus, shopping, restaurants, and major roadways are all close by.Stylish, functional, and move-in ready, this is a home that stands out the moment you walk through the door.---Want me to do the same pass on the tightened MLS version from earlier? (id:52784)
Property Details
| MLS® Number | A2310603 |
| Property Type | Single Family |
| Neigbourhood | Heartwood |
| Community Name | Rangeview |
| Amenities Near By | Park, Playground, Schools, Shopping |
| Features | Pvc Window, No Smoking Home |
| Parking Space Total | 2 |
| Plan | 2111039 |
| Structure | Deck |
Building
| Bathroom Total | 4 |
| Bedrooms Above Ground | 3 |
| Bedrooms Below Ground | 1 |
| Bedrooms Total | 4 |
| Amenities | Recreation Centre |
| Appliances | Refrigerator, Range - Gas, Dishwasher, Microwave, Microwave Range Hood Combo, Humidifier, Garage Door Opener, Washer & Dryer |
| Architectural Style | 3 Level |
| Basement Development | Finished |
| Basement Type | Full (finished) |
| Constructed Date | 2021 |
| Construction Material | Wood Frame |
| Construction Style Attachment | Detached |
| Cooling Type | Central Air Conditioning |
| Flooring Type | Carpeted, Vinyl Plank |
| Foundation Type | Poured Concrete |
| Half Bath Total | 1 |
| Heating Fuel | Natural Gas |
| Heating Type | Forced Air |
| Size Interior | 1,661 Sqft |
| Total Finished Area | 1661.14 Sqft |
| Type | House |
Parking
| Detached Garage | 2 |
Land
| Acreage | No |
| Fence Type | Fence |
| Land Amenities | Park, Playground, Schools, Shopping |
| Landscape Features | Landscaped |
| Size Depth | 33.43 M |
| Size Frontage | 9.35 M |
| Size Irregular | 299.00 |
| Size Total | 299 M2|0-4,050 Sqft |
| Size Total Text | 299 M2|0-4,050 Sqft |
| Zoning Description | R-g |
Rooms
| Level | Type | Length | Width | Dimensions |
|---|---|---|---|---|
| Second Level | Dining Room | 10.42 Ft x 12.67 Ft | ||
| Second Level | Kitchen | 14.92 Ft x 10.58 Ft | ||
| Second Level | Other | 3.67 Ft x 6.50 Ft | ||
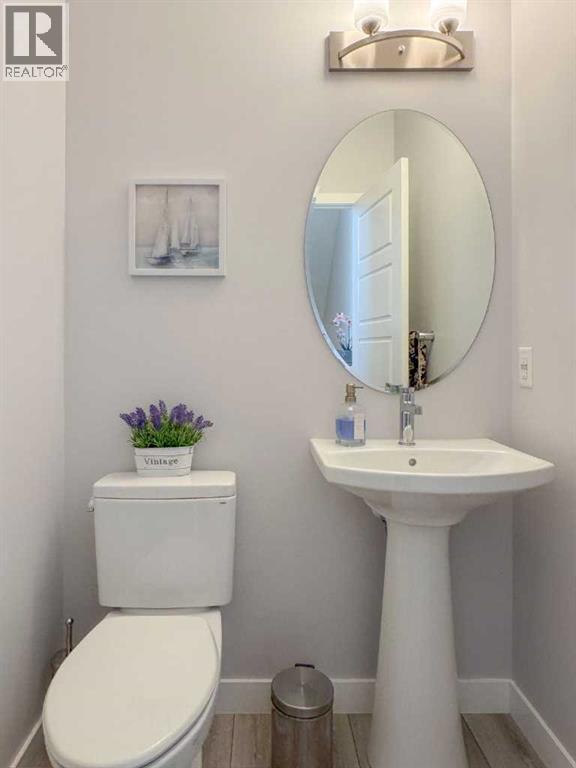
| Second Level | 2pc Bathroom | 4.67 Ft x 4.92 Ft | ||
| Third Level | Primary Bedroom | 12.42 Ft x 12.25 Ft | ||
| Third Level | Bedroom | 9.50 Ft x 13.25 Ft | ||
| Third Level | Bedroom | 9.00 Ft x 13.00 Ft | ||
| Third Level | Other | 4.83 Ft x 5.92 Ft | ||
| Third Level | 5pc Bathroom | 6.08 Ft x 18.50 Ft | ||
| Third Level | 4pc Bathroom | 5.00 Ft x 8.50 Ft | ||
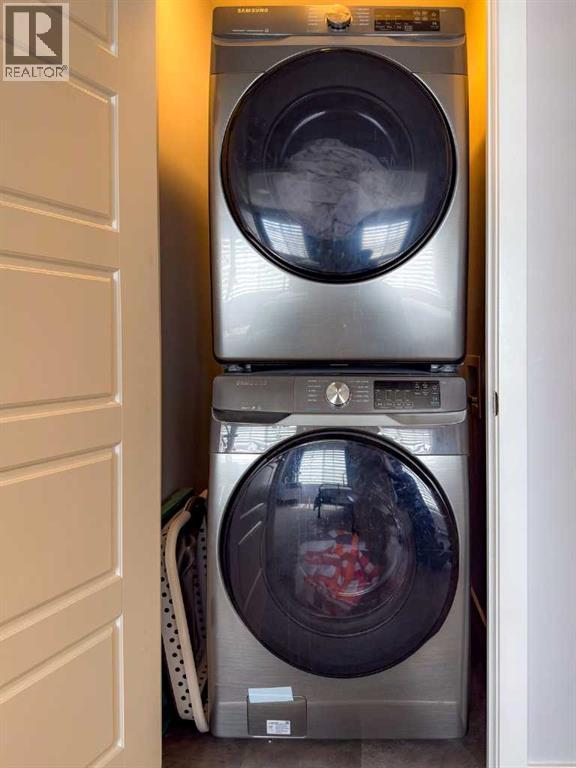
| Third Level | Laundry Room | 3.42 Ft x 3.25 Ft | ||
| Basement | Bedroom | 11.25 Ft x 11.83 Ft | ||
| Basement | Recreational, Games Room | 17.83 Ft x 13.17 Ft | ||
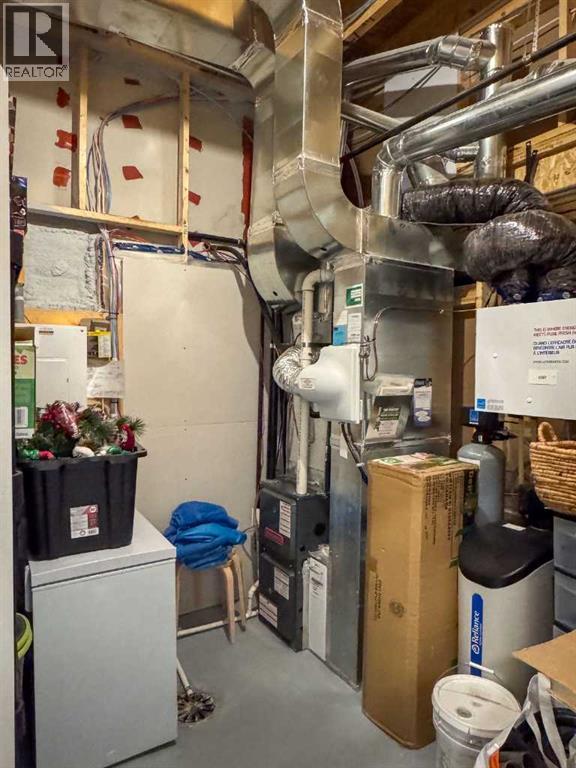
| Basement | Furnace | 9.50 Ft x 9.00 Ft | ||
| Basement | Other | 5.00 Ft x 4.42 Ft | ||
| Basement | 4pc Bathroom | 5.67 Ft x 9.83 Ft | ||
| Basement | Storage | 4.42 Ft x 3.83 Ft | ||
| Main Level | Other | 8.00 Ft x 5.67 Ft | ||
| Main Level | Living Room | 13.67 Ft x 17.42 Ft |
https://www.realtor.ca/real-estate/29743894/1842-rangeview-drive-se-calgary-rangeview
Contact Us
Contact us for more information

The trademarks REALTOR®, REALTORS®, and the REALTOR® logo are controlled by The Canadian Real Estate Association (CREA) and identify real estate professionals who are members of CREA. The trademarks MLS®, Multiple Listing Service® and the associated logos are owned by The Canadian Real Estate Association (CREA) and identify the quality of services provided by real estate professionals who are members of CREA. The trademark DDF® is owned by The Canadian Real Estate Association (CREA) and identifies CREA's Data Distribution Facility (DDF®)
July 22 2026 07:42:50
Calgary Real Estate Board
The Real Estate District