

184 Panorama Hills Manor NW Calgary, Alberta T3K 5L2

$979,000
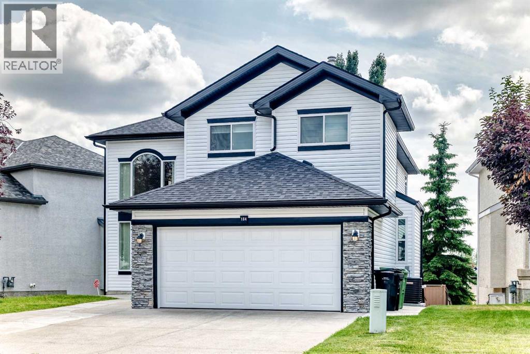
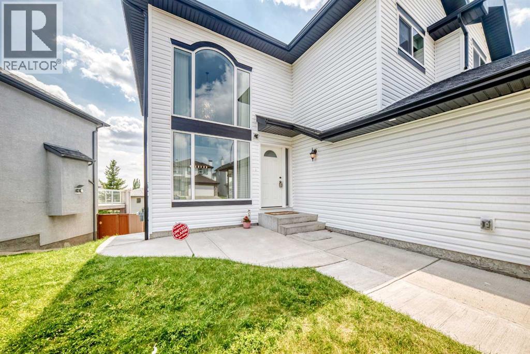
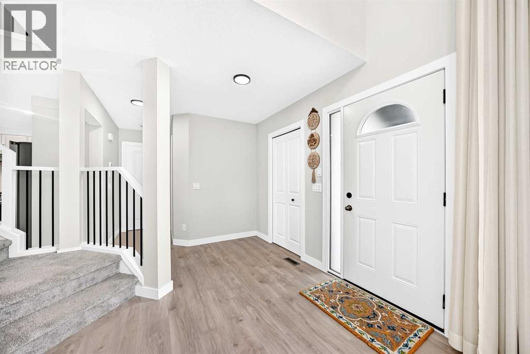
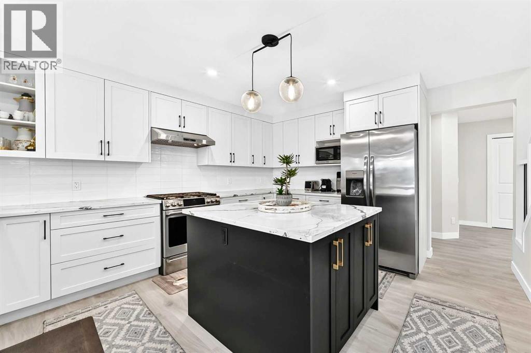
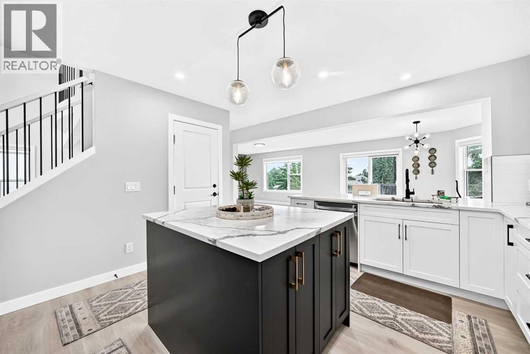
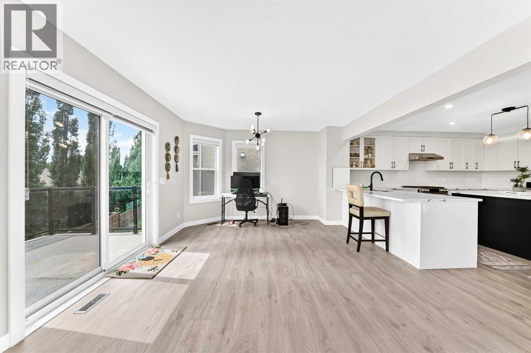
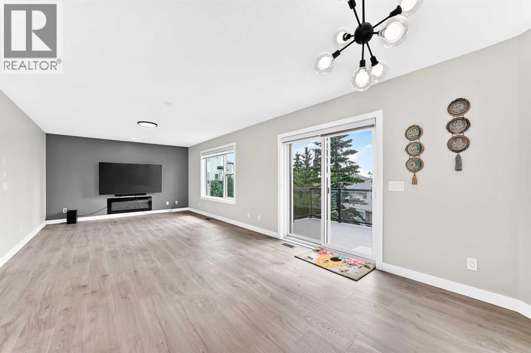
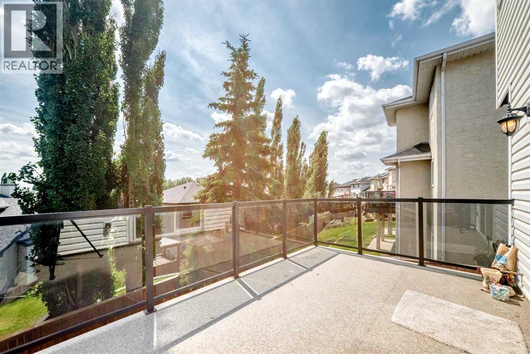
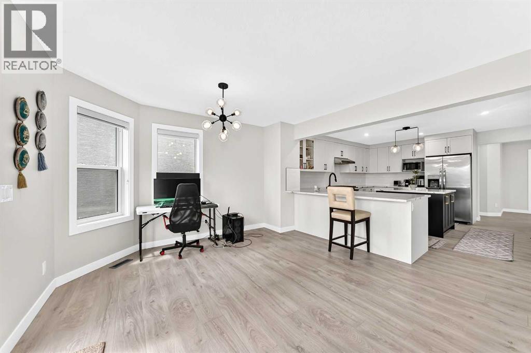
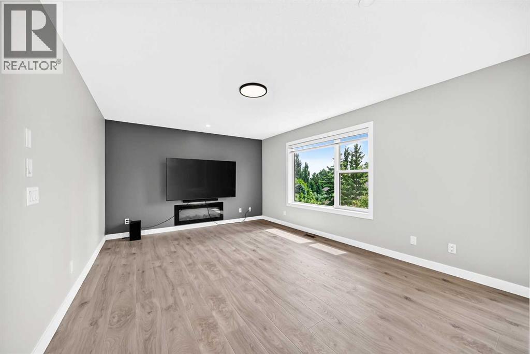
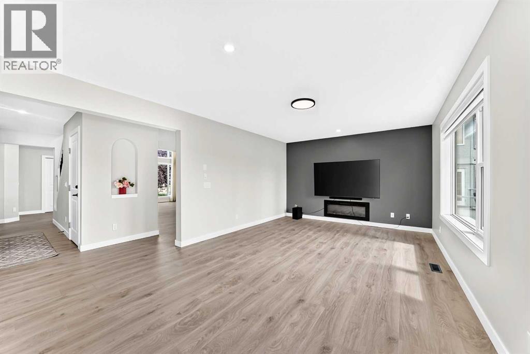
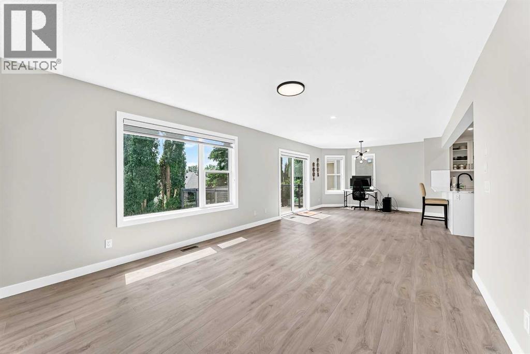
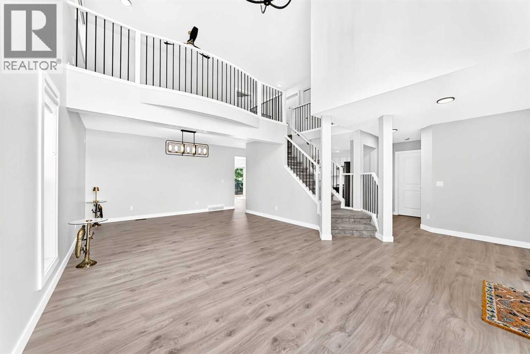
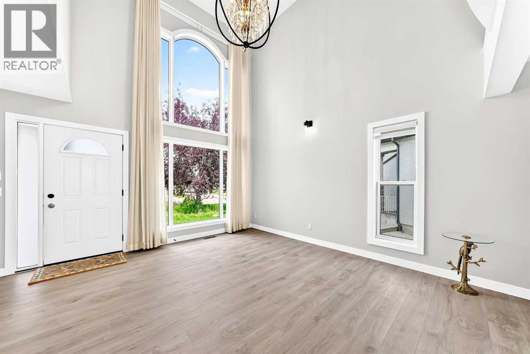
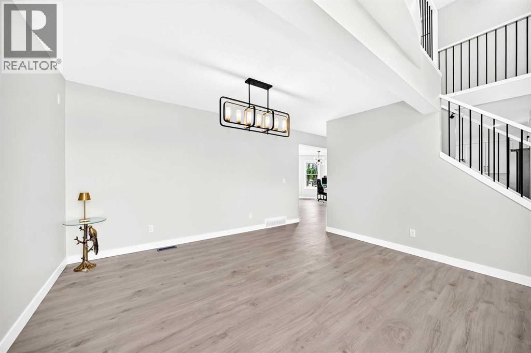
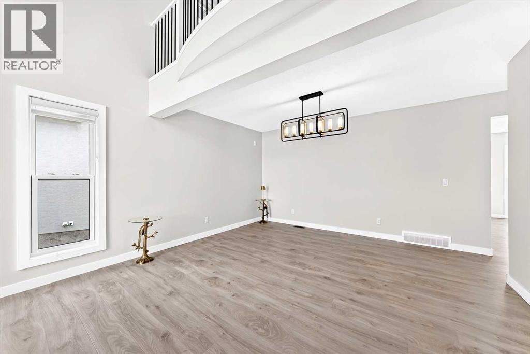
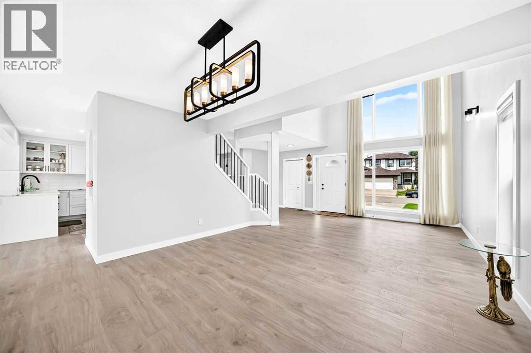
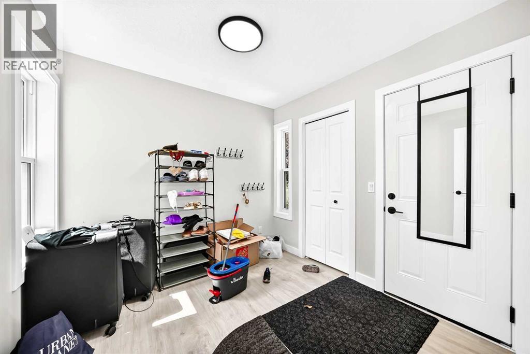
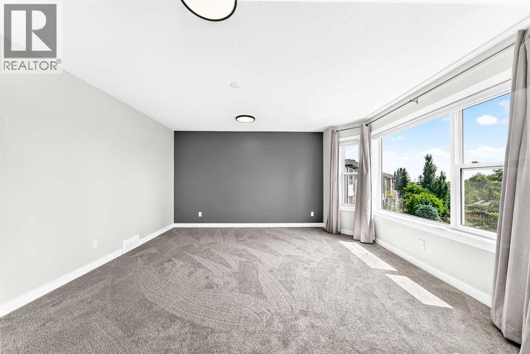
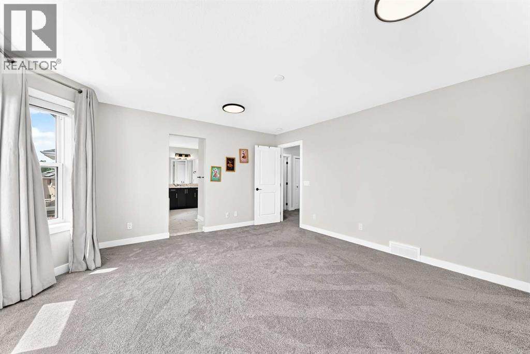
Welcome to this fully renovated home in Panorama Hills, offering nearly 2,500 sq. ft. of living space above grade plus a fully finished 2-Bedroom legal walkout basement suite. Every detail has been updated completely — from the gourmet Kitchen and spa-inspired Baths to the flooring and fixtures — making this a truly a New Home for you to move-in. With its bright open design, income potential, and the comfort of brand new central A/C, it’s the perfect blend of modern style and everyday functionality. The main floor features vinyl plank flooring throughout, greeting you with a dramatic 2-storey Living Room highlighted by a chandelier and open loft above. A formal Dining Room easily fits an 8-person table, while the heart of the home is the gourmet white Kitchen with a centre island, elegant granite countertops, breakfast bar, ample cabinetry, and stainless steel appliances, including a 6-burner gas stove. The Kitchen flows into the sunny south-facing Family Room with an electric fireplace and the Breakfast Nook, which opens to the deck with new vinyl flooring, aluminum and glass railing, and gas hookup. A generous Mud Room and Powder Room complete this level. On the upper level, a versatile Loft overlooks the Living Room, ideal for a home office or study area. The sun-filled Primary Bedroom includes a spa-inspired 5-pc Ensuite with double vanity, granite countertops, jetted tub, tiled shower, and walk-in closet. Three additional Bedrooms share a 5-pc Bath with double vanity, and a convenient Laundry Room with storage completes this floor. The legal walkout basement suite offers a bright open layout, featuring a south facing and spacious Living and Dining area with an electric fireplace, a full Kitchen with stainless steel appliances, 2 Bedrooms (one with walk-in closet), a 4-pc Bath, and a second Laundry. Walk out to the south-facing landscaped backyard, featuring a covered patio with gas hookup and a private hot tub — perfect for year-round relaxation and entertaini ng. A concrete pathway connects to the front yard and the insulated double attached garage, while the extra-wide driveway accommodates up to 3 cars. Additional updates include brand-new windows and doors, a new roof and siding, two new furnaces, and a new hot water tank, enhancing both the curb appeal, comfort, and energy efficiency of the home. Enjoy the family-friendly lifestyle of Panorama Hills, a vibrant community offering scenic parks, playgrounds, and interconnected pathways. Families appreciate access to top-rated schools, recreation facilities, and the Vivo Centre. Shopping, dining, and everyday conveniences are just minutes away, with quick access to Stoney Trail making commuting across the city a breeze. (id:52784)
Property Details
| MLS® Number | A2313449 |
| Property Type | Single Family |
| Community Name | Panorama Hills |
| Amenities Near By | Park, Playground, Schools, Shopping |
| Features | No Animal Home |
| Parking Space Total | 4 |
| Plan | 0011988 |
| Structure | Deck |
Building
| Bathroom Total | 4 |
| Bedrooms Above Ground | 4 |
| Bedrooms Below Ground | 2 |
| Bedrooms Total | 6 |
| Appliances | Refrigerator, Range - Electric, Dishwasher, Dryer, Microwave, Window Coverings, Garage Door Opener, Washer & Dryer |
| Basement Development | Finished |
| Basement Features | Walk Out |
| Basement Type | Full (finished) |
| Constructed Date | 2000 |
| Construction Material | Wood Frame |
| Construction Style Attachment | Detached |
| Cooling Type | Central Air Conditioning |
| Exterior Finish | Stone, Vinyl Siding |
| Fireplace Present | Yes |
| Fireplace Total | 2 |
| Flooring Type | Carpeted, Vinyl Plank |
| Foundation Type | Poured Concrete |
| Half Bath Total | 1 |
| Heating Type | Forced Air |
| Stories Total | 2 |
| Size Interior | 2,493 Sqft |
| Total Finished Area | 2493 Sqft |
| Type | House |
Parking
| Attached Garage | 2 |
Land
| Acreage | No |
| Fence Type | Fence |
| Land Amenities | Park, Playground, Schools, Shopping |
| Landscape Features | Landscaped |
| Size Frontage | 18.15 M |
| Size Irregular | 5177.44 |
| Size Total | 5177.44 Sqft|4,051 - 7,250 Sqft |
| Size Total Text | 5177.44 Sqft|4,051 - 7,250 Sqft |
| Zoning Description | R-g |
Rooms
| Level | Type | Length | Width | Dimensions |
|---|---|---|---|---|
| Second Level | Bonus Room | 13.92 Ft x 9.92 Ft | ||
| Second Level | 5pc Bathroom | 9.33 Ft x 7.67 Ft | ||
| Second Level | Primary Bedroom | 15.50 Ft x 14.42 Ft | ||
| Second Level | 5pc Bathroom | 13.08 Ft x 12.67 Ft | ||
| Second Level | Other | 7.33 Ft x 5.33 Ft | ||
| Second Level | Bedroom | 10.00 Ft x 9.33 Ft | ||
| Second Level | Laundry Room | 5.92 Ft x 6.67 Ft | ||
| Second Level | Bedroom | 9.58 Ft x 9.33 Ft | ||
| Second Level | Bedroom | 12.42 Ft x 9.25 Ft | ||
| Lower Level | Other | 11.25 Ft x 8.25 Ft | ||
| Lower Level | Laundry Room | 8.17 Ft x 11.08 Ft | ||
| Lower Level | 4pc Bathroom | 8.75 Ft x 7.25 Ft | ||
| Lower Level | Bedroom | 9.17 Ft x 10.50 Ft | ||
| Lower Level | Bedroom | 9.92 Ft x 10.00 Ft | ||
| Lower Level | Kitchen | 13.67 Ft x 7.25 Ft | ||
| Lower Level | Dining Room | 10.67 Ft x 11.67 Ft | ||
| Lower Level | Living Room | 16.75 Ft x 16.42 Ft | ||
| Lower Level | Other | 4.42 Ft x 4.00 Ft | ||
| Lower Level | Other | 5.50 Ft x 3.67 Ft | ||
| Main Level | Other | 8.83 Ft x 8.92 Ft | ||
| Main Level | 2pc Bathroom | 4.67 Ft x 4.92 Ft | ||
| Main Level | Other | 10.58 Ft x 5.83 Ft | ||
| Main Level | Living Room | 14.08 Ft x 13.83 Ft | ||
| Main Level | Dining Room | 9.50 Ft x 13.83 Ft | ||
| Main Level | Kitchen | 13.08 Ft x 15.75 Ft | ||
| Main Level | Family Room | 16.33 Ft x 12.33 Ft | ||
| Main Level | Other | 14.50 Ft x 9.08 Ft | ||
| Main Level | Breakfast | 12.58 Ft x 11.50 Ft |
https://www.realtor.ca/real-estate/30079807/184-panorama-hills-manor-nw-calgary-panorama-hills
Contact Us
Contact us for more information

The trademarks REALTOR®, REALTORS®, and the REALTOR® logo are controlled by The Canadian Real Estate Association (CREA) and identify real estate professionals who are members of CREA. The trademarks MLS®, Multiple Listing Service® and the associated logos are owned by The Canadian Real Estate Association (CREA) and identify the quality of services provided by real estate professionals who are members of CREA. The trademark DDF® is owned by The Canadian Real Estate Association (CREA) and identifies CREA's Data Distribution Facility (DDF®)
July 25 2026 07:46:33
Calgary Real Estate Board
Century 21 Bamber Realty Ltd.