

1820 37 Avenue SW Calgary, Alberta T2T 2H4

$1,125,000
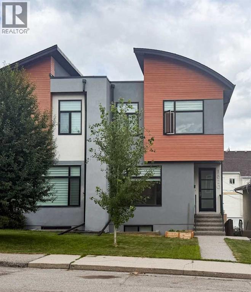
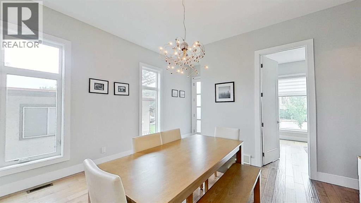
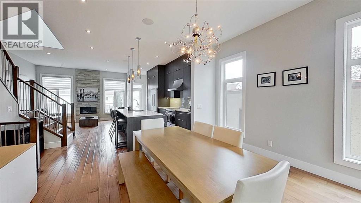
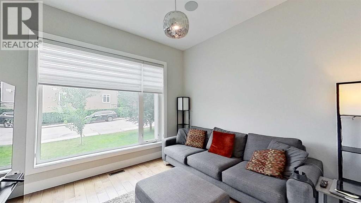
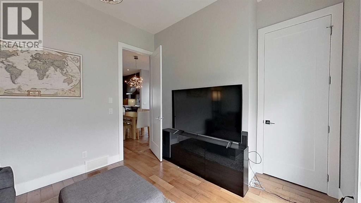
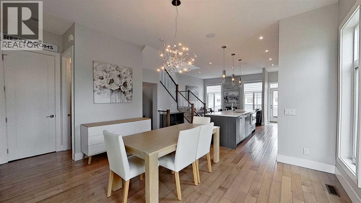
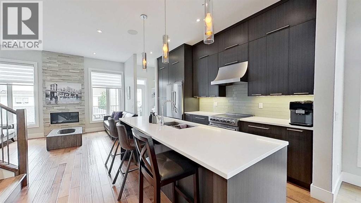
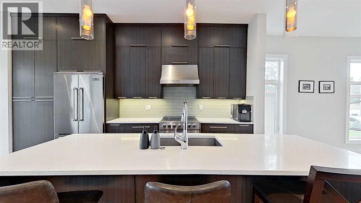
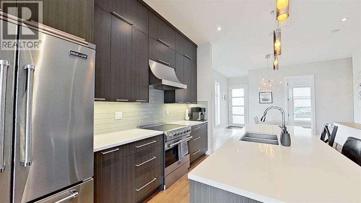
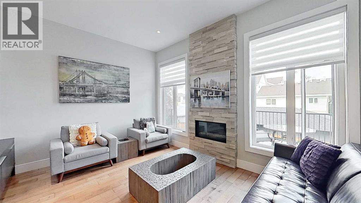
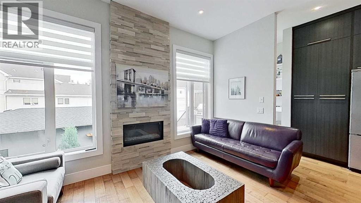
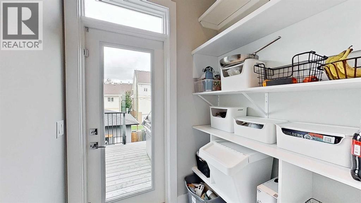
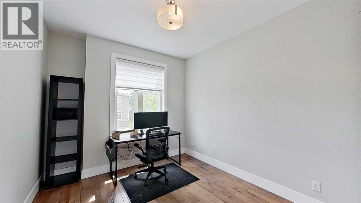
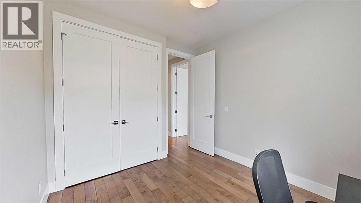
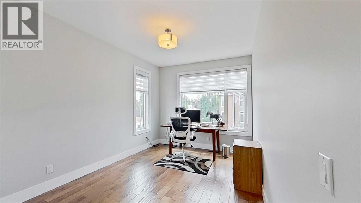
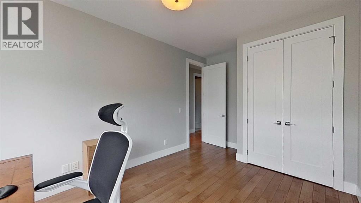
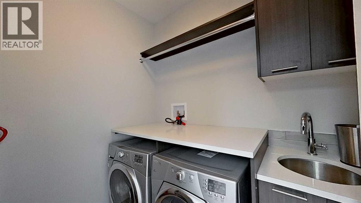
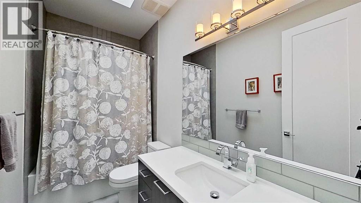
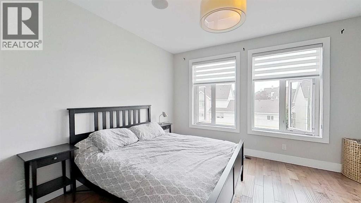
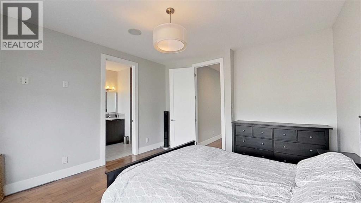
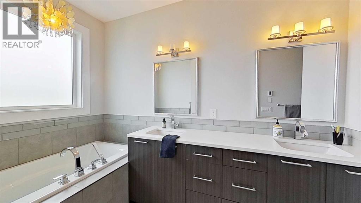
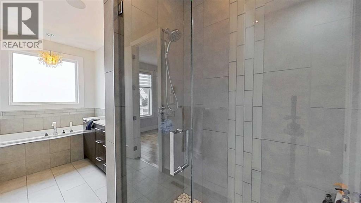
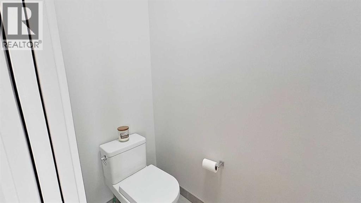
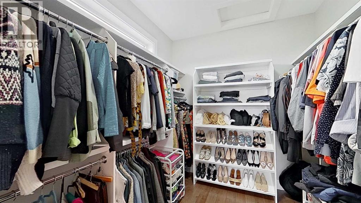
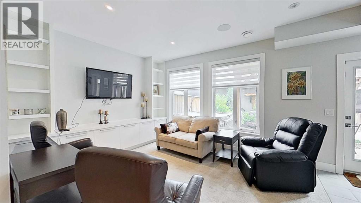
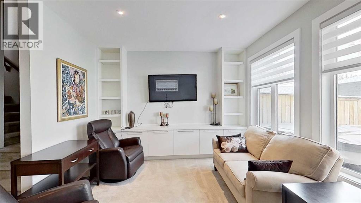
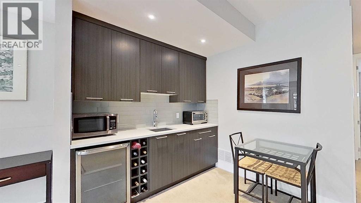
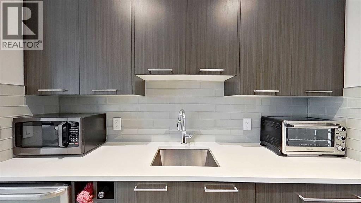
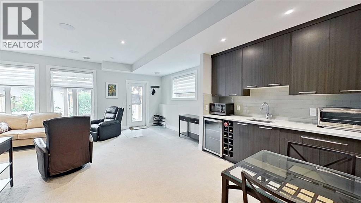
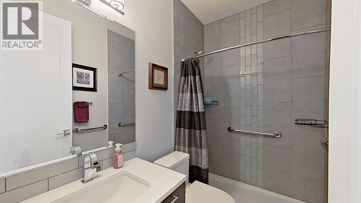
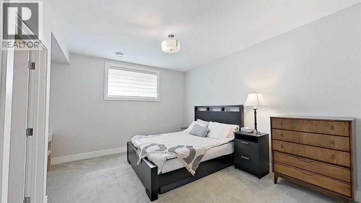
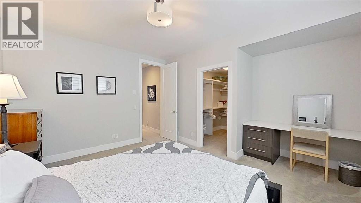
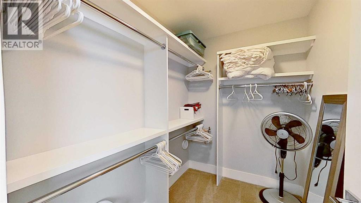
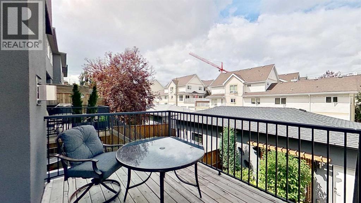
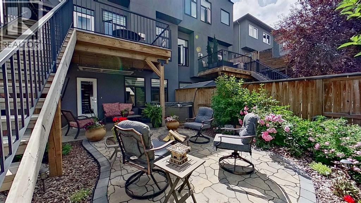
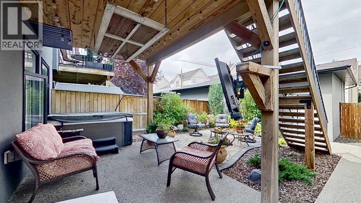
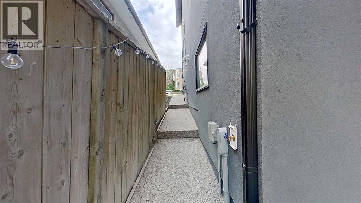
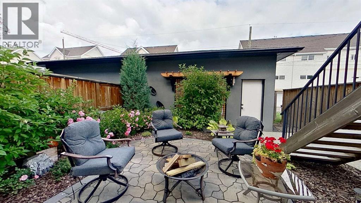
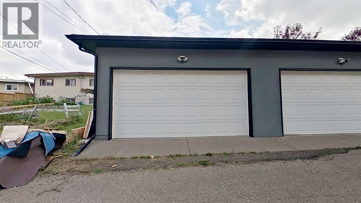
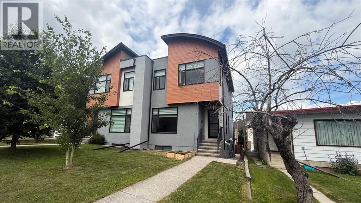
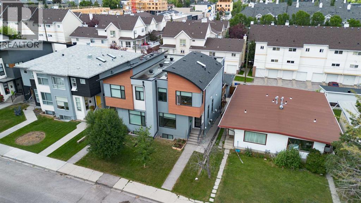
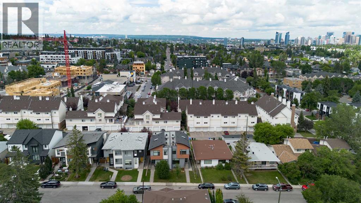
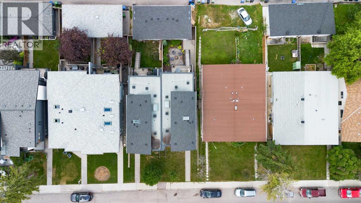
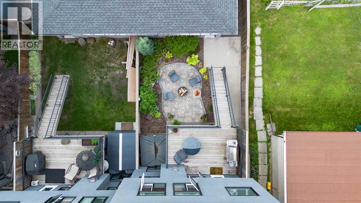
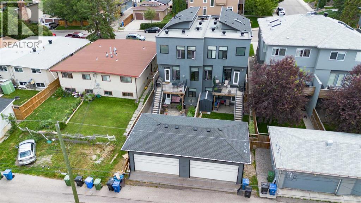
Two-storey home with a fully finished walkout basement and numerous upgrades throughout. The main floor features 10-foot ceilings, an open-concept living, dining, and kitchen area, plus an enclosed front office. The kitchen is equipped with Brigade by Viking appliances, full-height cabinetry, a large island, and ample storage. The living room includes a marble fireplace. The primary bedroom offers a 6-piece ensuite with dual vanities, a soaker tub, separate shower, in-floor heating, and a walk-in closet with wood cabinetry. The upper level features 9-foot ceilings, skylights in the hallway and main bathroom, two additional bedrooms, and a laundry room with a sink. The walkout basement includes in-floor heating, a built-in entertainment wall, wet bar, a 3-piece bathroom, and a fourth bedroom with a built-in desk and walk-in closet. Additional features include granite countertops, flat-painted ceilings, 8-foot interior doors, hardwood flooring on the main and upper levels, landscaped grounds with a hot tub, stone patio and walkway, deck with BBQ gas line, and an insulated, drywalled double attached garage. Conveniently located within walking distance of shopping, restaurants, cafés, and other nearby amenities. (id:52784)
Open House
This property has open houses!
3:00 pm
Ends at:5:00 pm
Property Details
| MLS® Number | A2331081 |
| Property Type | Single Family |
| Community Name | Altadore |
| Amenities Near By | Golf Course, Playground, Schools, Shopping |
| Community Features | Golf Course Development |
| Features | Back Lane, No Animal Home, No Smoking Home |
| Parking Space Total | 2 |
| Plan | 1003ab |
| Structure | Deck |
Building
| Bathroom Total | 4 |
| Bedrooms Above Ground | 4 |
| Bedrooms Below Ground | 1 |
| Bedrooms Total | 5 |
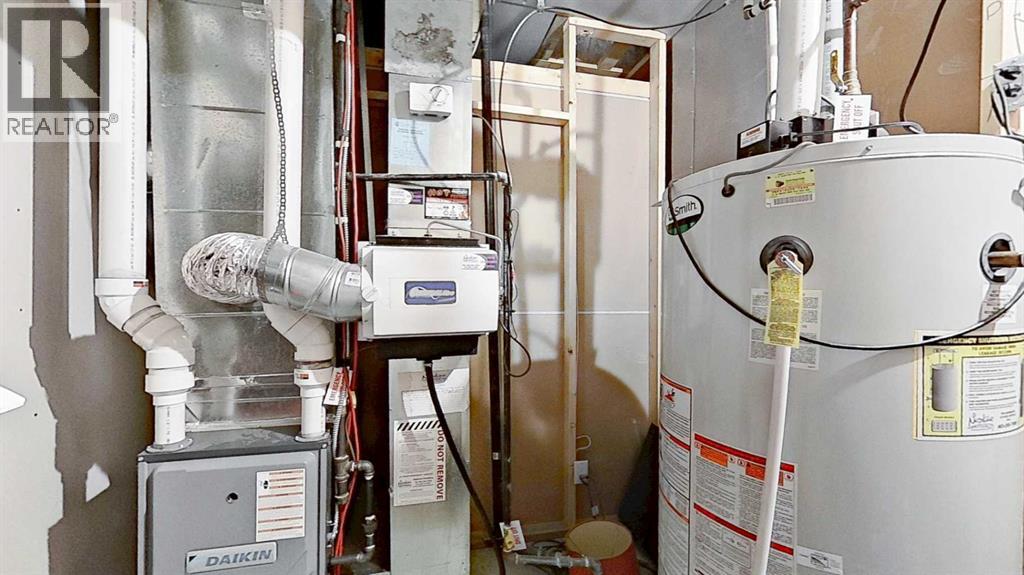
| Appliances | Washer, Refrigerator, Dishwasher, Wine Fridge, Stove, Dryer, Microwave, Oven - Built-in, Humidifier, Hood Fan, Window Coverings, Garage Door Opener |
| Basement Development | Finished |
| Basement Features | Separate Entrance, Walk Out |
| Basement Type | Full (finished) |
| Constructed Date | 2013 |
| Construction Material | Wood Frame |
| Construction Style Attachment | Semi-detached |
| Cooling Type | None |
| Fireplace Present | Yes |
| Fireplace Total | 1 |
| Flooring Type | Carpeted, Ceramic Tile, Hardwood |
| Foundation Type | Poured Concrete |
| Half Bath Total | 1 |
| Heating Fuel | Natural Gas |
| Heating Type | Forced Air |
| Stories Total | 2 |
| Size Interior | 1,917 Sqft |
| Total Finished Area | 1917.07 Sqft |
| Type | Duplex |
Parking
| Detached Garage | 2 |
Land
| Acreage | No |
| Fence Type | Fence |
| Land Amenities | Golf Course, Playground, Schools, Shopping |
| Landscape Features | Landscaped |
| Size Depth | 36.65 M |
| Size Frontage | 7.61 M |
| Size Irregular | 278.00 |
| Size Total | 278 M2|0-4,050 Sqft |
| Size Total Text | 278 M2|0-4,050 Sqft |
| Zoning Description | R-cg |
Rooms
| Level | Type | Length | Width | Dimensions |
|---|---|---|---|---|
| Second Level | 6pc Bathroom | Measurements not available | ||
| Second Level | 4pc Bathroom | Measurements not available | ||
| Second Level | Primary Bedroom | 4.00 M x 4.10 M | ||
| Second Level | Bedroom | 3.10 M x 3.00 M | ||
| Second Level | Bedroom | 4.00 M x 3.00 M | ||
| Basement | 3pc Bathroom | Measurements not available | ||
| Basement | Bedroom | 4.20 M x 3.50 M | ||
| Basement | Family Room | 6.10 M x 6.10 M | ||
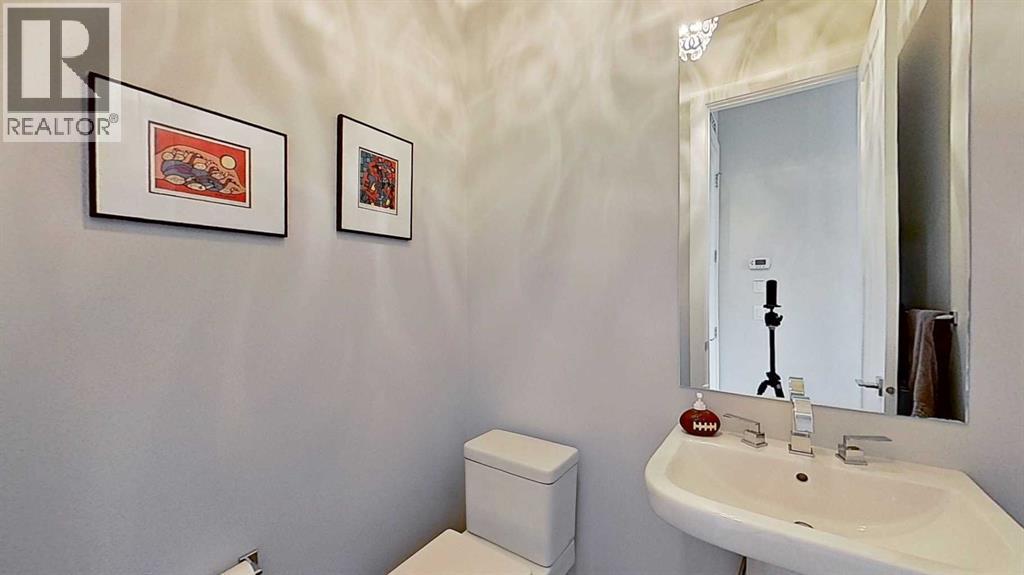
| Main Level | 2pc Bathroom | Measurements not available | ||
| Main Level | Living Room | 4.30 M x 3.40 M | ||
| Main Level | Dining Room | 4.30 M x 3.90 M | ||
| Main Level | Kitchen | 4.80 M x 4.70 M | ||
| Main Level | Bedroom | 3.40 M x 3.30 M |
https://www.realtor.ca/real-estate/30075250/1820-37-avenue-sw-calgary-altadore
Contact Us
Contact us for more information

The trademarks REALTOR®, REALTORS®, and the REALTOR® logo are controlled by The Canadian Real Estate Association (CREA) and identify real estate professionals who are members of CREA. The trademarks MLS®, Multiple Listing Service® and the associated logos are owned by The Canadian Real Estate Association (CREA) and identify the quality of services provided by real estate professionals who are members of CREA. The trademark DDF® is owned by The Canadian Real Estate Association (CREA) and identifies CREA's Data Distribution Facility (DDF®)
August 09 2026 12:18:28
Calgary Real Estate Board
Comfree