

18 North Bridges Gardens Langdon, Alberta T0J 1X3

$859,900
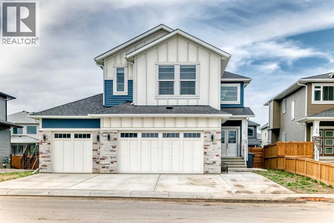
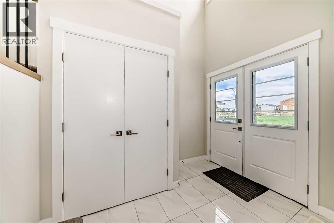
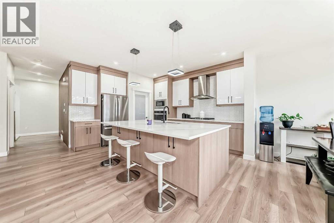
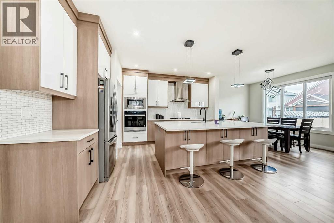
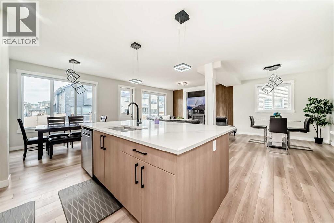
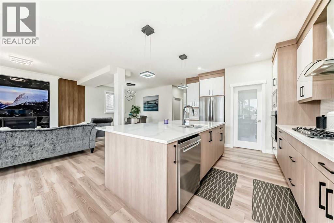
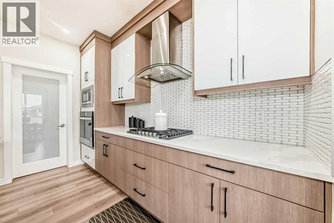
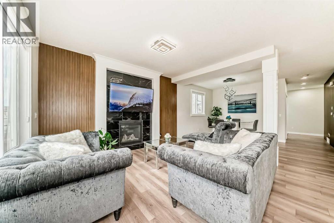
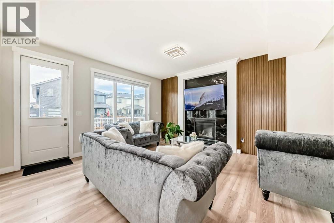
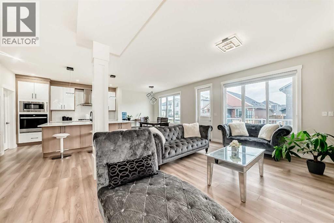
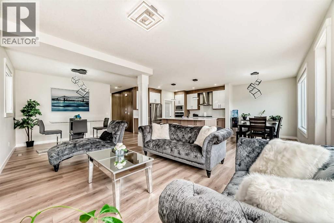
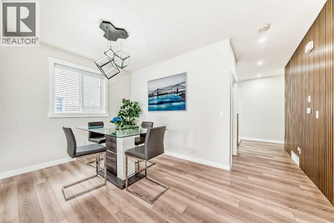
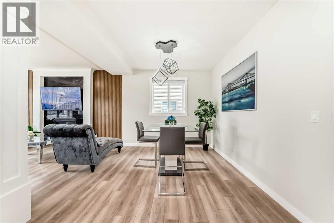
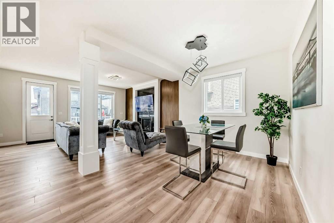
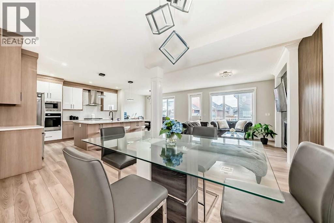
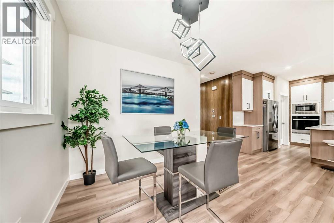
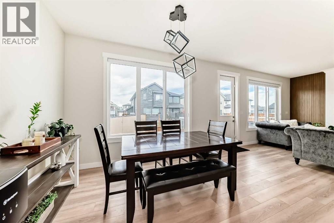
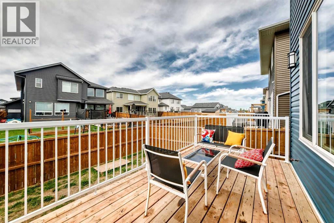
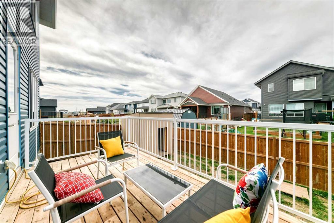
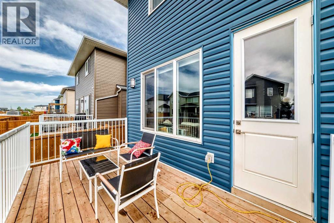
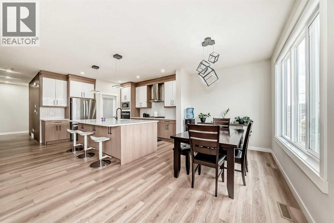
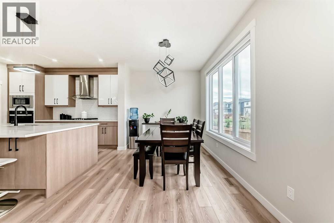
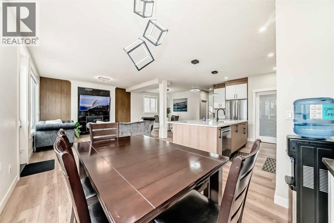
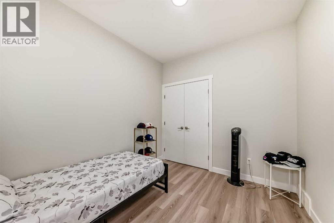
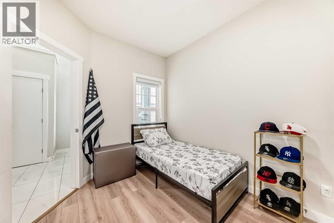
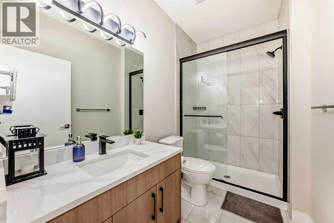
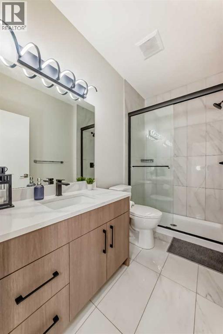
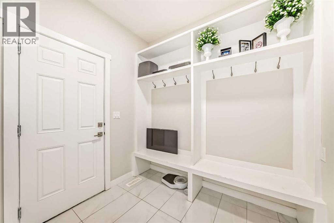
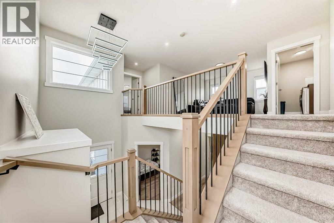
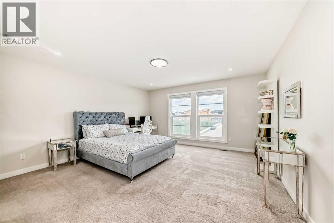
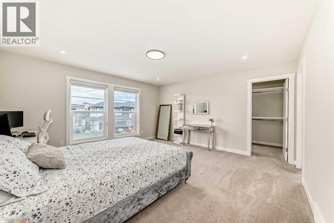
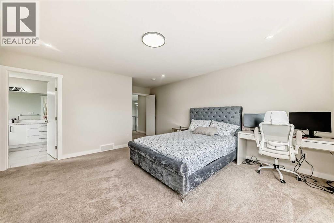
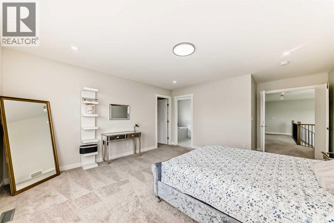
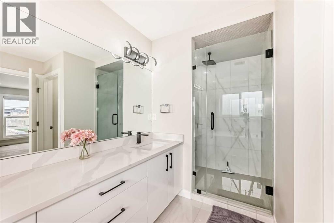
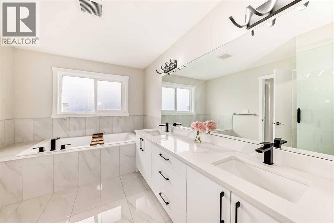
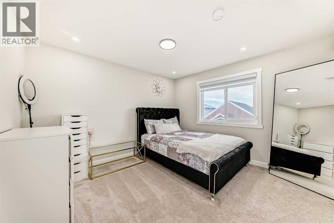
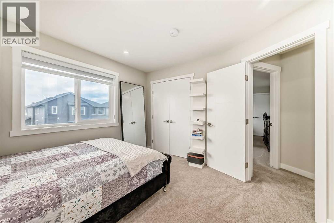
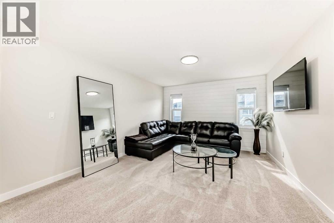
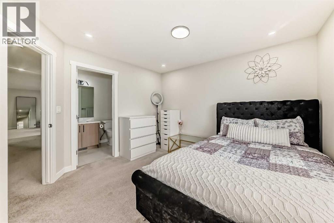
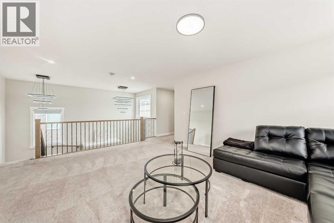
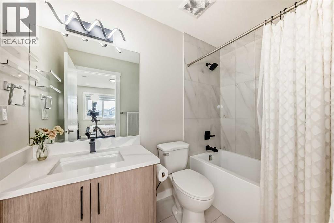
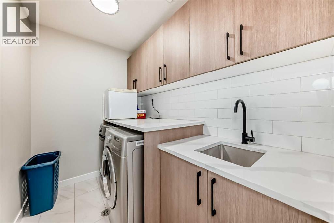
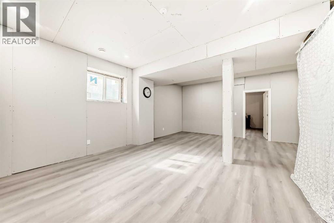
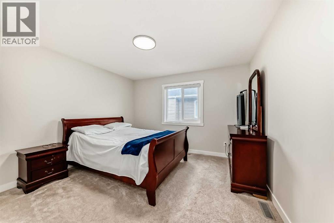
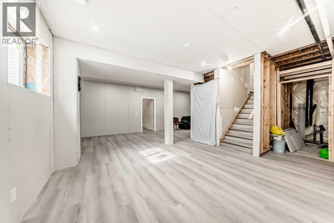
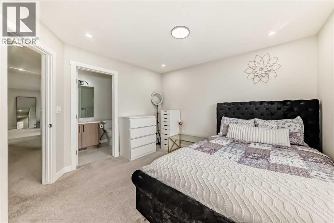
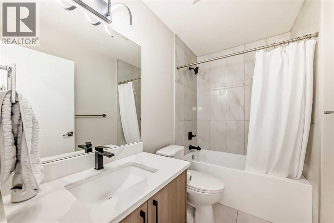
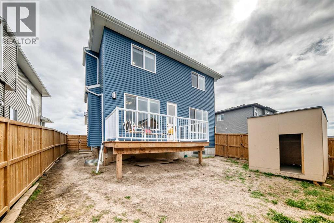
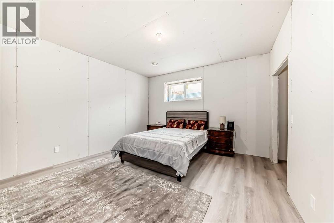
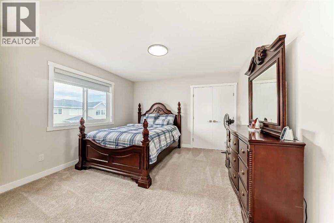
Experience the perfect blend of small-town charm and modern sophistication in this massive 2,947 sq. ft. detached executive home. Situated in the prestigious community of Langdon, this property enjoys a prime location directly across from a children's park, offering a peaceful setting just 15 minutes from the Calgary city limits. As you enter, you are greeted by a grand foyer with an open-to-below design that immediately signals the home’s high-end craftsmanship. The main level is designed for maximum flexibility, featuring a versatile office that can easily serve as a fifth bedroom, conveniently located next to a full three-piece bathroom with a standing shower. The heart of this home is a chef’s dream, boasting a double gourmet kitchen outfitted with premium built-in appliances, quartz countertops, and a massive walk-through pantry with custom MDF shelving. Whether you are hosting formal dinner parties in the dedicated dining room or enjoying a casual morning in the breakfast nook, this open-concept layout is built for entertaining. The inviting living room, centered around a cozy gas fireplace, flows seamlessly to the outdoor deck and an expansive backyard that is ready for summer gatherings. The upper level is equally impressive, featuring a luxurious primary retreat with a spa-like five-piece ensuite and an oversized walk-in closet. The additional bedrooms are generously sized—one with its own private ensuite—ensuring comfort for every family member. A massive central loft provides a secondary living space perfect for a family media room or play area, while the upper-floor laundry room adds a layer of daily convenience. Setting this property apart is the partially finished basement, which now features a private bedroom and a dedicated living area. With its own separate exterior entrance, this space offers incredible potential for a guest wing or a future rental opportunity. Complete with an oversized triple-attached garage providing ample storage and parking , this home offers unparalleled value for those seeking a premium lifestyle without compromise. Don’t miss your chance to own this exceptional property. Contact your favourite Realtor today to schedule a private showing! (id:52784)
Property Details
| MLS® Number | A2315144 |
| Property Type | Single Family |
| Community Name | Bridges of Langdon |
| Amenities Near By | Park, Playground, Schools, Shopping |
| Parking Space Total | 6 |
| Plan | 2310608 |
| Structure | None |
Building
| Bathroom Total | 4 |
| Bedrooms Above Ground | 5 |
| Bedrooms Below Ground | 1 |
| Bedrooms Total | 6 |
| Appliances | Refrigerator, Gas Stove(s), Dishwasher, Microwave, Oven - Built-in, Window Coverings, Washer & Dryer |
| Basement Development | Partially Finished |
| Basement Type | Partial (partially Finished) |
| Constructed Date | 2024 |
| Construction Material | Wood Frame |
| Construction Style Attachment | Detached |
| Cooling Type | None |
| Exterior Finish | Vinyl Siding |
| Fireplace Present | Yes |
| Fireplace Total | 1 |
| Flooring Type | Carpeted, Laminate, Tile |
| Foundation Type | Poured Concrete |
| Heating Type | Forced Air |
| Stories Total | 2 |
| Size Interior | 2,938 Sqft |
| Total Finished Area | 2937.7 Sqft |
| Type | House |
Parking
| Attached Garage | 3 |
Land
| Acreage | No |
| Fence Type | Partially Fenced |
| Land Amenities | Park, Playground, Schools, Shopping |
| Size Depth | 35.04 M |
| Size Frontage | 17.07 M |
| Size Irregular | 0.15 |
| Size Total | 0.15 Ac|4,051 - 7,250 Sqft |
| Size Total Text | 0.15 Ac|4,051 - 7,250 Sqft |
| Zoning Description | R-1 |
Rooms
| Level | Type | Length | Width | Dimensions |
|---|---|---|---|---|
| Basement | Recreational, Games Room | 22.10 M x 25.80 M | ||
| Basement | Bedroom | 13.50 M x 13.80 M | ||
| Basement | Other | 13.50 M x 13.80 M | ||
| Basement | Furnace | 11.40 M x 8.00 M | ||
| Basement | Roughed-in Bathroom | 7.10 M x 8.40 M | ||
| Main Level | Other | 7.80 M x 6.60 M | ||
| Main Level | Pantry | 11.60 M x 5.80 M | ||
| Main Level | Kitchen | 12.10 M x 14.30 M | ||
| Main Level | Breakfast | 9.50 M x 12.10 M | ||
| Main Level | Living Room | 14.20 M x 14.80 M | ||
| Main Level | Dining Room | 10.00 M x 11.10 M | ||
| Main Level | Other | 9.20 M x 7.20 M | ||
| Main Level | Bedroom | 10.30 M x 8.11 M | ||
| Main Level | 3pc Bathroom | 9.30 M x 5.40 M | ||
| Main Level | Other | 7.40 M x 3.10 M | ||
| Upper Level | Primary Bedroom | 15.10 M x 15.00 M | ||
| Upper Level | Other | 12.11 M x 5.70 M | ||
| Upper Level | 5pc Bathroom | 15.40 M x 8.90 M | ||
| Upper Level | Bonus Room | 18.30 M x 16.00 M | ||
| Upper Level | Laundry Room | 8.50 M x 5.50 M | ||
| Upper Level | Bedroom | 11.11 M x 12.10 M | ||
| Upper Level | 4pc Bathroom | 8.40 M x 4.11 M | ||
| Upper Level | Bedroom | 12.50 M x 12.30 M | ||
| Upper Level | Bedroom | 11.11 M x 11.10 M | ||
| Upper Level | 4pc Bathroom | 8.40 M x 4.11 M |
https://www.realtor.ca/real-estate/29813731/18-north-bridges-gardens-langdon-bridges-of-langdon
Contact Us
Contact us for more information

The trademarks REALTOR®, REALTORS®, and the REALTOR® logo are controlled by The Canadian Real Estate Association (CREA) and identify real estate professionals who are members of CREA. The trademarks MLS®, Multiple Listing Service® and the associated logos are owned by The Canadian Real Estate Association (CREA) and identify the quality of services provided by real estate professionals who are members of CREA. The trademark DDF® is owned by The Canadian Real Estate Association (CREA) and identifies CREA's Data Distribution Facility (DDF®)
July 17 2026 08:48:59
Calgary Real Estate Board
Maxwell Capital Realty