

18 Moe Avenue NW Langdon, Alberta T0J 1X2
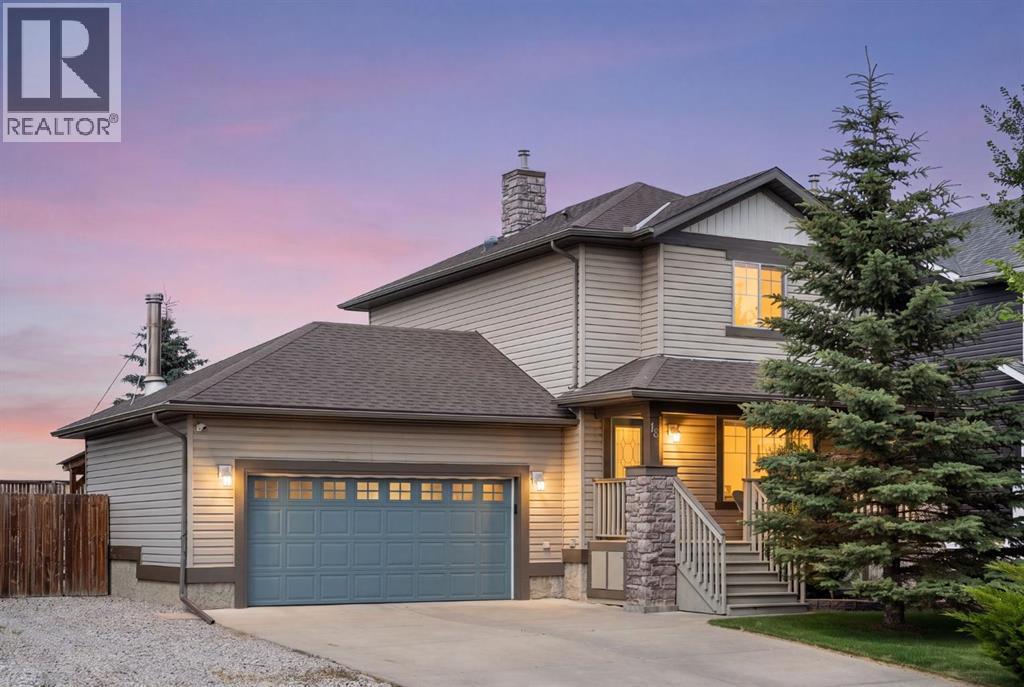

$565,000
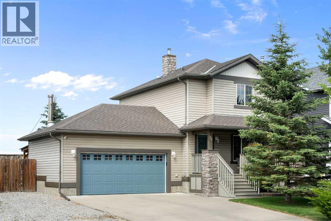
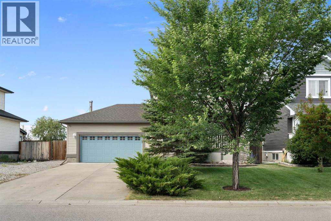
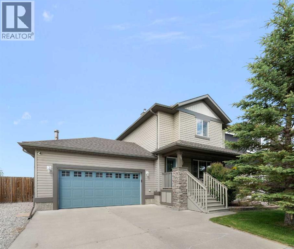
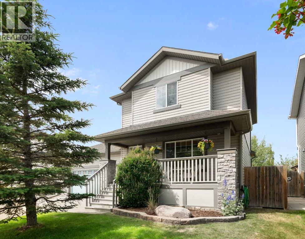
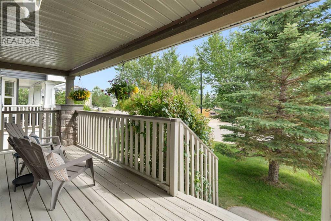
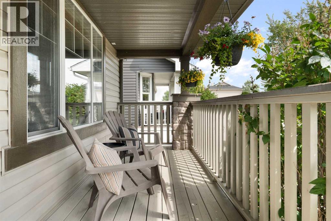
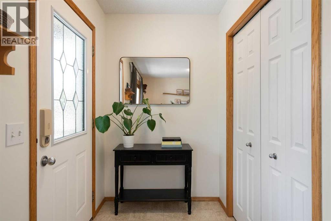
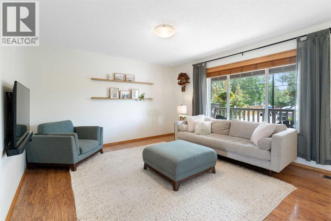
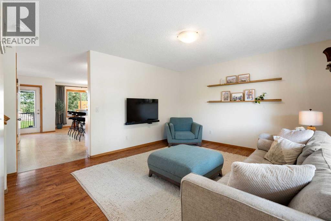
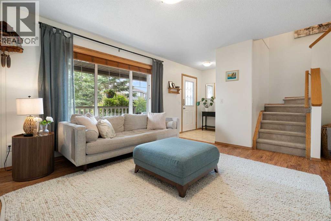
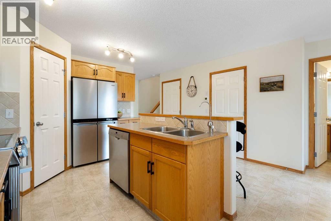
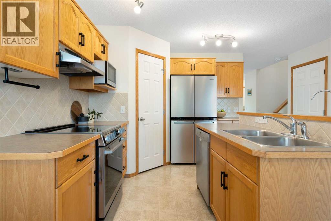
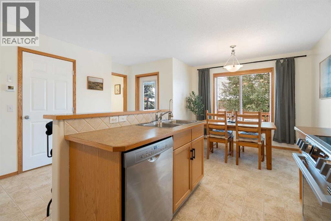
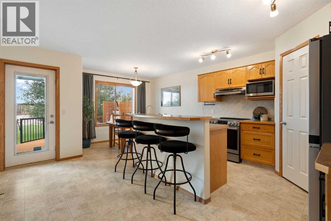
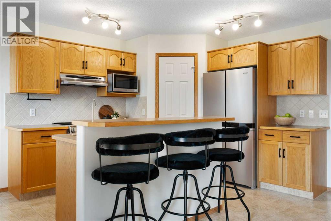
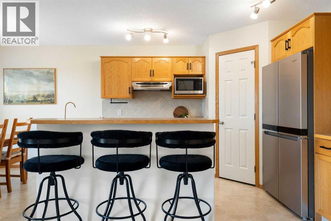
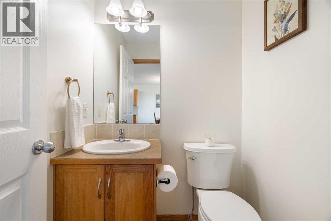
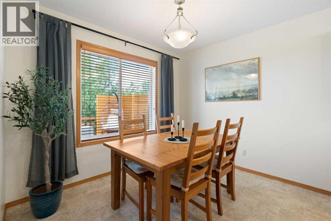
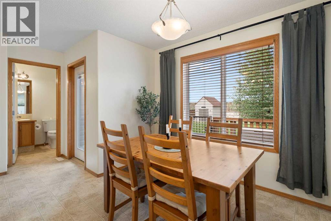
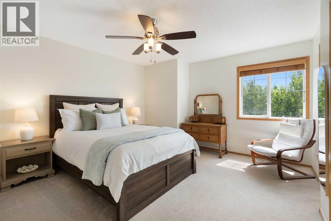
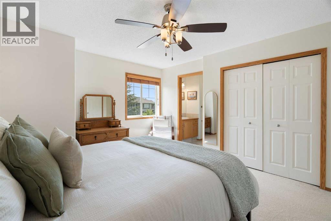
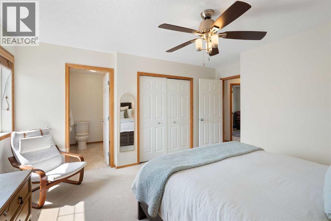
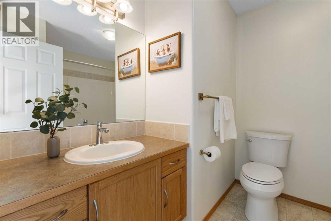
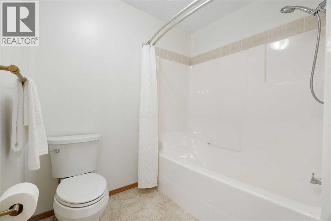
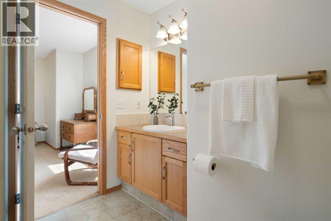
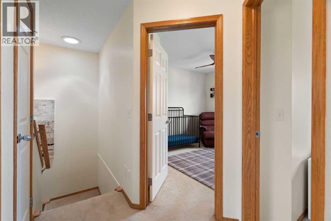
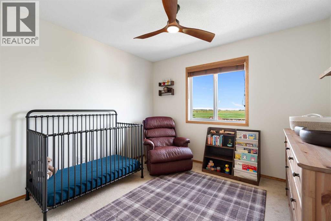
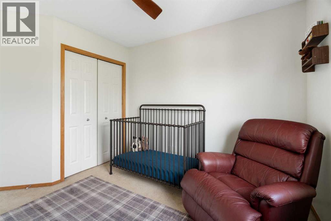
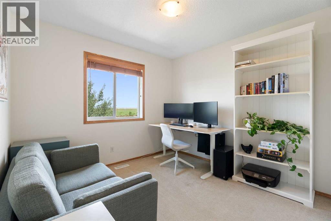
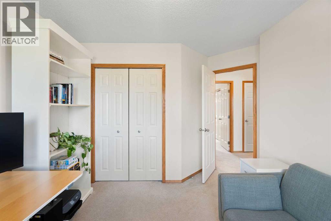
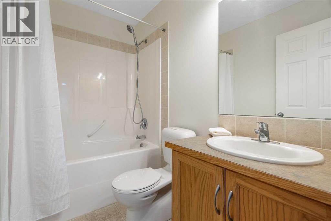
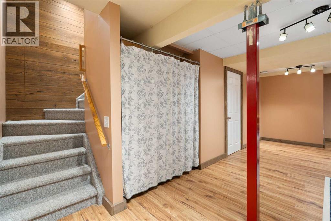
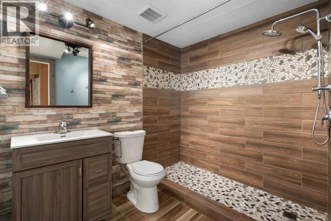
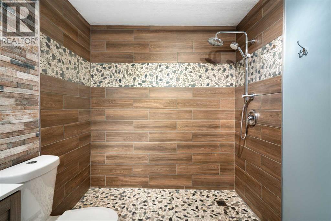
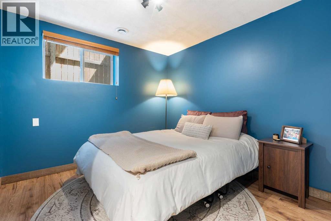
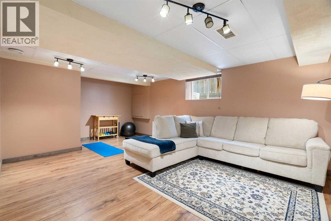
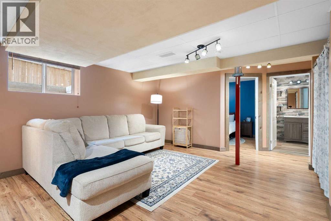
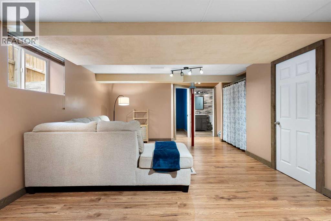
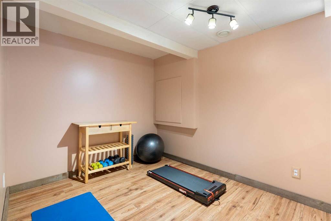
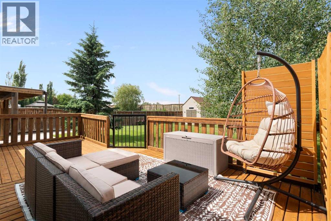
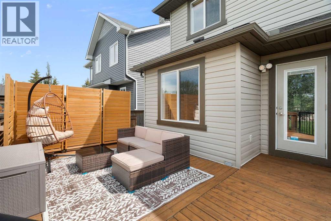
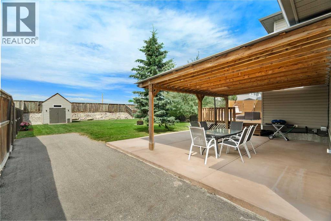
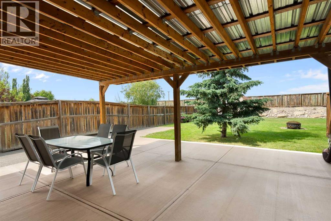
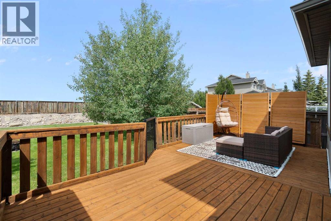
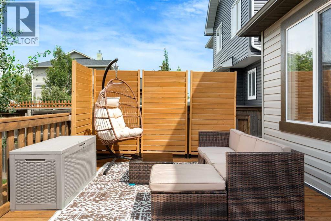
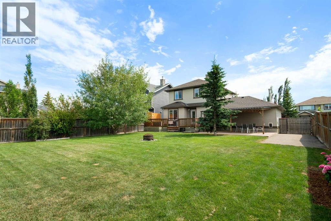
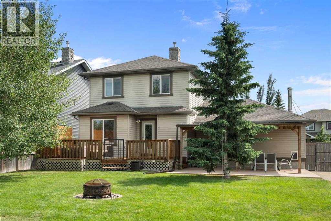
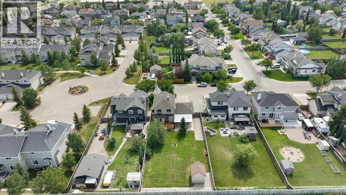
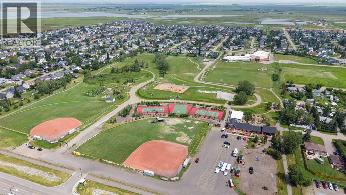
This isn’t an acreage, but it feels like it. Welcome to 18 Moe Ave, a 4 bedroom, 3.5 bath home that sits on the kind of lot that changes what's possible. Built in 2003 with 1,419 square feet above grade, the home opens onto a massive front porch that sets the tone: this property is built for living outside and in. Conveniently within walking distance to Langdon School.The main floor is bright and functional, with a living room that catches natural light. The kitchen features stainless steel appliances and island seating, flowing into the dining room that looks out to the deck. Recent updates include replaced appliances (washer, dryer, stove, and fridge), plus air conditioning. A half bath, mudroom with laundry, and front-attached garage at 20’8” by 21’10” complete this level.Upstairs, the primary bedroom is generously sized with a 4-piece ensuite. Two additional bedrooms sit at the back of the house, offering privacy and quiet, served by a full bath. The basement is fully finished. A beautiful updated bathroom with a walk-in shower, a fourth bedroom, a large rec room, and extra storage give you flexibility, whether that's guest space, a media room, or growing room as your life changes.But the backyard is where this property stops being a house and becomes a home. A massive deck stretches across the back, complemented by a huge concrete patio that extends your living space. The lot depth is 50 feet, so the backyard extends with real room for kids, entertaining, and life. There's a shed for storage and a fire pit already waiting. No neighbours behind you means true privacy, finished with a dog run on the side of the home. This is outdoor space that was built intentionally, by people who understood what matters in Langdon. (id:52784)
Property Details
| MLS® Number | A2330537 |
| Property Type | Single Family |
| Amenities Near By | Golf Course, Park, Playground, Schools, Shopping |
| Community Features | Golf Course Development |
| Features | See Remarks, Other, No Neighbours Behind, No Smoking Home |
| Parking Space Total | 4 |
| Plan | 0311120 |
| Structure | Deck, Porch, See Remarks, Dog Run - Fenced In |
Building
| Bathroom Total | 4 |
| Bedrooms Above Ground | 3 |
| Bedrooms Below Ground | 1 |
| Bedrooms Total | 4 |
| Appliances | Refrigerator, Dishwasher, Stove, Microwave, Window Coverings, Garage Door Opener, Washer & Dryer |
| Basement Development | Finished |
| Basement Type | Full (finished) |
| Constructed Date | 2003 |
| Construction Material | Wood Frame |
| Construction Style Attachment | Detached |
| Cooling Type | Central Air Conditioning |
| Exterior Finish | Stone, Vinyl Siding |
| Flooring Type | Carpeted, Laminate, Linoleum |
| Foundation Type | Poured Concrete |
| Half Bath Total | 1 |
| Heating Type | Forced Air |
| Stories Total | 2 |
| Size Interior | 1,419 Sqft |
| Total Finished Area | 1419.03 Sqft |
| Type | House |
Parking
| Attached Garage | 2 |
Land
| Acreage | No |
| Fence Type | Fence |
| Land Amenities | Golf Course, Park, Playground, Schools, Shopping |
| Landscape Features | Fruit Trees, Lawn |
| Size Depth | 15.27 M |
| Size Frontage | 5.49 M |
| Size Irregular | 0.22 |
| Size Total | 0.22 Ac|7,251 - 10,889 Sqft |
| Size Total Text | 0.22 Ac|7,251 - 10,889 Sqft |
| Zoning Description | Dc75 |
Rooms
| Level | Type | Length | Width | Dimensions |
|---|---|---|---|---|
| Basement | 3pc Bathroom | 8.83 Ft x 6.75 Ft | ||
| Basement | Bedroom | 10.50 Ft x 9.58 Ft | ||
| Basement | Recreational, Games Room | 14.42 Ft x 25.25 Ft | ||
| Basement | Storage | 2.75 Ft x 5.25 Ft | ||
| Basement | Furnace | 5.75 Ft x 11.83 Ft | ||
| Main Level | 2pc Bathroom | 5.00 Ft x 4.92 Ft | ||
| Main Level | Dining Room | 9.92 Ft x 7.58 Ft | ||
| Main Level | Kitchen | 14.25 Ft x 13.08 Ft | ||
| Main Level | Laundry Room | 6.33 Ft x 6.25 Ft | ||
| Main Level | Living Room | 17.17 Ft x 13.17 Ft | ||
| Upper Level | 4pc Bathroom | 7.92 Ft x 4.92 Ft | ||
| Upper Level | 4pc Bathroom | 7.92 Ft x 9.25 Ft | ||
| Upper Level | Bedroom | 10.75 Ft x 12.25 Ft | ||
| Upper Level | Bedroom | 10.75 Ft x 12.17 Ft | ||
| Upper Level | Primary Bedroom | 12.75 Ft x 15.00 Ft |
https://www.realtor.ca/real-estate/30065880/18-moe-avenue-nw-langdon
Contact Us
Contact us for more information

The trademarks REALTOR®, REALTORS®, and the REALTOR® logo are controlled by The Canadian Real Estate Association (CREA) and identify real estate professionals who are members of CREA. The trademarks MLS®, Multiple Listing Service® and the associated logos are owned by The Canadian Real Estate Association (CREA) and identify the quality of services provided by real estate professionals who are members of CREA. The trademark DDF® is owned by The Canadian Real Estate Association (CREA) and identifies CREA's Data Distribution Facility (DDF®)
July 22 2026 05:29:52
Calgary Real Estate Board
RE/MAX First