

18 Eagleview Place Cochrane, Alberta T4C 1P8


$835,000Maintenance, Common Area Maintenance, Insurance, Ground Maintenance, Property Management, Reserve Fund Contributions
$548.30 Monthly
Maintenance, Common Area Maintenance, Insurance, Ground Maintenance, Property Management, Reserve Fund Contributions
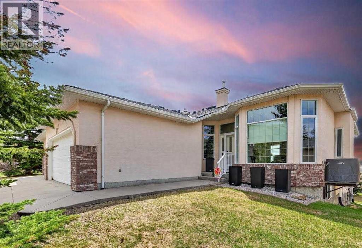
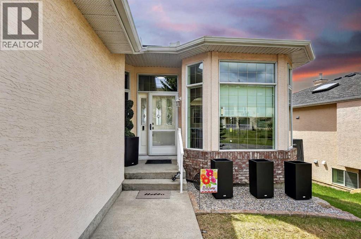
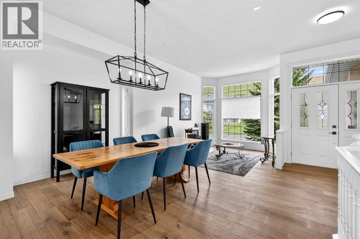
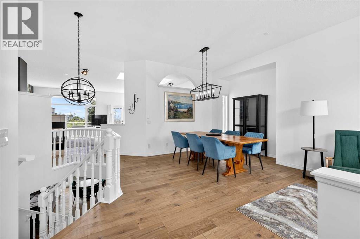
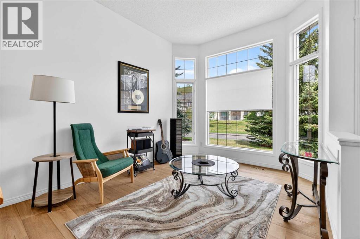
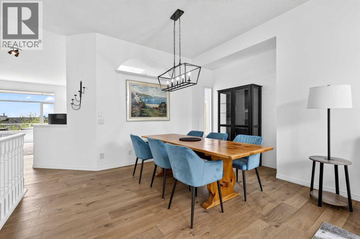
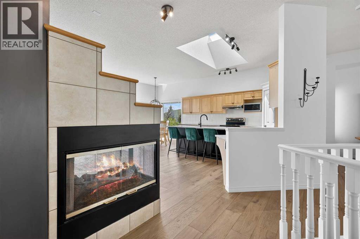
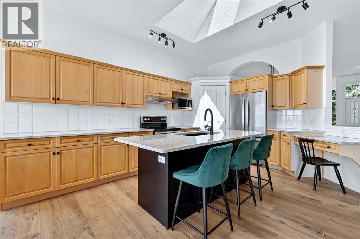
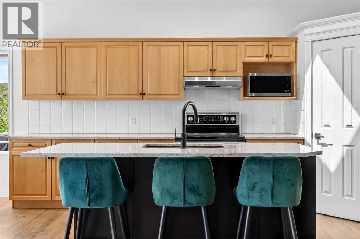
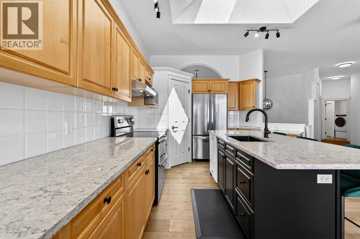
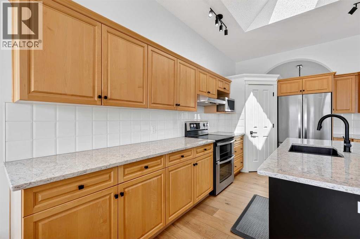
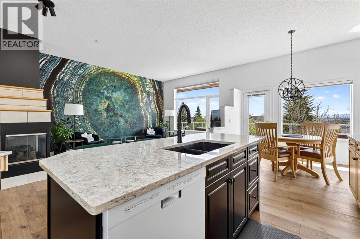
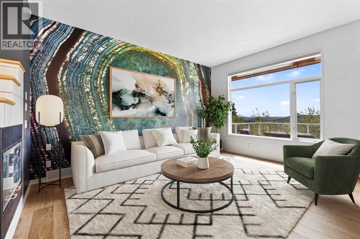
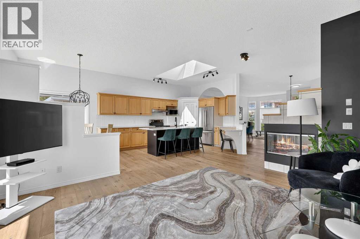
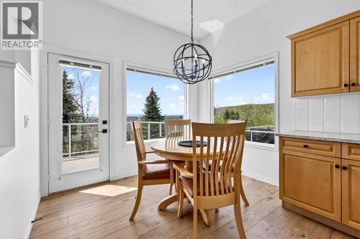
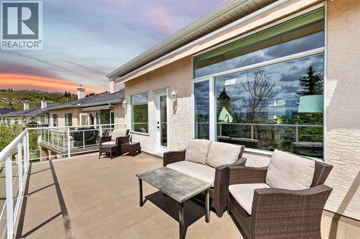
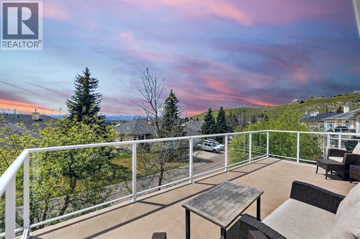
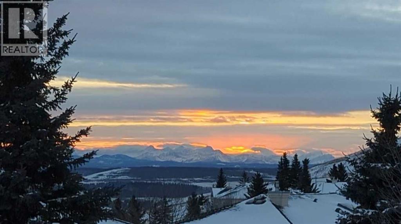
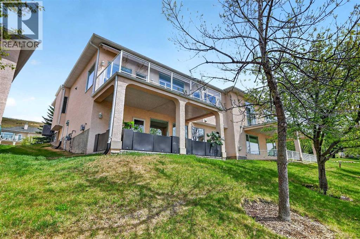
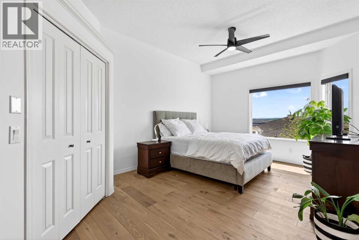
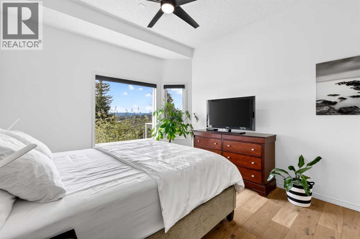
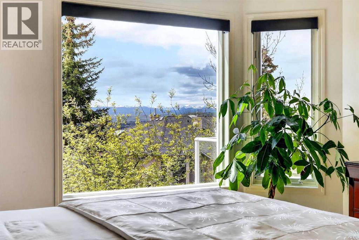
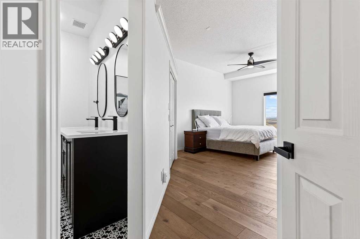
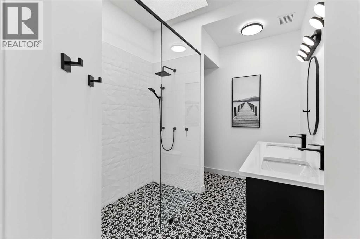
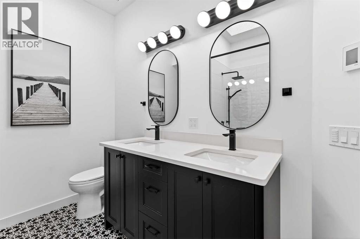
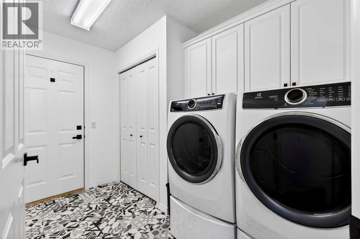
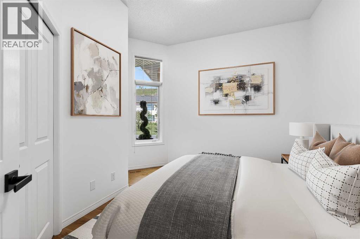
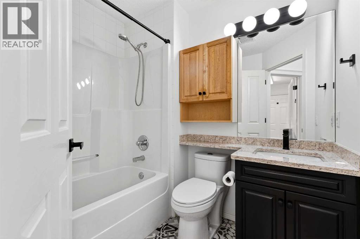
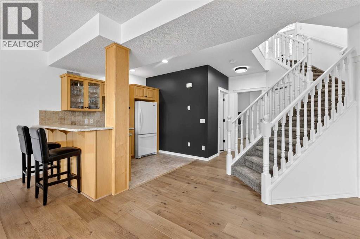
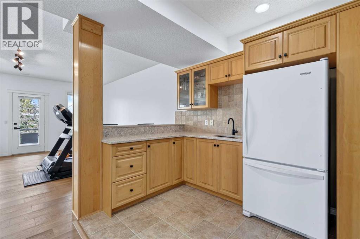
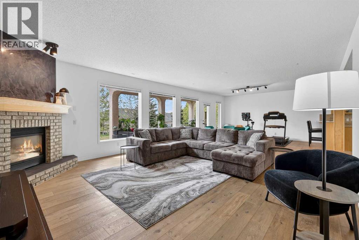
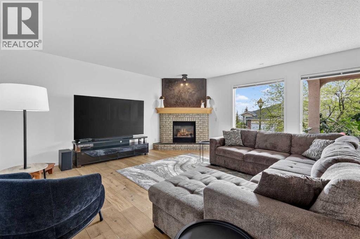
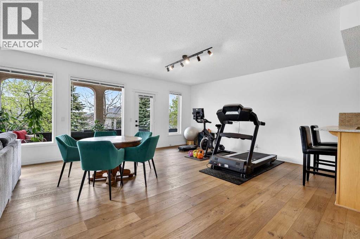
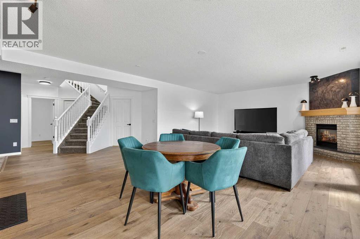
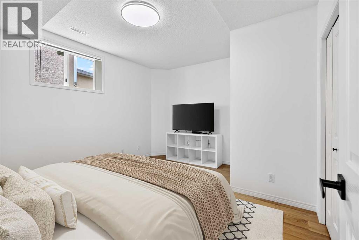
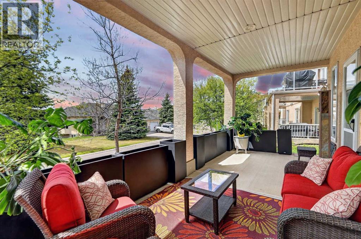
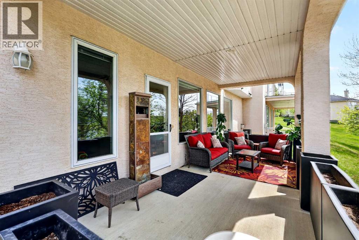
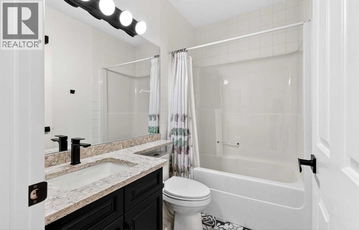
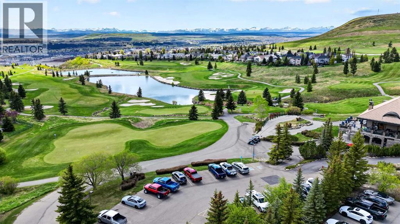
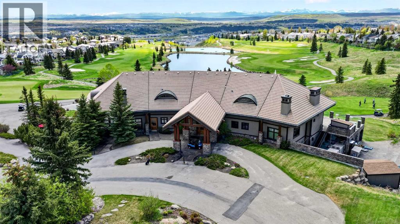
$548.30 MonthlyWelcome to 18 Eagleview Place in the highly sought-after community of Gleneagles, where this beautifully updated walkout bungalow villa offers stunning Rocky Mountain views, a double attached garage, and an exceptional location just steps from The Links of GlenEagles Golf Course. Extensively renovated throughout, this move-in-ready home features engineered hardwood flooring across both levels, updated carpet on the stairs, fresh paint, upgraded lighting, refurbished railings and trim work, and modern black hardware throughout. Offering 2 bedrooms on the main level and 1 additional bedroom on the lower level, the layout is both functional and flexible for a variety of lifestyles. The bright open-concept main floor is designed to maximize the incredible west-facing views, featuring expansive windows, a cozy 3-sided fireplace, and inviting living and dining spaces perfect for entertaining or relaxing. The refreshed kitchen showcases new countertops, a refinished island, upgraded sinks and fixtures, and updated appliances including a double oven, refrigerator, microwave, hood fan, and newer dishwasher. The spacious primary retreat offers breathtaking views and a fully renovated spa-inspired ensuite complete with heated floors, premium finishes, dual exhaust systems, and new skylights. The fully finished walkout basement adds exceptional living space with in-floor heating, a large recreation area, wet bar/kitchenette, third bedroom, full bathroom, and direct access to the beautifully landscaped outdoor patio space. Additional major upgrades include newer shingles, a new awning with remaining warranty, updated deck surface, newer blinds throughout, upgraded LED lighting, new front-load laundry machines with pedestals, updated smoke detectors, exterior GFI outlets, and regularly serviced furnace, fireplaces, hot water tank, and central air conditioning. This is a rare opportunity to own a meticulously updated villa with breathtaking mountain views in one of Cochrane’s prem ier golf course communities. (id:52784)
Property Details
| MLS® Number | A2314458 |
| Property Type | Single Family |
| Community Name | GlenEagles |
| Amenities Near By | Golf Course, Park, Playground, Schools, Shopping |
| Community Features | Golf Course Development, Pets Allowed With Restrictions |
| Features | Cul-de-sac, Wet Bar |
| Parking Space Total | 4 |
| Plan | 9412784 |
| Structure | Deck |
| View Type | View |
Building
| Bathroom Total | 3 |
| Bedrooms Above Ground | 2 |
| Bedrooms Below Ground | 1 |
| Bedrooms Total | 3 |
| Appliances | Washer, Refrigerator, Dishwasher, Stove, Dryer, Hood Fan, Window Coverings, Garage Door Opener |
| Architectural Style | Bungalow |
| Basement Development | Finished |
| Basement Features | Walk Out |
| Basement Type | Full (finished) |
| Constructed Date | 1999 |
| Construction Style Attachment | Semi-detached |
| Cooling Type | Central Air Conditioning |
| Exterior Finish | Stucco |
| Fireplace Present | Yes |
| Fireplace Total | 2 |
| Flooring Type | Carpeted, Ceramic Tile, Hardwood |
| Foundation Type | Poured Concrete |
| Heating Fuel | Natural Gas |
| Heating Type | Forced Air |
| Stories Total | 1 |
| Size Interior | 1,627 Sqft |
| Total Finished Area | 1626.63 Sqft |
| Type | Duplex |
Parking
| Attached Garage | 2 |
Land
| Acreage | No |
| Fence Type | Not Fenced |
| Land Amenities | Golf Course, Park, Playground, Schools, Shopping |
| Size Depth | 37.08 M |
| Size Frontage | 14.02 M |
| Size Irregular | 793.48 |
| Size Total | 793.48 M2|7,251 - 10,889 Sqft |
| Size Total Text | 793.48 M2|7,251 - 10,889 Sqft |
| Zoning Description | R-mx |
Rooms
| Level | Type | Length | Width | Dimensions |
|---|---|---|---|---|
| Basement | Recreational, Games Room | 34.42 Ft x 17.50 Ft | ||
| Basement | Bedroom | 12.83 Ft x 12.08 Ft | ||
| Basement | Other | 9.75 Ft x 7.92 Ft | ||
| Basement | Other | 10.00 Ft x 7.08 Ft | ||
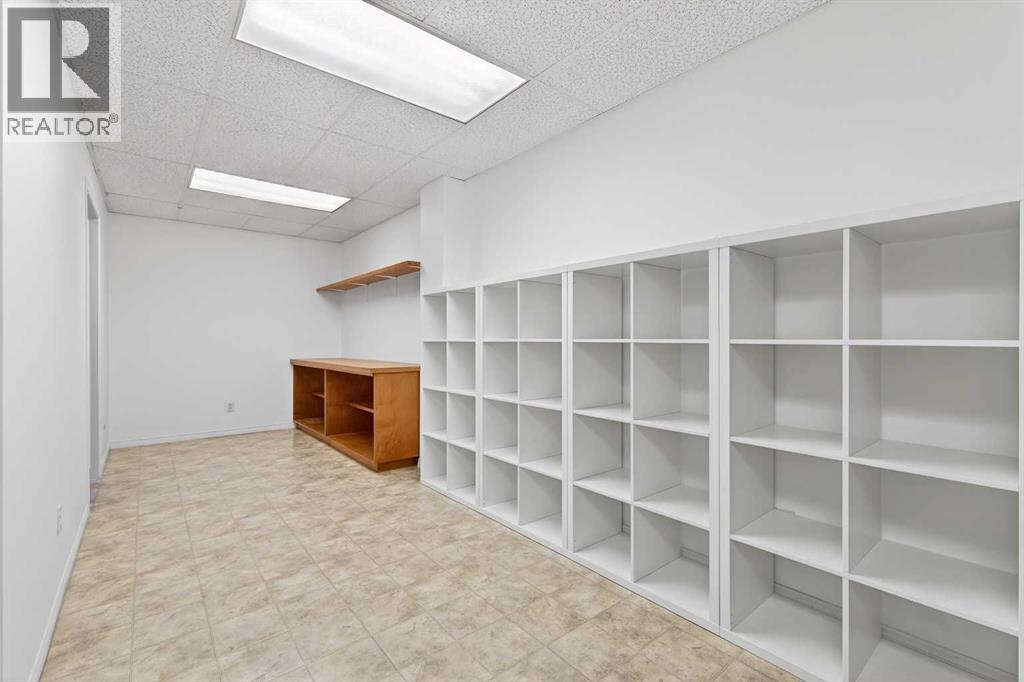
| Basement | Storage | 24.42 Ft x 7.58 Ft | ||
| Basement | 4pc Bathroom | 7.67 Ft x 4.92 Ft | ||
| Basement | Furnace | 14.08 Ft x 11.58 Ft | ||
| Main Level | Living Room | 16.00 Ft x 12.58 Ft | ||
| Main Level | Kitchen | 15.75 Ft x 9.75 Ft | ||
| Main Level | Dining Room | 10.83 Ft x 8.92 Ft | ||
| Main Level | Breakfast | 9.75 Ft x 6.75 Ft | ||
| Main Level | Other | 12.75 Ft x 9.92 Ft | ||
| Main Level | Primary Bedroom | 16.67 Ft x 11.83 Ft | ||
| Main Level | Other | 4.67 Ft x 4.33 Ft | ||
| Main Level | 5pc Bathroom | 9.17 Ft x 8.25 Ft | ||
| Main Level | Bedroom | 10.08 Ft x 9.58 Ft | ||
| Main Level | Foyer | 6.75 Ft x 5.08 Ft | ||
| Main Level | Laundry Room | 10.42 Ft x 6.67 Ft | ||
| Main Level | 4pc Bathroom | 7.25 Ft x 5.83 Ft |
https://www.realtor.ca/real-estate/29822436/18-eagleview-place-cochrane-gleneagles
Contact Us
Contact us for more information

The trademarks REALTOR®, REALTORS®, and the REALTOR® logo are controlled by The Canadian Real Estate Association (CREA) and identify real estate professionals who are members of CREA. The trademarks MLS®, Multiple Listing Service® and the associated logos are owned by The Canadian Real Estate Association (CREA) and identify the quality of services provided by real estate professionals who are members of CREA. The trademark DDF® is owned by The Canadian Real Estate Association (CREA) and identifies CREA's Data Distribution Facility (DDF®)
June 21 2026 01:27:45
Calgary Real Estate Board
Lpt Realty