

16006 274 Avenue E Rural Foothills County, Alberta T1S 4M9

$1,625,000
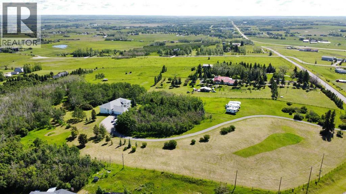
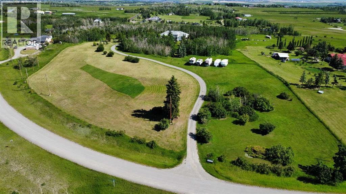
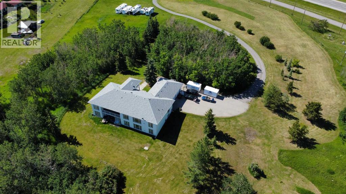
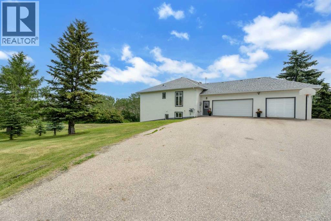
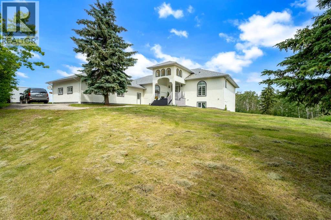
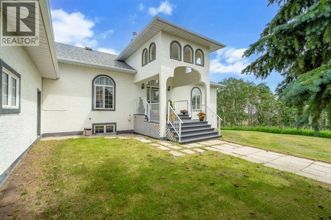
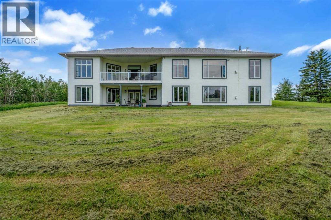
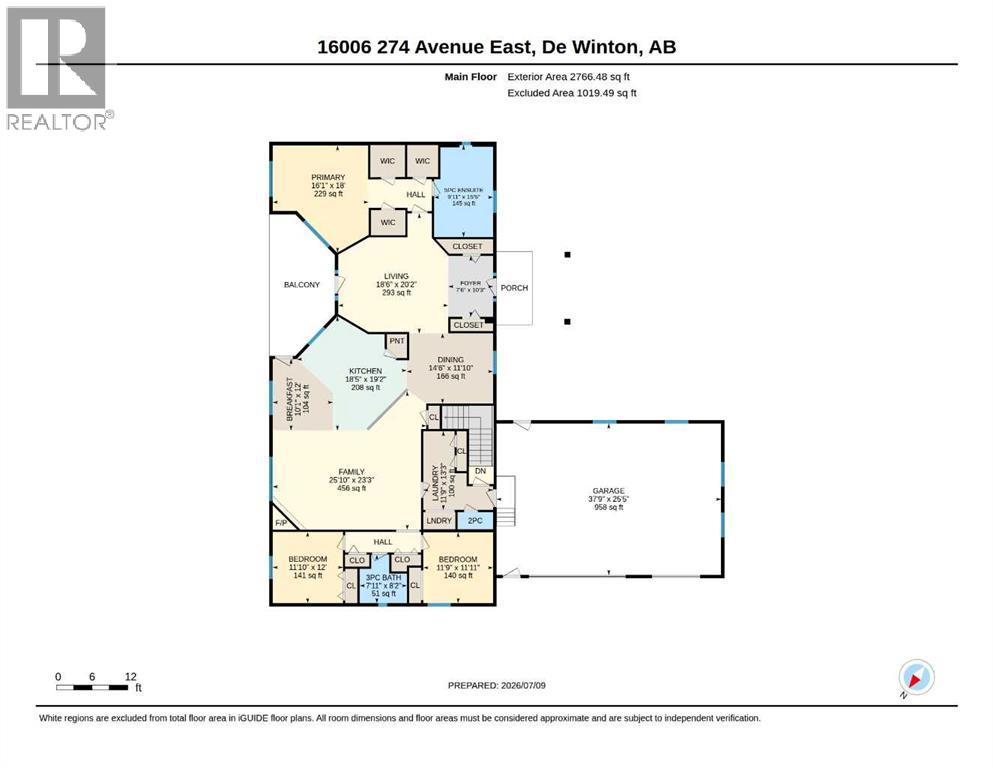
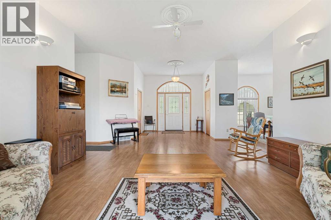
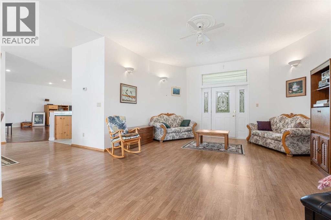
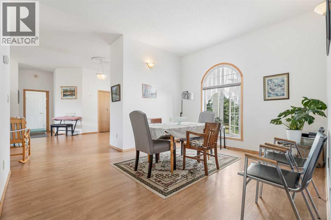
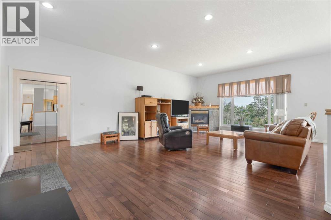
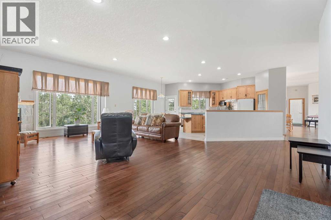
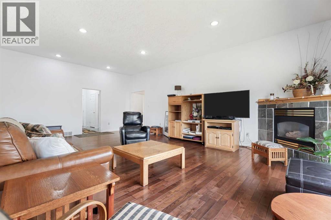
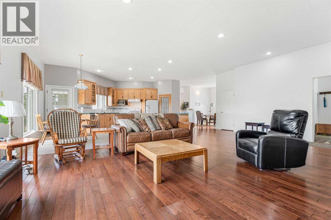
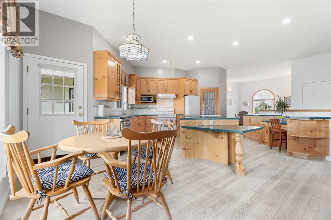
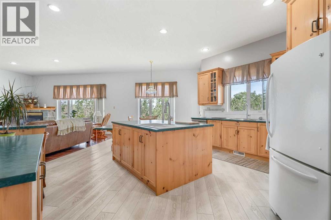
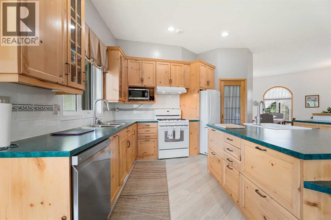
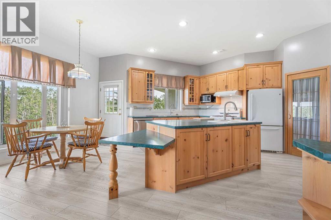
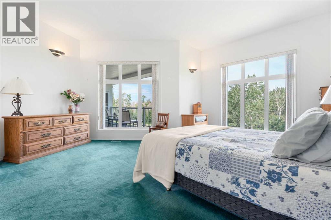
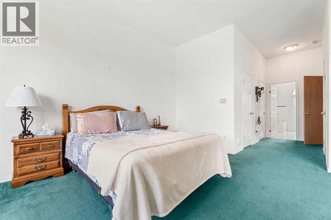
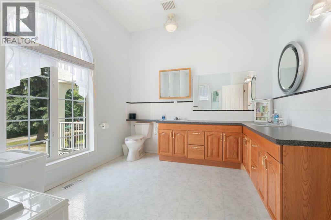
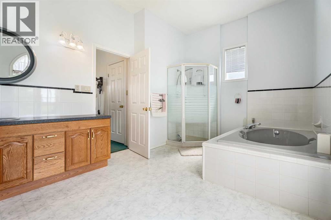
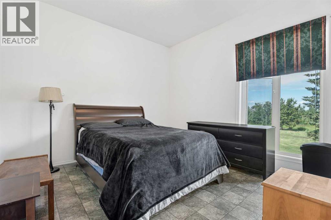
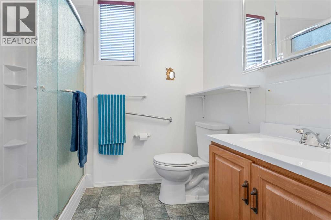
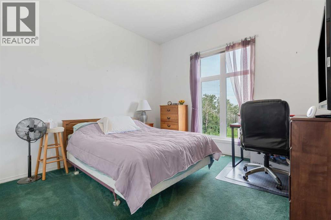
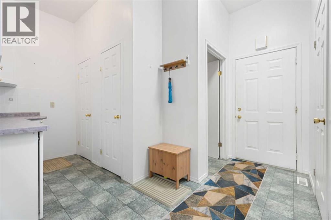
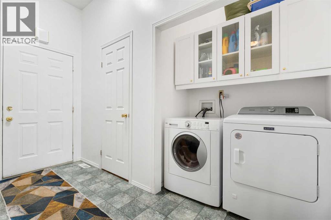
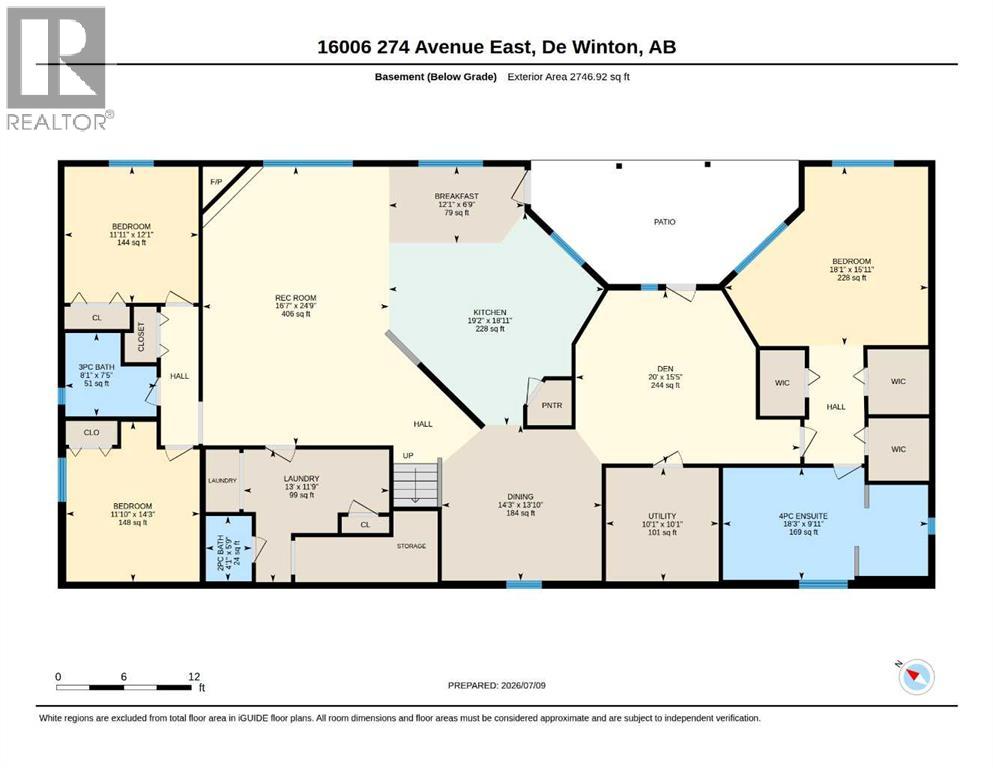
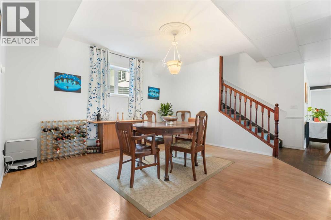
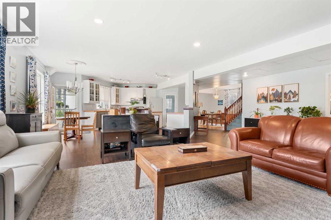
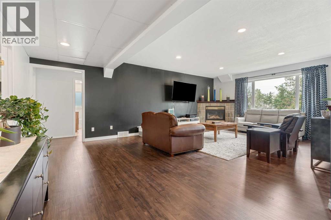
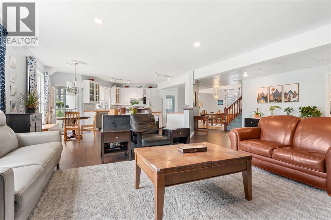
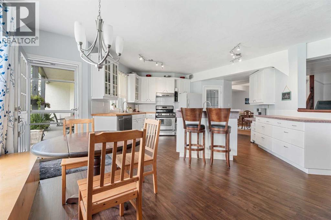
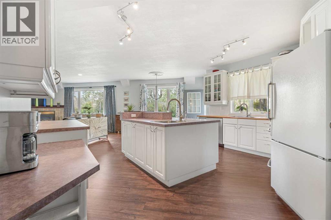
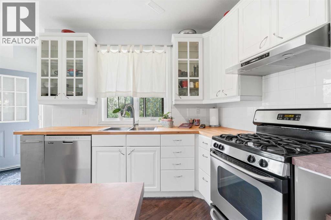
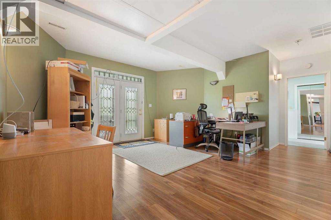
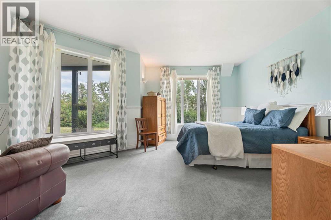
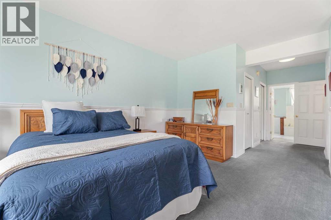
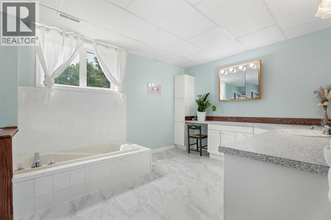
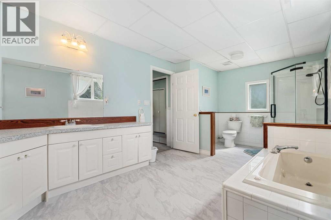
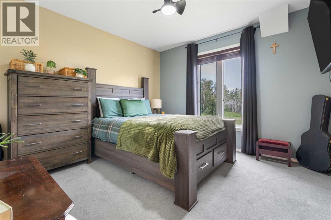
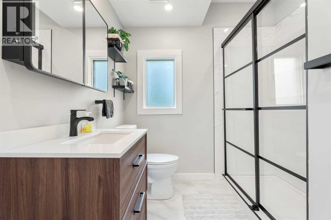
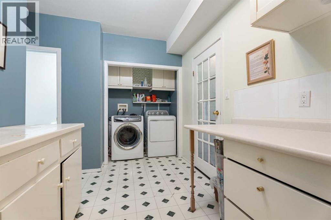
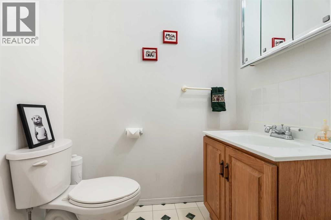
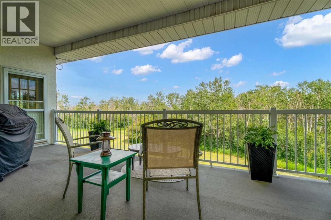
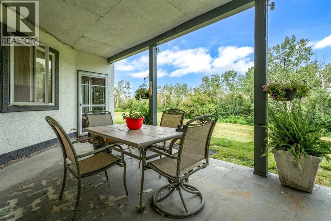
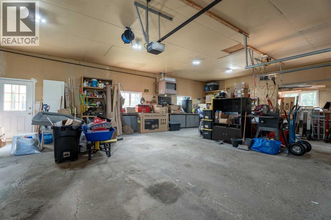
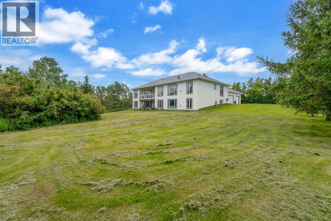
Welcome to country living just minutes from the city — an exceptional, fully finished 6-bedroom walkout bungalow set on an incredibly private, treed 9.1-acre parcel. Perfect for multi-family living, extended family or those who love space, convenience and active family life.Highlights:5,513+ sq. ft. of thoughtfully designed living space — virtually two homes in one: identical main floor and walk-out lower level floor plans.3 beds / 3 baths on the main level and 3 beds / 3 baths on the lower level — ideal for multi-generational living, or guests.Two full chef’s kitchens (both with gas ranges) — entertain upstairs, let teens or in-laws run their own show downstairs.Oversized great rooms on both levels with gas fireplaces and soaring ceilings (10' on main; 9' on walkout). Two Laundry Rooms! Two separate master suites — each with enormous ensuites and double / Triple walk-in closets.Ample additional bedrooms and bathrooms on each level for family, guests and flexibility.Grand front entrance and former roundabout driveway give a great arrival experience.Triple oversized heated garage with direct entry to the main floor — mudroom convenience for hockey gear, bikes and boots.Circular driveway, private setting surrounded by Saskatoon bushes and a mature forest — tons of outdoor play and privacy.Fabulous outdoors: nearly 10 acres for kids to roam, explore the woods, ride bikes or build forts — yet only minutes from amenities.Location & Lifestyle:Only ~10 minutes to Okotoks and ~10 minutes to Calgary’s South Health Campus.Two schools and Scott Seaman Sports Rink just 2 minutes away — close to school, and hockey.Country tranquility with city convenience — perfect for families who want acreage and access to urban services.Imagine pulling in after work, dropping hockey bags in a warm garage, watching kids disappear into their own backyard wilderness, or hosting two holiday dinners — one on each level. With flexible living spaces, excellent location and stunning g rounds, this property is a rare blend of function, fun and elevation. With Great Mountain Views! (id:52784)
Property Details
| MLS® Number | A2328189 |
| Property Type | Single Family |
| Communication Type | Satellite Internet Access |
| Features | Treed, See Remarks |
| Parking Space Total | 20 |
| View Type | View |
Building
| Bathroom Total | 6 |
| Bedrooms Above Ground | 3 |
| Bedrooms Below Ground | 3 |
| Bedrooms Total | 6 |
| Appliances | Washer, Refrigerator, Water Softener, Gas Stove(s), Hood Fan, Garage Door Opener, Satellite Dish Related Hardware, Washer & Dryer |
| Architectural Style | Bungalow |
| Basement Development | Finished |
| Basement Features | Separate Entrance, Walk Out, Suite |
| Basement Type | Full (finished) |
| Constructed Date | 1995 |
| Construction Style Attachment | Detached |
| Cooling Type | None |
| Fireplace Present | Yes |
| Fireplace Total | 2 |
| Flooring Type | Carpeted, Laminate, Tile, Wood, Vinyl Plank |
| Half Bath Total | 2 |
| Heating Fuel | Natural Gas |
| Heating Type | Central Heating |
| Stories Total | 1 |
| Size Interior | 2,766 Sqft |
| Total Finished Area | 2766.48 Sqft |
| Type | House |
| Utility Water | Well |
Parking
| Attached Garage | 3 |
Land
| Acreage | Yes |
| Fence Type | Fence |
| Landscape Features | Fruit Trees, Landscaped, Lawn |
| Sewer | Septic Field |
| Size Irregular | 9.10 |
| Size Total | 9.1 Ac|5 - 9.99 Acres |
| Size Total Text | 9.1 Ac|5 - 9.99 Acres |
| Zoning Description | Cr |
Rooms
| Level | Type | Length | Width | Dimensions |
|---|---|---|---|---|
| Basement | 2pc Bathroom | 5.75 Ft x 4.08 Ft | ||
| Basement | 3pc Bathroom | 7.42 Ft x 8.08 Ft | ||
| Basement | 4pc Bathroom | 9.92 Ft x 18.25 Ft | ||
| Basement | Bedroom | 14.25 Ft x 11.83 Ft | ||
| Basement | Bedroom | 12.08 Ft x 11.92 Ft | ||
| Basement | Primary Bedroom | 15.92 Ft x 18.08 Ft | ||
| Main Level | 2pc Bathroom | 5.92 Ft x 2.83 Ft | ||
| Main Level | 3pc Bathroom | 7.92 Ft x 8.17 Ft | ||
| Main Level | 5pc Bathroom | 9.92 Ft x 15.42 Ft | ||
| Main Level | Bedroom | 11.75 Ft x 11.92 Ft | ||
| Main Level | Bedroom | 11.83 Ft x 12.00 Ft | ||
| Main Level | Primary Bedroom | 16.08 Ft x 18.00 Ft |
Utilities
| Electricity | Connected |
| Natural Gas | Connected |
| Telephone | Connected |
https://www.realtor.ca/real-estate/30015905/16006-274-avenue-e-rural-foothills-county
Contact Us
Contact us for more information

The trademarks REALTOR®, REALTORS®, and the REALTOR® logo are controlled by The Canadian Real Estate Association (CREA) and identify real estate professionals who are members of CREA. The trademarks MLS®, Multiple Listing Service® and the associated logos are owned by The Canadian Real Estate Association (CREA) and identify the quality of services provided by real estate professionals who are members of CREA. The trademark DDF® is owned by The Canadian Real Estate Association (CREA) and identifies CREA's Data Distribution Facility (DDF®)
October 08 2026 05:47:36
Calgary Real Estate Board
RE/MAX Complete Realty