

154 Merganser Drive W Chestermere, Alberta T1X 2X8

$460,000
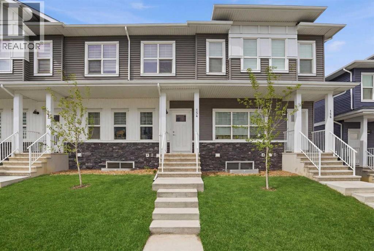
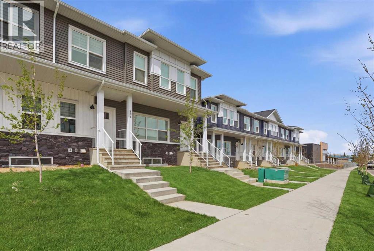
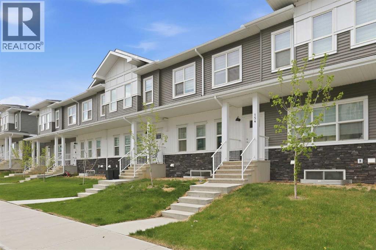
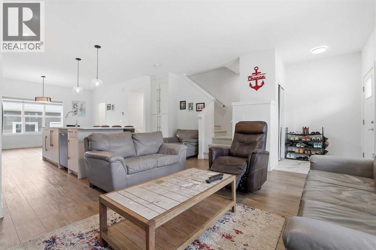
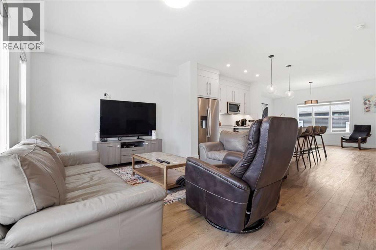
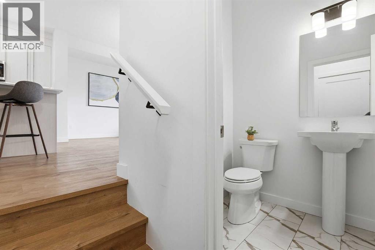
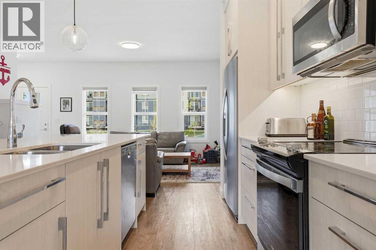
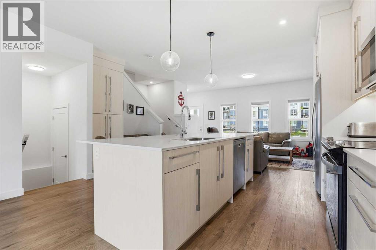
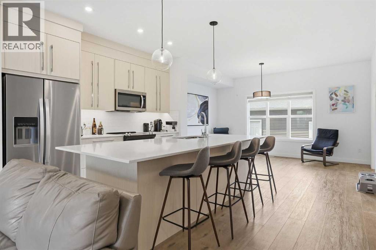
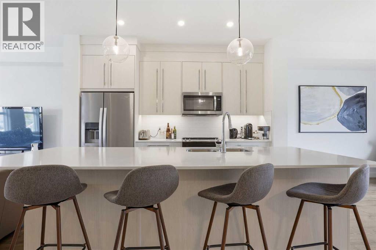
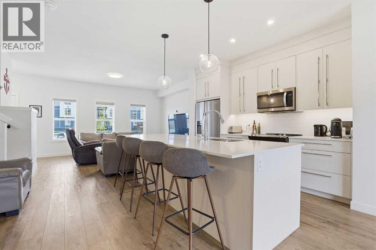
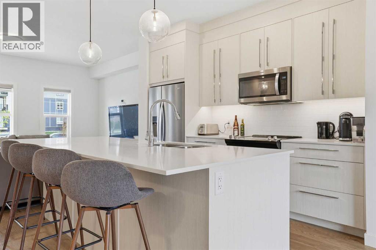
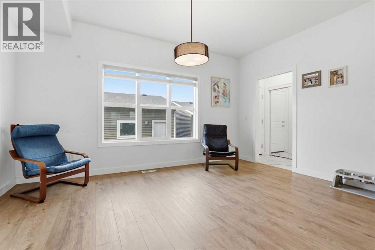
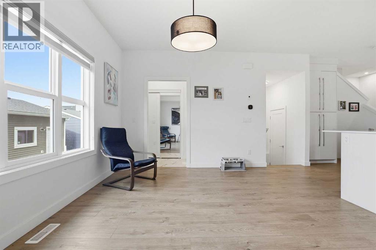
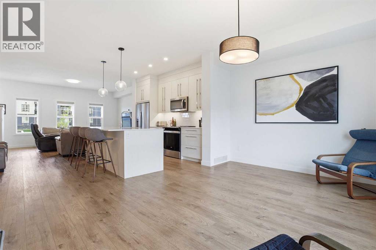
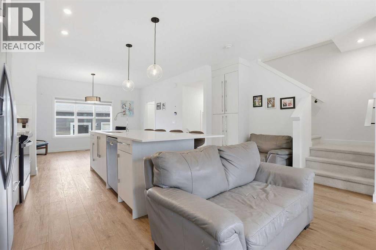
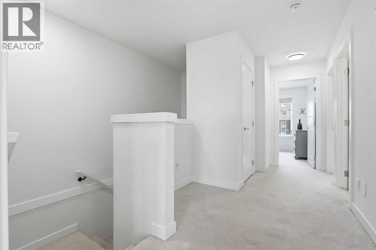
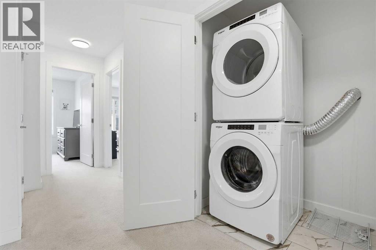
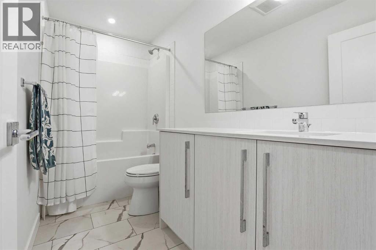
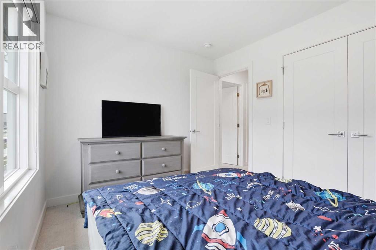
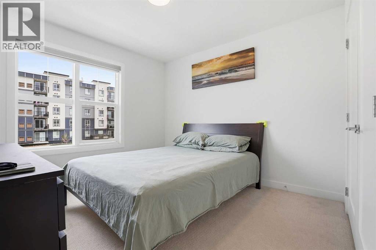
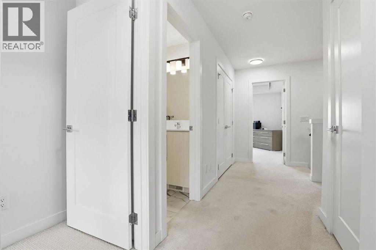
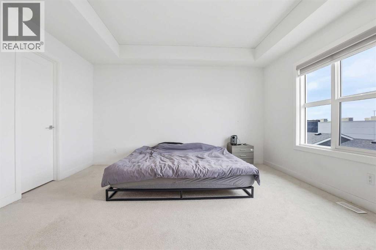
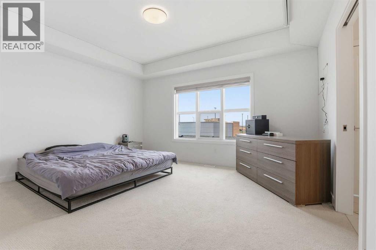
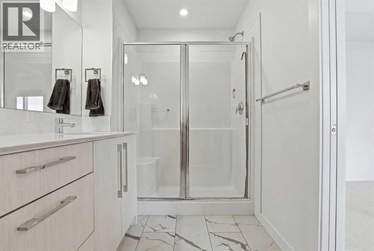
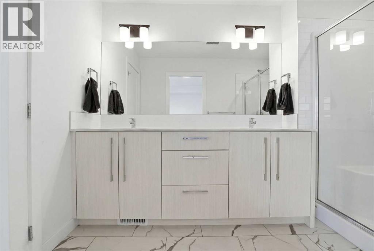
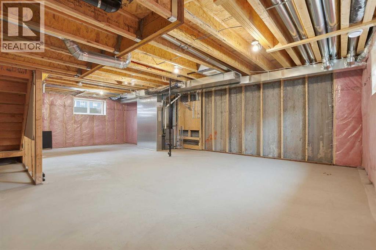
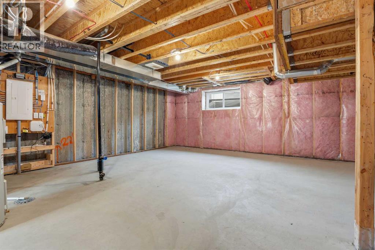
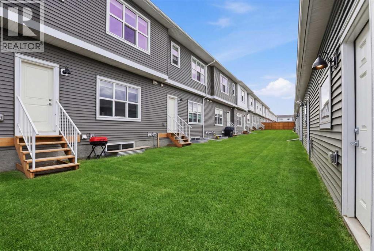
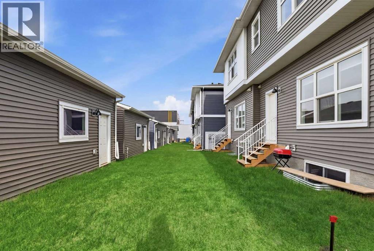
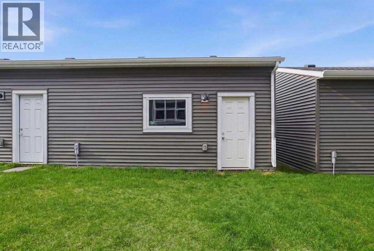
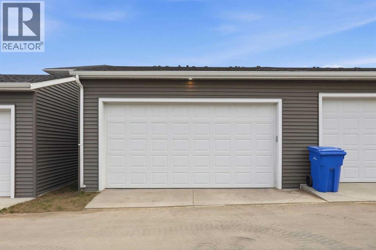
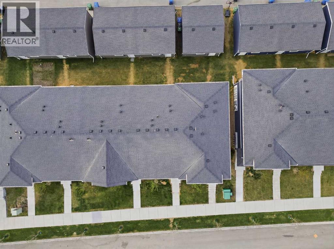
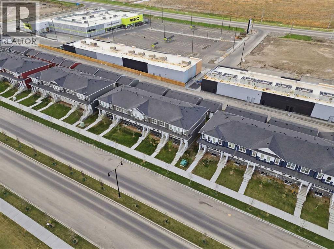
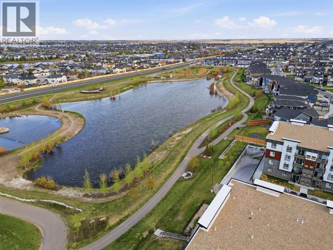
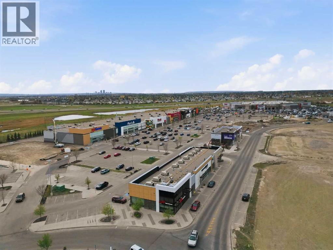
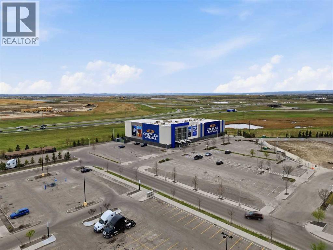
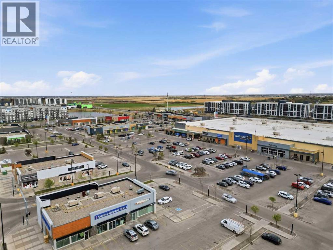
Welcome to 154 Merganser Drive W in Chestermere's Dawson's Landing. This 3 bed, 2.5 bath townhome offers an open-concept layout, modern finishes, an UNFINISHED BASEMENT for future development, and NO CONDO FEES.Main floor: vinyl plank flooring, bright living area, and a kitchen with QUARTZ COUNTERTOPS, stainless steel appliances, large island, pantry, and ample cabinetry. Zebra blinds throughout add style and function.Upstairs: primary bedroom with walk-in closet and ensuite (dual sinks), 2 more bedrooms, a second full bath, and upper-level laundry.Unfinished basement offers great storage and development potential. Enjoy a DOUBLE DETACHED GARAGE and backyard space between home and garage.Minutes to Stoney Trail and East Hills Shopping Centre - easy access to Calgary while enjoying Chestermere's lifestyle.Great opportunity for a first-time buyer, family, or investor.Note: interior photos show the home previously furnished; property is now vacant. (id:52784)
Property Details
| MLS® Number | A2333435 |
| Property Type | Single Family |
| Community Name | Dawson's Landing |
| Amenities Near By | Park, Playground, Schools, Shopping |
| Parking Space Total | 2 |
| Plan | 2211055 |
| Structure | None |
Building
| Bathroom Total | 3 |
| Bedrooms Above Ground | 3 |
| Bedrooms Total | 3 |
| Appliances | Refrigerator, Dishwasher, Range, Microwave Range Hood Combo, Window Coverings, Garage Door Opener, Washer/dryer Stack-up |
| Basement Development | Unfinished |
| Basement Type | Full (unfinished) |
| Constructed Date | 2024 |
| Construction Style Attachment | Attached |
| Cooling Type | None |
| Exterior Finish | Stone, Vinyl Siding |
| Flooring Type | Carpeted, Tile, Vinyl Plank |
| Foundation Type | Poured Concrete |
| Half Bath Total | 1 |
| Heating Type | Forced Air |
| Stories Total | 2 |
| Size Interior | 1,643 Sqft |
| Total Finished Area | 1643.36 Sqft |
| Type | Row / Townhouse |
Parking
| Detached Garage | 2 |
Land
| Acreage | No |
| Fence Type | Not Fenced |
| Land Amenities | Park, Playground, Schools, Shopping |
| Size Frontage | 6.1 M |
| Size Irregular | 2453.00 |
| Size Total | 2453 Sqft|0-4,050 Sqft |
| Size Total Text | 2453 Sqft|0-4,050 Sqft |
| Zoning Description | R-3 |
Rooms
| Level | Type | Length | Width | Dimensions |
|---|---|---|---|---|
| Second Level | Primary Bedroom | 14.92 Ft x 13.92 Ft | ||
| Second Level | 4pc Bathroom | 12.83 Ft x 5.75 Ft | ||
| Second Level | 4pc Bathroom | 9.92 Ft x 4.92 Ft | ||
| Second Level | Bedroom | 9.33 Ft x 10.50 Ft | ||
| Second Level | Bedroom | 12.92 Ft x 10.42 Ft | ||
| Main Level | Living Room | 11.92 Ft x 15.92 Ft | ||
| Main Level | Kitchen | 11.58 Ft x 16.92 Ft | ||
| Main Level | Dining Room | 10.42 Ft x 15.17 Ft | ||
| Main Level | 2pc Bathroom | Measurements not available |
https://www.realtor.ca/real-estate/30102812/154-merganser-drive-w-chestermere-dawsons-landing
Contact Us
Contact us for more information

The trademarks REALTOR®, REALTORS®, and the REALTOR® logo are controlled by The Canadian Real Estate Association (CREA) and identify real estate professionals who are members of CREA. The trademarks MLS®, Multiple Listing Service® and the associated logos are owned by The Canadian Real Estate Association (CREA) and identify the quality of services provided by real estate professionals who are members of CREA. The trademark DDF® is owned by The Canadian Real Estate Association (CREA) and identifies CREA's Data Distribution Facility (DDF®)
August 07 2026 11:16:53
Calgary Real Estate Board
Cir Realty