

1523 23 Street NW Calgary, Alberta T2N 2P5

$874,900
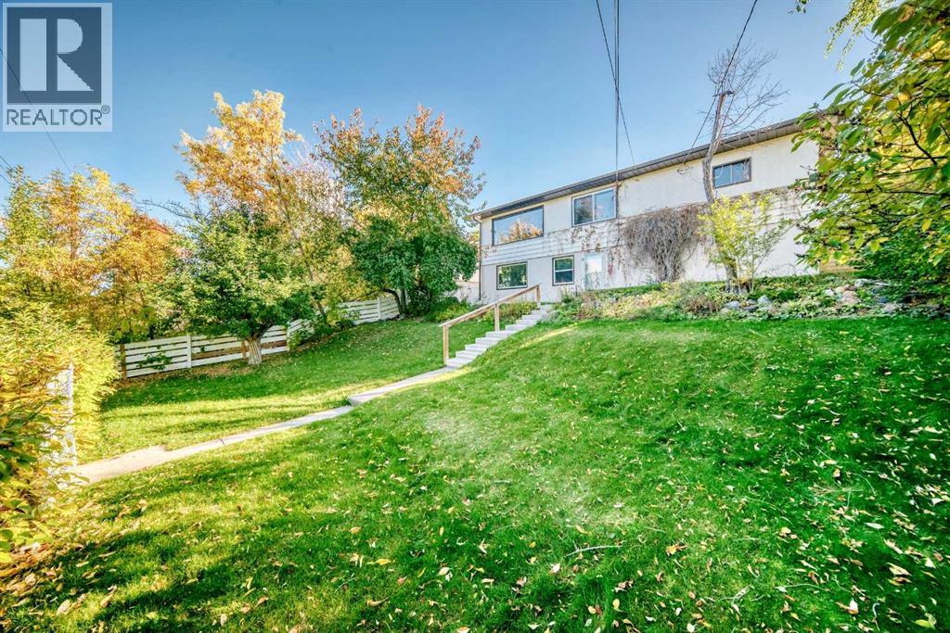
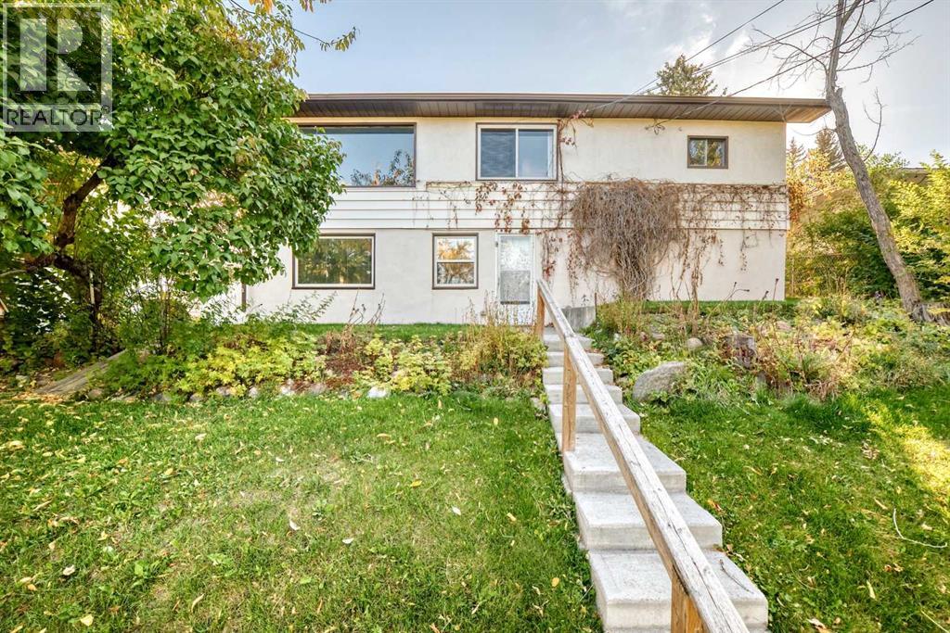
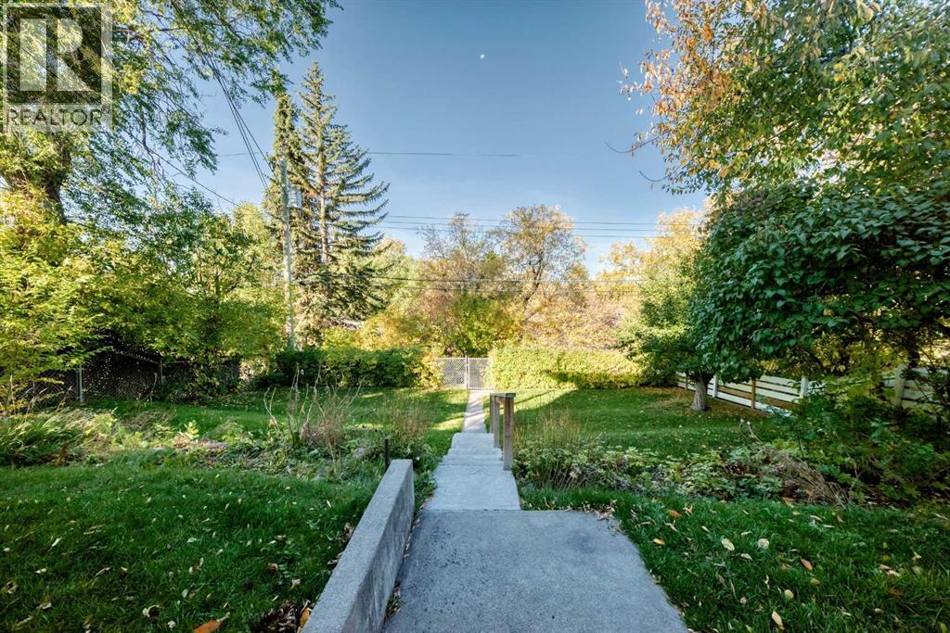
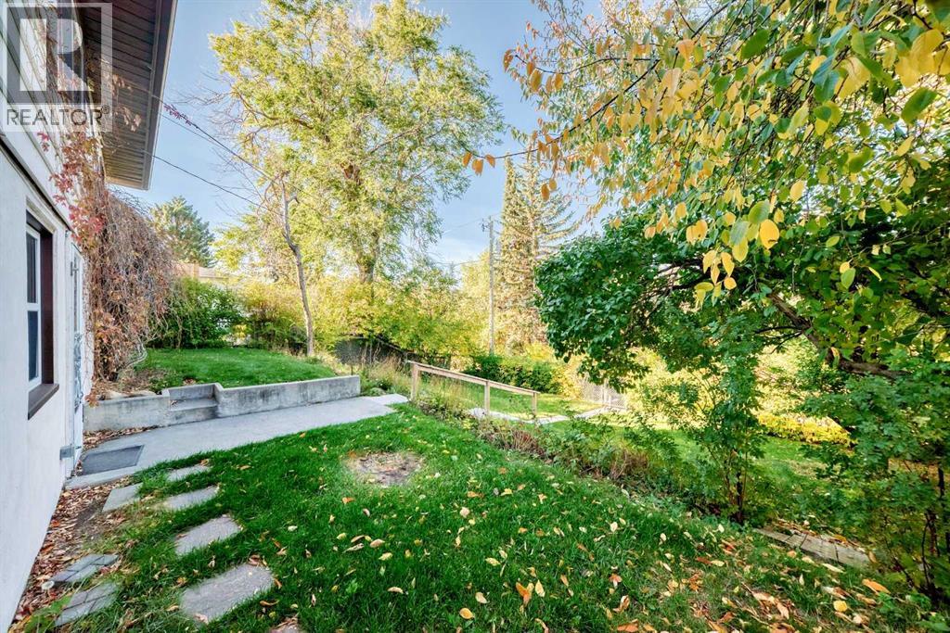
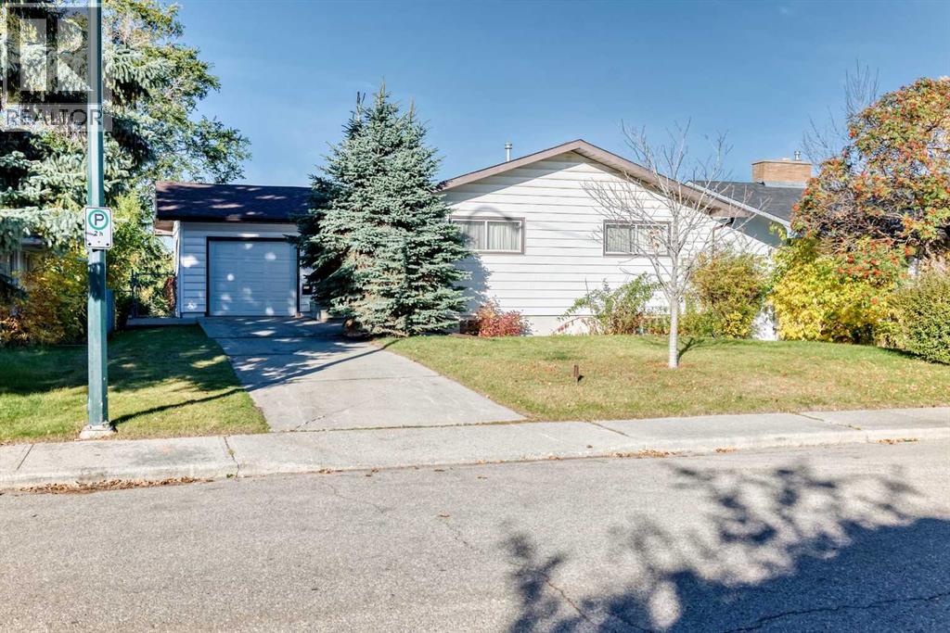
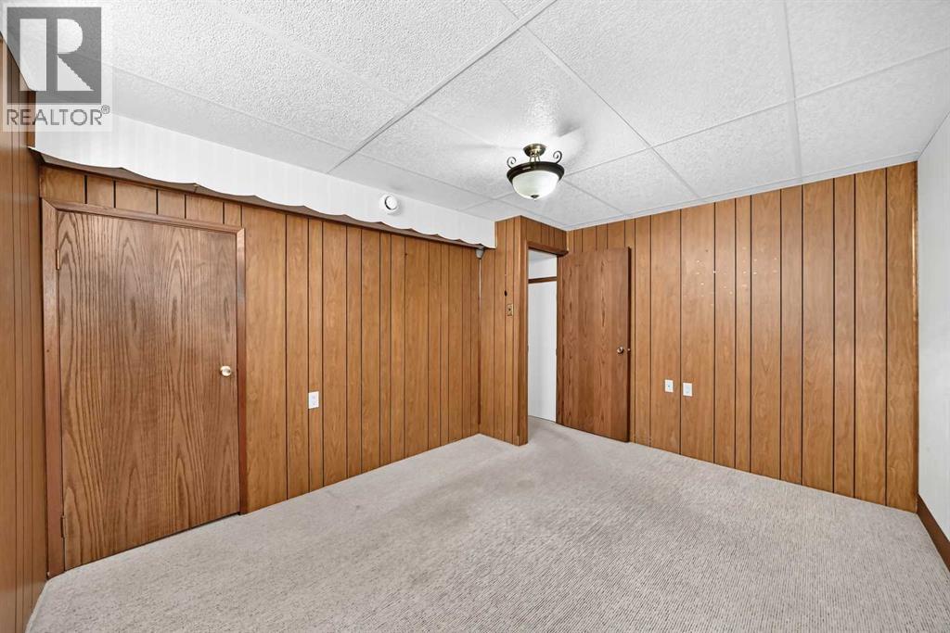
Nestled in beautiful Briar Hill, this spectacular property is the ideal lot to build your dream home. With a sprawling west facing backyard, this property could support an underground garage and provide for stunning unobstructed sunset views. This is a great development / building or renovation opportunity. Located close to schools, parks, shopping, University of Calgary, McMahon Stadium, trendy Kensington's restaurants and theatre, the Jubilee Auditorium and Sait, this is a fantastic location. A short walk or bike ride to the river pathways and Edworthy Park, it's also a short drive to highway 1 heading to the mountains or 16th Ave to the east. This property has it all, please call to view today! (id:52784)
Property Details
| MLS® Number | A2349428 |
| Property Type | Single Family |
| Community Name | Hounsfield Heights/Briar Hill |
| Amenities Near By | Park, Playground, Schools, Shopping |
| Features | Back Lane |
| Parking Space Total | 2 |
| Plan | 570300 |
| Structure | None |
Building
| Bathroom Total | 1 |
| Bedrooms Above Ground | 2 |
| Bedrooms Total | 2 |
| Appliances | Refrigerator, Dishwasher, Stove, Microwave, Garage Door Opener |
| Architectural Style | Bungalow |
| Basement Development | Finished |
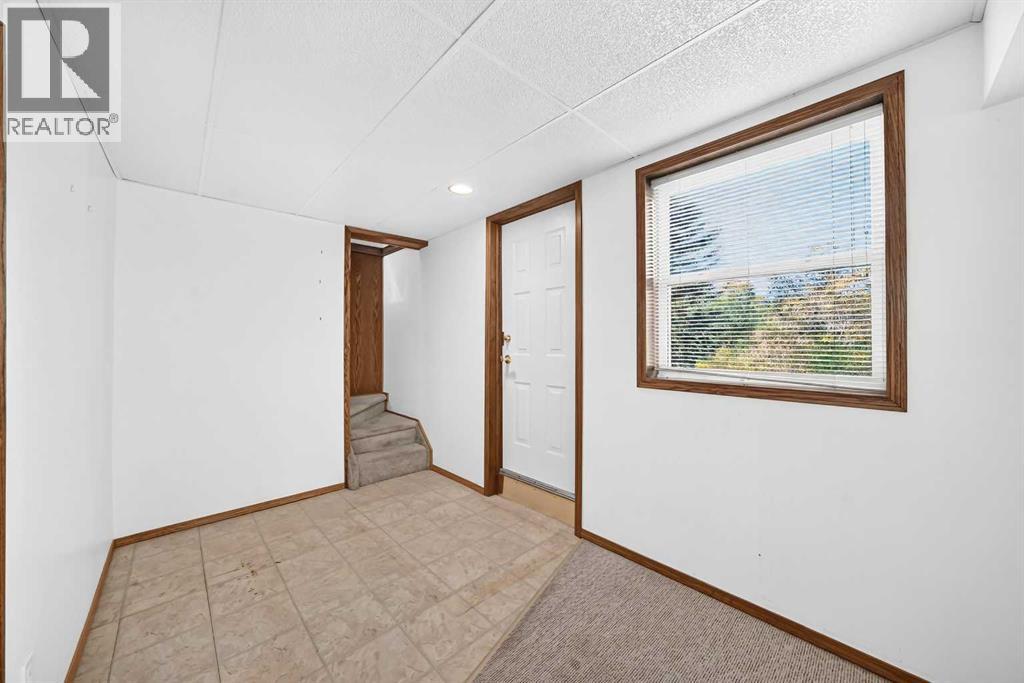
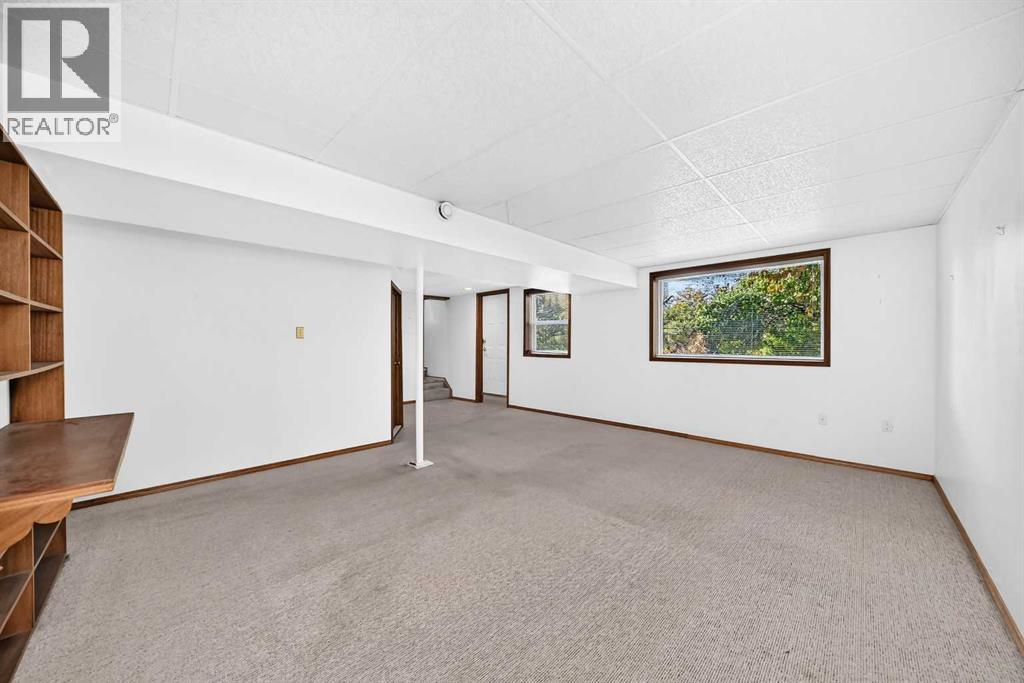
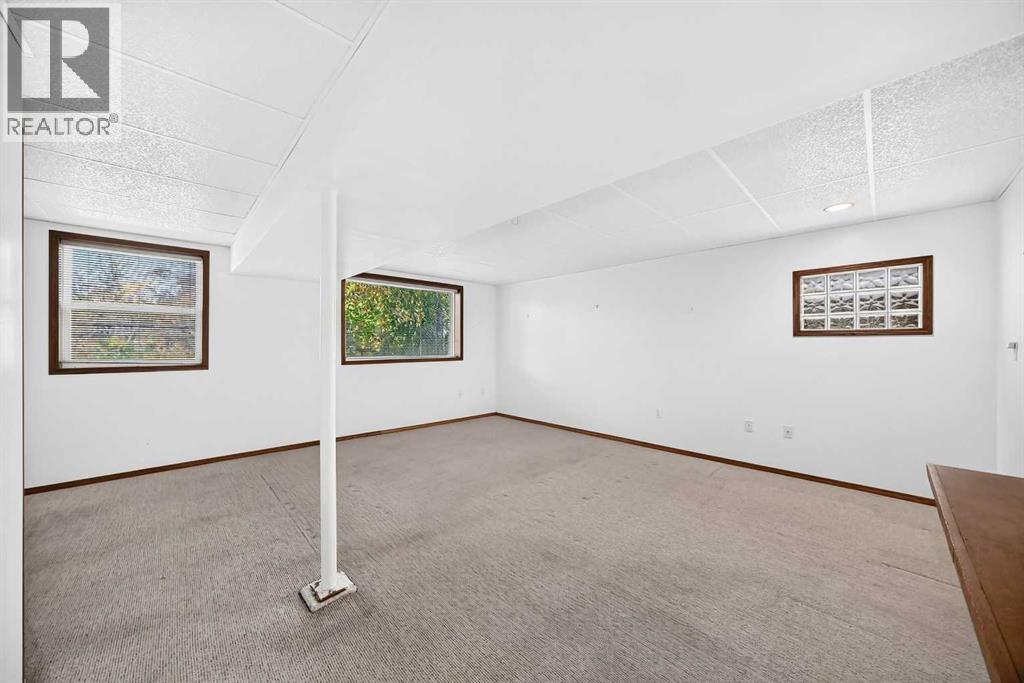
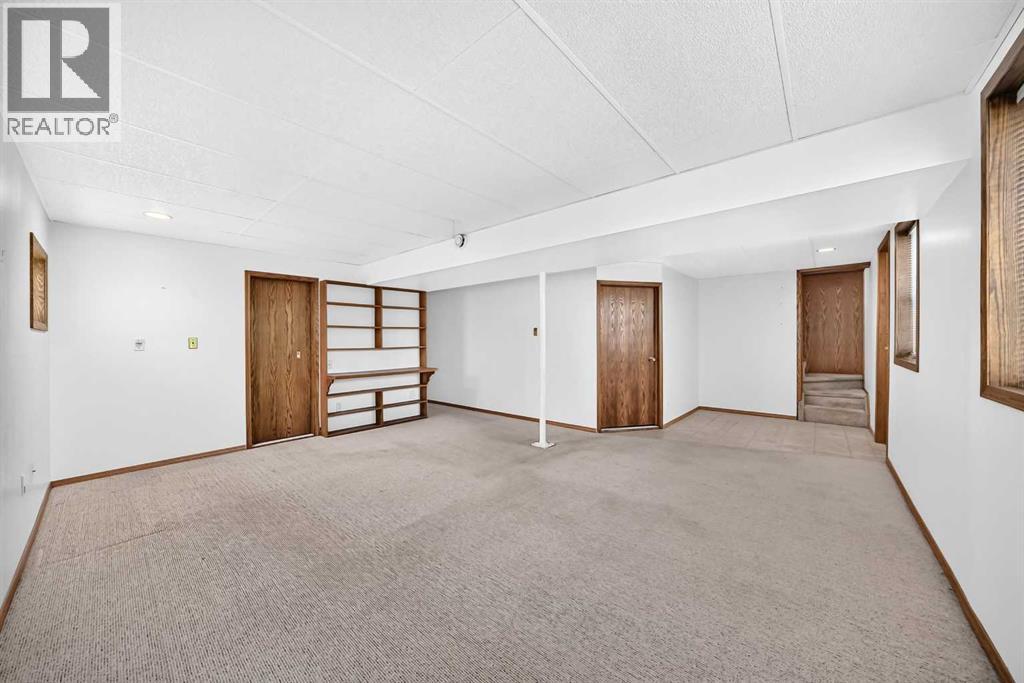
| Basement Features | Separate Entrance, Walk Out |
| Basement Type | Full (finished) |
| Constructed Date | 1955 |
| Construction Material | Poured Concrete |
| Construction Style Attachment | Detached |
| Cooling Type | None |
| Exterior Finish | Concrete, Stucco, Vinyl Siding |
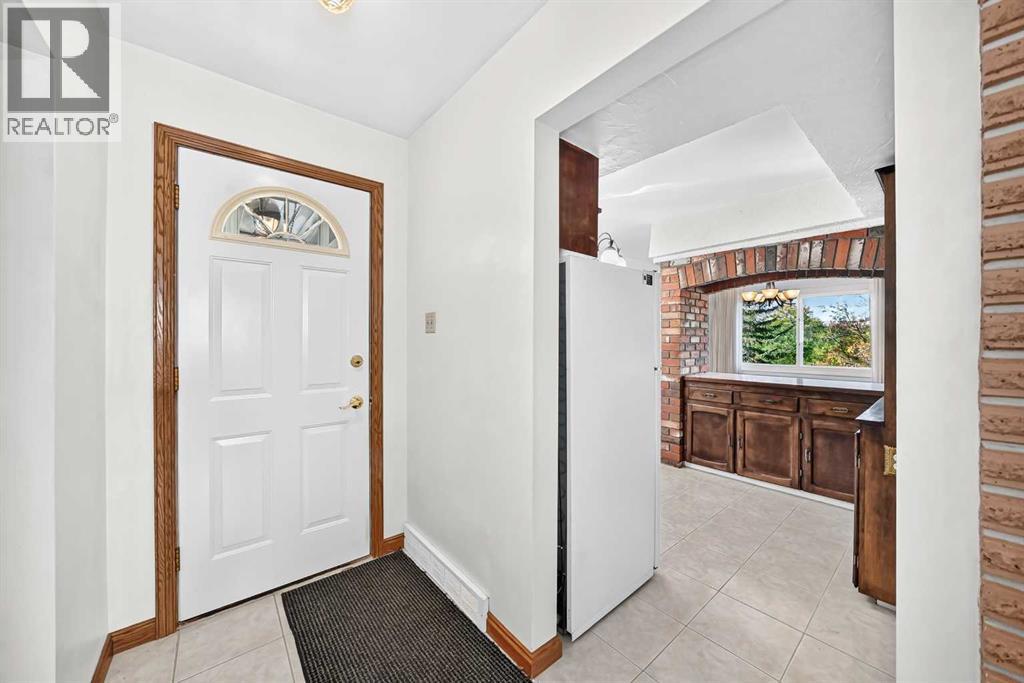
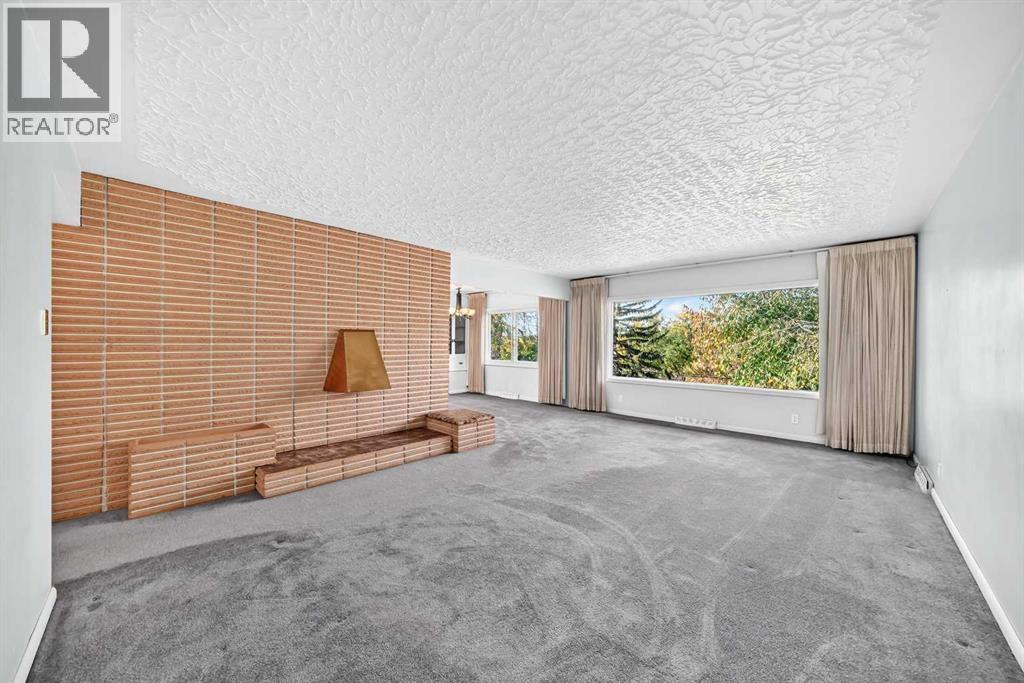
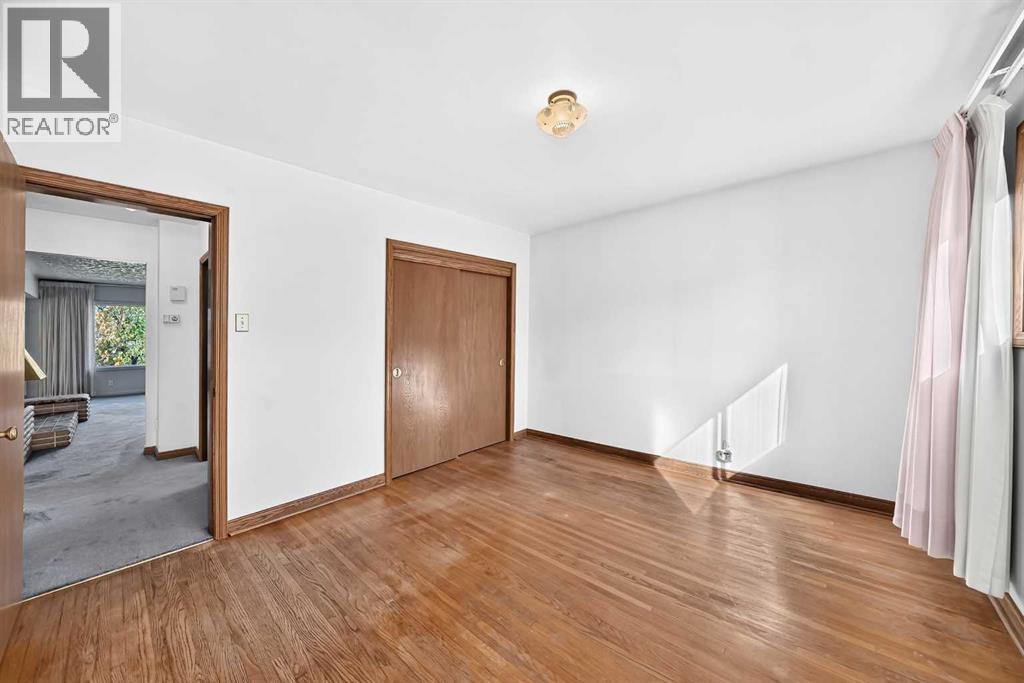
| Flooring Type | Carpeted, Ceramic Tile, Hardwood, Tile |
| Foundation Type | Poured Concrete |
| Heating Type | Forced Air |
| Stories Total | 1 |
| Size Interior | 1,122 Sqft |
| Total Finished Area | 1122.1 Sqft |
| Type | House |
Parking
| Attached Garage | 1 |
Land
| Acreage | No |
| Fence Type | Fence |
| Land Amenities | Park, Playground, Schools, Shopping |
| Size Depth | 33.94 M |
| Size Frontage | 16.15 M |
| Size Irregular | 547.00 |
| Size Total | 547 M2|4,051 - 7,250 Sqft |
| Size Total Text | 547 M2|4,051 - 7,250 Sqft |
| Zoning Description | R-c1 |
Rooms
| Level | Type | Length | Width | Dimensions |
|---|---|---|---|---|
| Basement | Storage | 2.67 Ft x 4.17 Ft | ||
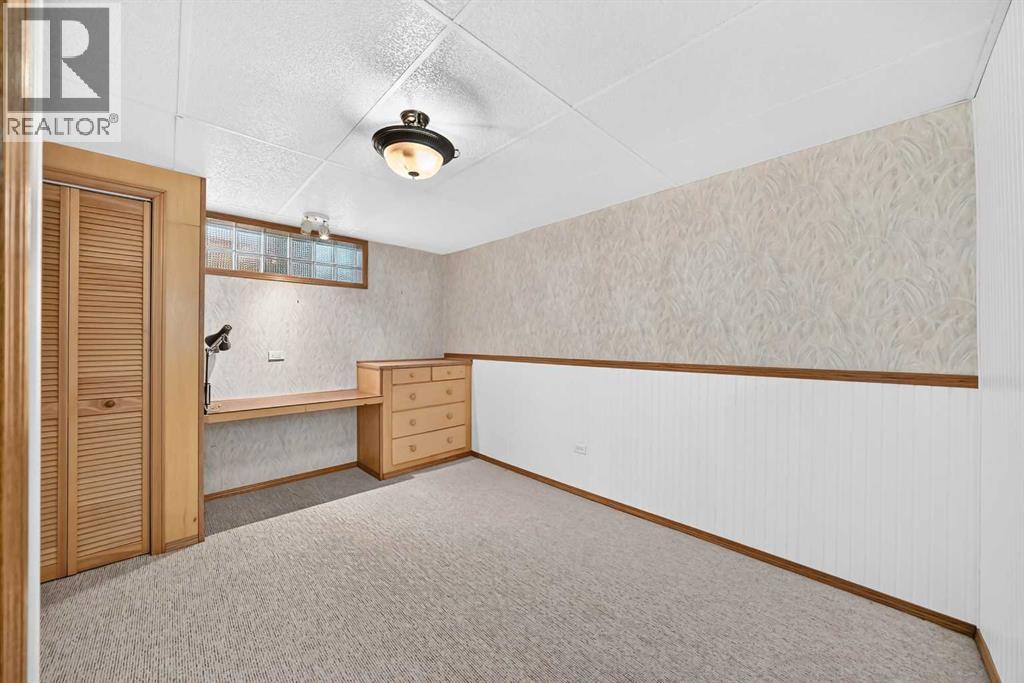
| Basement | Office | 12.83 Ft x 10.83 Ft | ||
| Basement | Storage | 7.67 Ft x 12.17 Ft | ||
| Basement | Other | 18.42 Ft x 12.08 Ft | ||
| Basement | Family Room | 15.25 Ft x 18.00 Ft | ||
| Basement | Other | 8.92 Ft x 7.33 Ft | ||
| Main Level | Dining Room | 10.33 Ft x 10.00 Ft | ||
| Main Level | Other | 10.17 Ft x 13.50 Ft | ||
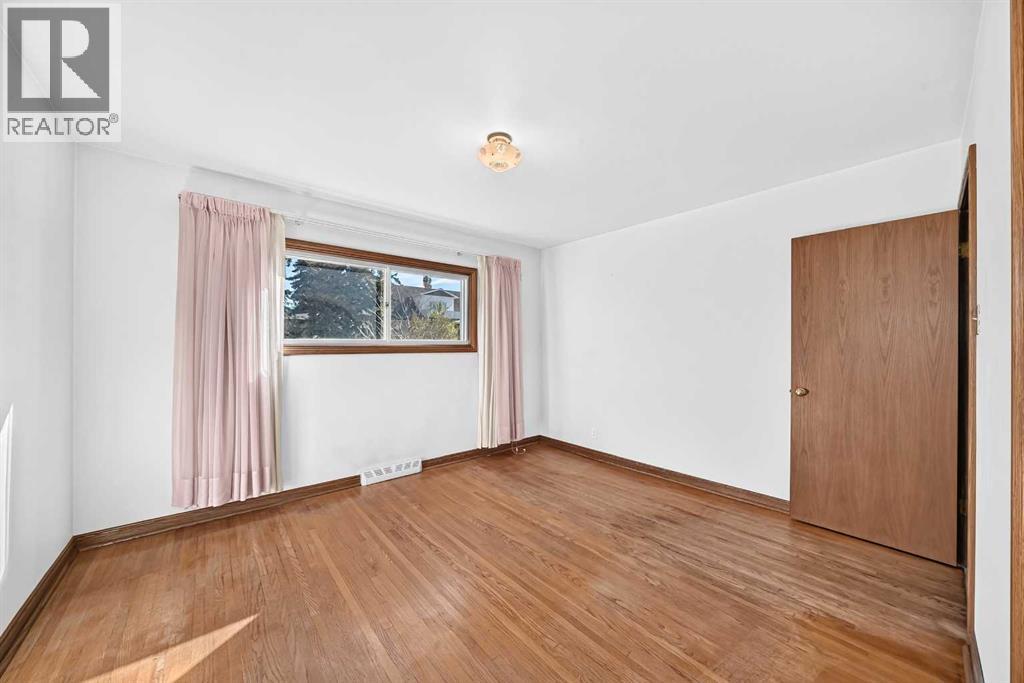
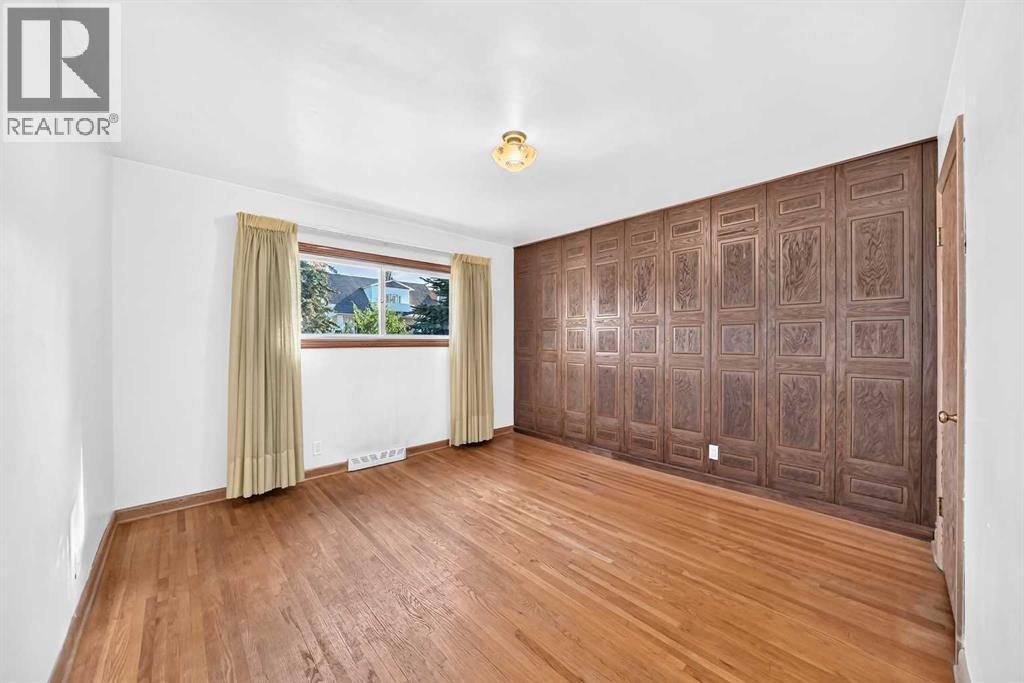
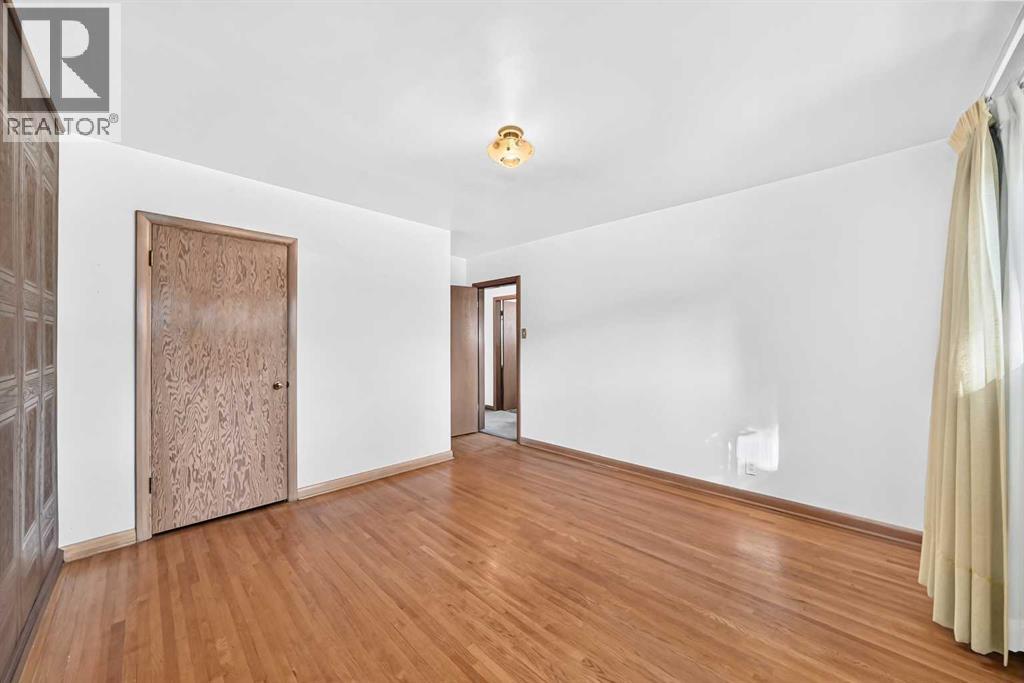
| Main Level | Primary Bedroom | 14.42 Ft x 20.17 Ft | ||
| Main Level | Bedroom | 12.83 Ft x 14.17 Ft | ||
| Main Level | 4pc Bathroom | 4.83 Ft x 8.92 Ft | ||
| Main Level | Other | 12.33 Ft x 4.08 Ft | ||
| Main Level | Den | 10.08 Ft x 12.67 Ft |
https://www.realtor.ca/real-estate/30354825/1523-23-street-nw-calgary-hounsfield-heightsbriar-hill
Contact Us
Contact us for more information

The trademarks REALTOR®, REALTORS®, and the REALTOR® logo are controlled by The Canadian Real Estate Association (CREA) and identify real estate professionals who are members of CREA. The trademarks MLS®, Multiple Listing Service® and the associated logos are owned by The Canadian Real Estate Association (CREA) and identify the quality of services provided by real estate professionals who are members of CREA. The trademark DDF® is owned by The Canadian Real Estate Association (CREA) and identifies CREA's Data Distribution Facility (DDF®)
October 07 2026 04:27:25
Calgary Real Estate Board
Real Estate Professionals Inc.