

1460 Northmount Drive NW Calgary, Alberta T2L 0G6

$600,000
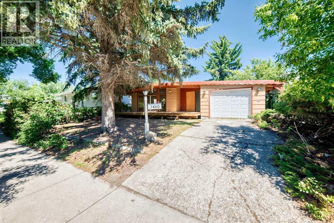
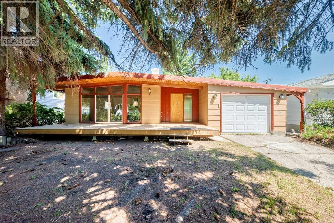
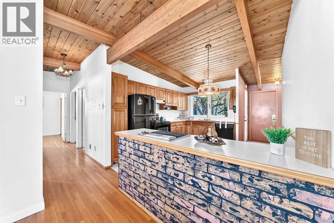
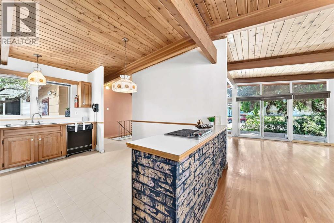
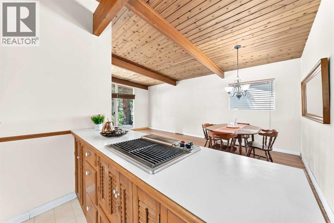
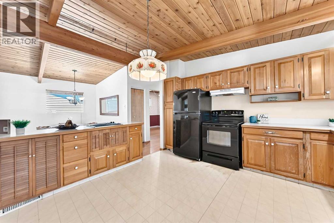
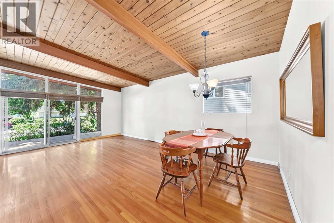
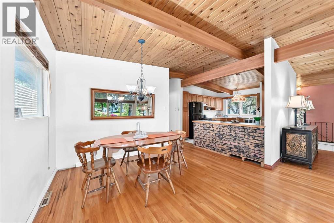
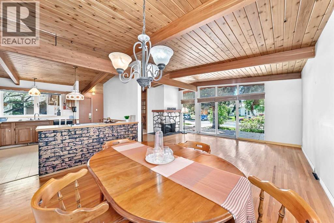
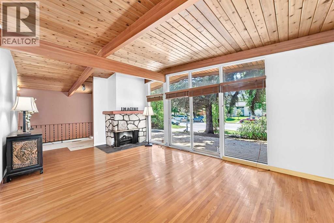
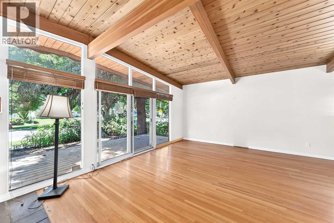
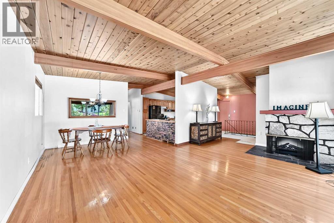
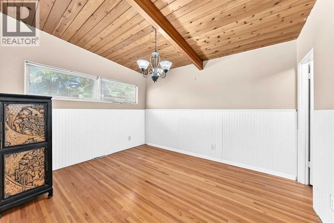
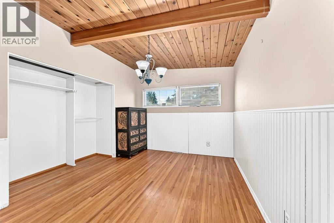
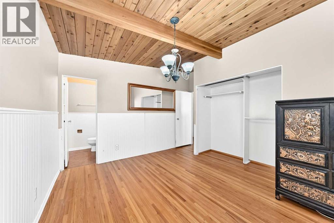
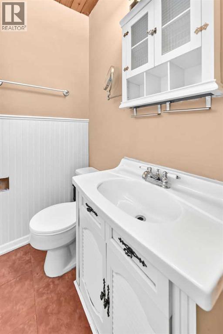
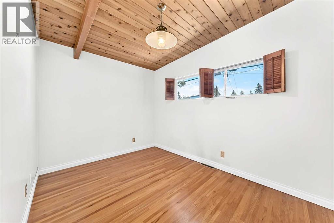
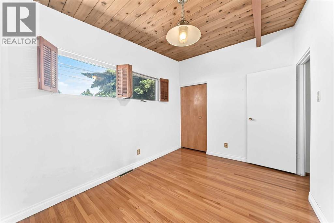
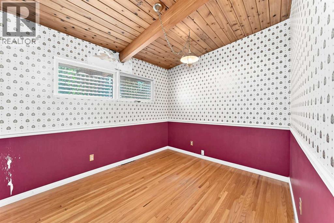
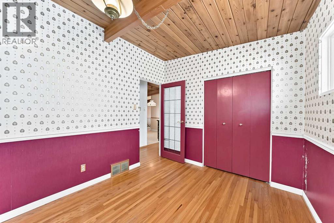
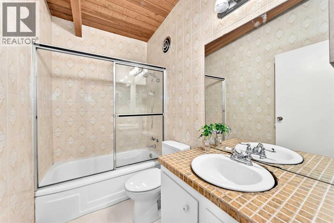
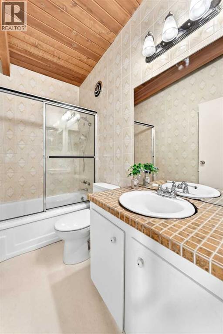
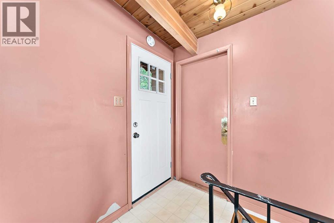
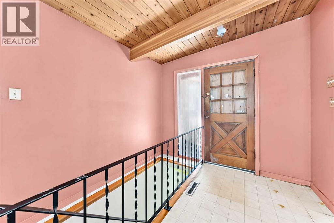
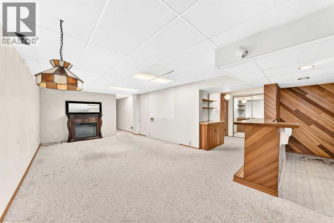
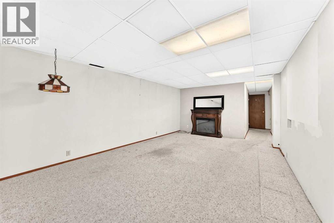
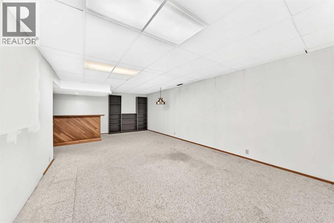
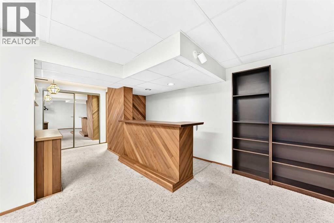
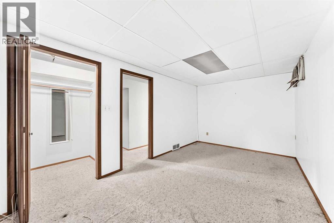
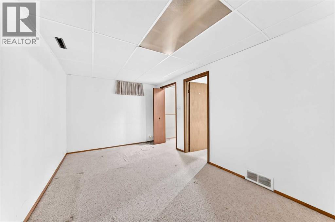
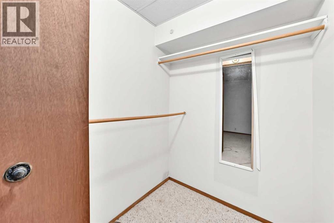
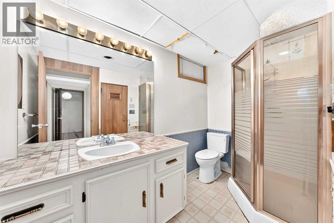
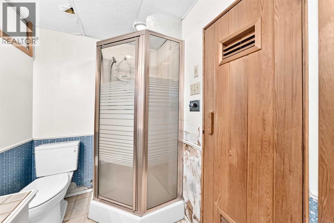
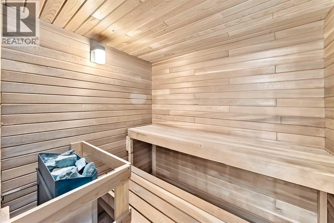
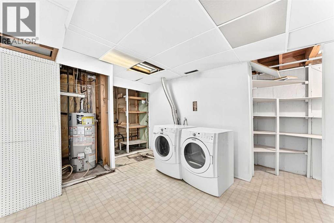
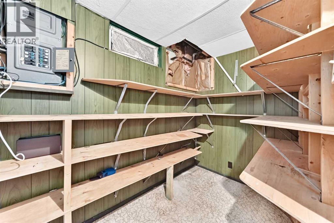
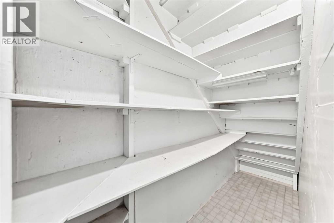
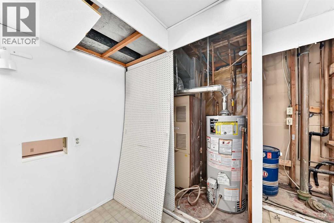
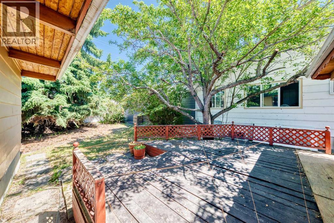
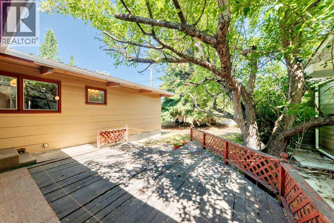
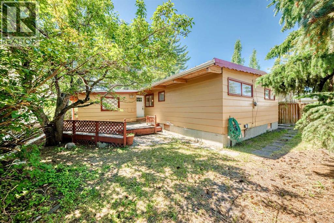
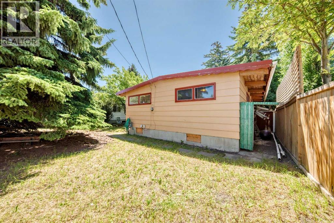
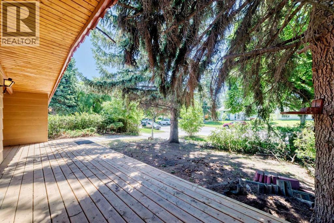
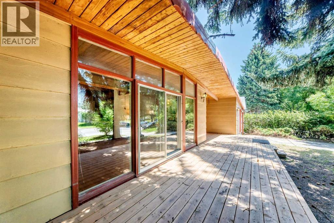
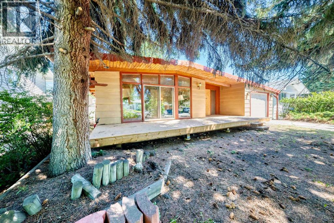
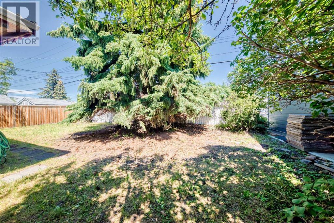
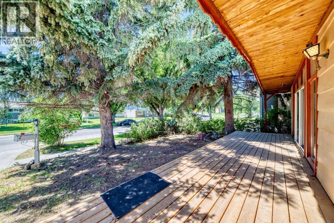
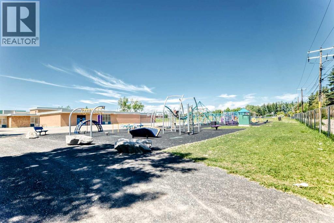
Calling all Renovators, Builders & Visionaries - Opportunity Knocks. Nestled in the heart of sought after Brentwood, this 1963 bungalow offers an incredible opportunity for renovators, investors, or buyers looking to create their dream home in one of Calgary’s most desirable communities. The main floor has retained a lot of it's original sparkle if you squint a little, with 3 bedrooms, 1.5 bathrooms, a bright, spacious living room, and a functional layout ready for your vision. The rest of the property requires some heavy lifting to be restored to the Mid Century Marvel it used to be, or to transform it into a Modern Masterpiece. The fully developed basement adds an additional bedroom, a 3 piece bathroom with sauna, a large recreation room, and ample storage. A durable metal roof provides added value, while the vacant property offers immediate possession so you can start your renovation right away. Whether you’re planning a complete remodel, an investment project, or simply looking to build equity, the possibilities are endless. Located on a large lot in established Brentwood, you’ll enjoy close proximity to the University of Calgary, Foothills Medical Centre, Alberta Children’s Hospital, Brentwood LRT Station, schools, parks, shopping, steps away from Sir Winston Churchill Aquatic and recreation Centre, public library and quick access to downtown. Sold AS IS, WHERE IS, this is a rare opportunity to unlock the full potential of a classic Calgary bungalow in an unbeatable location. (id:52784)
Open House
This property has open houses!
11:00 am
Ends at:1:00 pm
Property Details
| MLS® Number | A2328607 |
| Property Type | Single Family |
| Community Name | Brentwood |
| Amenities Near By | Playground, Schools, Shopping |
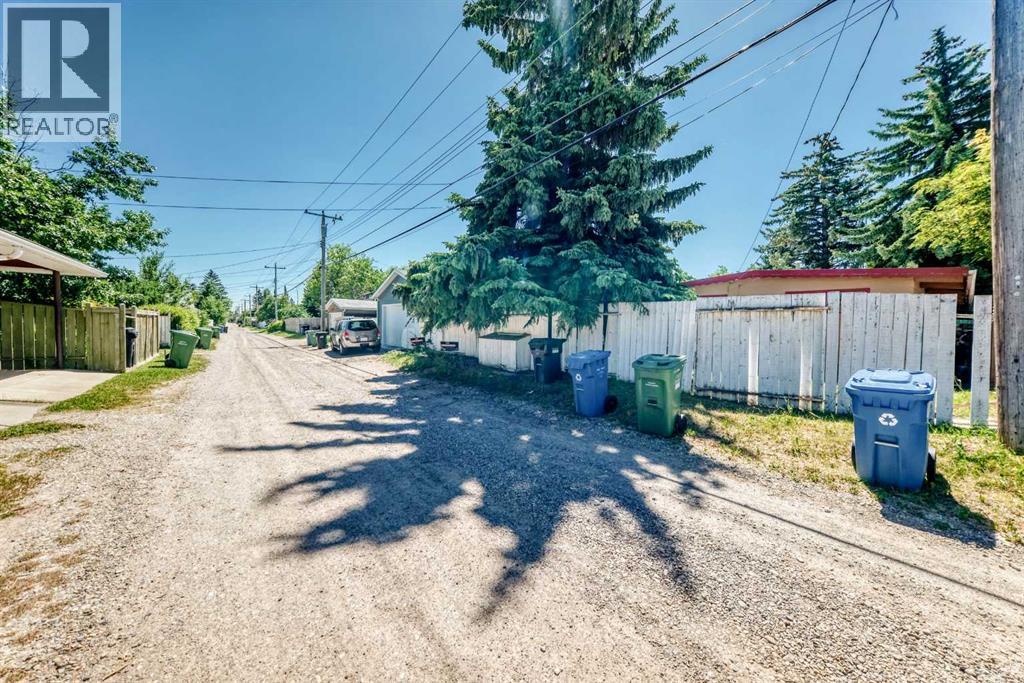
| Features | Other, Back Lane, Sauna |
| Parking Space Total | 3 |
| Plan | 1629jk |
| Structure | Deck |
Building
| Bathroom Total | 3 |
| Bedrooms Above Ground | 3 |
| Bedrooms Below Ground | 1 |
| Bedrooms Total | 4 |
| Appliances | Washer, Refrigerator, Dishwasher, Stove, Dryer, Microwave, Garburator, Garage Door Opener |
| Architectural Style | Bungalow |
| Basement Development | Finished |
| Basement Type | Full (finished) |
| Constructed Date | 1963 |
| Construction Material | Wood Frame |
| Construction Style Attachment | Detached |
| Cooling Type | None |
| Fireplace Present | Yes |
| Fireplace Total | 1 |
| Flooring Type | Hardwood, Vinyl |
| Foundation Type | Poured Concrete |
| Half Bath Total | 1 |
| Heating Fuel | Natural Gas |
| Heating Type | Forced Air |
| Stories Total | 1 |
| Size Interior | 1,145 Sqft |
| Total Finished Area | 1145 Sqft |
| Type | House |
Parking
| Other | |
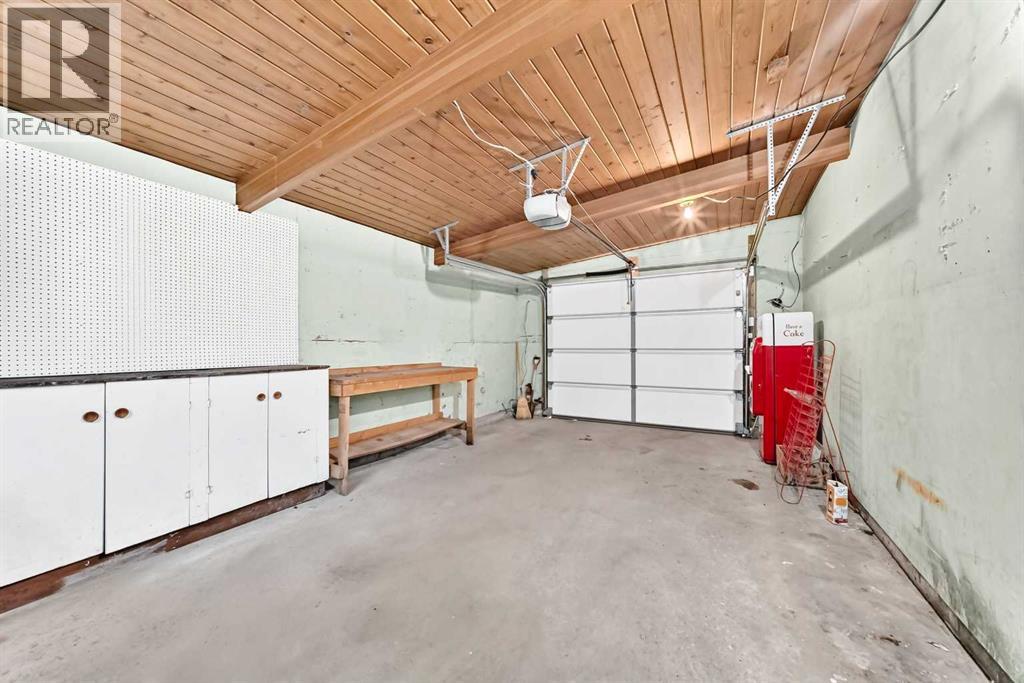
| Attached Garage | 1 |
Land
| Acreage | No |
| Fence Type | Fence |
| Land Amenities | Playground, Schools, Shopping |
| Land Disposition | Cleared |
| Landscape Features | Lawn |
| Size Depth | 30.5 M |
| Size Frontage | 16.15 M |
| Size Irregular | 493.00 |
| Size Total | 493 M2|4,051 - 7,250 Sqft |
| Size Total Text | 493 M2|4,051 - 7,250 Sqft |
| Zoning Description | R-cg |
Rooms
| Level | Type | Length | Width | Dimensions |
|---|---|---|---|---|
| Basement | Furnace | 5.67 Ft x 4.67 Ft | ||
| Basement | Laundry Room | 13.00 Ft x 10.92 Ft | ||
| Basement | Storage | 6.92 Ft x 3.17 Ft | ||
| Basement | Recreational, Games Room | 24.83 Ft x 12.67 Ft | ||
| Basement | Bedroom | 16.08 Ft x 9.25 Ft | ||
| Basement | Other | 4.33 Ft x 5.00 Ft | ||
| Basement | Storage | 10.00 Ft x 5.08 Ft | ||
| Basement | 3pc Bathroom | 9.42 Ft x 5.33 Ft | ||
| Basement | Sauna | 6.17 Ft x 4.92 Ft | ||
| Main Level | Other | 8.50 Ft x 5.25 Ft | ||
| Main Level | Other | 3.33 Ft x 3.67 Ft | ||
| Main Level | Living Room | 19.50 Ft x 11.92 Ft | ||
| Main Level | Dining Room | 8.33 Ft x 11.83 Ft | ||
| Main Level | Other | 13.58 Ft x 11.75 Ft | ||
| Main Level | Pantry | 2.42 Ft x 2.00 Ft | ||
| Main Level | Bedroom | 10.33 Ft x 8.92 Ft | ||
| Main Level | 4pc Bathroom | 8.08 Ft x 4.92 Ft | ||
| Main Level | Bedroom | 12.50 Ft x 8.58 Ft | ||
| Main Level | Primary Bedroom | 12.50 Ft x 10.08 Ft | ||
| Main Level | 2pc Bathroom | 4.92 Ft x 3.92 Ft | ||
| Main Level | Other | 19.67 Ft x 18.25 Ft | ||
| Main Level | Other | 29.25 Ft x 11.58 Ft |
https://www.realtor.ca/real-estate/30023011/1460-northmount-drive-nw-calgary-brentwood
Contact Us
Contact us for more information

The trademarks REALTOR®, REALTORS®, and the REALTOR® logo are controlled by The Canadian Real Estate Association (CREA) and identify real estate professionals who are members of CREA. The trademarks MLS®, Multiple Listing Service® and the associated logos are owned by The Canadian Real Estate Association (CREA) and identify the quality of services provided by real estate professionals who are members of CREA. The trademark DDF® is owned by The Canadian Real Estate Association (CREA) and identifies CREA's Data Distribution Facility (DDF®)
July 22 2026 01:28:48
Calgary Real Estate Board
Exp Realty