

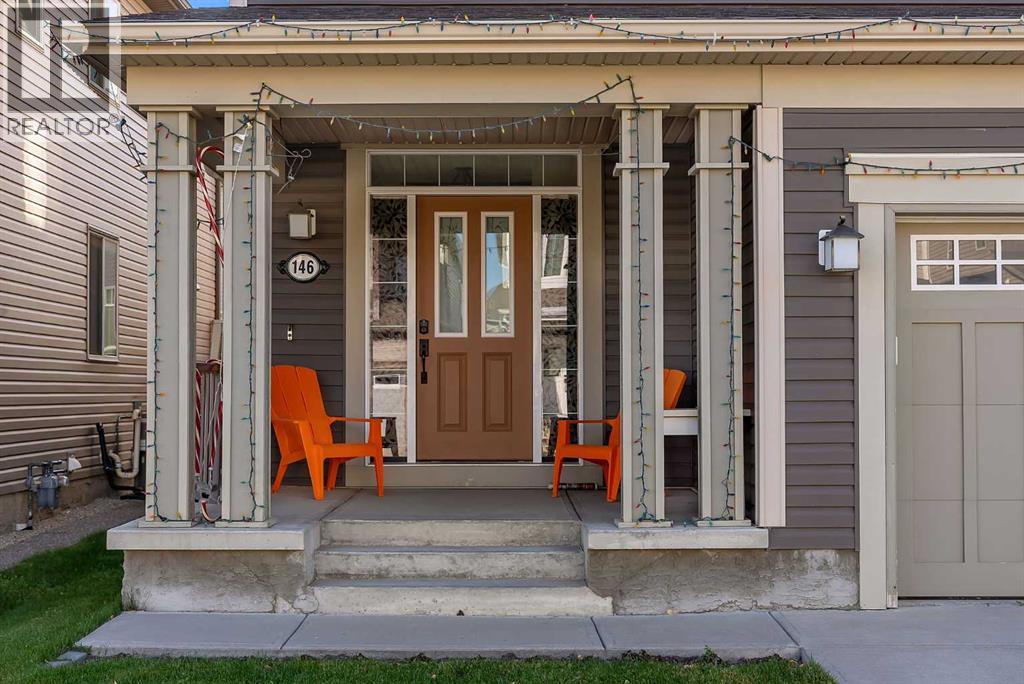
146 Windwood Grove SW Airdrie, Alberta T4B 3S8

$619,000
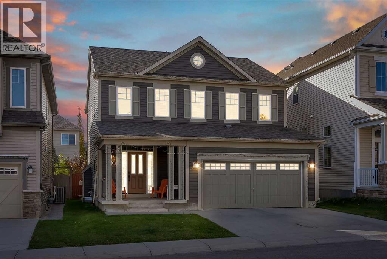
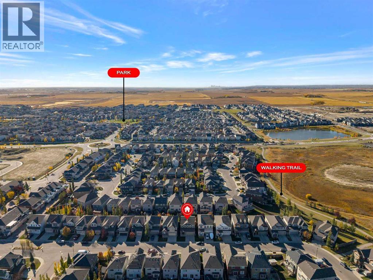
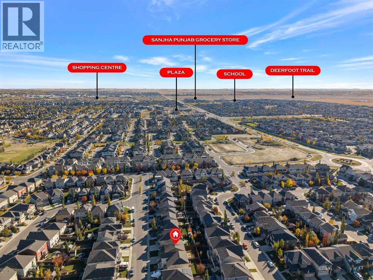
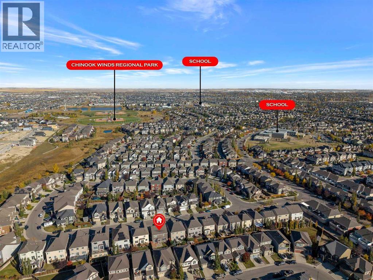
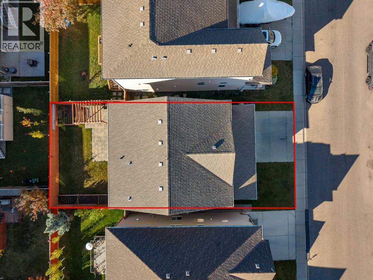
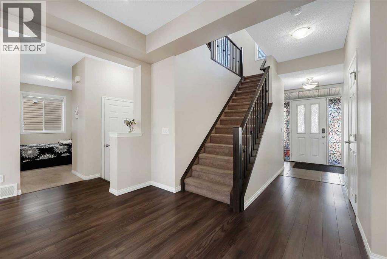
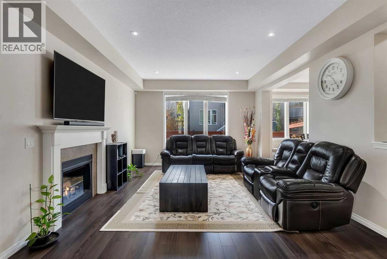
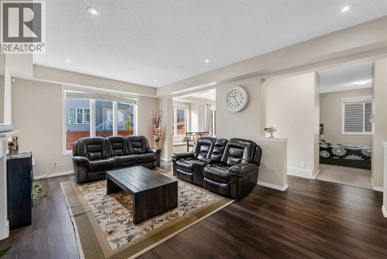
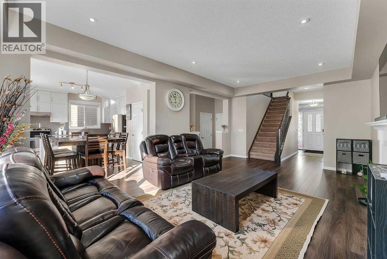
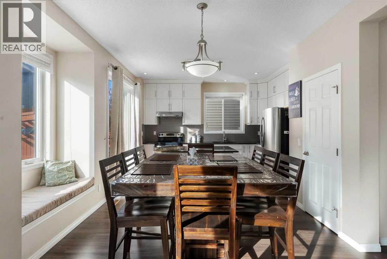
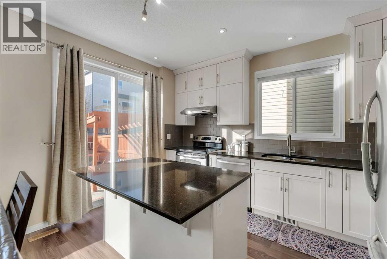
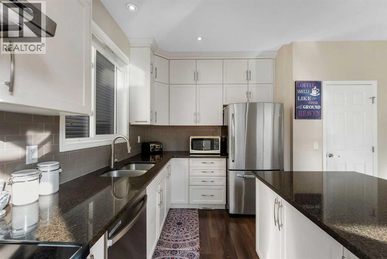
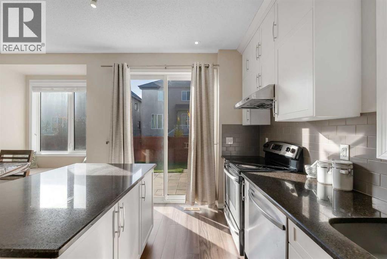
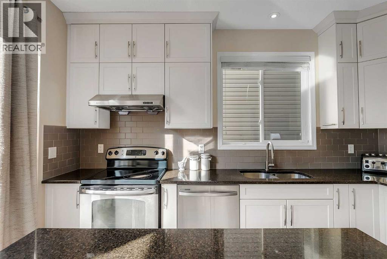
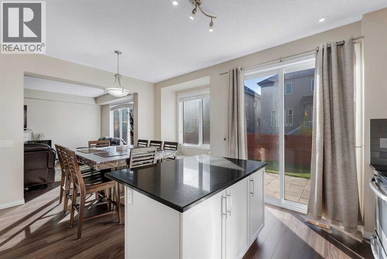
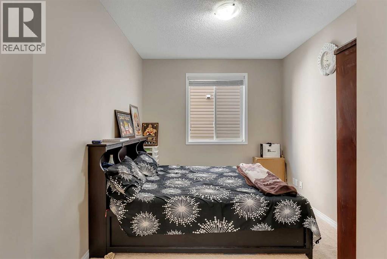
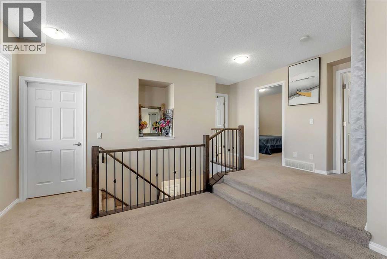
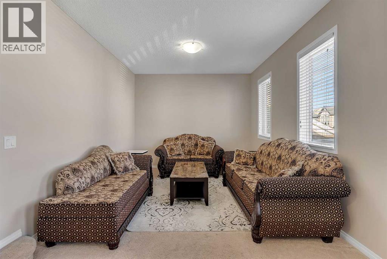
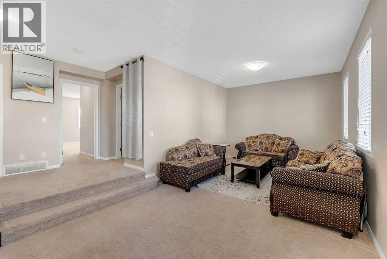
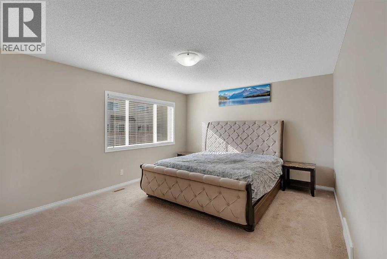
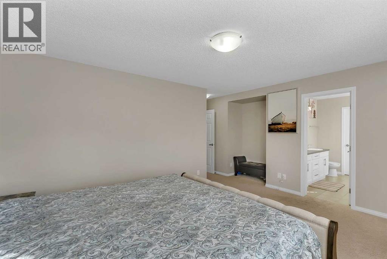
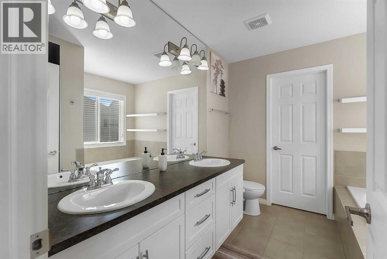
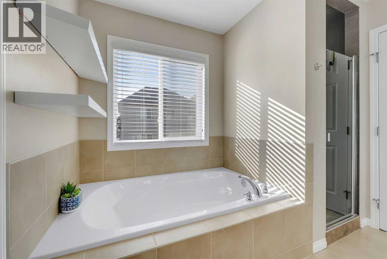
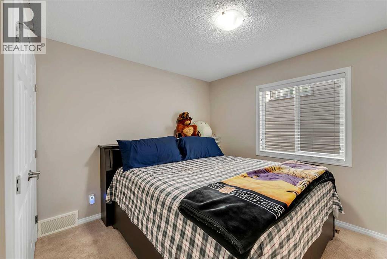
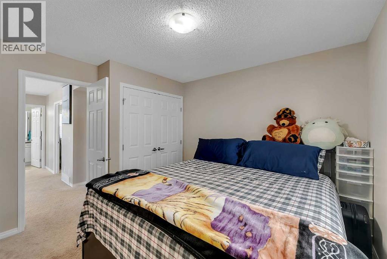
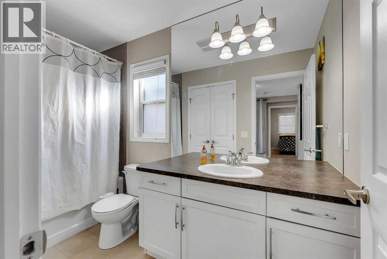
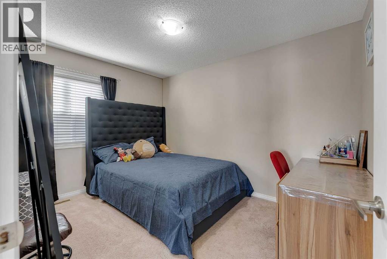
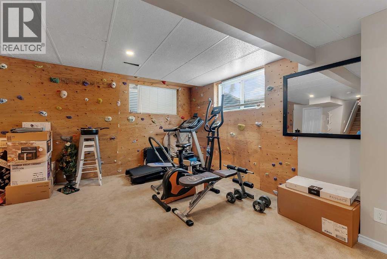
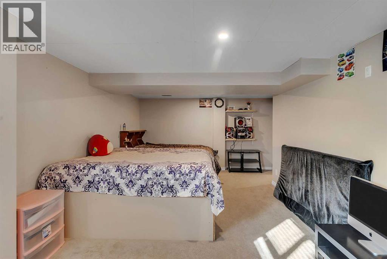
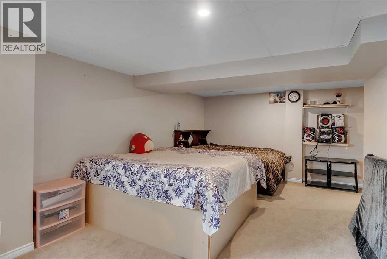
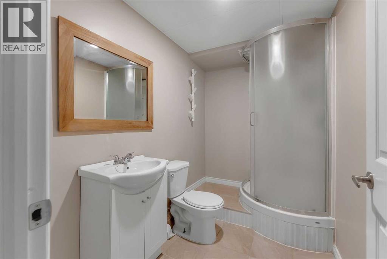
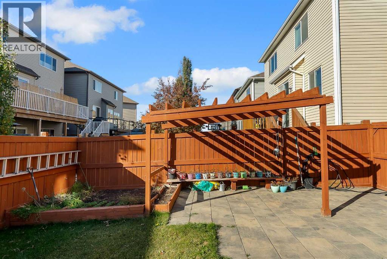
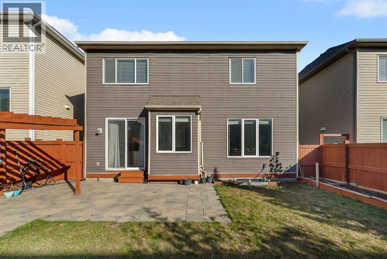
Discover space, comfort, and everyday convenience in this beautifully cared-for two-storey home in Airdrie’s Windsong community. A south-facing backyard, fully finished basement, and multiple gathering spaces make this property an excellent fit for families looking for room to grow.The main floor welcomes you with impressive ceiling height and large windows that bring natural light into the living space. An open layout connects the kitchen, dining area, and living room, making it easy to stay connected while preparing meals or entertaining. Ceiling-height kitchen cabinetry provides abundant storage, complemented by generous counter space and modern finishes. A separate den offers a practical spot for working from home, studying, or creating a dedicated play area.The upper level balances shared space with privacy. A generous bonus room is ideal for movie nights or a comfortable family lounge, while the nearby laundry room adds convenience to your daily routine. The primary bedroom features a large walk-in closet and a five-piece ensuite with dual sinks, a bathtub, and a separate shower. Two additional bedrooms and another full bathroom complete this level.Downstairs, the finished basement provides additional space for recreation, hobbies, or hosting guests, complete with a full bathroom. The home’s distinctive indoor climbing wall adds a playful touch and a unique opportunity to enjoy an active lifestyle at home.Enjoy sunny afternoons in the south-facing backyard, with space for outdoor dining, gardening, and summer get-togethers. Schools, parks, playgrounds, pathways, shopping, and essential amenities are all nearby, adding to the appeal of this quiet, family-friendly location.With flexible spaces across all three levels and features that make it memorable, this Windsong home deserves a closer look. Schedule your private viewing today. (id:52784)
Property Details
| MLS® Number | A2351054 |
| Property Type | Single Family |
| Neigbourhood | Windsong |
| Community Name | Windsong |
| Amenities Near By | Park, Playground, Recreation Nearby, Schools, Shopping |
| Features | No Animal Home, No Smoking Home |
| Parking Space Total | 4 |
| Plan | 1213237 |
Building
| Bathroom Total | 4 |
| Bedrooms Above Ground | 3 |
| Bedrooms Total | 3 |
| Appliances | Washer, Refrigerator, Dishwasher, Stove, Dryer, Hood Fan, Window Coverings, Garage Door Opener |
| Basement Development | Finished |
| Basement Type | Full (finished) |
| Constructed Date | 2012 |
| Construction Style Attachment | Detached |
| Cooling Type | Central Air Conditioning |
| Exterior Finish | Vinyl Siding |
| Fireplace Present | Yes |
| Fireplace Total | 1 |
| Flooring Type | Carpeted, Ceramic Tile, Vinyl |
| Foundation Type | Poured Concrete |
| Half Bath Total | 1 |
| Heating Type | Forced Air |
| Stories Total | 2 |
| Size Interior | 2,120 Sqft |
| Total Finished Area | 2120.5 Sqft |
| Type | House |
Parking
| Attached Garage | 2 |
Land
| Acreage | No |
| Fence Type | Fence |
| Land Amenities | Park, Playground, Recreation Nearby, Schools, Shopping |
| Size Depth | 26.69 M |
| Size Frontage | 12.2 M |
| Size Irregular | 324.50 |
| Size Total | 324.5 M2|0-4,050 Sqft |
| Size Total Text | 324.5 M2|0-4,050 Sqft |
| Zoning Description | R1-u |
Rooms
| Level | Type | Length | Width | Dimensions |
|---|---|---|---|---|
| Second Level | 4pc Bathroom | 5.08 Ft x 10.58 Ft | ||
| Second Level | 5pc Bathroom | 9.50 Ft x 8.92 Ft | ||
| Second Level | Bedroom | 11.50 Ft x 11.17 Ft | ||
| Second Level | Bedroom | 12.00 Ft x 9.08 Ft | ||
| Second Level | Family Room | 23.50 Ft x 11.08 Ft | ||
| Second Level | Family Room | 7.00 Ft x 6.08 Ft | ||
| Second Level | Primary Bedroom | 18.50 Ft x 17.42 Ft | ||
| Basement | 3pc Bathroom | 5.50 Ft x 8.67 Ft | ||
| Basement | Recreational, Games Room | 10.33 Ft x 21.75 Ft | ||
| Basement | Recreational, Games Room | 19.42 Ft x 13.92 Ft | ||
| Basement | Storage | 10.25 Ft x 13.50 Ft | ||
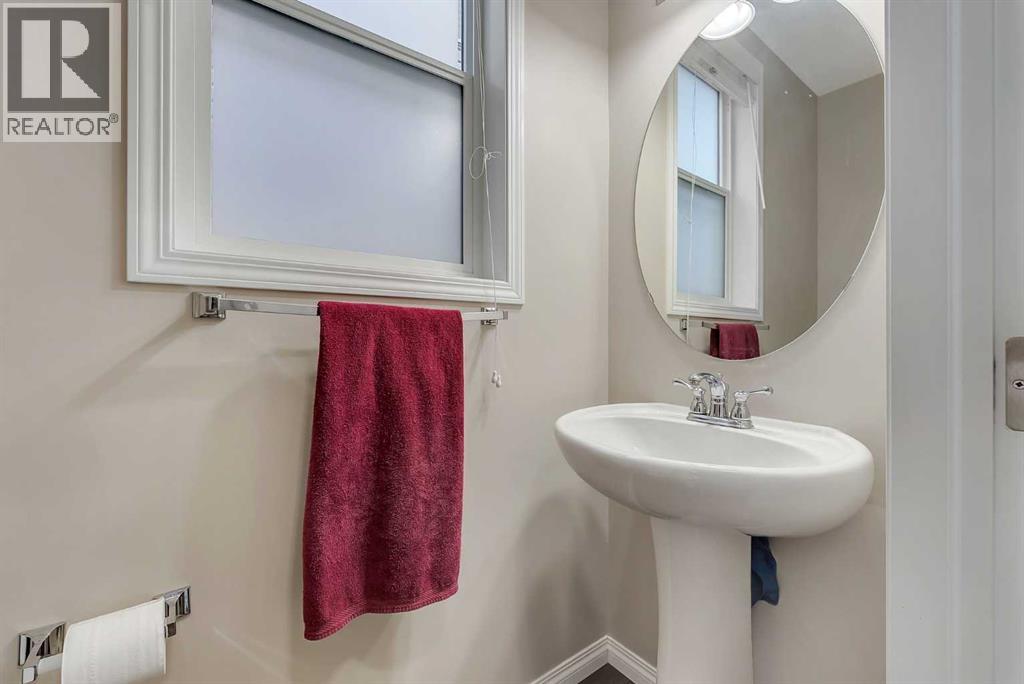
| Main Level | 2pc Bathroom | 2.75 Ft x 6.58 Ft | ||
| Main Level | Den | 13.33 Ft x 9.67 Ft | ||
| Main Level | Dining Room | 8.50 Ft x 11.00 Ft | ||
| Main Level | Kitchen | 8.42 Ft x 13.25 Ft | ||
| Main Level | Living Room | 13.00 Ft x 22.00 Ft |
https://www.realtor.ca/real-estate/30377912/146-windwood-grove-sw-airdrie-windsong
Contact Us
Contact us for more information

The trademarks REALTOR®, REALTORS®, and the REALTOR® logo are controlled by The Canadian Real Estate Association (CREA) and identify real estate professionals who are members of CREA. The trademarks MLS®, Multiple Listing Service® and the associated logos are owned by The Canadian Real Estate Association (CREA) and identify the quality of services provided by real estate professionals who are members of CREA. The trademark DDF® is owned by The Canadian Real Estate Association (CREA) and identifies CREA's Data Distribution Facility (DDF®)
October 07 2026 09:48:18
Calgary Real Estate Board
Real Broker