

144 Hillcrest Cape Strathmore, Alberta T1P 0A4

$625,000
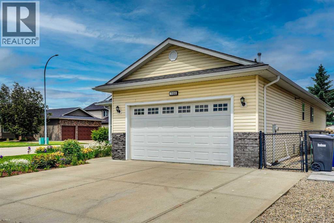
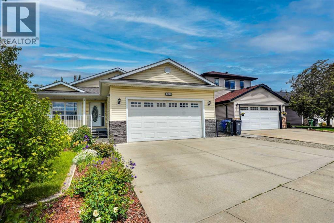
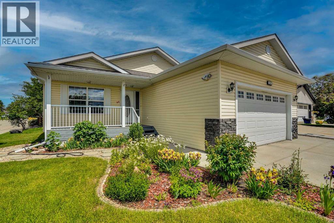
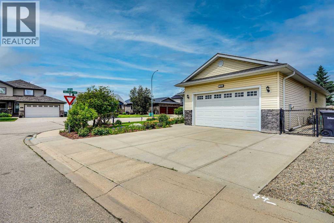
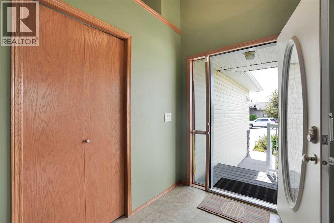
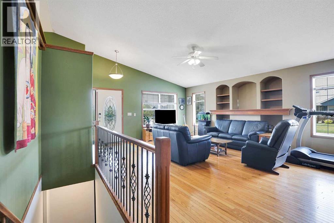
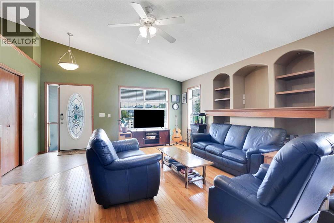
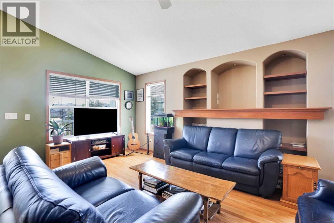
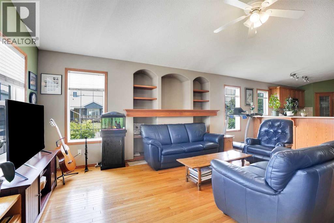
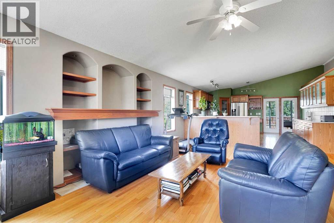
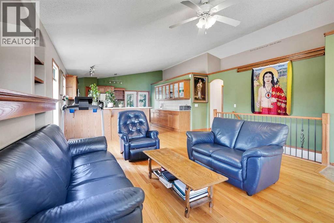
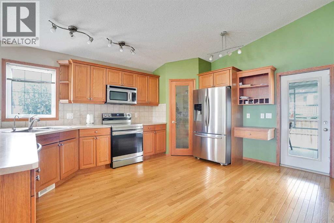
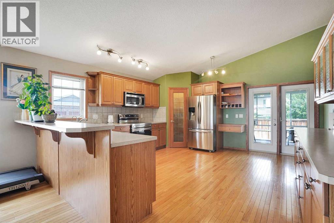
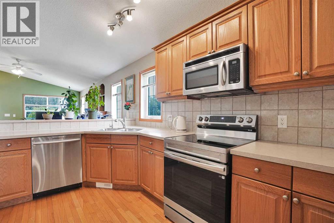
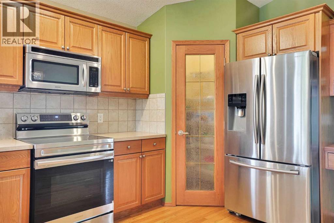
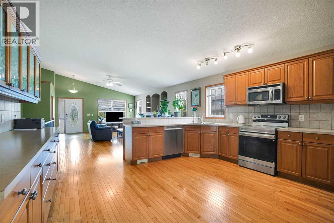
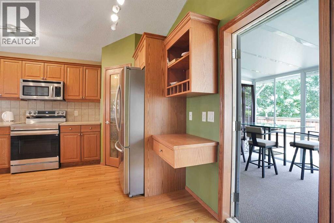
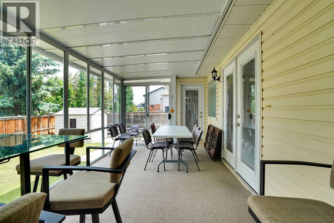
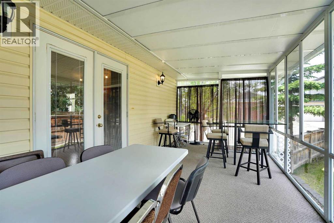
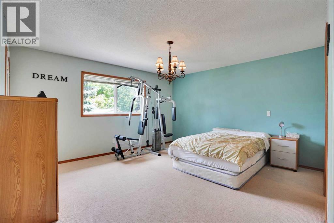
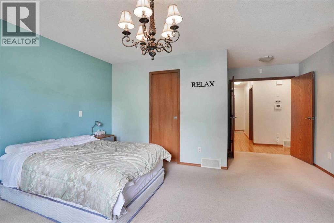
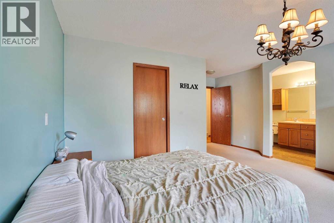
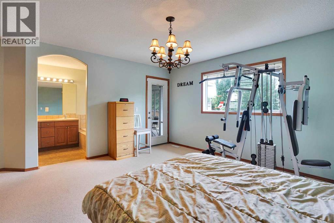
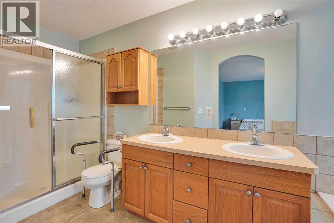
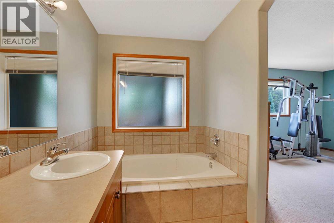
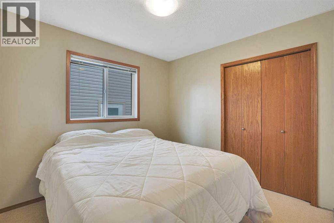
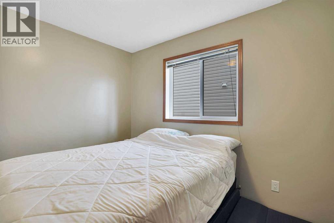
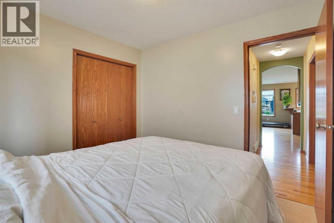
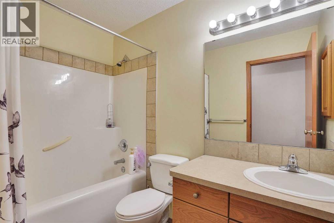
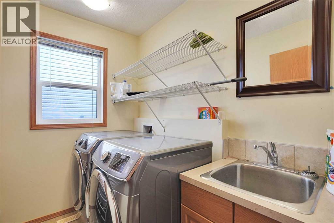
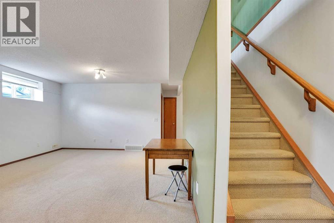
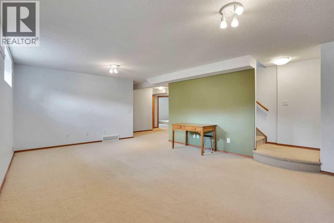
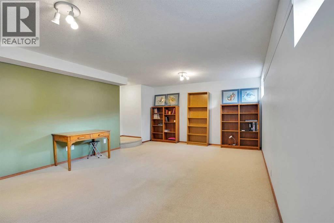
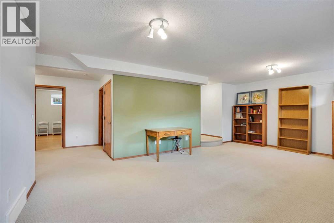
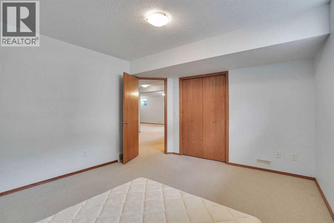
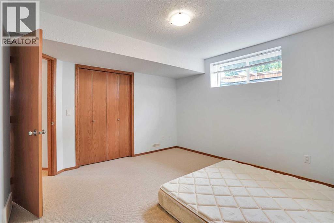
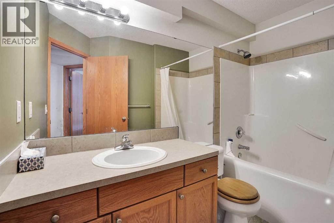
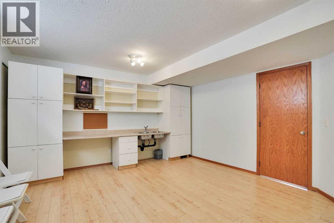
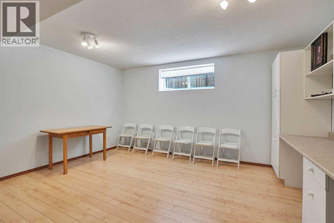
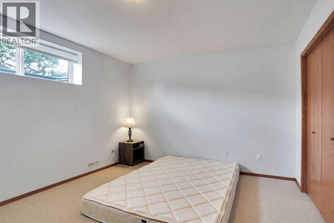
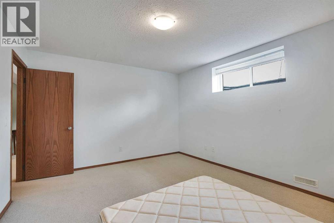
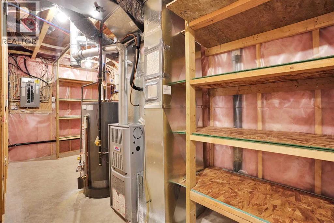
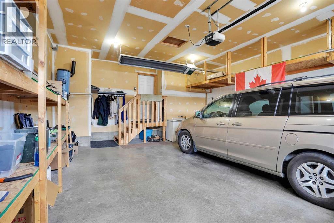
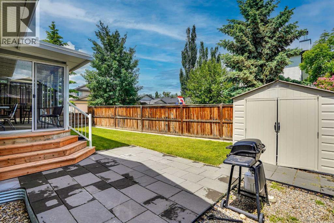
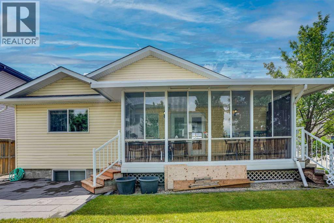
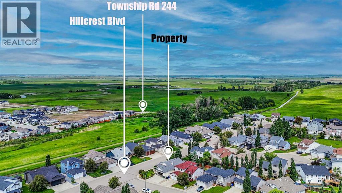
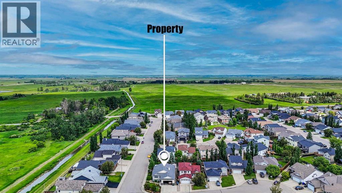
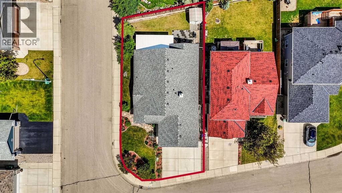
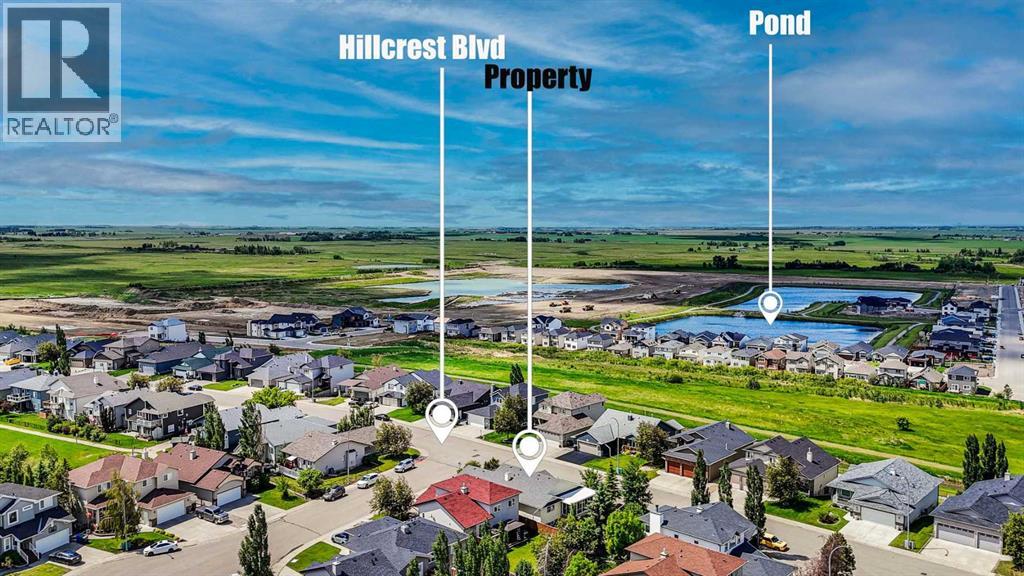
Price adjusted! A well-kept bungalow with a finished basement in Hillview Estates, Strathmore. Situated on a corner lot, this 1439 square feet house offers room for a growing family. The main floor consists of a large living room with an entertainment centre, an open kitchen with breakfast bar, built-in cabinets, a pantry, and an eating area. The large master bedroom has its own 5-piece ensuite and walk-in closet. There is another good-sized bedroom, one more full bath, and a laundry room. In addition, a 3-season sunroom was nicely built at rear of the house, with access from both the kitchen and the master bedroom, good for gatherings or just for unwinding. The basement has a spacious family room, 2 large bedrooms, a flex room with double sinks, a full bath, storage, and a utility room. The house is also equipped with A/C and a heated garage. Windows on the side of the corner lot brings in a lot of sunlight. SHINGLES REPLACED in 2025, EAVESTROUGHS & DOWNSPOUTS in 2026. Beautifully landscaped! Neat and bright! Ready for you make it your new home! (id:52784)
Property Details
| MLS® Number | A2322626 |
| Property Type | Single Family |
| Community Name | Hillview Estates |
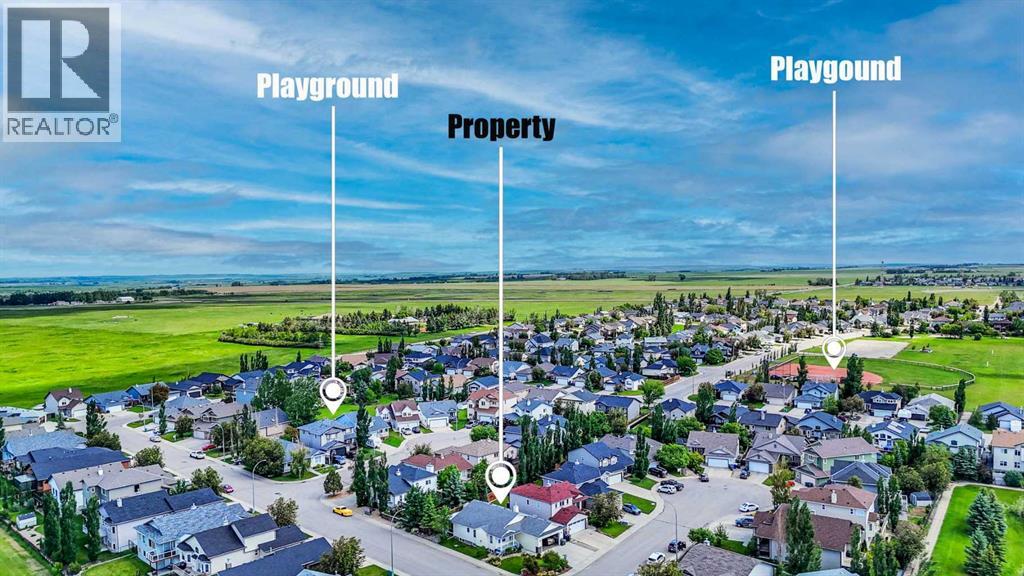
| Amenities Near By | Golf Course, Park, Playground, Schools, Shopping |
| Community Features | Golf Course Development |
| Features | Pvc Window |
| Parking Space Total | 4 |
| Plan | 0514278 |
Building
| Bathroom Total | 3 |
| Bedrooms Above Ground | 2 |
| Bedrooms Below Ground | 2 |
| Bedrooms Total | 4 |
| Appliances | Washer, Refrigerator, Dishwasher, Stove, Dryer, Hood Fan, Window Coverings, Garage Door Opener |
| Architectural Style | Bungalow |
| Basement Development | Finished |
| Basement Type | Full (finished) |
| Constructed Date | 2006 |
| Construction Style Attachment | Detached |
| Cooling Type | Central Air Conditioning |
| Exterior Finish | Stone, Vinyl Siding |
| Flooring Type | Carpeted, Ceramic Tile, Hardwood |
| Foundation Type | Poured Concrete |
| Heating Type | Forced Air |
| Stories Total | 1 |
| Size Interior | 1,439 Sqft |
| Total Finished Area | 1439.23 Sqft |
| Type | House |
Parking
| Attached Garage | 2 |
| Garage | |
| Heated Garage |
Land
| Acreage | No |
| Fence Type | Fence |
| Land Amenities | Golf Course, Park, Playground, Schools, Shopping |
| Landscape Features | Landscaped |
| Size Depth | 34.22 M |
| Size Frontage | 16.82 M |
| Size Irregular | 550.00 |
| Size Total | 550 M2|4,051 - 7,250 Sqft |
| Size Total Text | 550 M2|4,051 - 7,250 Sqft |
| Zoning Description | R1 |
Rooms
| Level | Type | Length | Width | Dimensions |
|---|---|---|---|---|
| Basement | 4pc Bathroom | 6.25 Ft x 8.92 Ft | ||
| Basement | Bedroom | 11.92 Ft x 13.58 Ft | ||
| Basement | Bedroom | 13.17 Ft x 12.25 Ft | ||
| Basement | Other | 13.67 Ft x 15.33 Ft | ||
| Basement | Recreational, Games Room | 14.42 Ft x 21.83 Ft | ||
| Basement | Storage | 3.25 Ft x 5.58 Ft | ||
| Basement | Furnace | 17.42 Ft x 12.58 Ft | ||
| Main Level | 4pc Bathroom | 5.00 Ft x 8.25 Ft | ||
| Main Level | 5pc Bathroom | 5.92 Ft x 14.67 Ft | ||
| Main Level | Bedroom | 9.17 Ft x 9.92 Ft | ||
| Main Level | Foyer | 5.08 Ft x 6.67 Ft | ||
| Main Level | Kitchen | 15.67 Ft x 15.08 Ft | ||
| Main Level | Laundry Room | 7.42 Ft x 5.25 Ft | ||
| Main Level | Living Room | 16.83 Ft x 21.92 Ft | ||
| Main Level | Pantry | 3.75 Ft x 3.75 Ft | ||
| Main Level | Primary Bedroom | 15.50 Ft x 18.75 Ft | ||
| Main Level | Sunroom | 22.00 Ft x 9.75 Ft | ||
| Main Level | Other | 9.25 Ft x 4.92 Ft | ||
| Main Level | Other | 4.25 Ft x 3.58 Ft |
https://www.realtor.ca/real-estate/29934963/144-hillcrest-cape-strathmore-hillview-estates
Contact Us
Contact us for more information

The trademarks REALTOR®, REALTORS®, and the REALTOR® logo are controlled by The Canadian Real Estate Association (CREA) and identify real estate professionals who are members of CREA. The trademarks MLS®, Multiple Listing Service® and the associated logos are owned by The Canadian Real Estate Association (CREA) and identify the quality of services provided by real estate professionals who are members of CREA. The trademark DDF® is owned by The Canadian Real Estate Association (CREA) and identifies CREA's Data Distribution Facility (DDF®)
July 06 2026 09:48:49
Calgary Real Estate Board
Cir Realty