

144 Everhollow Street SW Calgary, Alberta T2Y 0B1

$859,900
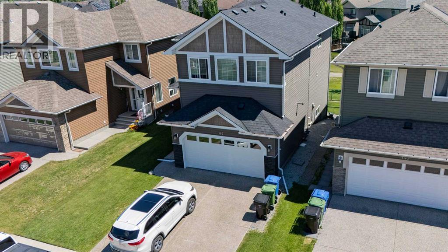
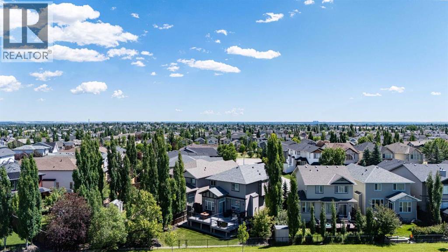
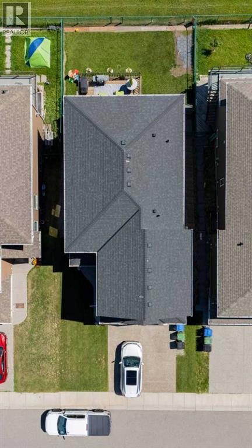
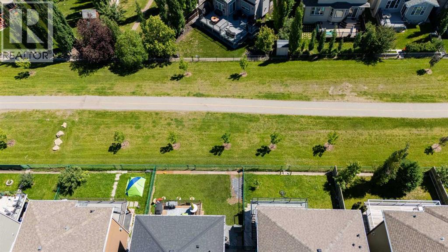
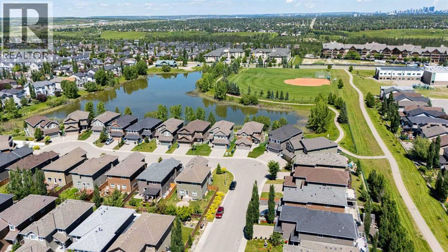
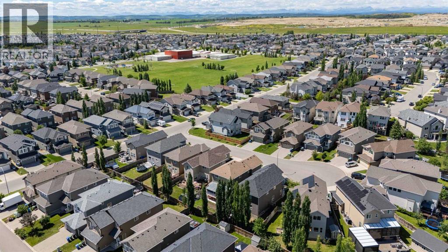
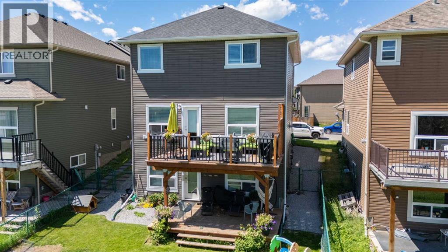
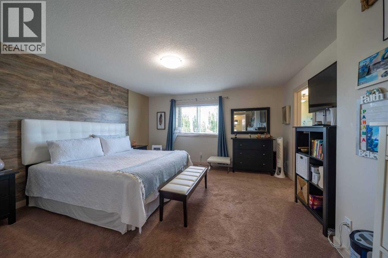
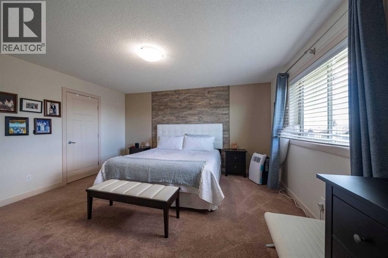
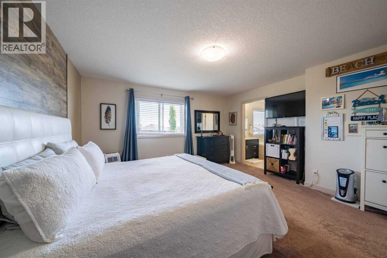
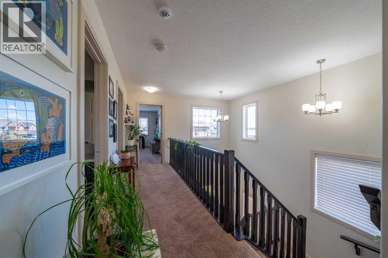
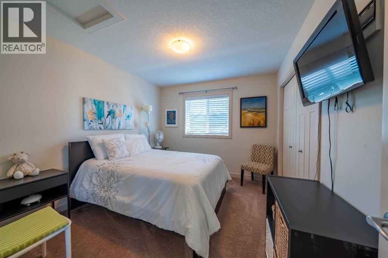
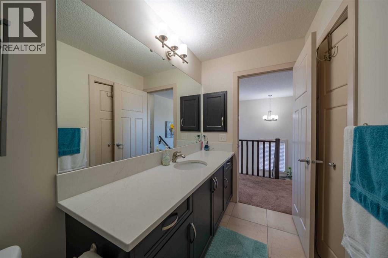
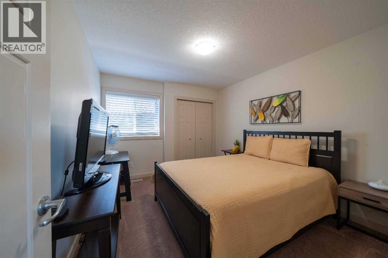
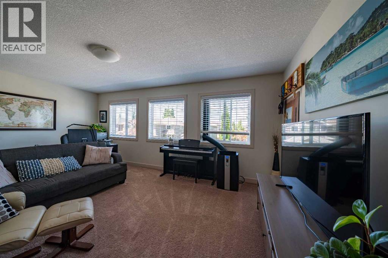
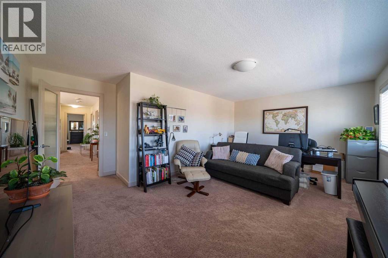
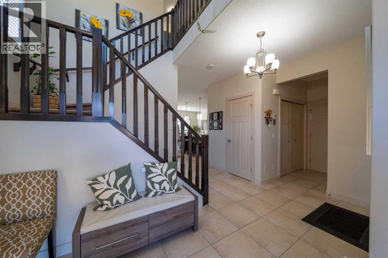
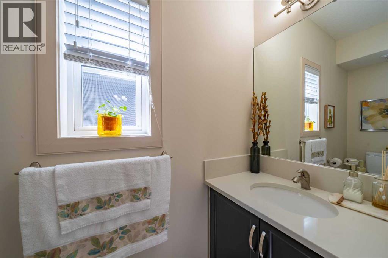
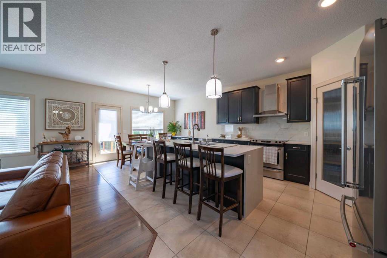
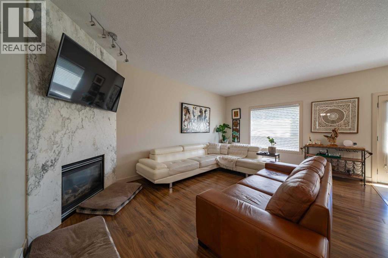
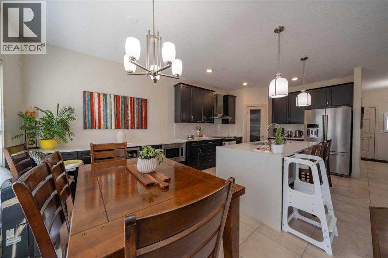
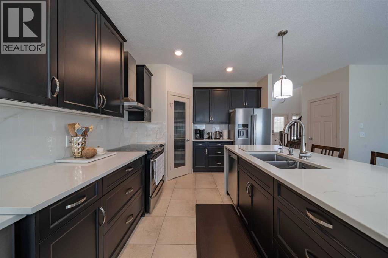
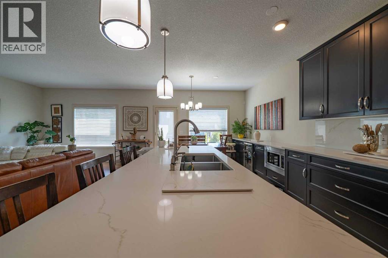
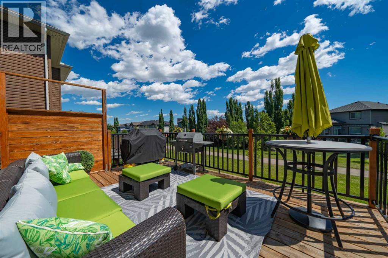
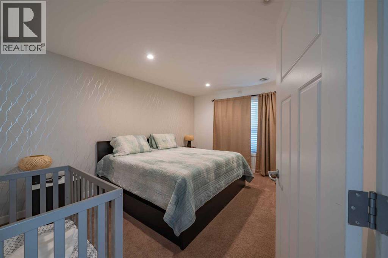
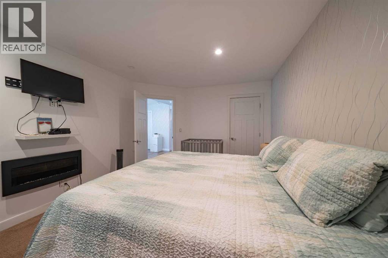
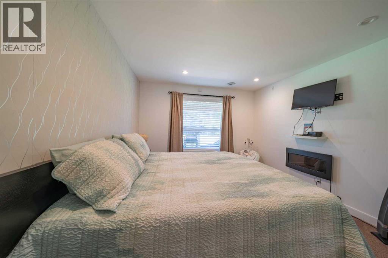
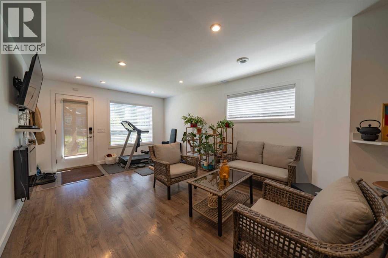
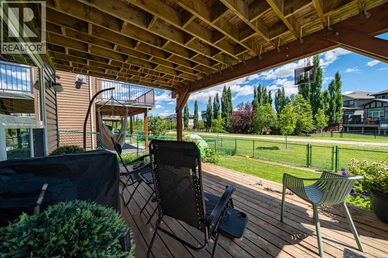
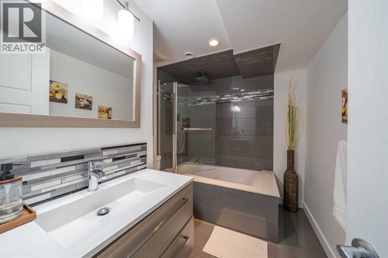
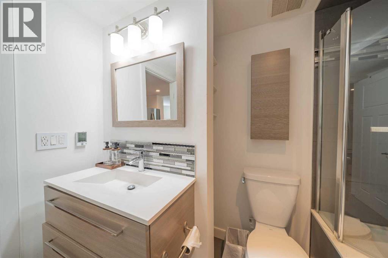
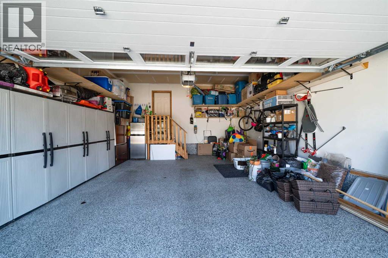
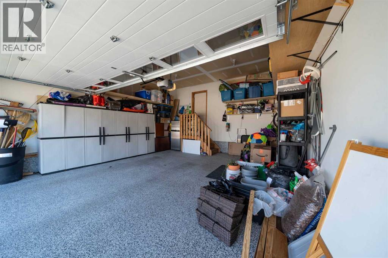
Superb family home!, plenty of upgrades, bright , open a beautiful fully finish walk out, backing on to a green path, fully finish basement , this home has it all. Large cathedral front entry, open and bright modern kitchen, brand new quartz countertops, good size bedrooms, and oversize family room, professionally developed basement ,with a large bedroom, full bathroom and a living room, the works, a superb garage, heated with plenty of shelves, this home is a must view. (id:52784)
Property Details
| MLS® Number | A2329854 |
| Property Type | Single Family |
| Community Name | Evergreen |
| Amenities Near By | Park, Playground, Schools, Shopping |
| Features | See Remarks, No Smoking Home |
| Parking Space Total | 2 |
| Plan | 0714571 |
| Structure | Deck |
Building
| Bathroom Total | 4 |
| Bedrooms Above Ground | 3 |
| Bedrooms Below Ground | 1 |
| Bedrooms Total | 4 |
| Appliances | Dishwasher, Stove, Microwave Range Hood Combo, Washer & Dryer |
| Basement Development | Finished |
| Basement Features | Walk Out |
| Basement Type | Full (finished) |
| Constructed Date | 2012 |
| Construction Material | Wood Frame |
| Construction Style Attachment | Detached |
| Cooling Type | None |
| Fireplace Present | Yes |
| Fireplace Total | 1 |
| Flooring Type | Carpeted, Ceramic Tile, Laminate |
| Foundation Type | Poured Concrete |
| Half Bath Total | 1 |
| Heating Type | Forced Air, In Floor Heating |
| Stories Total | 2 |
| Size Interior | 2,505 Sqft |
| Total Finished Area | 2505 Sqft |
| Type | House |
Parking
| Attached Garage | 2 |
Land
| Acreage | No |
| Fence Type | Fence |
| Land Amenities | Park, Playground, Schools, Shopping |
| Size Frontage | 12.19 M |
| Size Irregular | 402.00 |
| Size Total | 402 M2|4,051 - 7,250 Sqft |
| Size Total Text | 402 M2|4,051 - 7,250 Sqft |
| Zoning Description | R-g |
Rooms
| Level | Type | Length | Width | Dimensions |
|---|---|---|---|---|
| Second Level | Primary Bedroom | 4.70 M x 4.50 M | ||
| Second Level | Bedroom | 3.60 M x 3.10 M | ||
| Second Level | Bedroom | 3.60 M x 3.30 M | ||
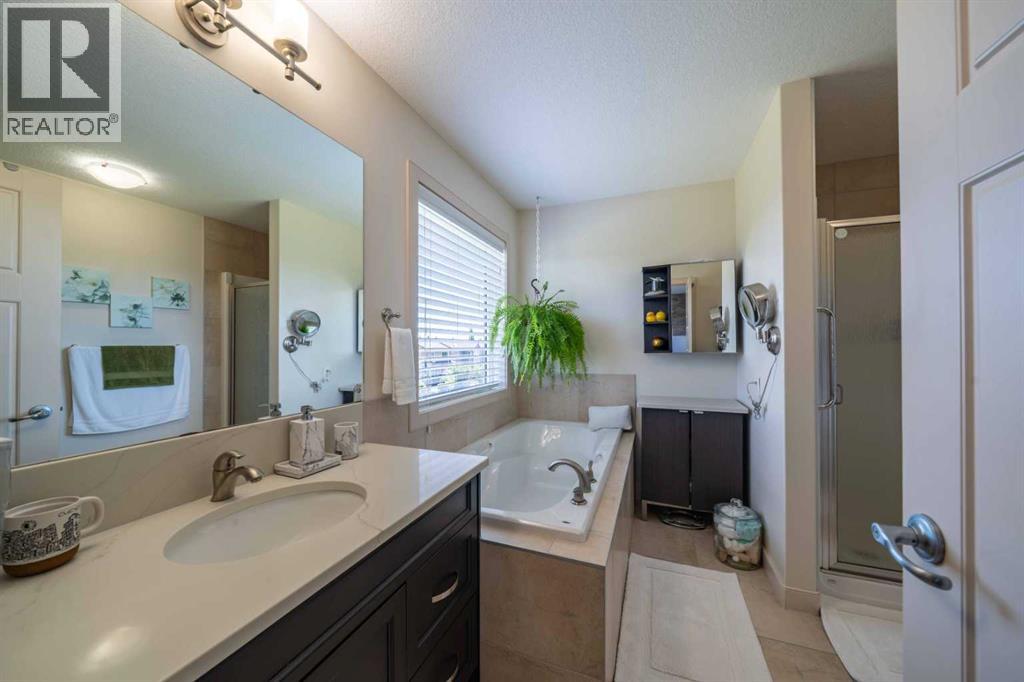
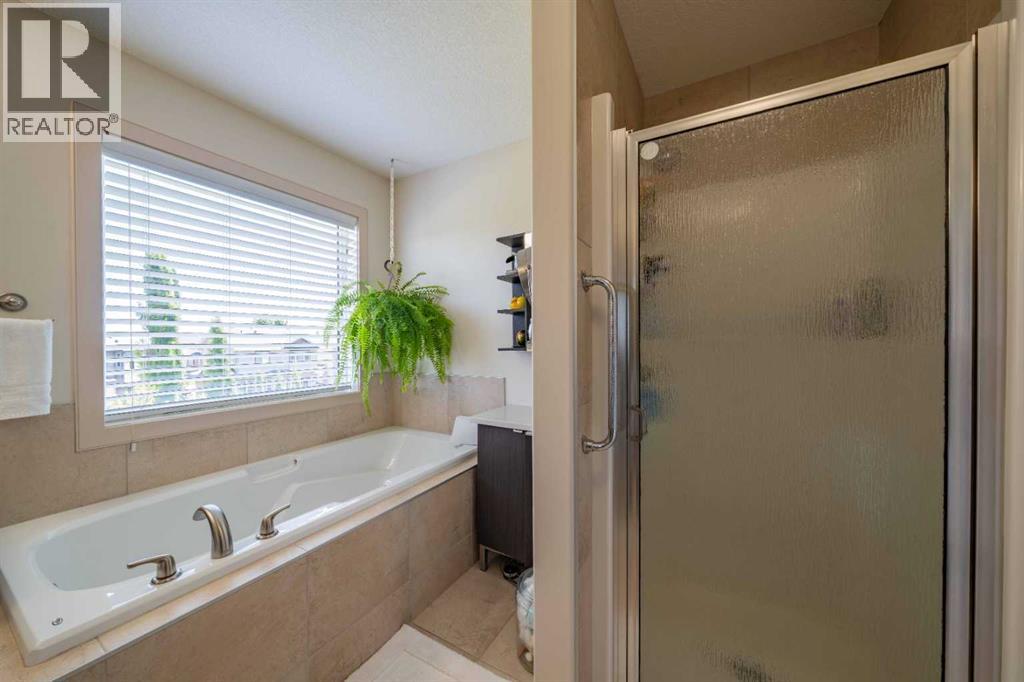
| Second Level | 5pc Bathroom | .00 M x .00 M | ||
| Second Level | 4pc Bathroom | .00 M x .00 M | ||
| Lower Level | Bedroom | 4.10 M x 4.00 M | ||
| Lower Level | 4pc Bathroom | .00 M x .00 M | ||
| Main Level | 2pc Bathroom | .00 M x .00 M |
https://www.realtor.ca/real-estate/30041369/144-everhollow-street-sw-calgary-evergreen
Contact Us
Contact us for more information

The trademarks REALTOR®, REALTORS®, and the REALTOR® logo are controlled by The Canadian Real Estate Association (CREA) and identify real estate professionals who are members of CREA. The trademarks MLS®, Multiple Listing Service® and the associated logos are owned by The Canadian Real Estate Association (CREA) and identify the quality of services provided by real estate professionals who are members of CREA. The trademark DDF® is owned by The Canadian Real Estate Association (CREA) and identifies CREA's Data Distribution Facility (DDF®)
August 05 2026 05:16:52
Calgary Real Estate Board
Maxwell Canyon Creek