

144 Amblehurst Green NW Calgary, Alberta T3P 1W8

$719,000
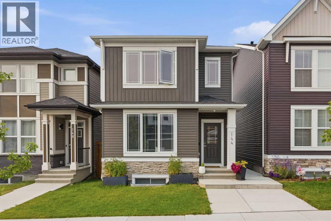
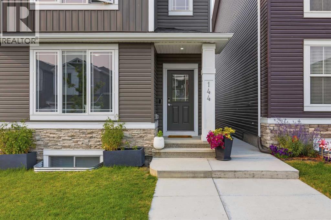
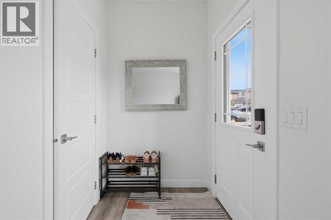
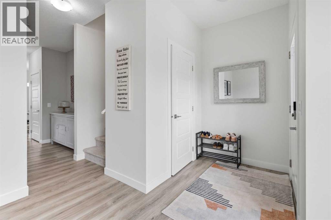
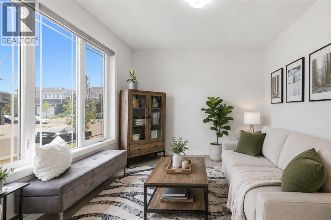
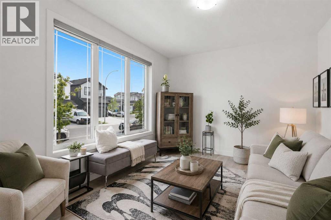
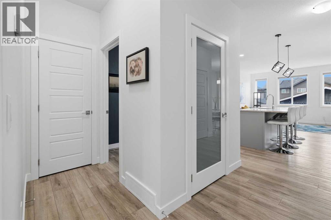
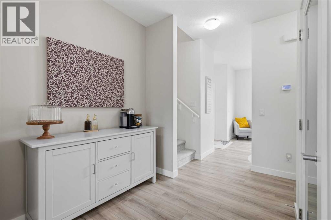
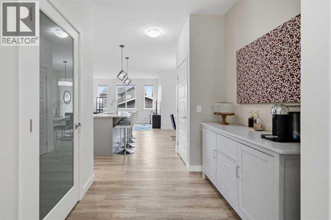
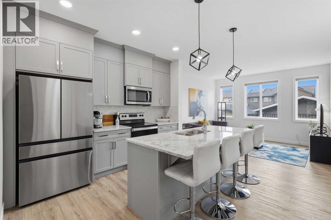
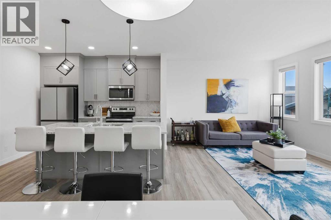
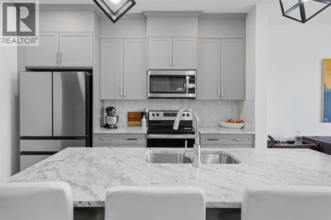
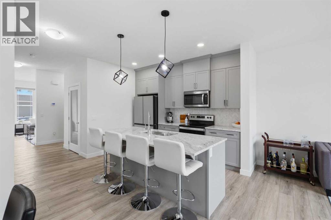
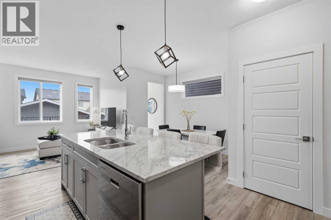
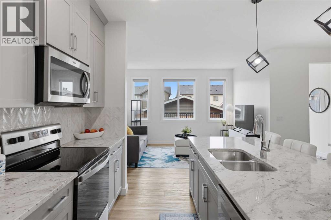
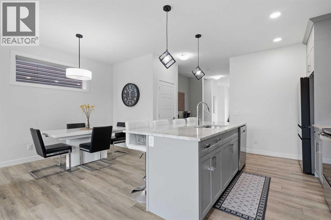
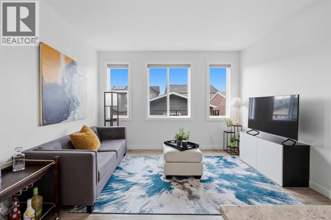
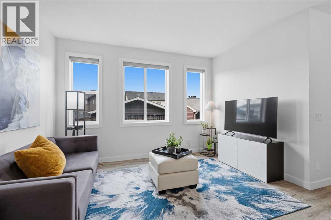
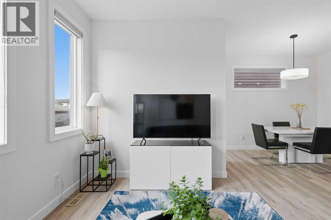
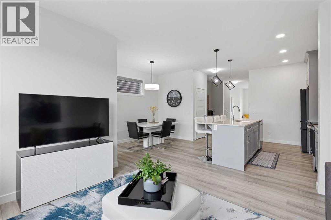
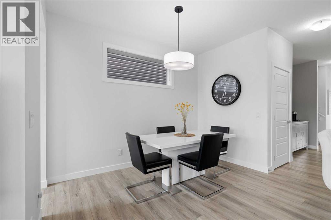
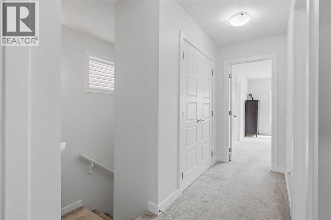
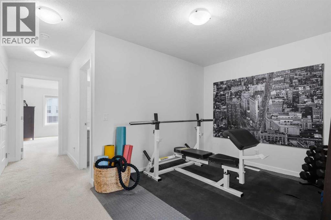
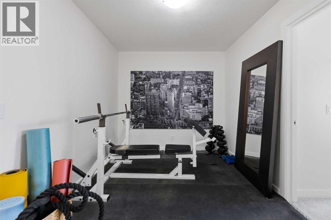
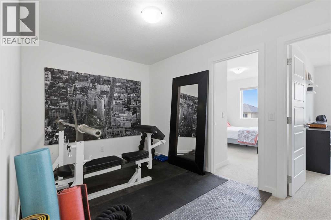
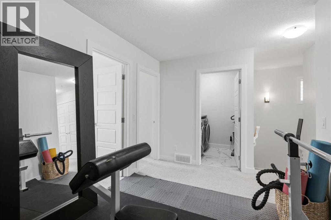
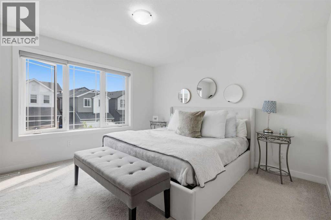
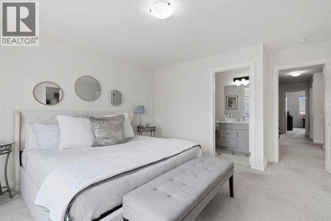
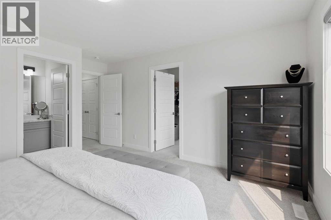
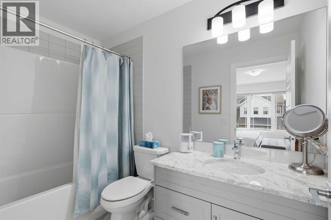
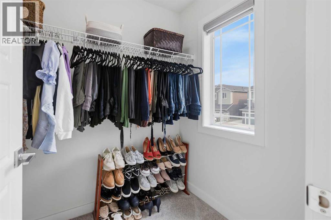
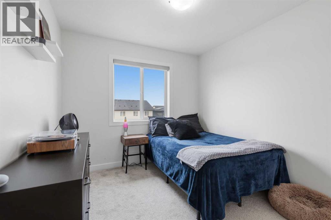
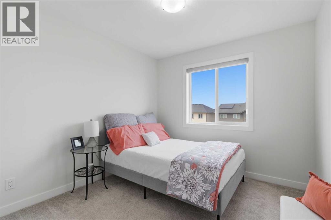
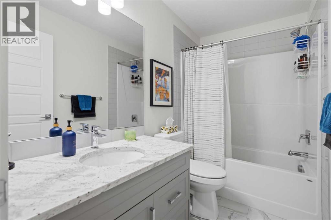
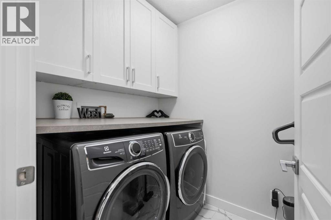
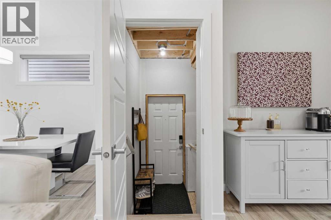
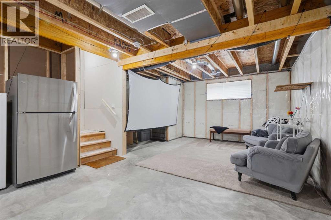
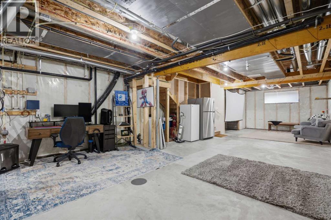
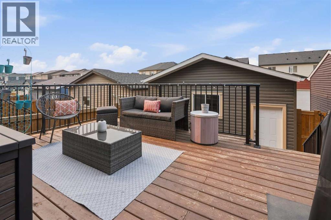
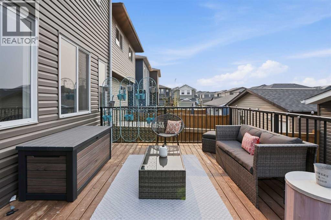
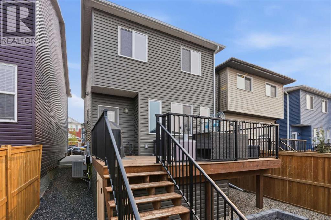

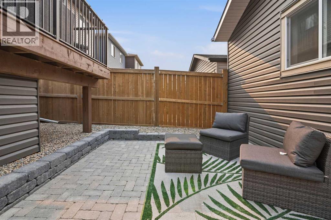
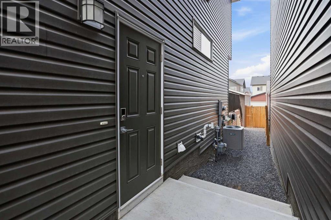
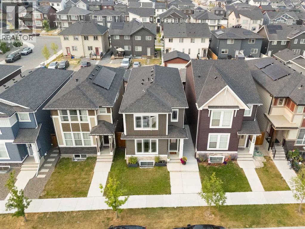
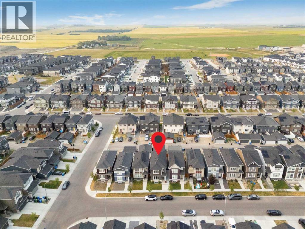
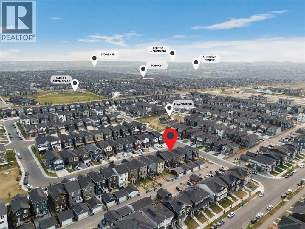
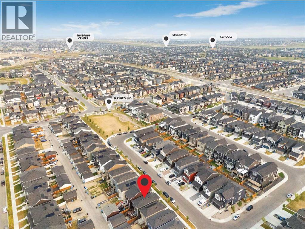
Welcome to this beautifully maintained home in the vibrant and growing community of Ambleton, where modern design, thoughtful upgrades, and exceptional outdoor living come together. Built in 2023, this move-in-ready property offers the benefits of newer construction without the wait, all within a family-friendly neighbourhood known for its parks, pathways, green spaces, and convenient access to major roadways and everyday amenities.Step inside to discover a bright and inviting floor plan designed for both comfortable daily living and effortless entertaining. The main level offers a spacious front flex room that can easily serve as a home office, sitting area, or playroom. At the heart of the home, the stylish kitchen showcases quartz countertops, a large centre island, stainless steel appliances, and ample workspace for meal preparation and gathering with family and friends. The open-concept layout flows seamlessly into the dining area and welcoming living room, creating a warm and functional space filled with natural light.Upstairs, the thoughtfully designed layout features a spacious primary retreat complete with a walk-in closet, two additional bedrooms, a full bathroom, convenient upper-floor laundry, and a versatile loft area that provides valuable extra living space for work, relaxation, or recreation.The unfinished basement offers excellent future development potential with large sunshine windows and a private side entrance, making it an ideal opportunity for a future secondary suite, mortgage helper, or multi-generational living space, subject to all required approvals and permitting.Outside, enjoy a fully landscaped and low-maintenance yard designed for easy living. The private backyard provides the perfect setting for relaxing after a long day or hosting family gatherings, featuring both a patio and lower deck area. With room to personalize and enhance the space further, it offers an excellent canvas for creating your own outdoor retreat. Completin g the property is a detached double garage with paved back lane access for added convenience.Combining modern finishes, functional living spaces, future potential, and an outstanding location in one of Calgary's most desirable newer communities, this is a home you'll be proud to call your own. (id:52784)
Property Details
| MLS® Number | A2335778 |
| Property Type | Single Family |
| Community Name | Ambleridge |
| Amenities Near By | Park, Playground, Shopping |
| Features | See Remarks, Back Lane |
| Parking Space Total | 2 |
| Plan | 2210484 |
| Structure | Deck |
Building
| Bathroom Total | 3 |
| Bedrooms Above Ground | 3 |
| Bedrooms Total | 3 |
| Appliances | Washer, Refrigerator, Dishwasher, Stove, Dryer, Microwave Range Hood Combo, Window Coverings |
| Basement Development | Unfinished |
| Basement Features | Separate Entrance |
| Basement Type | Full (unfinished) |
| Constructed Date | 2023 |
| Construction Material | Wood Frame |
| Construction Style Attachment | Detached |
| Cooling Type | None |
| Exterior Finish | Vinyl Siding |
| Flooring Type | Carpeted, Ceramic Tile, Vinyl |
| Foundation Type | Poured Concrete |
| Half Bath Total | 1 |
| Heating Type | Forced Air |
| Stories Total | 2 |
| Size Interior | 1,783 Sqft |
| Total Finished Area | 1783 Sqft |
| Type | House |
Parking
| Detached Garage | 2 |
Land
| Acreage | No |
| Fence Type | Fence |
| Land Amenities | Park, Playground, Shopping |
| Landscape Features | Landscaped, Lawn |
| Size Depth | 33.03 M |
| Size Frontage | 7.76 M |
| Size Irregular | 255.00 |
| Size Total | 255 M2|0-4,050 Sqft |
| Size Total Text | 255 M2|0-4,050 Sqft |
| Zoning Description | R-g |
Rooms
| Level | Type | Length | Width | Dimensions |
|---|---|---|---|---|
| Second Level | 4pc Bathroom | 8.92 Ft x 4.92 Ft | ||
| Second Level | 4pc Bathroom | 8.92 Ft x 4.92 Ft | ||
| Second Level | Bedroom | 9.25 Ft x 12.08 Ft | ||
| Second Level | Bedroom | 9.33 Ft x 12.08 Ft | ||
| Second Level | Family Room | 13.75 Ft x 17.08 Ft | ||
| Second Level | Laundry Room | 5.83 Ft x 6.33 Ft | ||
| Second Level | Primary Bedroom | 13.25 Ft x 15.17 Ft | ||
| Basement | Storage | 18.08 Ft x 44.00 Ft | ||
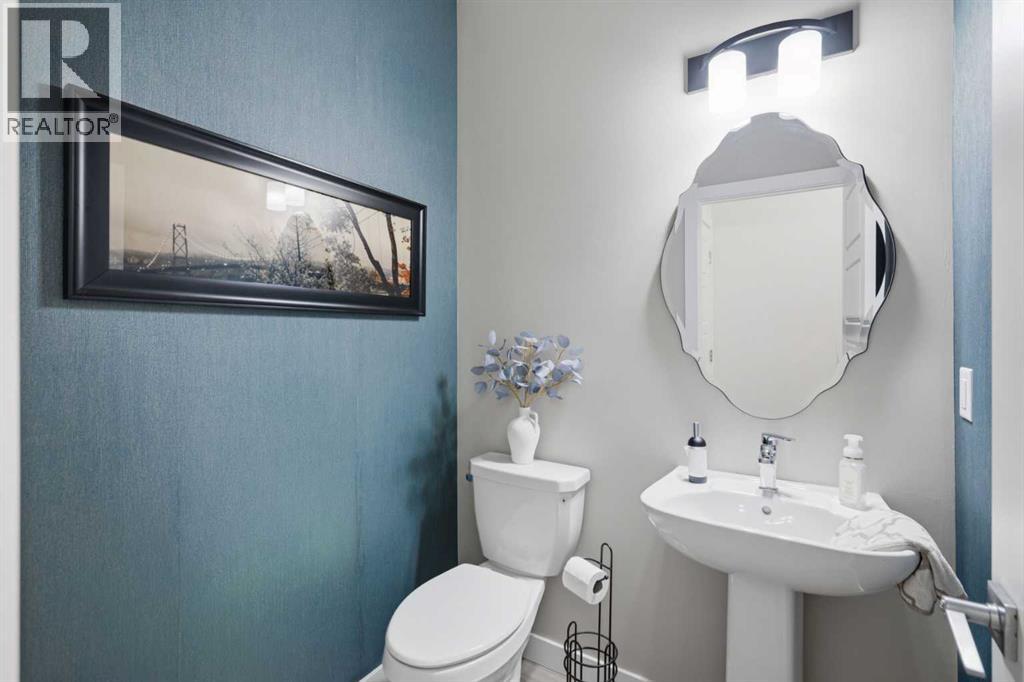
| Main Level | 2pc Bathroom | 5.33 Ft x 5.00 Ft | ||
| Main Level | Dining Room | 5.92 Ft x 11.00 Ft | ||
| Main Level | Family Room | 13.00 Ft x 12.25 Ft | ||
| Main Level | Kitchen | 12.67 Ft x 11.83 Ft | ||
| Main Level | Living Room | 13.17 Ft x 11.92 Ft | ||
| Main Level | Pantry | 2.00 Ft x 5.00 Ft |
https://www.realtor.ca/real-estate/30139387/144-amblehurst-green-nw-calgary-ambleridge
Contact Us
Contact us for more information

The trademarks REALTOR®, REALTORS®, and the REALTOR® logo are controlled by The Canadian Real Estate Association (CREA) and identify real estate professionals who are members of CREA. The trademarks MLS®, Multiple Listing Service® and the associated logos are owned by The Canadian Real Estate Association (CREA) and identify the quality of services provided by real estate professionals who are members of CREA. The trademark DDF® is owned by The Canadian Real Estate Association (CREA) and identifies CREA's Data Distribution Facility (DDF®)
August 11 2026 12:18:30
Calgary Real Estate Board
RE/MAX Complete Realty