

1420 23 Avenue NW Calgary, Alberta T2P 1T8

$1,780,000
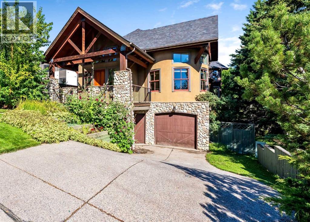
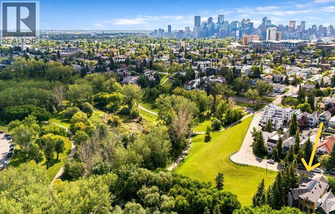
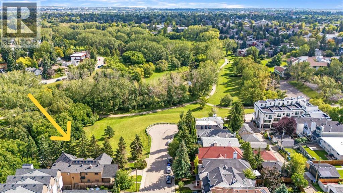
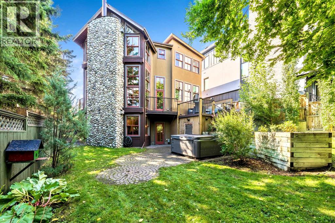
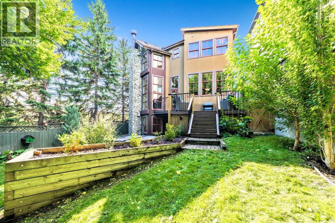
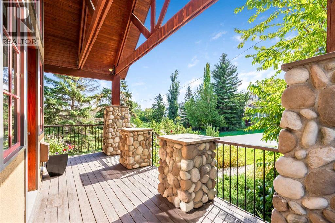
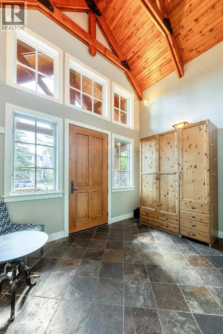
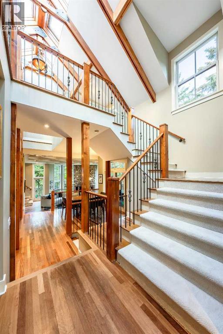
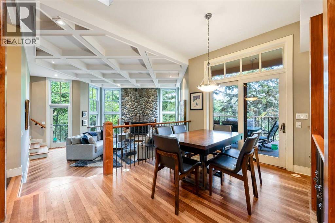
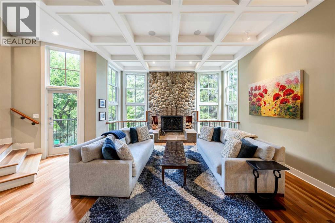
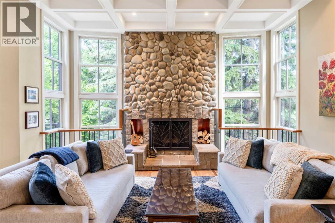
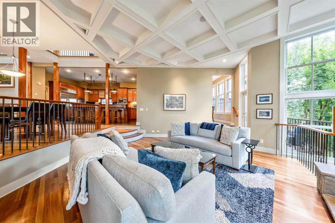
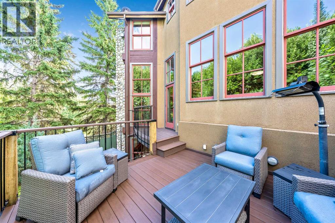
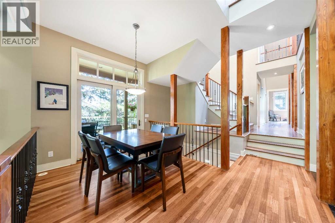
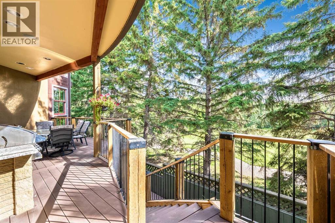
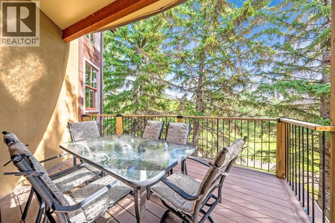
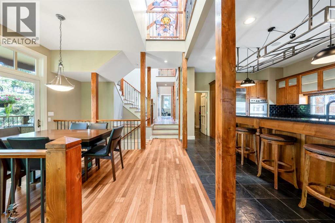
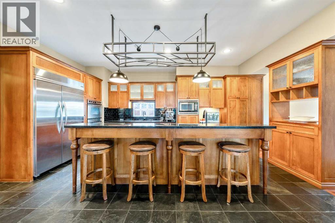
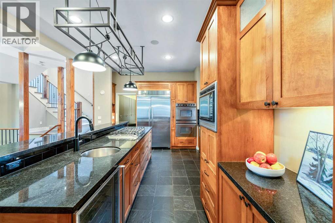
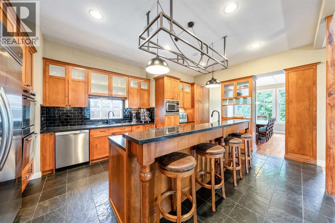
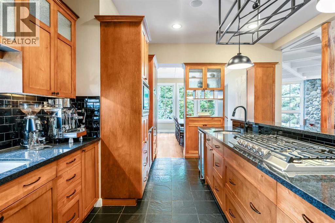
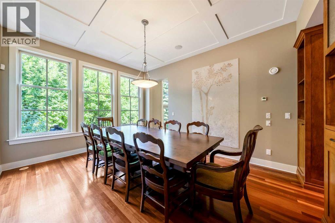
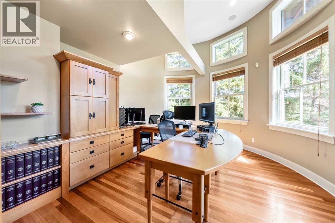
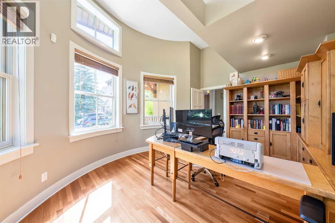
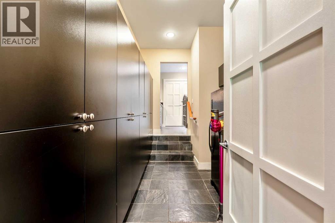
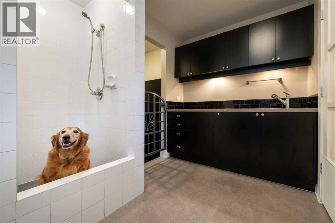
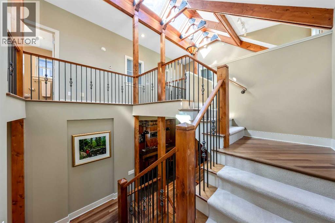
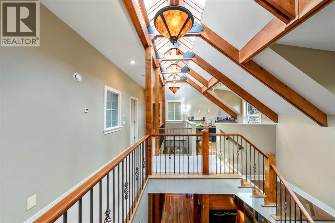
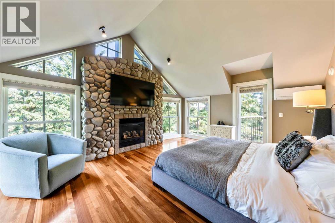
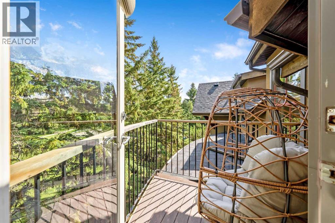
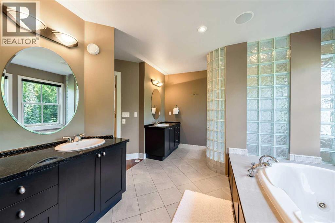
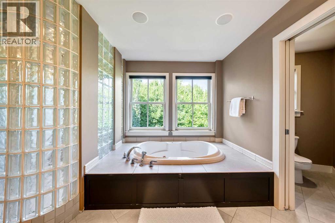
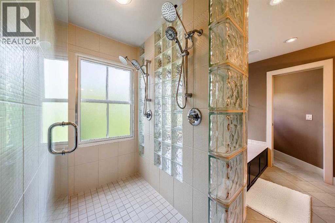
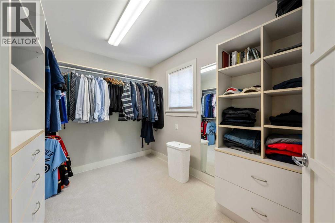
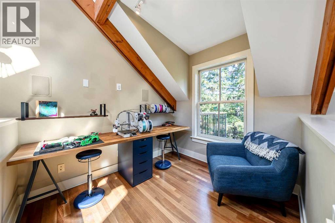
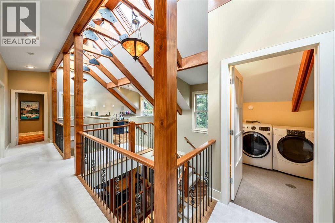
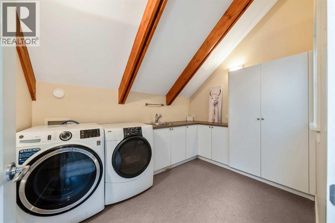
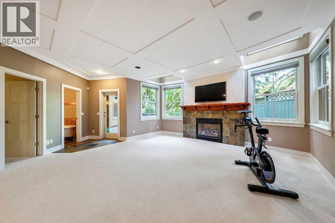
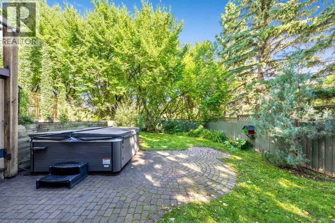
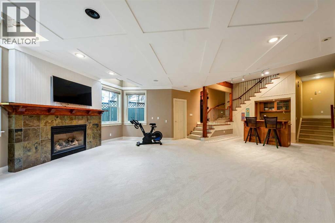
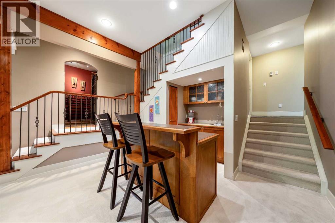
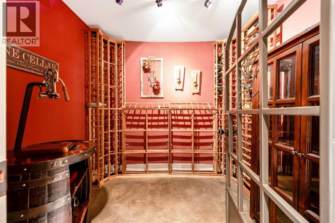
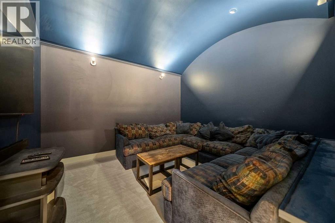
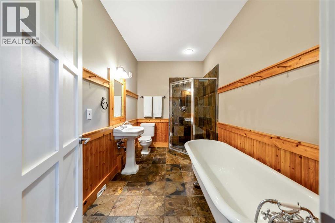
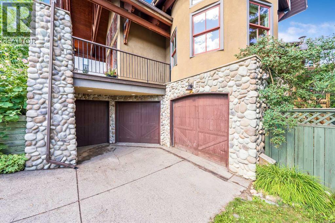
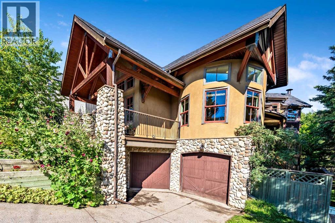
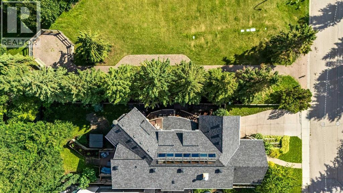
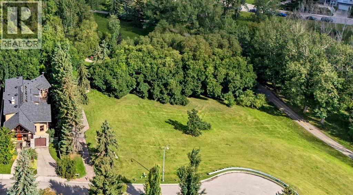
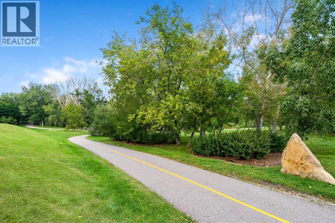
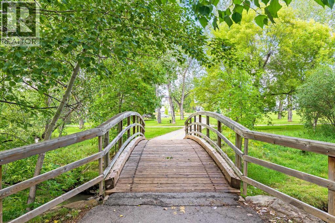
OPEN HOUSE SUNDAY Oct 4th, 26 1:30pm to 4pm Exceptional property that is both Backing & Siding on to Confederation Park (185 ft). This beautiful well-built custom built home is nestled into the trees giving you privacy, with windows & patios strategically placed to allow you to enjoy nature at its finest. An awesome & unique property that you would expect to only find at a mountain retreat, yet it is in inner-city Calgary minutes to downtown. This stunning 4 bedroom, 31/2 bath home has 4575sq ft of developed living space & a walkout basement. Huge vaulted ceilings with gorgeous timber beams with 14 awesome roof top windows that span the entire peak of the home allowing the natural light to gently filter through to the main level through the open black iron rails of the stairs & halls of this spectacular home. Two of the 14 skylight windows are electric & can open individually to allow for airflow. They both have rain sensors that close automatically if it senses rain. Stunning architectural design! Tons of windows, loads of natural light. Site finished Brazilian cherry hardwood floors on main floor. Open & spacious yet defined living spaces. An exquisite living room that showcases a gorgeous stone-faced fireplace with copper lined wood boxes. Windows frame the fireplace looking out to the yard with a garden door to one of the upper composite decks. The kitchen boasts lots of cabinetry with black granite countertops, stainless steel appliances, island seating for four & a large butler’s pantry. It has a pass through to the formal dining that has huge windows looking out to the yard. The breakfast nook across from the kitchen has patio doors to another composite deck with built-in BBQ for your outdoor dining. Fabulous office with a rounded wall of windows, high ceilings & custom built in cabinets & desk. Up the impressive staircase to the upper floor to see up close the beautiful architectural design of the timbre beams & vaulted ceilings. Bonus room/flex space at t he upper landing. Gorgeous primary bedroom with vaulted ceilings, a stone faced fireplace framed by windows looking out to the trees. The primary bedroom has its own balcony to enjoy the view of Confederation Park, Two walk-in closets & a huge ensuite bath. Two good size bedrooms, main bath & a big laundry room complete the upper floor. The lower walkout level gives you a huge rec room with another gas fireplace, wet bar & wine cellar. Media Room, The 4th bedroom, the lower bath conveniently located next to the door to the backyard oasis with a hot tub. Mudroom room with a dog wash off the side entry to the dog run on the side of the home. Oversized attached heated double garage plus a motorcycle garage. Heated driveway/walkway. Roof 2023. Efficient boiler heat. Incredible 140 ft deep yard with mature landscape & underground sprinklers. All on Confederation Park with walking/bike paths, duck pond, picnic areas, playgrounds, tennis courts, off-leash area & golf course! Simply Stunning! (id:52784)
Property Details
| MLS® Number | A2344515 |
| Property Type | Single Family |
| Community Name | Capitol Hill |
| Amenities Near By | Golf Course, Park, Playground, Recreation Nearby, Schools, Shopping |
| Community Features | Golf Course Development |
| Features | Treed, Wet Bar, No Neighbours Behind, Closet Organizers, No Smoking Home, Gas Bbq Hookup |
| Parking Space Total | 5 |
| Plan | 9811641 |
| View Type | View |
Building
| Bathroom Total | 4 |
| Bedrooms Above Ground | 3 |
| Bedrooms Below Ground | 1 |
| Bedrooms Total | 4 |
| Appliances | See Remarks |
| Basement Development | Finished |
| Basement Features | Separate Entrance, Walk Out |
| Basement Type | Full (finished) |
| Constructed Date | 1998 |
| Construction Material | Wood Frame |
| Construction Style Attachment | Detached |
| Cooling Type | Wall Unit |
| Exterior Finish | Stone, Stucco |
| Fireplace Present | Yes |
| Fireplace Total | 3 |
| Flooring Type | Carpeted, Hardwood, Tile |
| Foundation Type | See Remarks, Poured Concrete |
| Half Bath Total | 1 |
| Heating Type | Other, In Floor Heating |
| Stories Total | 2 |
| Size Interior | 3,323 Sqft |
| Total Finished Area | 3322.57 Sqft |
| Type | House |
Parking
| Attached Garage | 2 |
| Garage | |
| Heated Garage | |
| Oversize | |
| Attached Garage | 1 |
Land
| Acreage | No |
| Fence Type | Fence |
| Land Amenities | Golf Course, Park, Playground, Recreation Nearby, Schools, Shopping |
| Landscape Features | Underground Sprinkler |
| Size Depth | 42.67 M |
| Size Frontage | 13.72 M |
| Size Irregular | 6318.42 |
| Size Total | 6318.42 Sqft|4,051 - 7,250 Sqft |
| Size Total Text | 6318.42 Sqft|4,051 - 7,250 Sqft |
| Zoning Description | R-cg |
Rooms
| Level | Type | Length | Width | Dimensions |
|---|---|---|---|---|
| Second Level | Bonus Room | 8.75 Ft x 8.17 Ft | ||
| Second Level | Primary Bedroom | 17.08 Ft x 14.17 Ft | ||
| Second Level | Other | 12.08 Ft x 9.25 Ft | ||
| Second Level | Other | 11.67 Ft x 7.92 Ft | ||
| Second Level | 6pc Bathroom | 18.00 Ft x 11.08 Ft | ||
| Second Level | Other | 6.75 Ft x 6.75 Ft | ||
| Second Level | Bedroom | 11.83 Ft x 11.75 Ft | ||
| Second Level | Bedroom | 10.00 Ft x 9.92 Ft | ||
| Second Level | 4pc Bathroom | 8.00 Ft x 7.67 Ft | ||
| Second Level | Laundry Room | 10.92 Ft x 7.92 Ft | ||
| Lower Level | Recreational, Games Room | 22.67 Ft x 22.00 Ft | ||
| Lower Level | Wine Cellar | 6.75 Ft x 8.67 Ft | ||
| Lower Level | Media | 12.33 Ft x 11.58 Ft | ||
| Lower Level | 4pc Bathroom | 11.25 Ft x 6.83 Ft | ||
| Lower Level | Bedroom | 11.67 Ft x 10.33 Ft | ||
| Lower Level | Storage | 11.58 Ft x 4.50 Ft | ||
| Lower Level | Furnace | 11.67 Ft x 8.83 Ft | ||
| Main Level | Foyer | 11.92 Ft x 8.42 Ft | ||
| Main Level | Office | 15.42 Ft x 13.50 Ft | ||
| Main Level | 2pc Bathroom | 8.83 Ft x 6.00 Ft | ||
| Main Level | Breakfast | 13.08 Ft x 9.50 Ft | ||
| Main Level | Kitchen | 18.67 Ft x 14.17 Ft | ||
| Main Level | Pantry | 11.75 Ft x 7.42 Ft | ||
| Main Level | Dining Room | 16.42 Ft x 11.92 Ft | ||
| Main Level | Living Room | 19.50 Ft x 19.25 Ft | ||
| Main Level | Other | 21.50 Ft x 8.08 Ft | ||
| Main Level | Other | 29.75 Ft x 11.58 Ft | ||
| Main Level | Other | 13.17 Ft x 12.75 Ft | ||
| Main Level | Other | 11.75 Ft x 7.75 Ft |
https://www.realtor.ca/real-estate/30266192/1420-23-avenue-nw-calgary-capitol-hill
Contact Us
Contact us for more information

The trademarks REALTOR®, REALTORS®, and the REALTOR® logo are controlled by The Canadian Real Estate Association (CREA) and identify real estate professionals who are members of CREA. The trademarks MLS®, Multiple Listing Service® and the associated logos are owned by The Canadian Real Estate Association (CREA) and identify the quality of services provided by real estate professionals who are members of CREA. The trademark DDF® is owned by The Canadian Real Estate Association (CREA) and identifies CREA's Data Distribution Facility (DDF®)
October 06 2026 04:56:02
Calgary Real Estate Board
Century 21 Bamber Realty Ltd.