

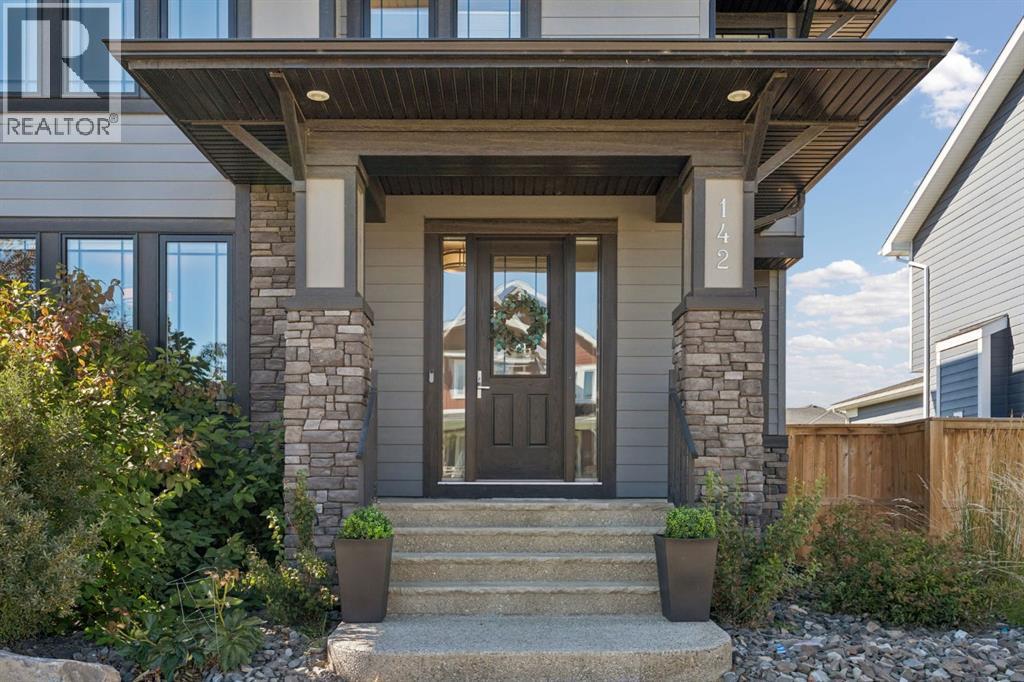
142 Brome Bend Rural Rocky View County, Alberta T3Z 0C8

$1,295,000
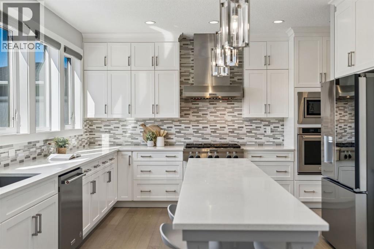
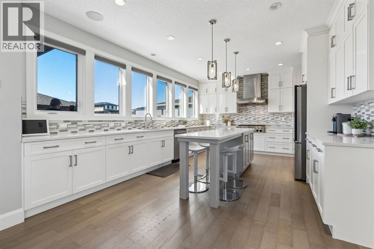
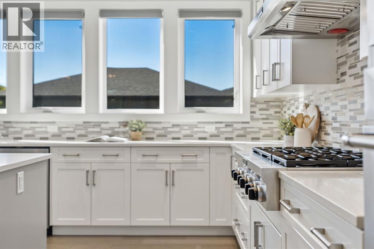
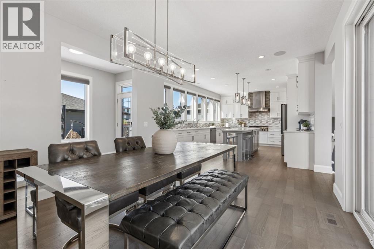
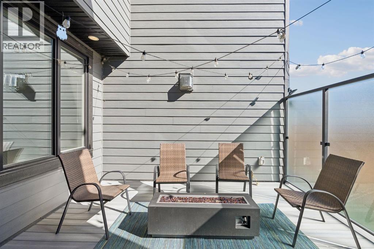
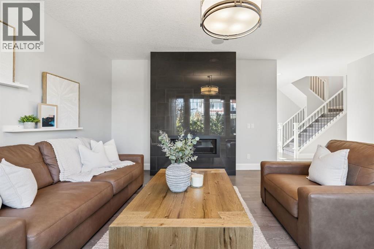
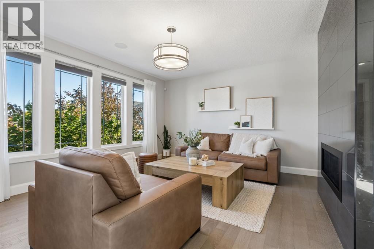
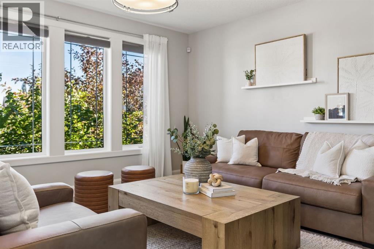
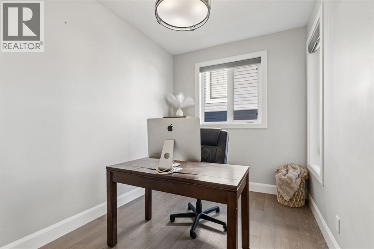
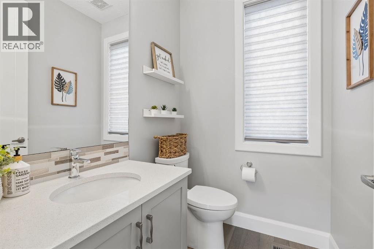
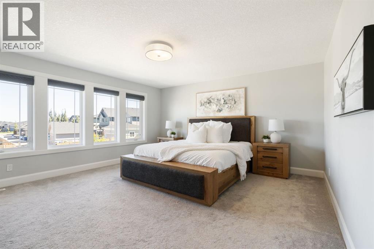
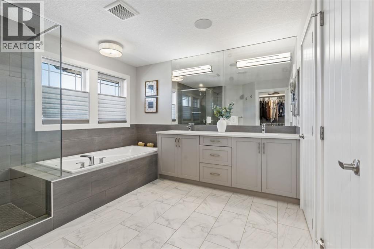
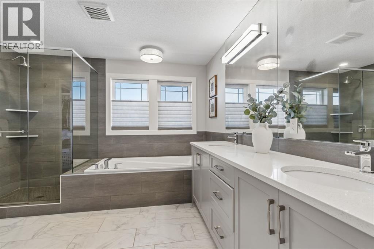
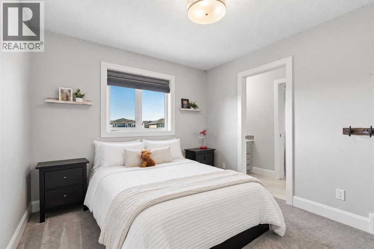
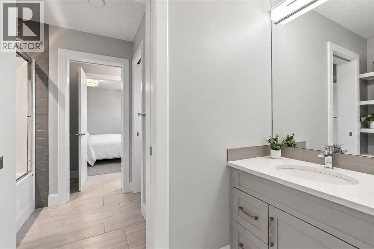
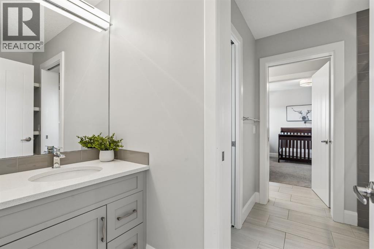
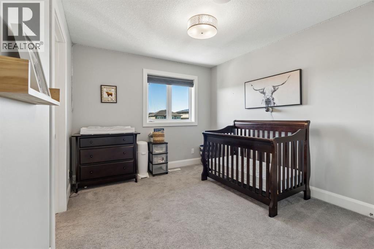
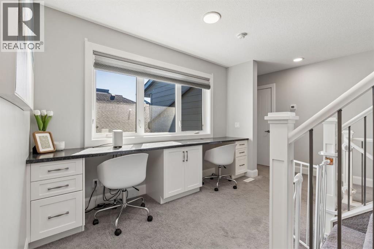
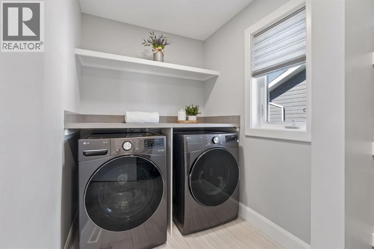
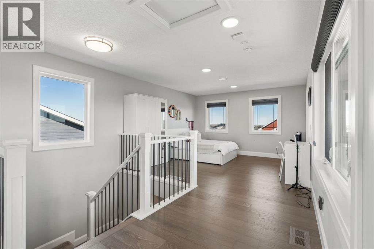
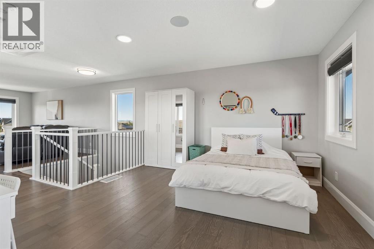
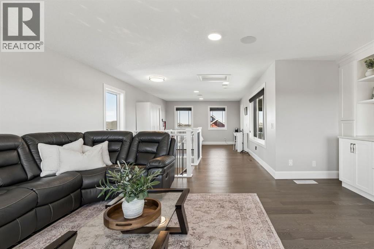
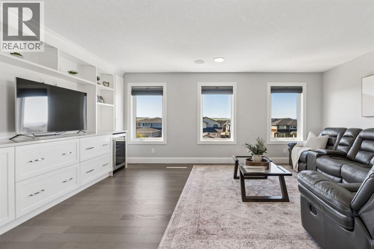
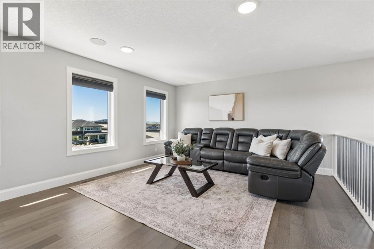
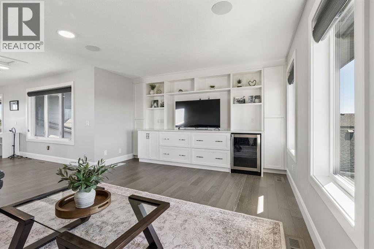
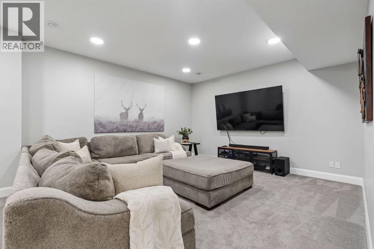
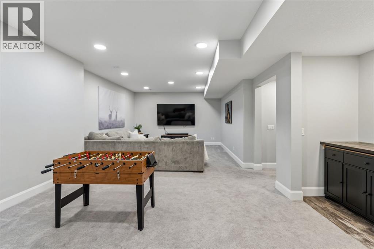
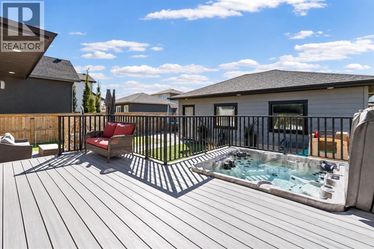
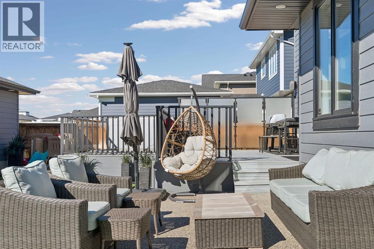
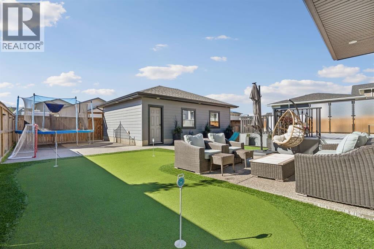
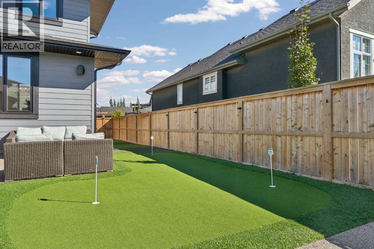
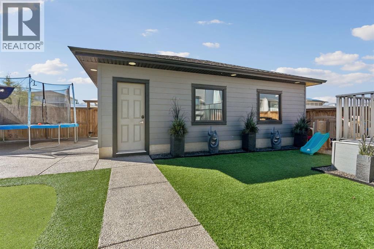
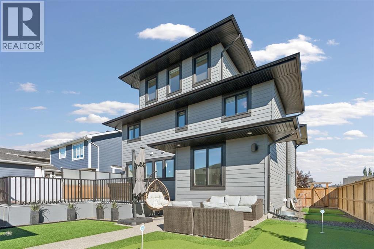
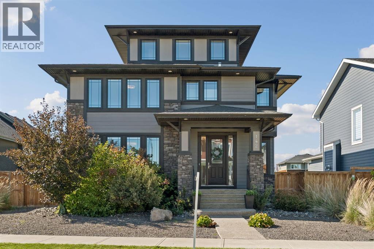
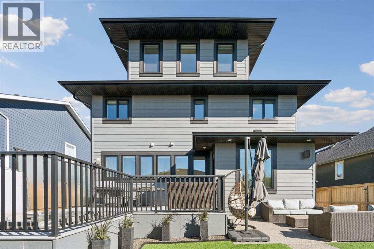
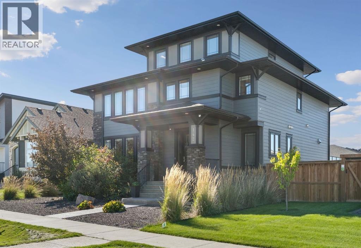
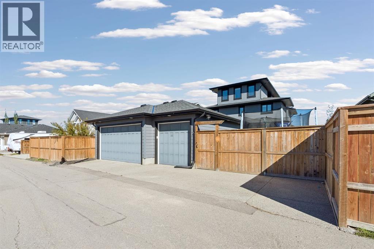
WELCOME TO 142 BROME BEND, an exceptional residence in the award-winning community of HARMONY, where refined living meets an incredible four-season lifestyle. Offering OVER 4,000 SQ. FT. OF DEVELOPED LIVING SPACE across beautifully designed levels plus a FULLY FINISHED BASEMENT, this home delivers the space, comfort and thoughtful details today’s families are looking for. Step inside to a bright, sophisticated interior where ENGINEERED HARDWOOD, TRIPLE-PANE WINDOWS and generous living spaces create an inviting atmosphere designed for both everyday life and effortless entertaining. With 4 BEDROOMS and 4.5 BATHROOMS, there is room for family, guests and everything in between. The kitchen is complemented by a NEW FRIDGE (2025), while a NEW WASHER AND DRYER add everyday convenience. CENTRAL A/C keeps the home comfortable through the warmer months.Designed with entertaining in mind, the home offers multiple spaces to gather and unwind. A unique CENTRAL DECK set within the home features a GAS LINE, creating an inviting outdoor extension of the living space. Downstairs, the FULLY FINISHED BASEMENT is complete with a BAR, offering the perfect setting for movie nights, entertaining or hosting overnight guests. Sink Rough In already in place to turn the dry bar into a WET BAR. Upstairs, the LOFT captures BEAUTIFUL MOUNTAIN VIEWS, adding another special space to relax and take in the surrounding landscape.Outside, the WEST-FACING BACKYARD is made for long summer evenings, featuring an expansive entertaining area, LOW-MAINTENANCE TURF, a PRIVATE PUTTING GREEN and BUILT-IN SALTWATER HOT TUB. Whether you're hosting friends, practicing your short game or unwinding under the Alberta sky, this outdoor space was designed to be enjoyed. A HEATED TRIPLE-CAR GARAGE provides exceptional space for vehicles, storage and recreational gear.Beyond the property, HARMONY offers one of Rocky View County’s most sought-after lifestyles. Spend summer days enjoying the community’s LAKES, BEACHES, pathways, parks and playgrounds, or tee off nearby at MICKELSON NATIONAL GOLF CLUB. With an extensive pathway network and beautiful surroundings, morning walks, bike rides and evenings outdoors become part of everyday life. Families will appreciate convenient access to SPRINGBANK SCHOOLS and nearby amenities, while Calgary and Cochrane remain within easy reach for shopping, dining and services.Offering the rare combination of an elevated home, exceptional indoor-outdoor living, MOUNTAIN VIEWS and a community built around recreation and connection, 142 BROME BEND is an opportunity to experience the very best of HARMONY LIVING. (id:52784)
Property Details
| MLS® Number | A2343759 |
| Property Type | Single Family |
| Community Name | Harmony |
| Amenities Near By | Golf Course, Park, Playground, Schools, Shopping, Water Nearby |
| Community Features | Golf Course Development, Lake Privileges, Fishing |
| Features | Back Lane, Wet Bar, Closet Organizers, No Animal Home, No Smoking Home, Gas Bbq Hookup, Parking |
| Parking Space Total | 4 |
| Plan | 1612676 |
| Structure | Deck |
Building
| Bathroom Total | 5 |
| Bedrooms Above Ground | 3 |
| Bedrooms Below Ground | 1 |
| Bedrooms Total | 4 |
| Amenities | Clubhouse, Recreation Centre |
| Appliances | Refrigerator, Water Softener, Cooktop - Gas, Dishwasher, Oven, Microwave, Hood Fan, Garage Door Opener, Washer & Dryer |
| Basement Development | Finished |
| Basement Type | Full (finished) |
| Constructed Date | 2016 |
| Construction Material | Poured Concrete, Wood Frame |
| Construction Style Attachment | Detached |
| Cooling Type | Central Air Conditioning |
| Exterior Finish | Concrete, Stucco |
| Fireplace Present | Yes |
| Fireplace Total | 1 |
| Flooring Type | Carpeted, Hardwood, Tile |
| Foundation Type | Poured Concrete |
| Half Bath Total | 1 |
| Heating Fuel | Natural Gas |
| Heating Type | Forced Air |
| Stories Total | 3 |
| Size Interior | 3,273 Sqft |
| Total Finished Area | 3273 Sqft |
| Type | House |
| Utility Water | Municipal Water |
Parking
| Garage | |
| Heated Garage | |
| Oversize | |
| Detached Garage | 3 |
Land
| Acreage | No |
| Fence Type | Fence |
| Land Amenities | Golf Course, Park, Playground, Schools, Shopping, Water Nearby |
| Sewer | Municipal Sewage System |
| Size Depth | 40.27 M |
| Size Frontage | 15.37 M |
| Size Irregular | 0.15 |
| Size Total | 0.15 Ac|4,051 - 7,250 Sqft |
| Size Total Text | 0.15 Ac|4,051 - 7,250 Sqft |
| Zoning Description | R-1 |
Rooms
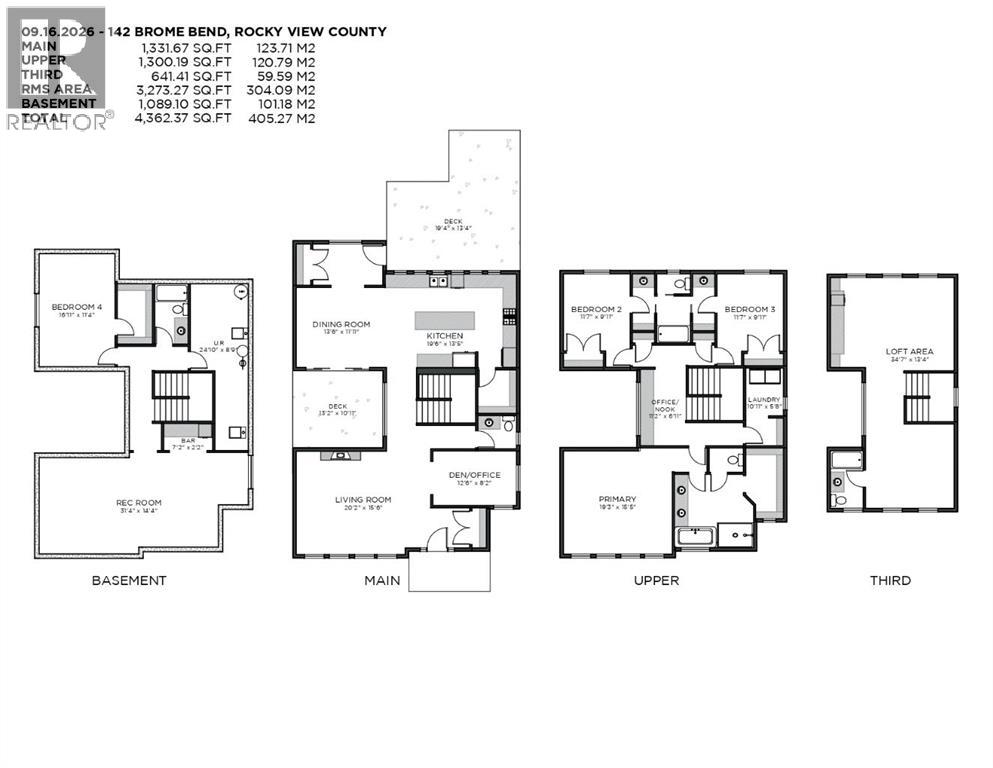
| Level | Type | Length | Width | Dimensions |
|---|---|---|---|---|
| Third Level | Loft | 34.58 Ft x 13.33 Ft | ||
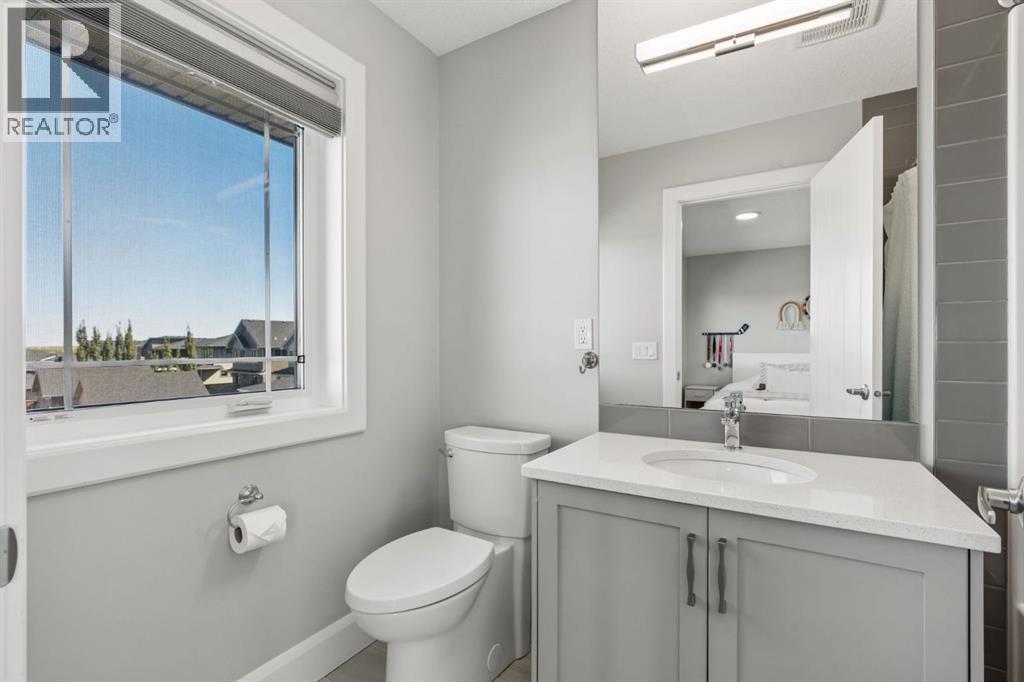
| Third Level | 4pc Bathroom | 8.67 Ft x 4.92 Ft | ||
| Basement | Recreational, Games Room | 31.33 Ft x 14.33 Ft | ||
| Basement | Furnace | 24.83 Ft x 8.75 Ft | ||
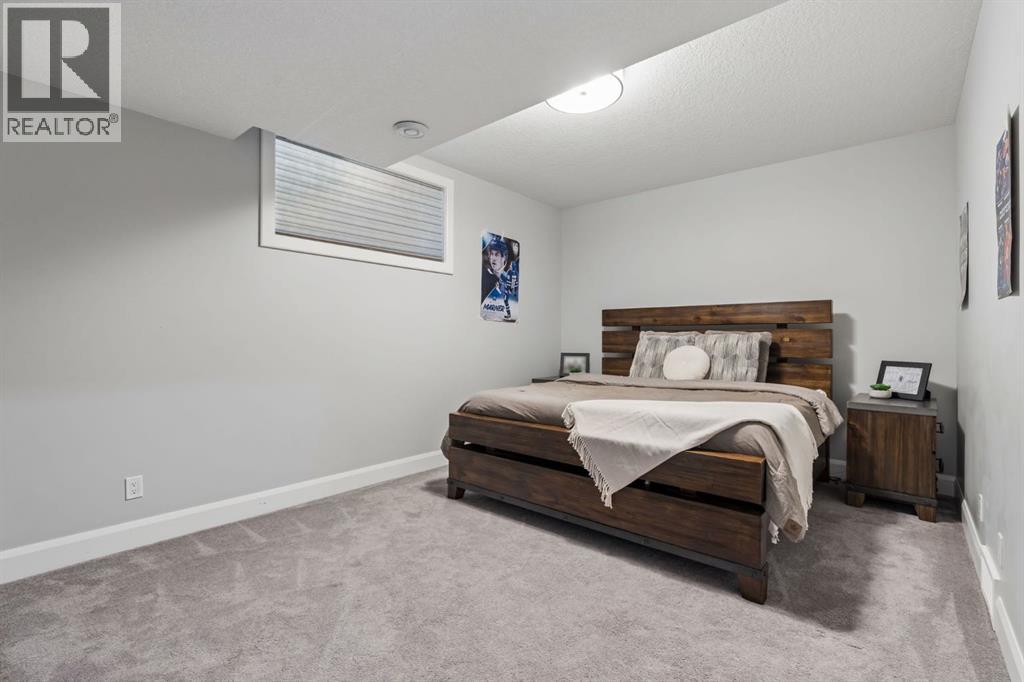
| Basement | Bedroom | 16.92 Ft x 11.33 Ft | ||
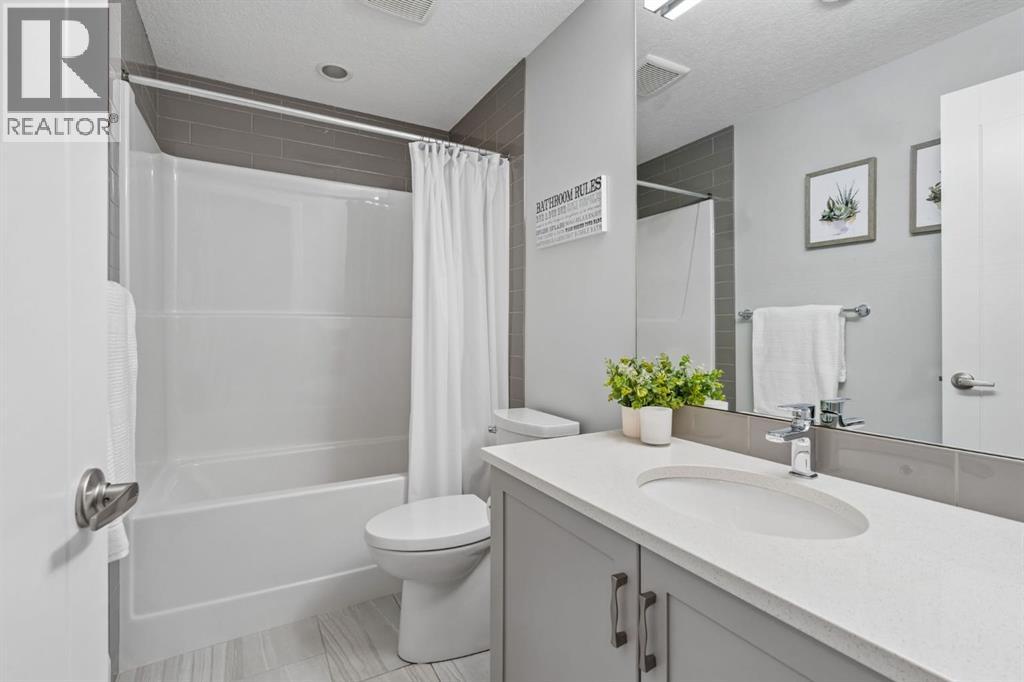
| Basement | 4pc Bathroom | 8.92 Ft x 4.92 Ft | ||
| Main Level | Kitchen | 19.50 Ft x 13.42 Ft | ||
| Main Level | Dining Room | 13.50 Ft x 11.92 Ft | ||
| Main Level | Living Room | 20.17 Ft x 15.50 Ft | ||
| Main Level | Den | 12.50 Ft x 8.17 Ft | ||
| Main Level | 2pc Bathroom | 5.83 Ft x 4.92 Ft | ||
| Upper Level | Other | 11.17 Ft x 6.92 Ft | ||
| Upper Level | Laundry Room | 10.92 Ft x 5.67 Ft | ||
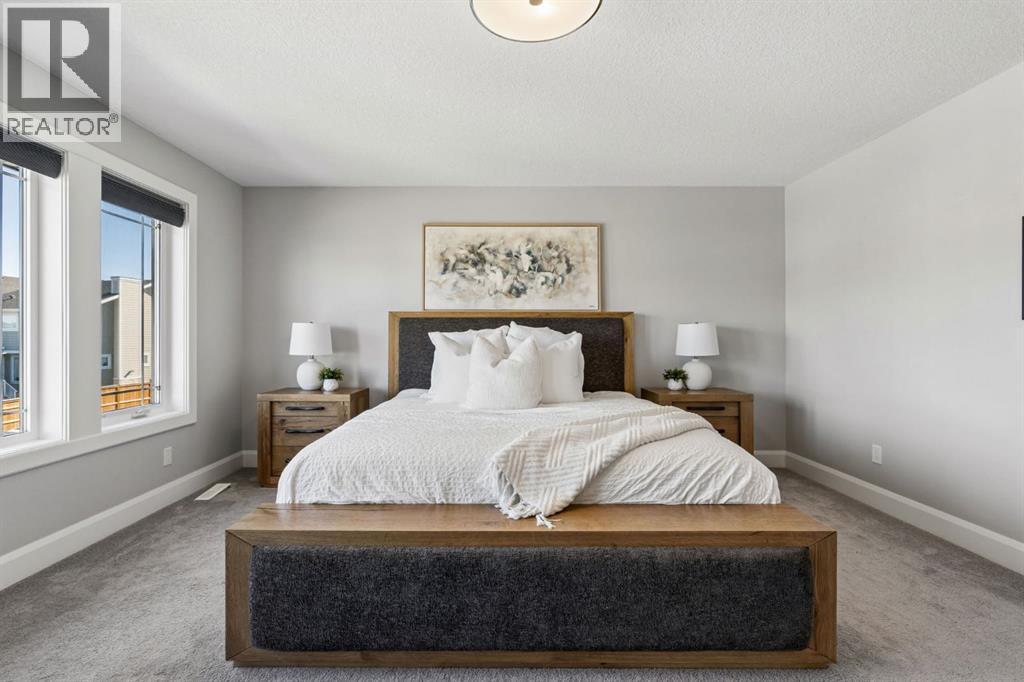
| Upper Level | Primary Bedroom | 19.25 Ft x 15.42 Ft | ||
| Upper Level | Bedroom | 11.58 Ft x 9.92 Ft | ||
| Upper Level | Bedroom | 11.58 Ft x 9.92 Ft | ||
| Upper Level | 5pc Bathroom | 9.92 Ft x 8.67 Ft | ||
| Upper Level | 5pc Bathroom | 14.92 Ft x 11.67 Ft |
https://www.realtor.ca/real-estate/30296286/142-brome-bend-rural-rocky-view-county-harmony
Contact Us
Contact us for more information

The trademarks REALTOR®, REALTORS®, and the REALTOR® logo are controlled by The Canadian Real Estate Association (CREA) and identify real estate professionals who are members of CREA. The trademarks MLS®, Multiple Listing Service® and the associated logos are owned by The Canadian Real Estate Association (CREA) and identify the quality of services provided by real estate professionals who are members of CREA. The trademark DDF® is owned by The Canadian Real Estate Association (CREA) and identifies CREA's Data Distribution Facility (DDF®)
October 08 2026 08:28:51
Calgary Real Estate Board
Exp Realty