

1403, 16320 24 Street SW Calgary, Alberta T2Y 4T7

$270,000Maintenance, Common Area Maintenance, Electricity, Heat, Insurance, Property Management, Reserve Fund Contributions, Sewer, Waste Removal, Water
$495.39 Monthly
Maintenance, Common Area Maintenance, Electricity, Heat, Insurance, Property Management, Reserve Fund Contributions, Sewer, Waste Removal, Water
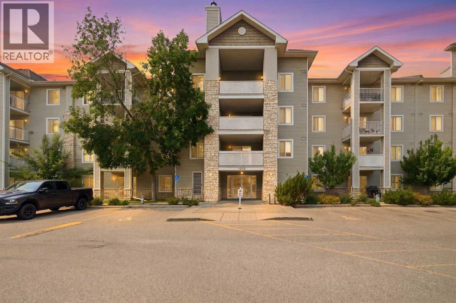
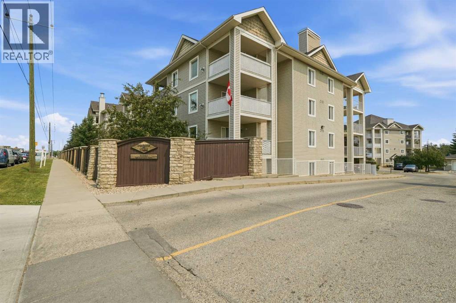
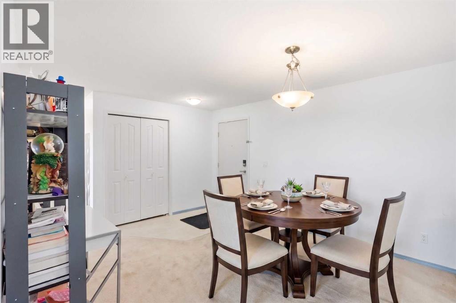
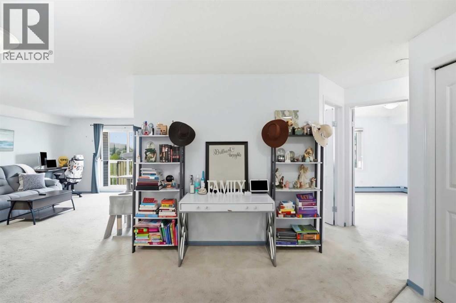
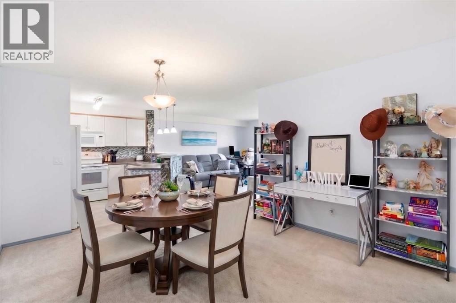
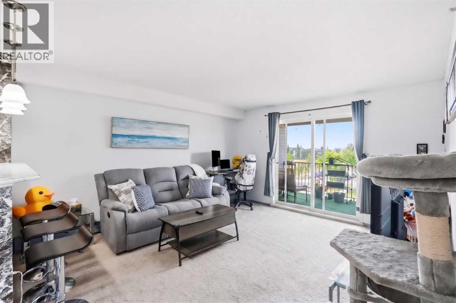
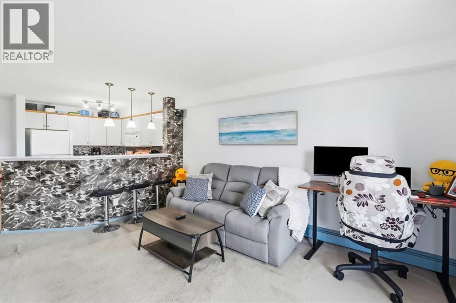
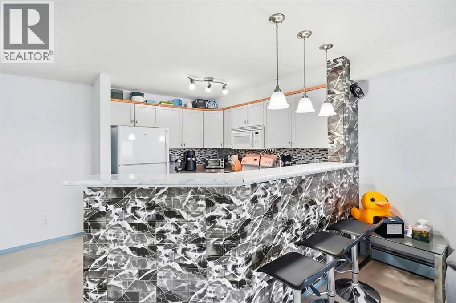
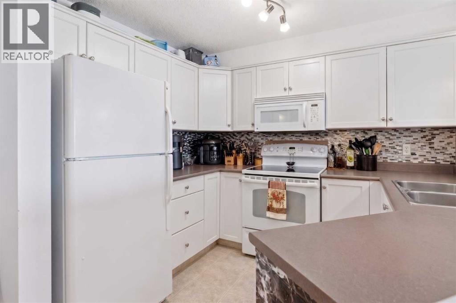
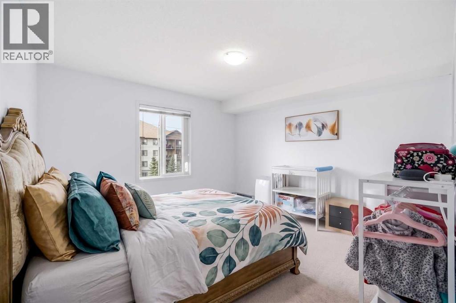
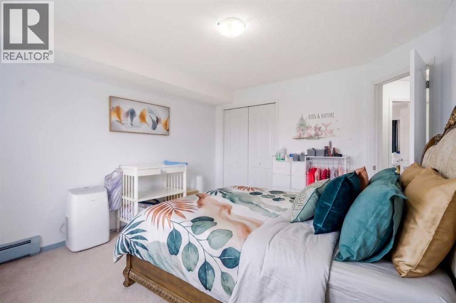
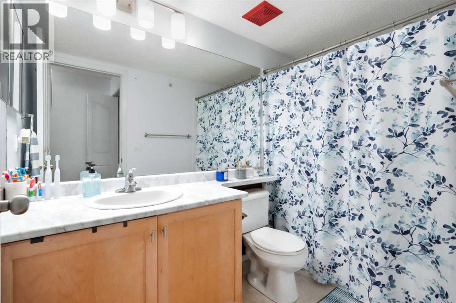
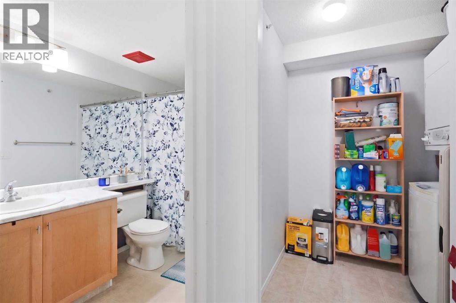
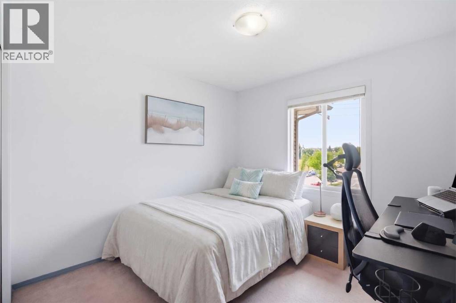
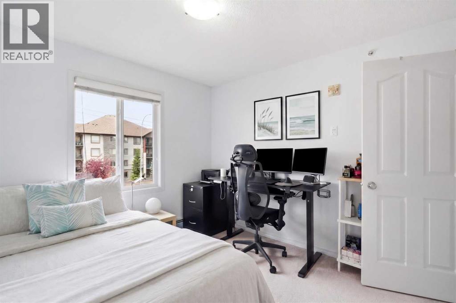
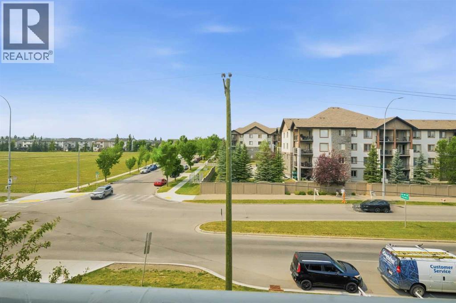
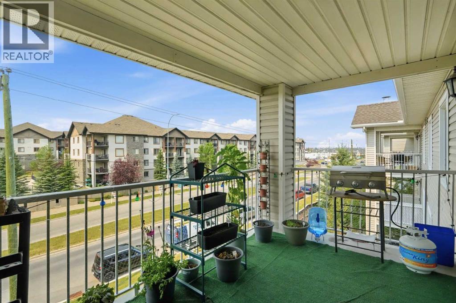
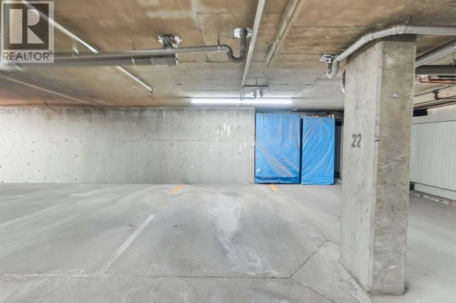
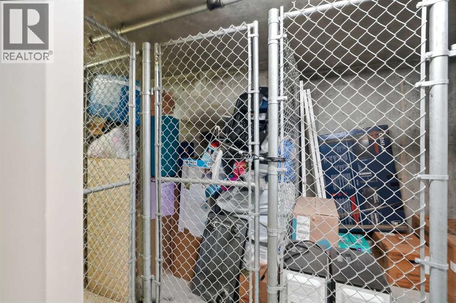
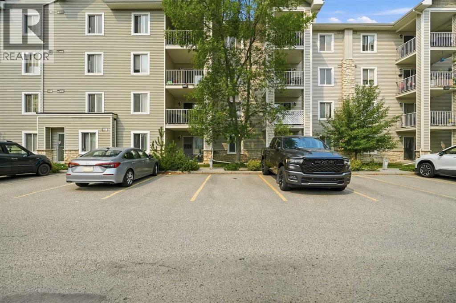
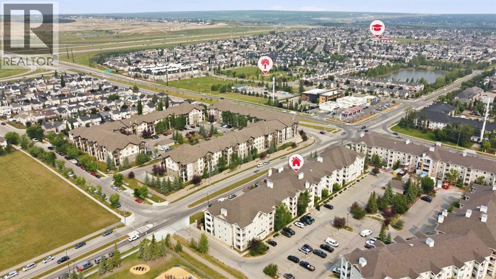
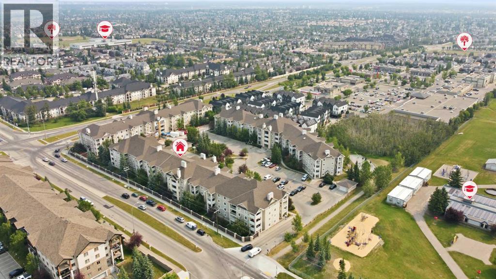
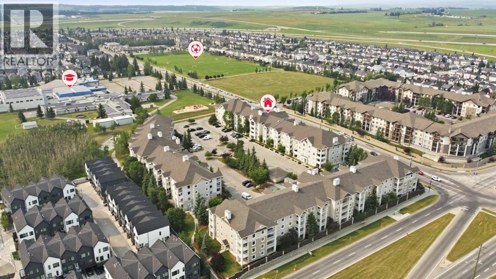
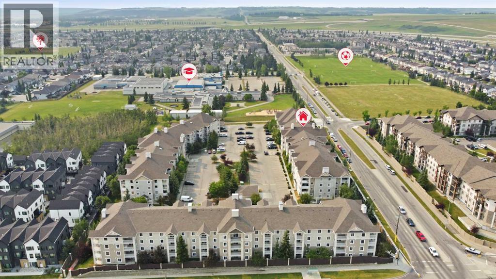
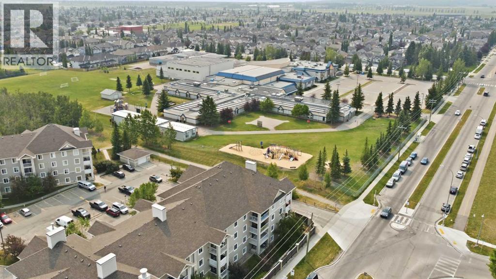
$495.39 MonthlyThis bright, top-floor 2-bedroom, 1-bathroom retreat with 2 parking stalls offers an unbeatable lifestyle, highlighted by a large covered deck perfectly positioned for watching the sun set behind the mountains, plus the ultimate convenience of heated titled underground parking, titled storage for your gear, and a highly coveted second assigned outdoor parking stall. As you step inside, you will love the open, well-lit floor plan that is immediately welcoming and incredibly conducive to gathering and entertaining. The kitchen is fully equipped with beautiful maple cabinetry, offering an abundance of counter and cabinet space, and flows seamlessly into a massive living room that provides more than enough room for hosting friends or unwinding at the end of the day. Unlike many modern condos, this apartment actually features a dedicated dining area, while down the hall, two big bedrooms provide a peaceful space to rest, relax, and recharge, all complemented by the 4-piece bathroom and everyday ease of in-suite laundry. Stepping outside your door, the vibrant community of Bridlewood simply says, ‘welcome home.’ You are perfectly located within easy walking distance of excellent local schools, everyday shopping, and lush green spaces, balancing peaceful suburban living with ultimate convenience. Whether you are running errands or commuting, having Stoney Trail just a minute’s drive away gives you rapid access to anywhere you need to go in Calgary. This combination of sprawling space, a thoughtful layout, and a prime location is incredibly hard to beat, so we think you will agree.....this property is your place to call home! (id:52784)
Property Details
| MLS® Number | A2332410 |
| Property Type | Single Family |
| Community Name | Bridlewood |
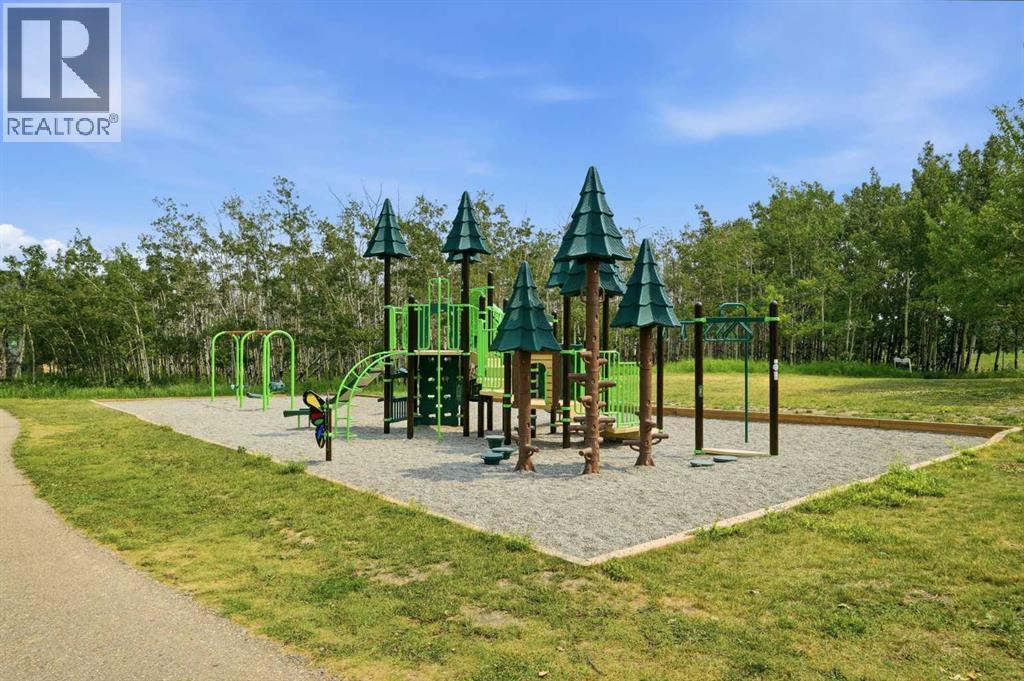
| Amenities Near By | Playground, Schools, Shopping |
| Community Features | Pets Allowed, Pets Allowed With Restrictions |
| Parking Space Total | 2 |
| Plan | 0413691 |
Building
| Bathroom Total | 1 |
| Bedrooms Above Ground | 2 |
| Bedrooms Total | 2 |
| Appliances | Refrigerator, Dishwasher, Stove, Microwave Range Hood Combo |
| Constructed Date | 2004 |
| Construction Material | Wood Frame |
| Construction Style Attachment | Attached |
| Cooling Type | None |
| Flooring Type | Carpeted, Linoleum |
| Heating Type | Baseboard Heaters |
| Stories Total | 4 |
| Size Interior | 849 Sqft |
| Total Finished Area | 849.02 Sqft |
| Type | Apartment |
Parking
| Underground |
Land
| Acreage | No |
| Land Amenities | Playground, Schools, Shopping |
| Size Total Text | Unknown |
| Zoning Description | M-2 |
Rooms
| Level | Type | Length | Width | Dimensions |
|---|---|---|---|---|
| Main Level | 4pc Bathroom | 8.83 Ft x 4.92 Ft | ||
| Main Level | Bedroom | 12.17 Ft x 11.42 Ft | ||
| Main Level | Bedroom | 12.17 Ft x 10.08 Ft | ||
| Main Level | Dining Room | 11.33 Ft x 14.92 Ft | ||
| Main Level | Kitchen | 9.17 Ft x 8.75 Ft | ||
| Main Level | Living Room | 16.75 Ft x 13.00 Ft |
https://www.realtor.ca/real-estate/30084989/1403-16320-24-street-sw-calgary-bridlewood
Contact Us
Contact us for more information

The trademarks REALTOR®, REALTORS®, and the REALTOR® logo are controlled by The Canadian Real Estate Association (CREA) and identify real estate professionals who are members of CREA. The trademarks MLS®, Multiple Listing Service® and the associated logos are owned by The Canadian Real Estate Association (CREA) and identify the quality of services provided by real estate professionals who are members of CREA. The trademark DDF® is owned by The Canadian Real Estate Association (CREA) and identifies CREA's Data Distribution Facility (DDF®)
July 28 2026 12:48:42
Calgary Real Estate Board
Maxwell Canyon Creek