

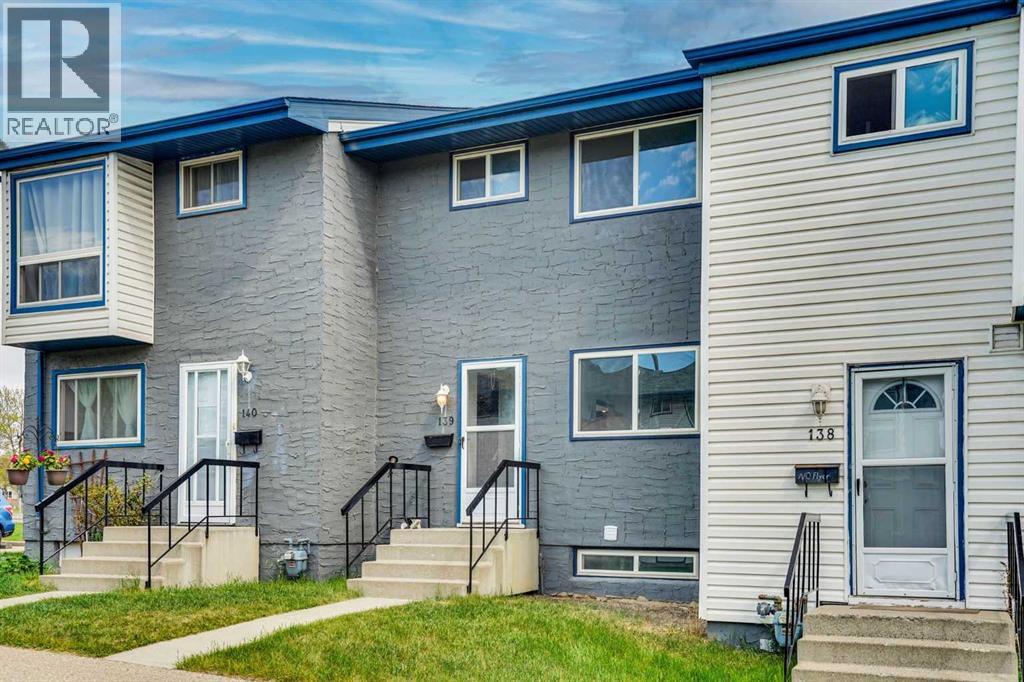
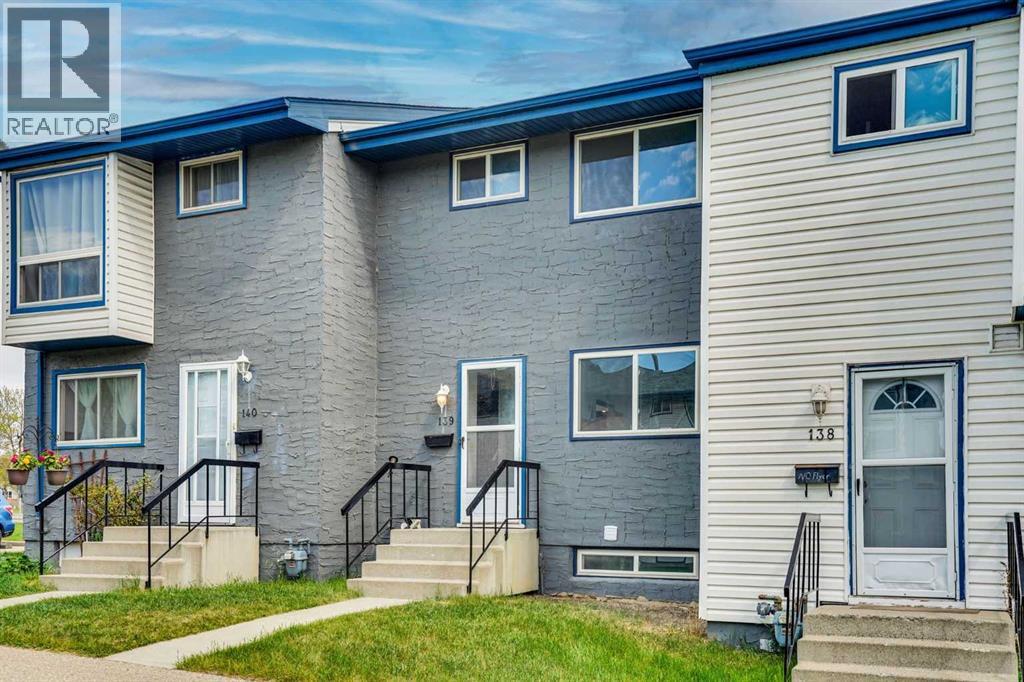
139, 6440 4 Street NW Calgary, Alberta T2K 1B8
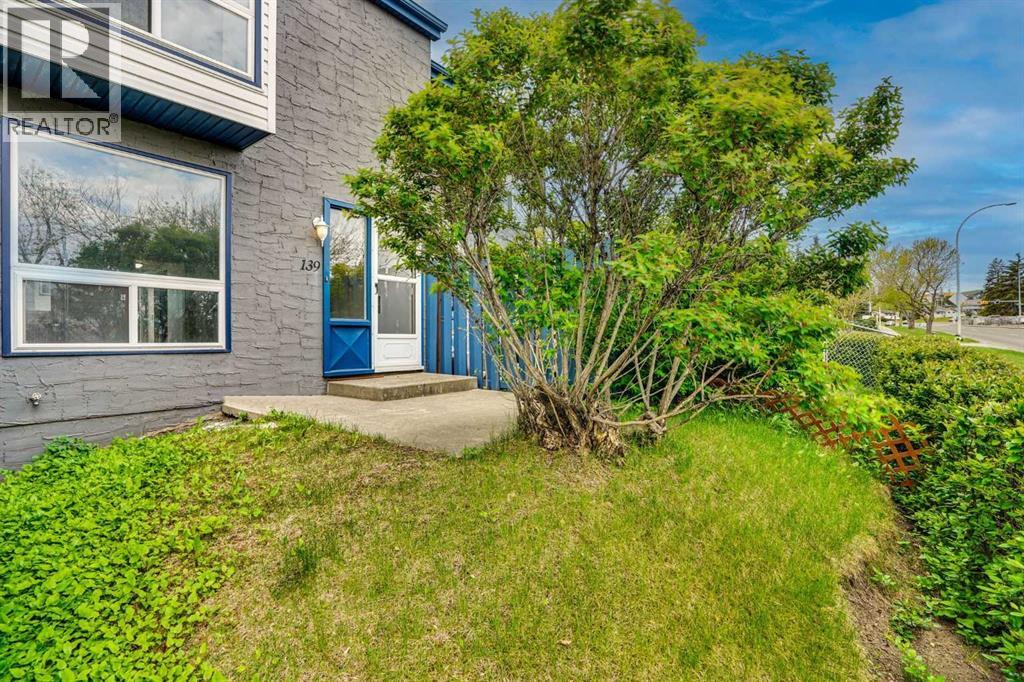

$264,900Maintenance, Insurance, Ground Maintenance, Parking, Property Management, Reserve Fund Contributions, Waste Removal
$372.87 Monthly
Maintenance, Insurance, Ground Maintenance, Parking, Property Management, Reserve Fund Contributions, Waste Removal
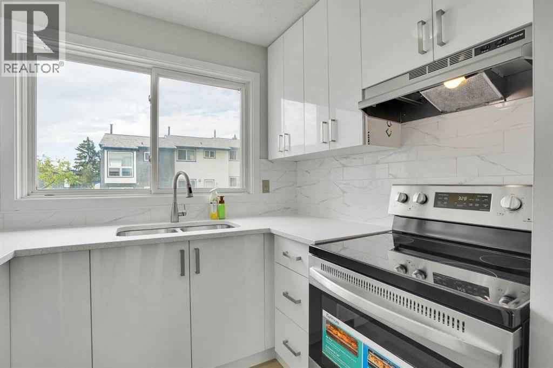
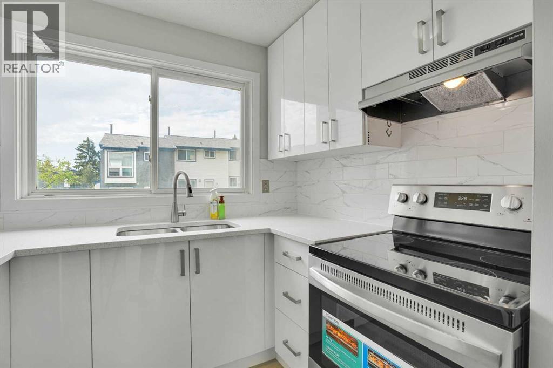
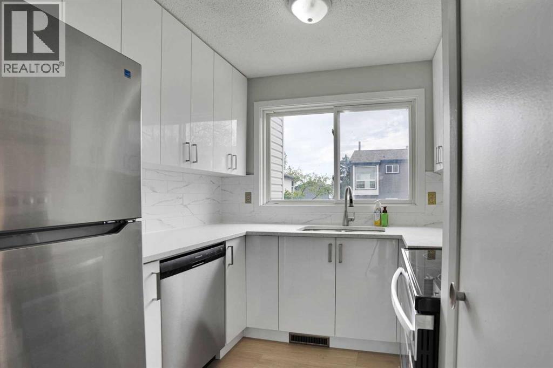
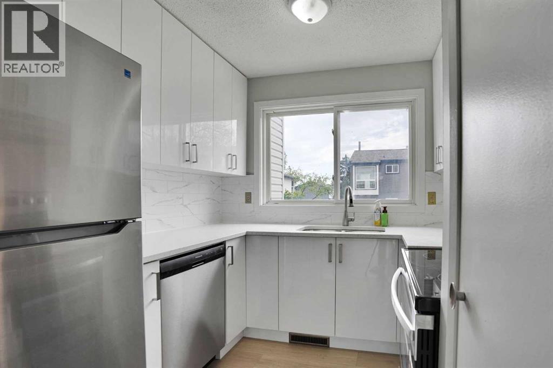
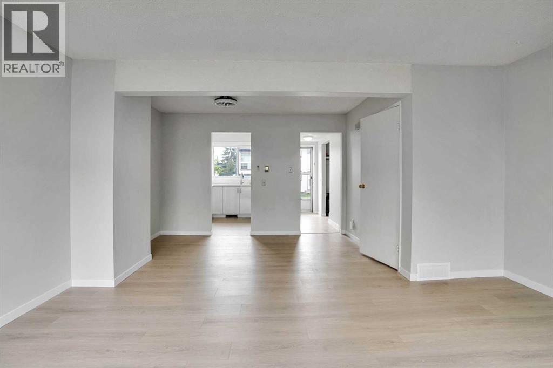
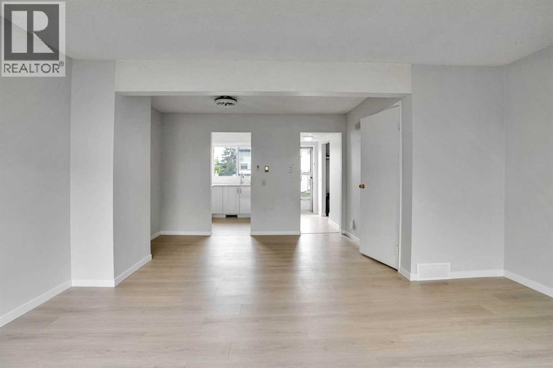
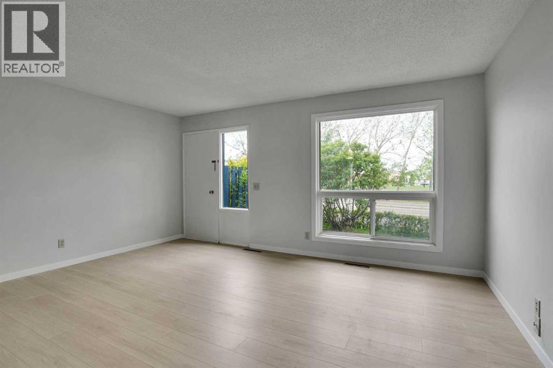
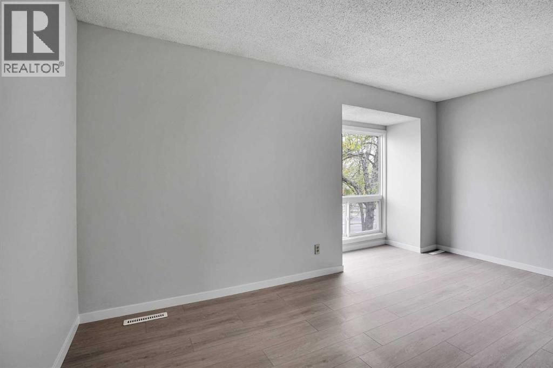
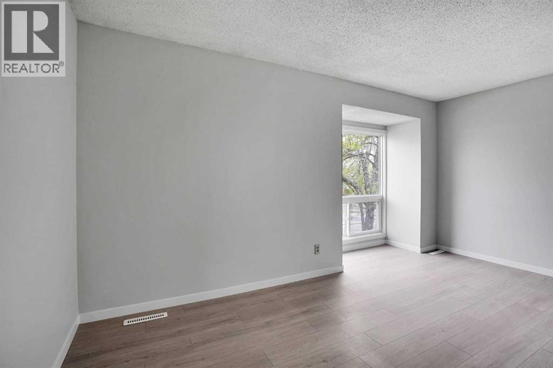
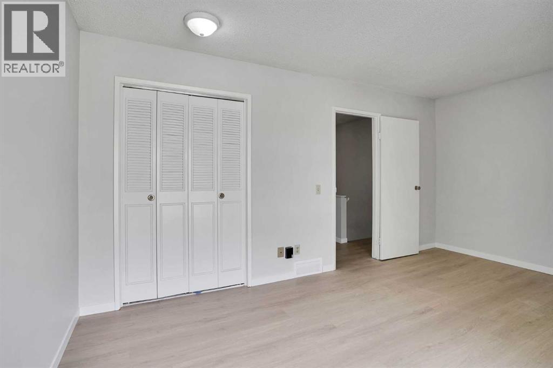
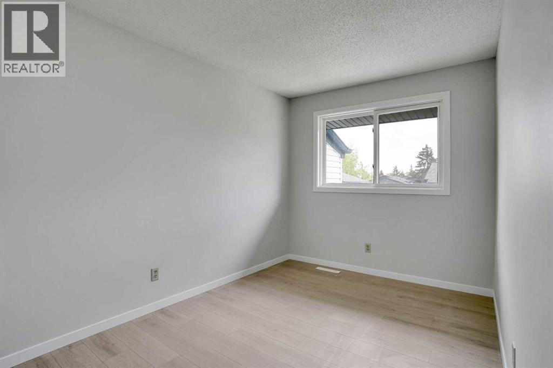
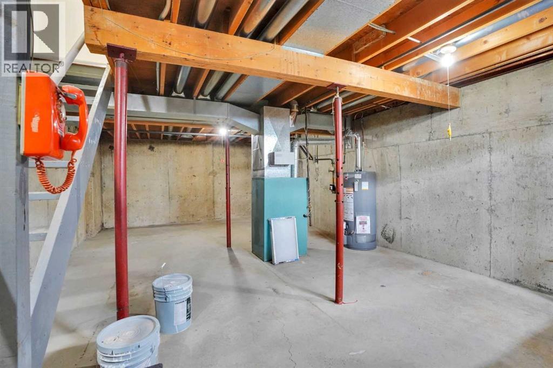
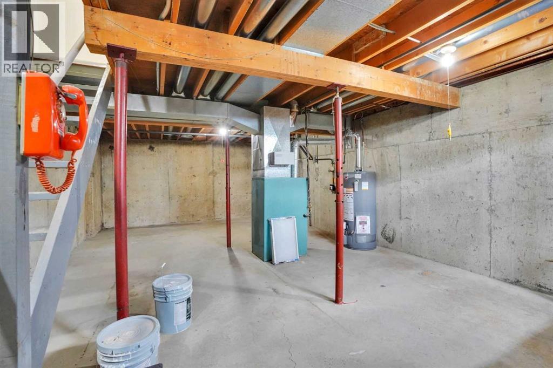
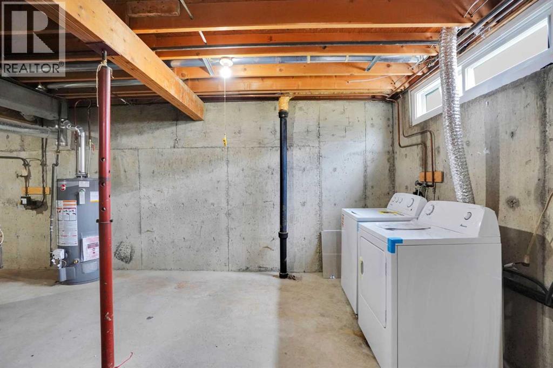
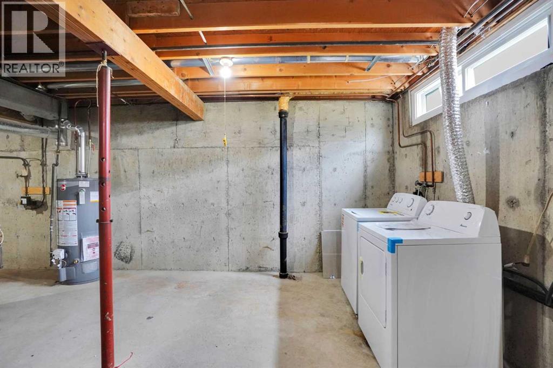
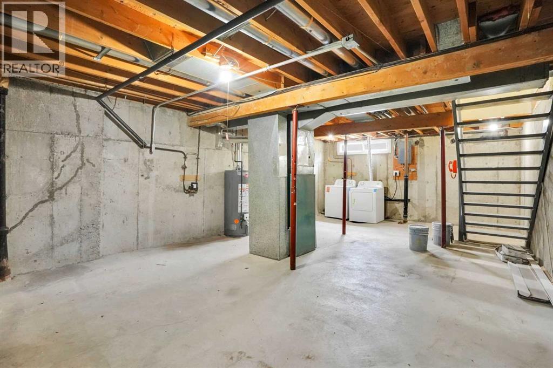
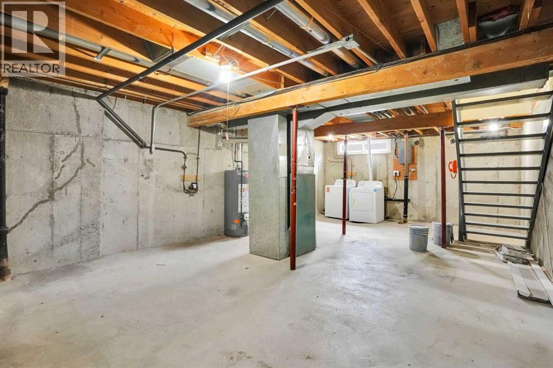
$372.87 MonthlyOPEN HOUSE SATURDAY JULY 25Th. ;12:30 to 3:00 PM. *** OPEN HOUSE SUNDAY JUNE 28 Th. ;12:30 to 3:00 P.M. : NEW WHITE KITCHEN CABINETS **NEW QUARTZ COUNTERTOP*** NEW STAINLESS STEEL APPLIANCES***(Absolutely Beautiful). NEW Luxury Vinyl Plank Flooring*** Fresh Paint***NEW LIGHT FIXTURES*** Extensive Renovations***Access door from livingroom to patio in fenced back yard.BIG MASTER BEDROOM, second bedroom also generous size. FULL Basement has NEW WASHER & DRYER installed. Walk to The REAL CANADIAN SUPERSTORE. Close to NOSE HILL PARK. Close to Beddington Shopping Centre's . (id:52784)
Property Details
| MLS® Number | A2313221 |
| Property Type | Single Family |
| Community Name | Thorncliffe |
| Amenities Near By | Park, Playground, Schools, Shopping |
| Community Features | Pets Allowed |
| Features | Parking |
| Parking Space Total | 1 |
| Plan | 8911674 |
Building
| Bathroom Total | 1 |
| Bedrooms Above Ground | 2 |
| Bedrooms Total | 2 |
| Appliances | Washer, Refrigerator, Dishwasher, Stove, Dryer, Hood Fan |
| Basement Development | Unfinished |
| Basement Type | Full (unfinished) |
| Constructed Date | 1969 |
| Construction Style Attachment | Attached |
| Cooling Type | None |
| Exterior Finish | Stucco |
| Flooring Type | Vinyl Plank |
| Foundation Type | Poured Concrete |
| Heating Type | Forced Air |
| Stories Total | 2 |
| Size Interior | 897 Sqft |
| Total Finished Area | 896.72 Sqft |
| Type | Row / Townhouse |
Parking
| Other |
Land
| Acreage | No |
| Fence Type | Fence |
| Land Amenities | Park, Playground, Schools, Shopping |
| Landscape Features | Landscaped, Lawn |
| Size Total Text | Unknown |
| Zoning Description | M-c1 |
Rooms
| Level | Type | Length | Width | Dimensions |
|---|---|---|---|---|
| Second Level | Primary Bedroom | 15.83 Ft x 12.00 Ft | ||
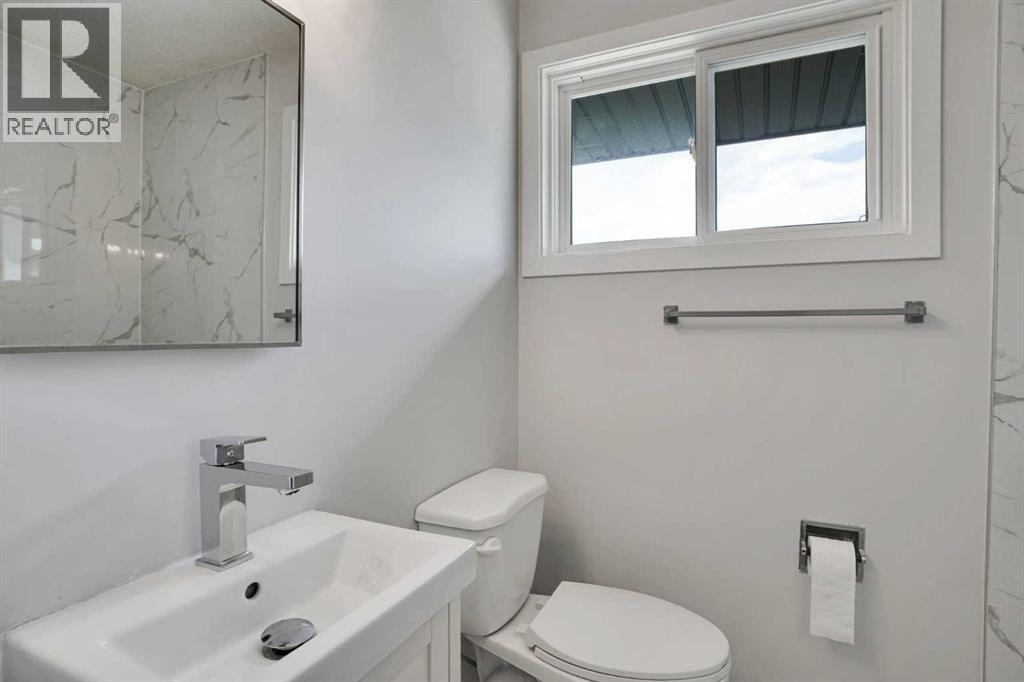
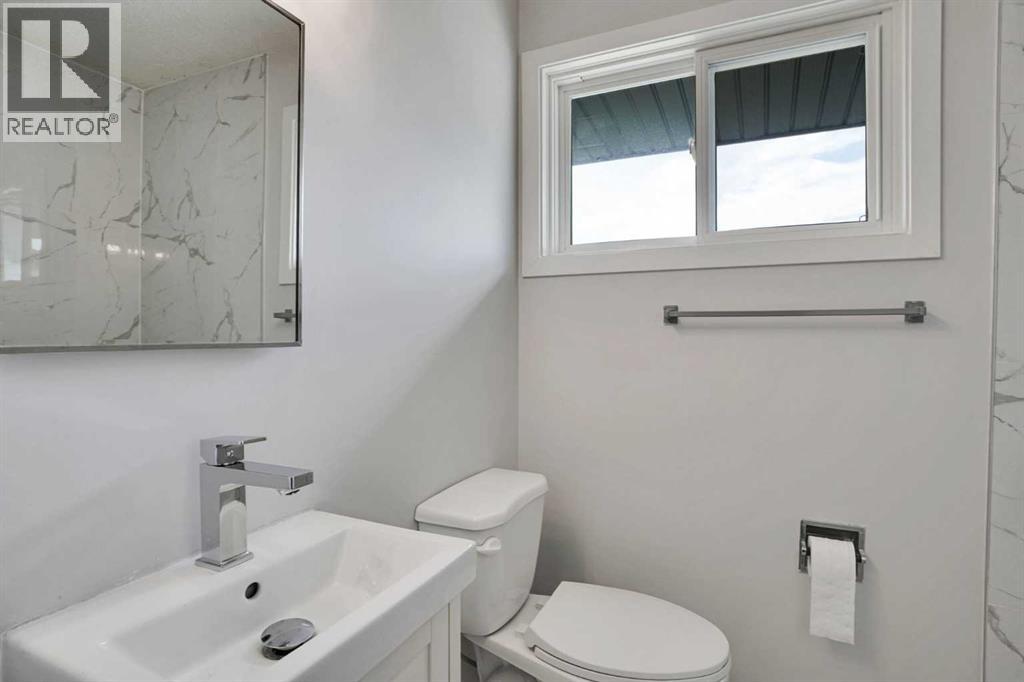
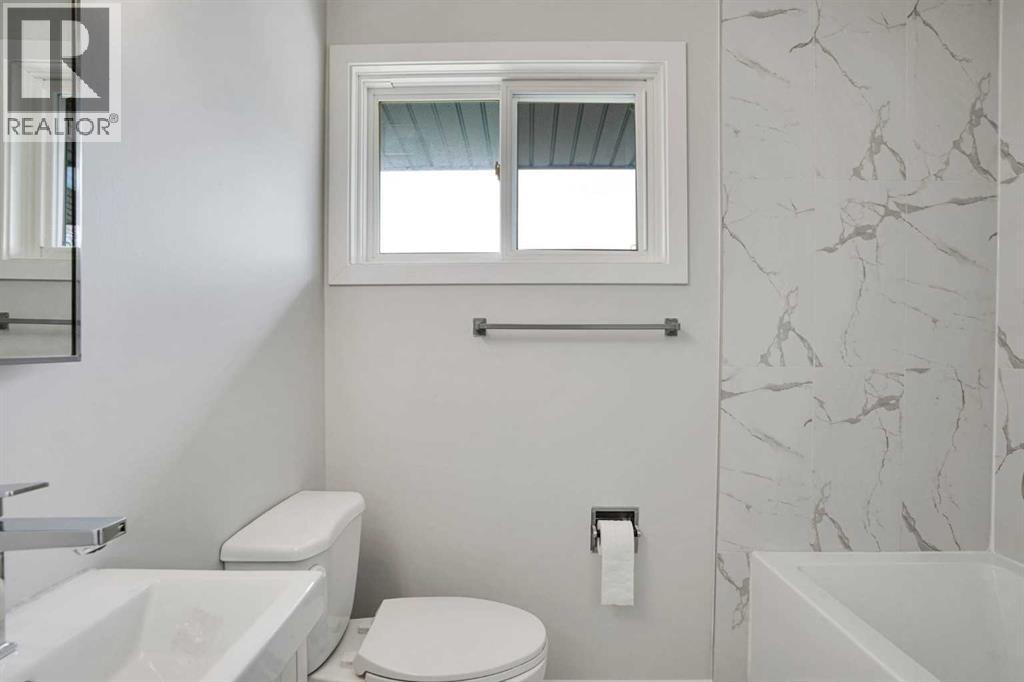
| Second Level | 4pc Bathroom | 5.00 Ft x 7.17 Ft | ||
| Second Level | Bedroom | 12.83 Ft x 8.33 Ft | ||
| Main Level | Dining Room | 12.17 Ft x 8.00 Ft | ||
| Main Level | Foyer | 8.58 Ft x 3.50 Ft | ||
| Main Level | Kitchen | 8.25 Ft x 8.58 Ft | ||
| Main Level | Living Room | 10.92 Ft x 15.92 Ft |
https://www.realtor.ca/real-estate/29812721/139-6440-4-street-nw-calgary-thorncliffe
Contact Us
Contact us for more information

The trademarks REALTOR®, REALTORS®, and the REALTOR® logo are controlled by The Canadian Real Estate Association (CREA) and identify real estate professionals who are members of CREA. The trademarks MLS®, Multiple Listing Service® and the associated logos are owned by The Canadian Real Estate Association (CREA) and identify the quality of services provided by real estate professionals who are members of CREA. The trademark DDF® is owned by The Canadian Real Estate Association (CREA) and identifies CREA's Data Distribution Facility (DDF®)
August 05 2026 03:45:43
Calgary Real Estate Board
RE/MAX House Of Real Estate