

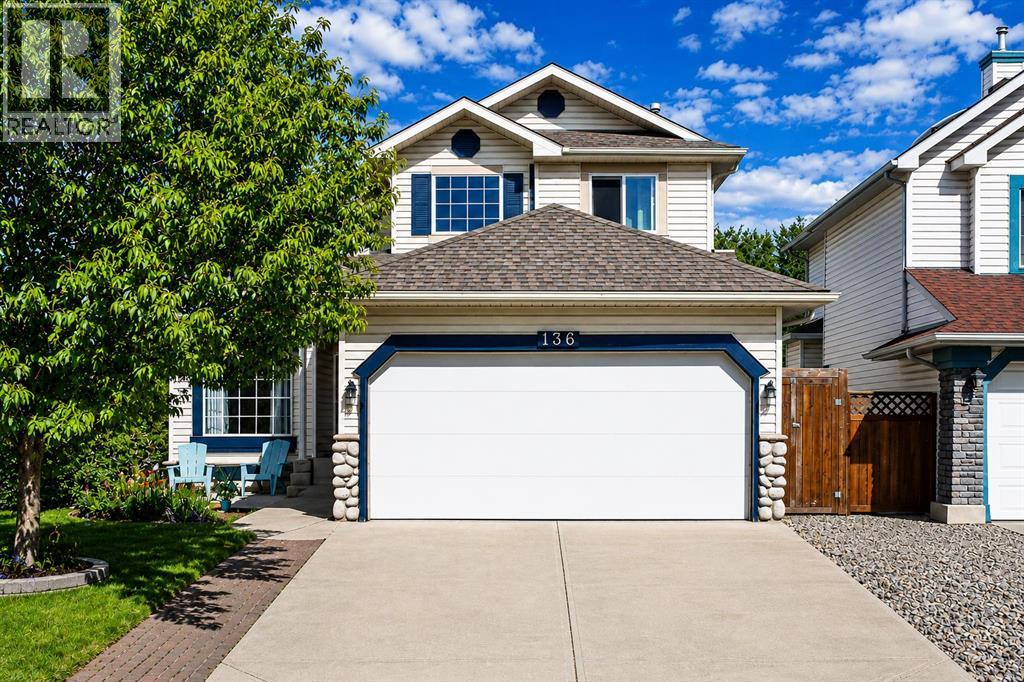
136 Douglas Glen Heath SE Calgary, Alberta T2Z 2N1

$659,900
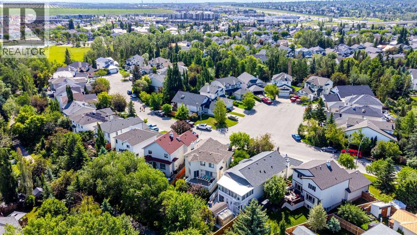
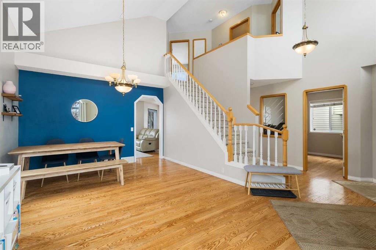
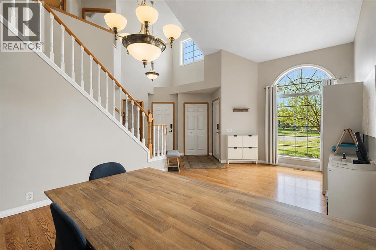
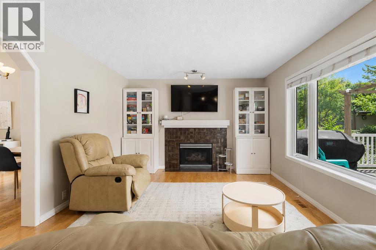
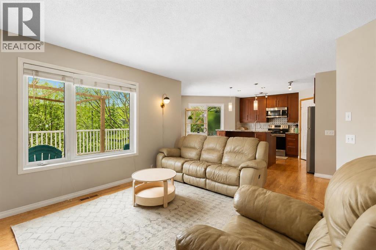
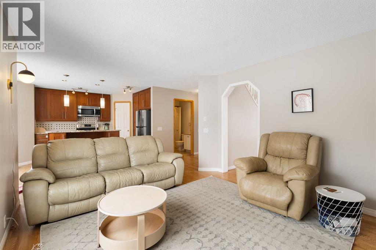
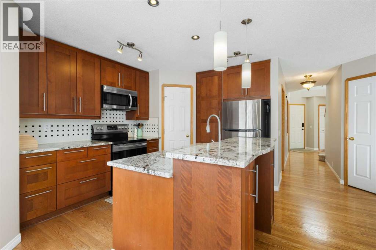
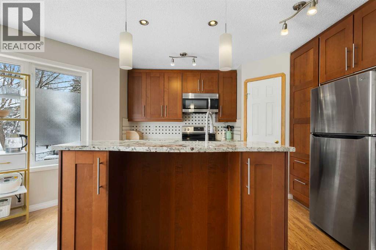
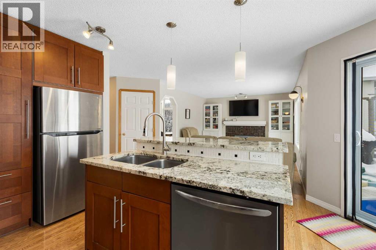

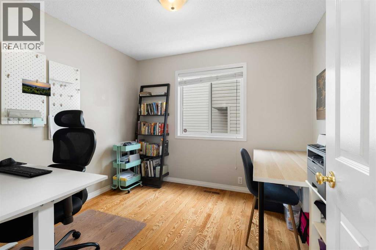
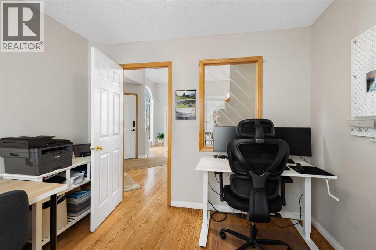
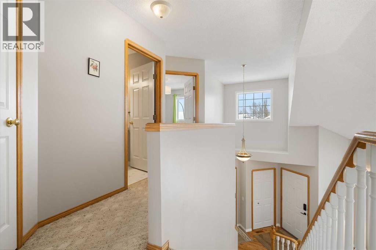
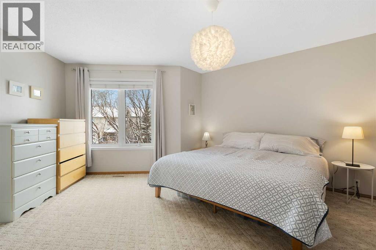
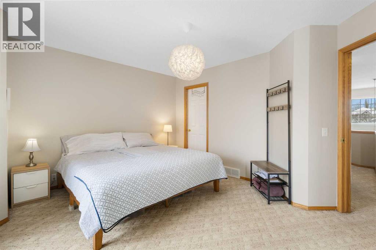
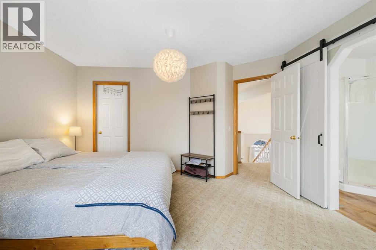
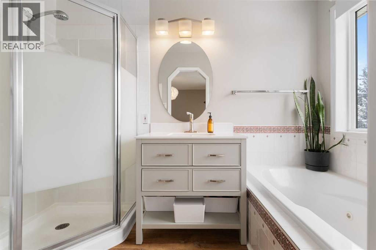
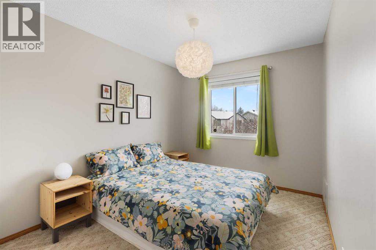
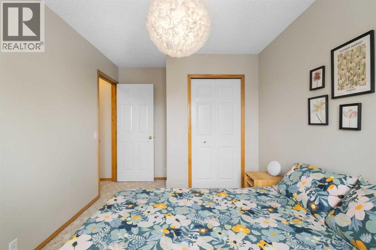
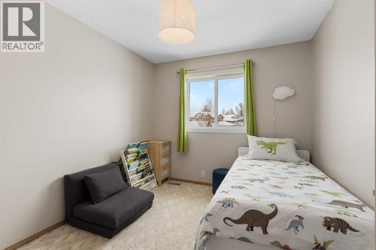
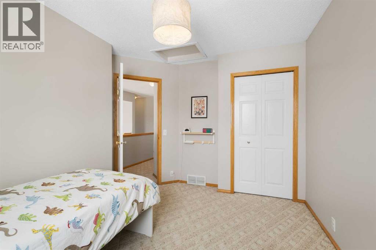
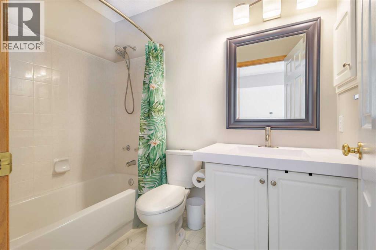
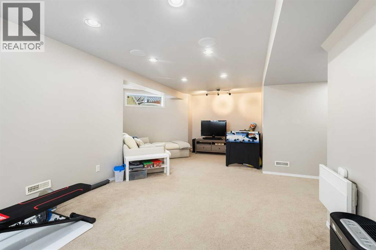
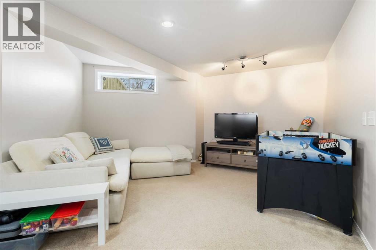
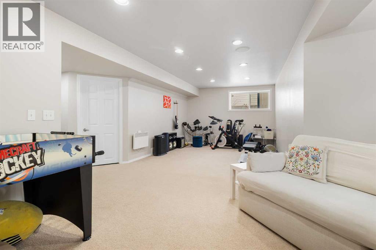
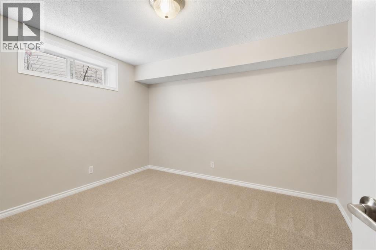
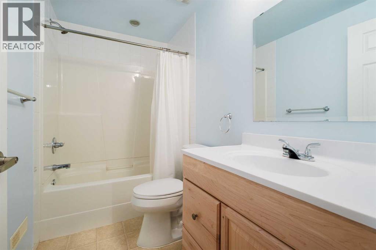
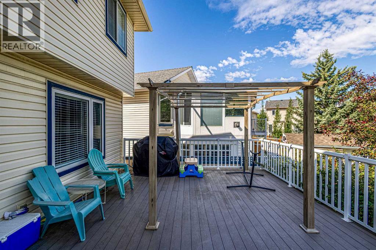
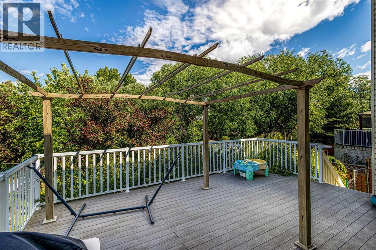
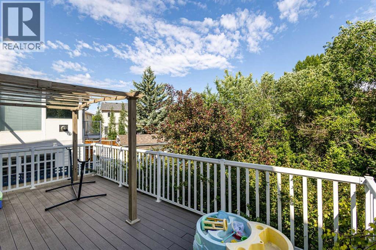
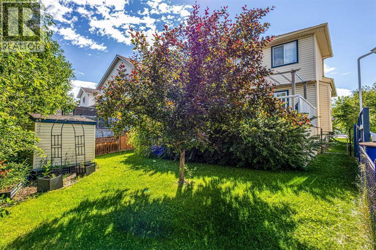
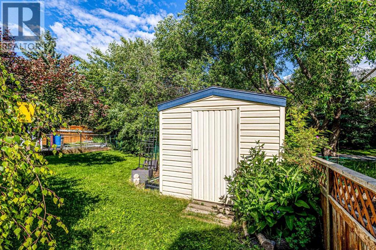
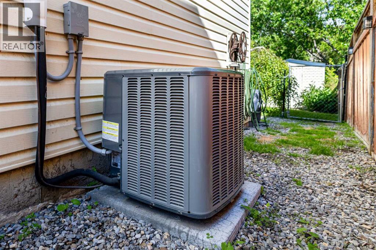
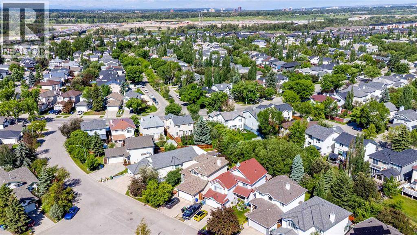
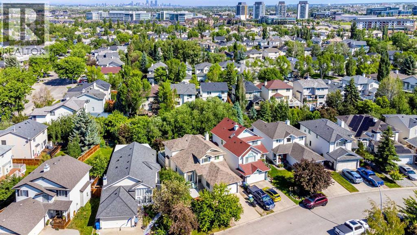
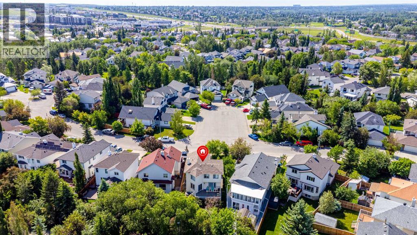
Backing onto a tranquil greenspace, this exceptional home features high main-floor ceilings, an abundance of natural light throughout, and key major updates, including AC installed in 2020, a furnace humidifier added in 2021, and new R50 attic insulation in 2025. The upgraded kitchen comes complete with granite countertops and newer appliances, while a dedicated main-floor office offers the perfect setup for remote work. Upstairs, the spacious primary suite includes a walk-in closet and a luxurious ensuite with a separate jetted tub. The professionally developed basement expands your living space with a fourth bedroom, full bathroom, recreation room, and generous storage. Outside, enjoy a large back deck and expansive backyard directly overlooking the treed pathways. Check out the virtual tour or book your private showing today! (id:52784)
Property Details
| MLS® Number | A2322605 |
| Property Type | Single Family |
| Neigbourhood | Douglas Glen |
| Community Name | Douglasdale/Glen |
| Amenities Near By | Golf Course, Park, Playground, Schools, Shopping |
| Community Features | Golf Course Development |
| Parking Space Total | 2 |
| Plan | 9411521 |
| Structure | Deck |
Building
| Bathroom Total | 4 |
| Bedrooms Above Ground | 3 |
| Bedrooms Below Ground | 1 |
| Bedrooms Total | 4 |
| Appliances | Refrigerator, Dishwasher, Stove, Dryer, Microwave Range Hood Combo, Window Coverings |
| Basement Development | Finished |
| Basement Type | Full (finished) |
| Constructed Date | 1995 |
| Construction Material | Wood Frame |
| Construction Style Attachment | Detached |
| Cooling Type | Central Air Conditioning |
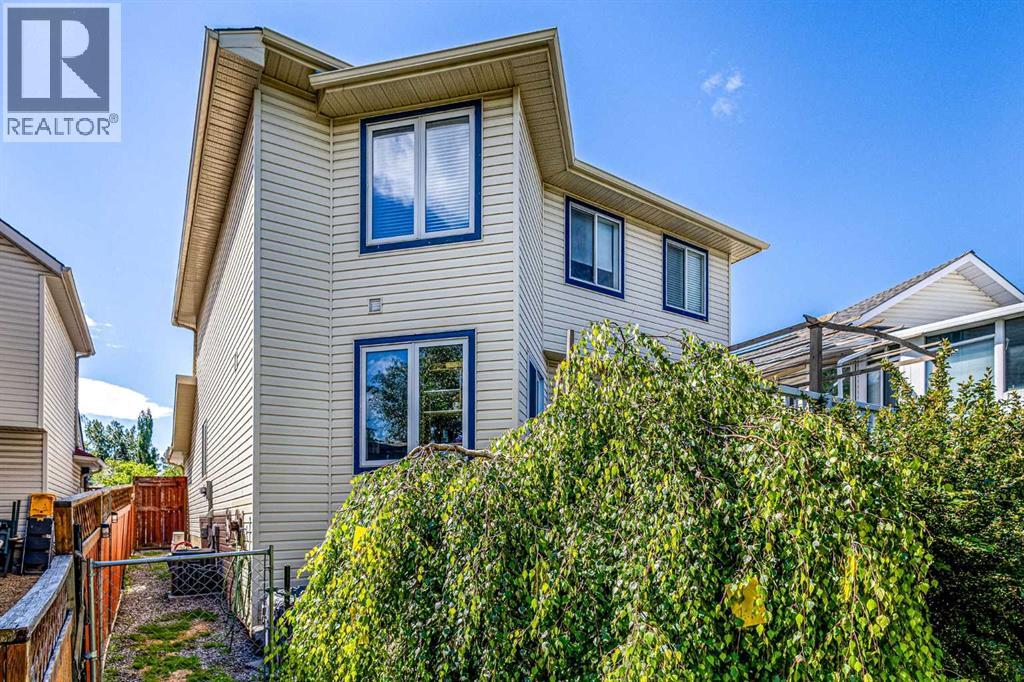
| Exterior Finish | Vinyl Siding |
| Fireplace Present | Yes |
| Fireplace Total | 1 |
| Flooring Type | Carpeted, Ceramic Tile, Hardwood |
| Foundation Type | Poured Concrete |
| Half Bath Total | 1 |
| Heating Type | Forced Air |
| Stories Total | 2 |
| Size Interior | 1,730 Sqft |
| Total Finished Area | 1730 Sqft |
| Type | House |
Parking
| Attached Garage | 2 |
Land
| Acreage | No |
| Fence Type | Fence |
| Land Amenities | Golf Course, Park, Playground, Schools, Shopping |
| Size Depth | 37.74 M |
| Size Frontage | 12.21 M |
| Size Irregular | 426.00 |
| Size Total | 426 M2|4,051 - 7,250 Sqft |
| Size Total Text | 426 M2|4,051 - 7,250 Sqft |
| Zoning Description | R-cg |
Rooms
| Level | Type | Length | Width | Dimensions |
|---|---|---|---|---|
| Second Level | 4pc Bathroom | 4.92 Ft x 7.92 Ft | ||
| Second Level | 4pc Bathroom | 5.42 Ft x 9.83 Ft | ||
| Second Level | Bedroom | 8.92 Ft x 13.42 Ft | ||
| Second Level | Bedroom | 9.92 Ft x 12.33 Ft | ||
| Second Level | Primary Bedroom | 13.83 Ft x 16.75 Ft | ||
| Basement | 4pc Bathroom | 8.67 Ft x 4.92 Ft | ||
| Basement | Bedroom | 11.42 Ft x 10.58 Ft | ||
| Basement | Recreational, Games Room | 27.83 Ft x 17.00 Ft | ||
| Basement | Storage | 9.08 Ft x 5.92 Ft | ||
| Basement | Furnace | 8.75 Ft x 11.50 Ft | ||
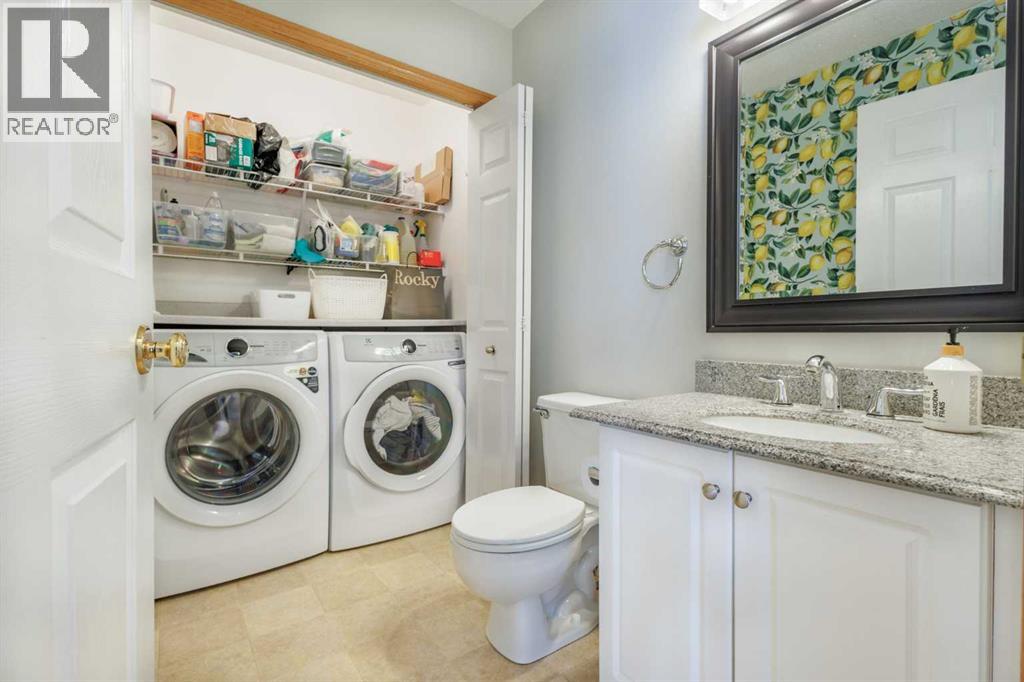
| Main Level | 2pc Bathroom | 5.83 Ft x 5.50 Ft | ||
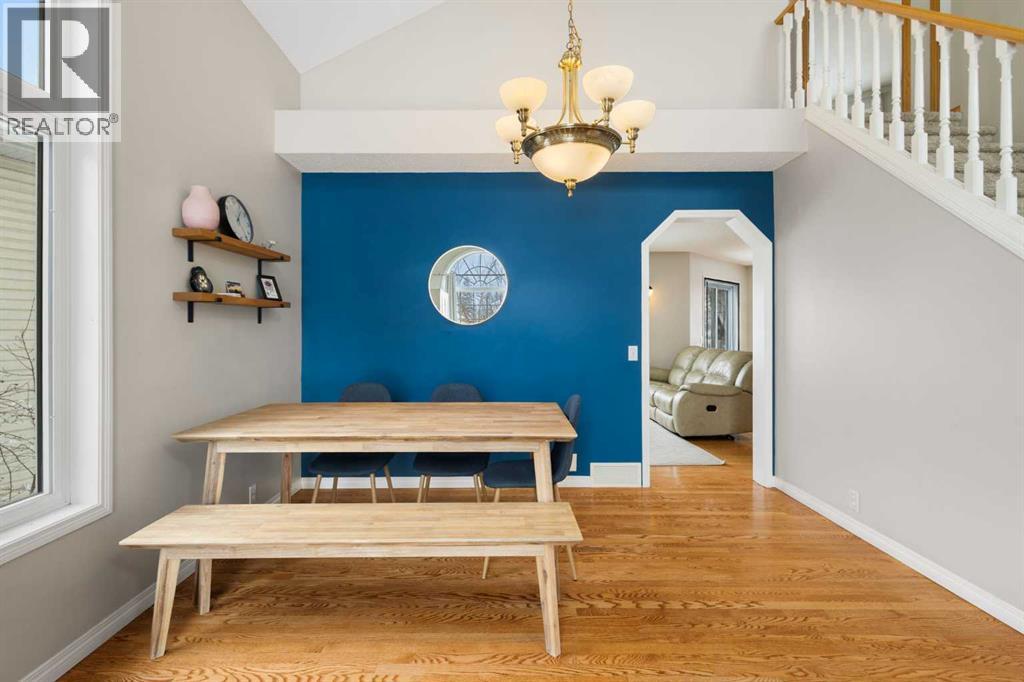
| Main Level | Dining Room | 11.92 Ft x 9.25 Ft | ||
| Main Level | Family Room | 13.33 Ft x 12.00 Ft | ||
| Main Level | Kitchen | 15.58 Ft x 17.50 Ft | ||
| Main Level | Living Room | 14.08 Ft x 10.67 Ft | ||
| Main Level | Office | 9.17 Ft x 10.00 Ft |
https://www.realtor.ca/real-estate/30133961/136-douglas-glen-heath-se-calgary-douglasdaleglen
Contact Us
Contact us for more information

The trademarks REALTOR®, REALTORS®, and the REALTOR® logo are controlled by The Canadian Real Estate Association (CREA) and identify real estate professionals who are members of CREA. The trademarks MLS®, Multiple Listing Service® and the associated logos are owned by The Canadian Real Estate Association (CREA) and identify the quality of services provided by real estate professionals who are members of CREA. The trademark DDF® is owned by The Canadian Real Estate Association (CREA) and identifies CREA's Data Distribution Facility (DDF®)
August 30 2026 03:15:46
Calgary Real Estate Board
2% Realty