

135 Pump Hill Road SW Calgary, Alberta T2V 4M3


$1,645,000
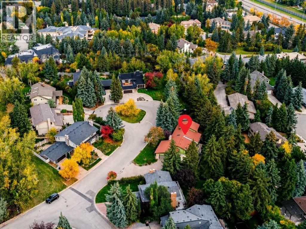
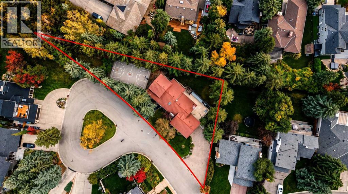
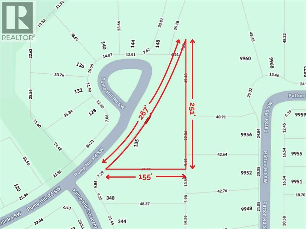
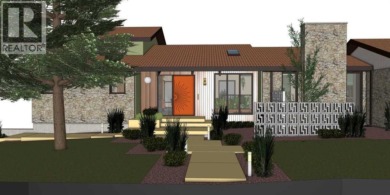
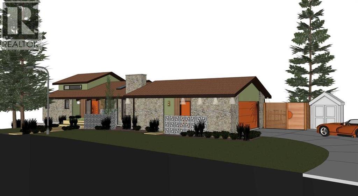
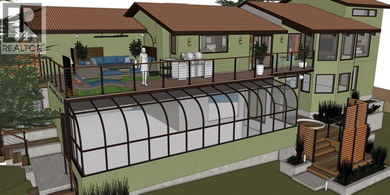
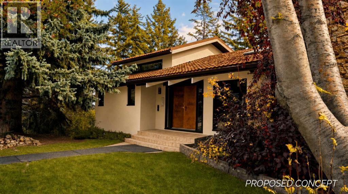
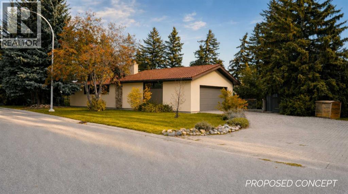
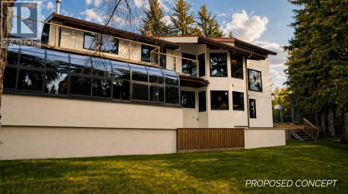
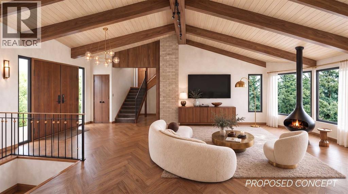
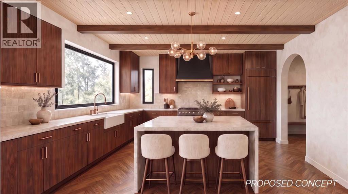
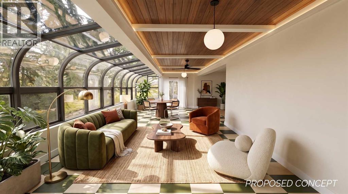
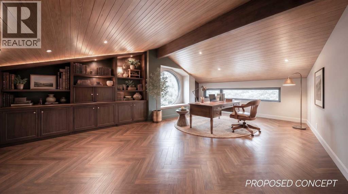
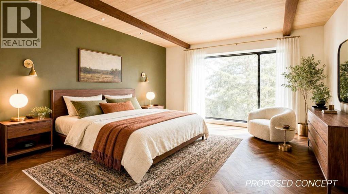
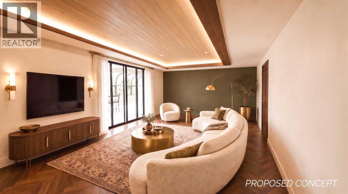
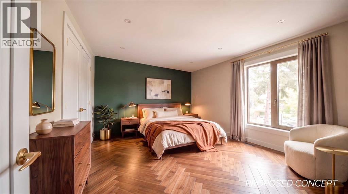
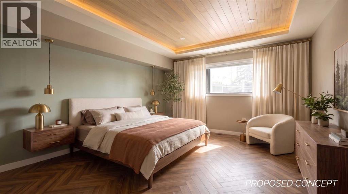
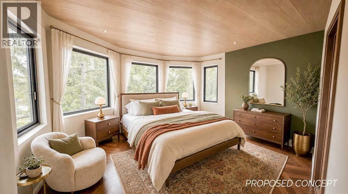
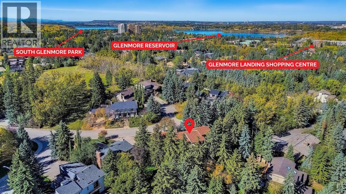
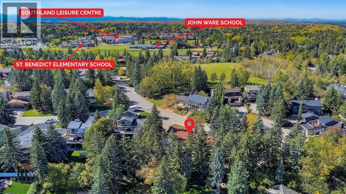
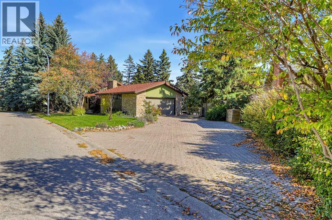
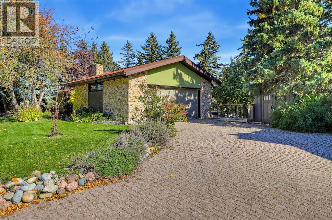
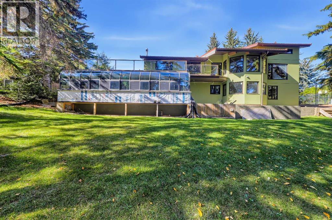
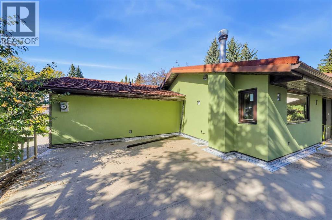
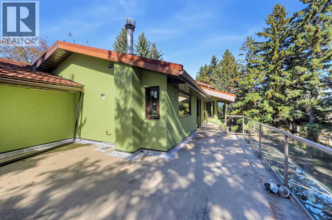
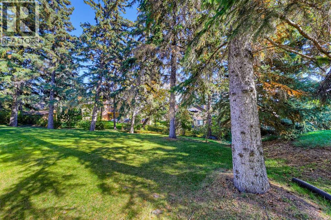
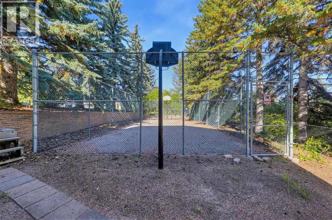
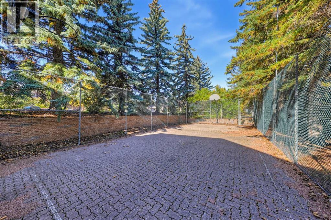
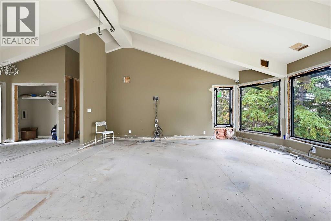
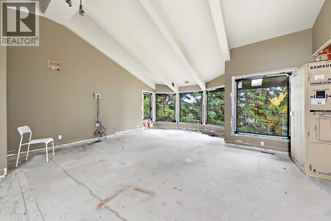
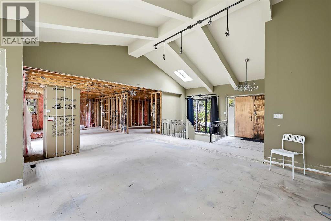
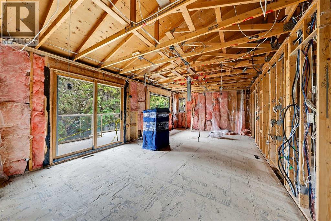
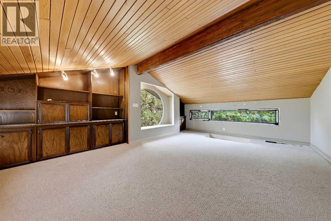
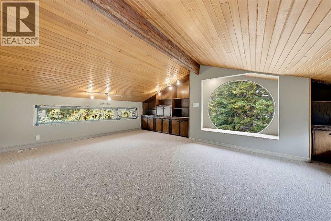
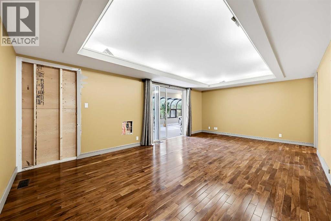
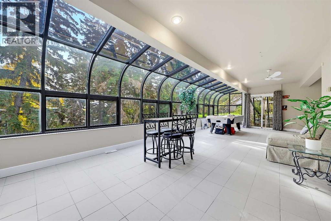
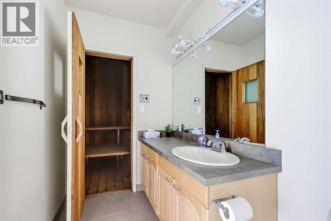
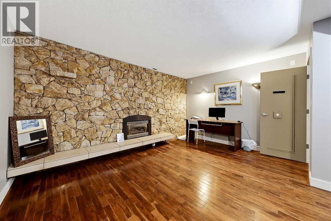
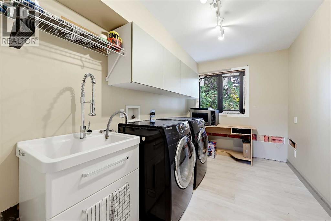
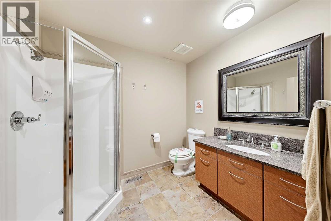
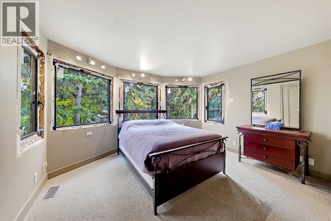
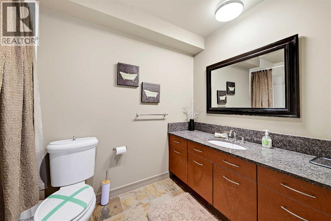
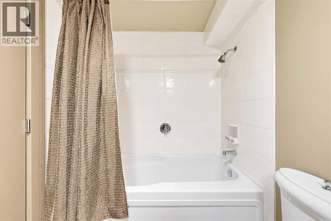
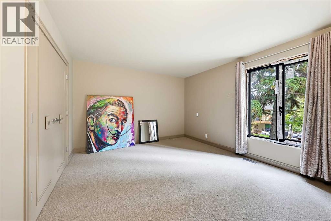
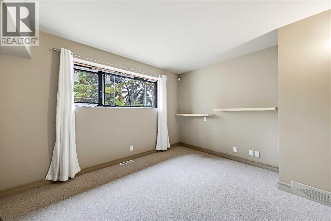
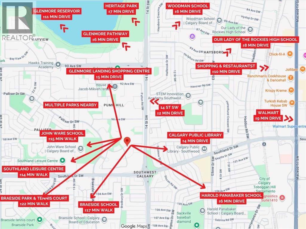
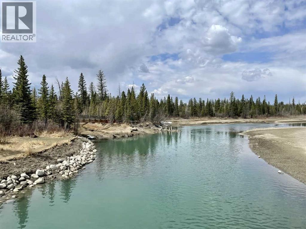
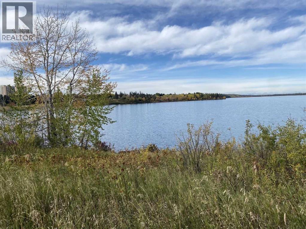
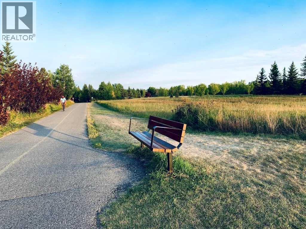
OVERSIZED 16,081 SQ FT LOT IN PUMP HILL IN AN A+++ LOCATION. COMPLETE THE IN-PROGRESS RENOVATION OR REDEVELOP. This is a rare opportunity to take over an in-progress renovation in the heart of Pump Hill, set on an exceptional 16,081 sq. ft. (0.37-acre) lot at the end of a quiet cul-de-sac. With significant work already completed, this property offers the next owner the opportunity to finish the current renovation or explore their own vision for the site. The home itself is anything but conventional, with dramatic floor-to-ceiling rear windows, generous vaulted and beamed ceilings, a walk-out lower level, and an expansive sunroom. It comes complete with exceptional indoor-outdoor sightlines, a private lot with mature trees and plenty of grassy space, and a sport court, all combining to create a sense of scale, openness, and architectural character that is increasingly difficult to find in Calgary. The existing home is a spacious walk-out bungalow with loft, totalling almost 2,000 sq. ft. above grade with more than 4,200 sq. ft. of total living space. The main floor has already been completely gutted and is ready for reconstruction. What’s more, over $250,000 has already been invested in the property, including asbestos remediation, demolition and disposal, new European triple-pane windows, exterior stucco work, structural and building envelope engineering, and other substantial improvements. Much of the difficult preliminary work is already complete, creating a unique opportunity for you to step in and take the project to the finish line. Situated in the mature SW estate community of Pump Hill on a quiet cul-de-sac, this property is surrounded by amenities, including Glenmore Landing Shopping Centre and the Southland Leisure Centre. South Glenmore Park and the Glenmore Reservoir Pathways are just a few mins away, offering year-round access to nature. Multiple parks, playgrounds, and schools including Nellie McLung Elementary,and John Ware Jr High are easily accessi ble. This location offers easy access throughout the city with close proximity to 14 St and the SW Ring Road. Inquire for additional project details or to arrange a private tour of this unique development opportunity. ** Please note that renderings and concept drawings have been AI-generated or enhanced to illustrate the proposed layout and potential of the property and are for conceptual purposes only. *VISIT MULTIMEDIA LINK FOR FULL DETAILS INCLUDING FLOORPLANS, PROPERTY VIDEO AND A VIRTUAL TOUR OF THE EXISTING HOME* (id:52784)
Property Details
| MLS® Number | A2349539 |
| Property Type | Single Family |
| Community Name | Pump Hill |
| Amenities Near By | Park, Playground, Schools, Shopping |
| Features | Cul-de-sac, Treed, See Remarks |
| Parking Space Total | 4 |
| Plan | 7510392 |
| Structure | Deck, See Remarks |
Building
| Bathroom Total | 5 |
| Bedrooms Above Ground | 1 |
| Bedrooms Below Ground | 3 |
| Bedrooms Total | 4 |
| Appliances | Washer, Dryer |
| Architectural Style | Bungalow |
| Basement Development | Finished |
| Basement Features | Walk Out |
| Basement Type | Full (finished) |
| Constructed Date | 1976 |
| Construction Material | Wood Frame |
| Construction Style Attachment | Detached |
| Cooling Type | None |
| Exterior Finish | Stucco |
| Fireplace Present | Yes |
| Fireplace Total | 1 |
| Flooring Type | Carpeted, Hardwood, Other, Tile |
| Foundation Type | Poured Concrete |
| Half Bath Total | 1 |
| Heating Type | Forced Air |
| Stories Total | 1 |
| Size Interior | 1,968 Sqft |
| Total Finished Area | 1968.22 Sqft |
| Type | House |
Parking
| Attached Garage | 2 |
| Oversize |
Land
| Acreage | No |
| Fence Type | Not Fenced |
| Land Amenities | Park, Playground, Schools, Shopping |
| Size Frontage | 81.51 M |
| Size Irregular | 1494.00 |
| Size Total | 1494 M2|10,890 - 21,799 Sqft (1/4 - 1/2 Ac) |
| Size Total Text | 1494 M2|10,890 - 21,799 Sqft (1/4 - 1/2 Ac) |
| Zoning Description | R-c1 |
Rooms
| Level | Type | Length | Width | Dimensions |
|---|---|---|---|---|
| Basement | Bedroom | 13.83 Ft x 11.92 Ft | ||
| Basement | Bedroom | 12.83 Ft x 11.75 Ft | ||
| Basement | Bedroom | 14.25 Ft x 13.17 Ft | ||
| Basement | Recreational, Games Room | 21.17 Ft x 13.08 Ft | ||
| Basement | Den | 15.08 Ft x 12.83 Ft | ||
| Basement | Sunroom | 32.92 Ft x 21.92 Ft | ||
| Basement | 3pc Bathroom | .00 Ft x .00 Ft | ||
| Basement | 3pc Bathroom | .00 Ft x .00 Ft | ||
| Basement | 4pc Bathroom | .00 Ft x .00 Ft | ||
| Main Level | Living Room | 25.75 Ft x 23.25 Ft | ||
| Main Level | Kitchen | 17.75 Ft x 13.67 Ft | ||
| Main Level | Dining Room | 15.58 Ft x 13.33 Ft | ||
| Main Level | Primary Bedroom | 17.08 Ft x 13.00 Ft | ||
| Main Level | 2pc Bathroom | .00 Ft x .00 Ft | ||
| Main Level | 5pc Bathroom | .00 Ft x .00 Ft | ||
| Upper Level | Loft | 20.58 Ft x 15.17 Ft |
https://www.realtor.ca/real-estate/30375316/135-pump-hill-road-sw-calgary-pump-hill
Contact Us
Contact us for more information

The trademarks REALTOR®, REALTORS®, and the REALTOR® logo are controlled by The Canadian Real Estate Association (CREA) and identify real estate professionals who are members of CREA. The trademarks MLS®, Multiple Listing Service® and the associated logos are owned by The Canadian Real Estate Association (CREA) and identify the quality of services provided by real estate professionals who are members of CREA. The trademark DDF® is owned by The Canadian Real Estate Association (CREA) and identifies CREA's Data Distribution Facility (DDF®)
October 08 2026 01:22:13
Calgary Real Estate Board
RE/MAX House Of Real Estate