

1323 University Drive NW Calgary, Alberta T2N 3Y8

$710,000
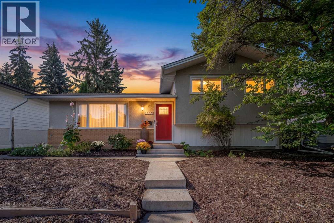
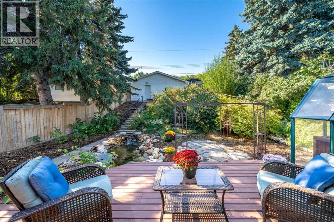
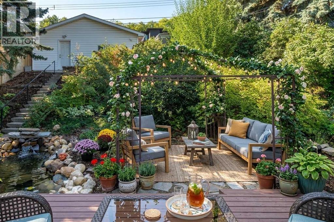
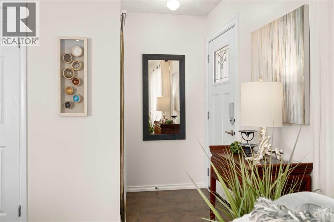
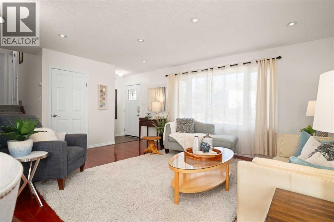
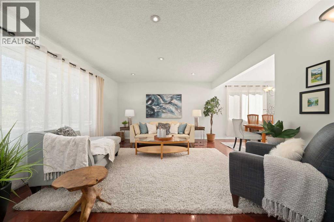
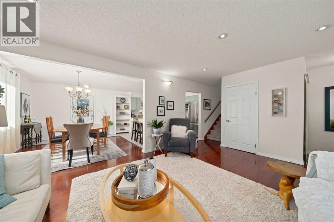
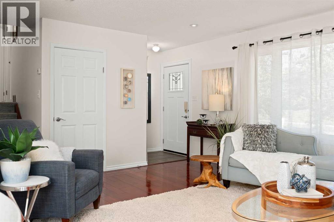
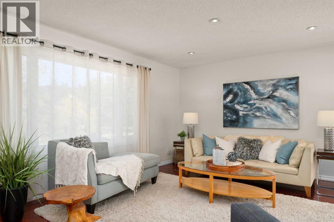
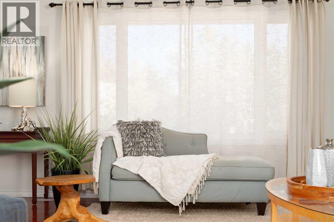
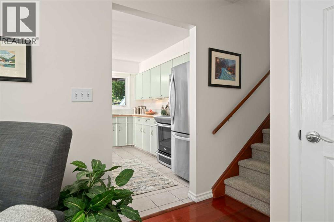
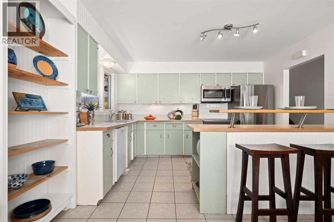
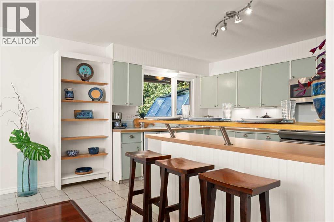
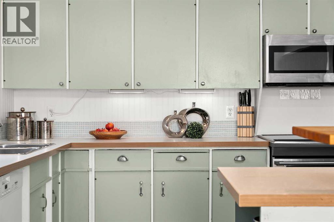
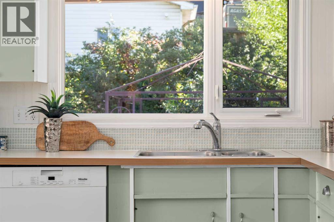
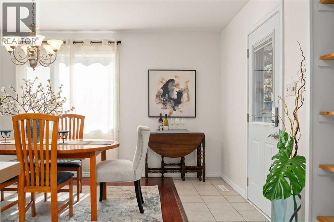
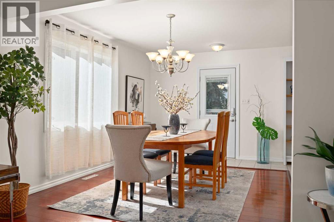
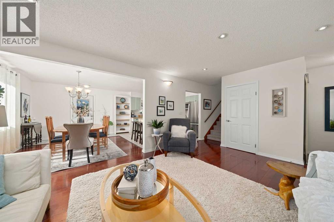
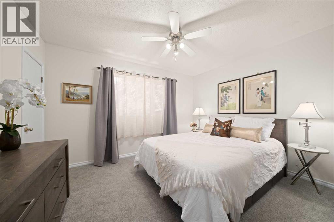
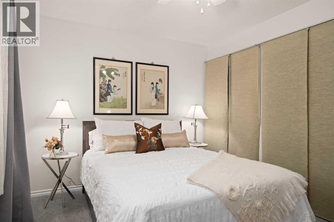
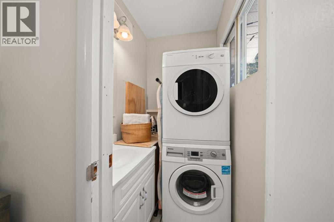
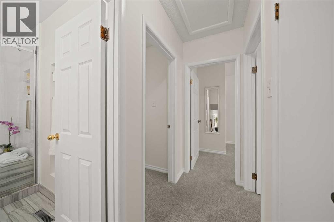
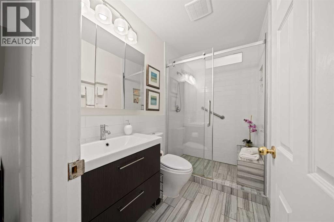
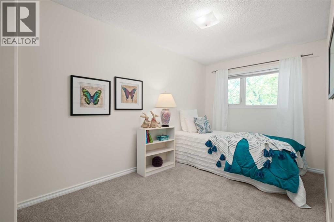
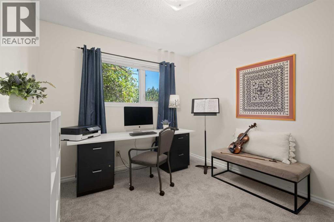
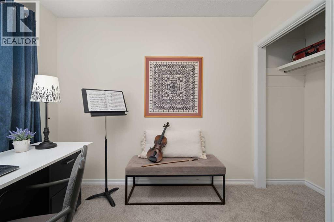
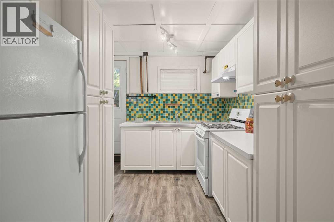
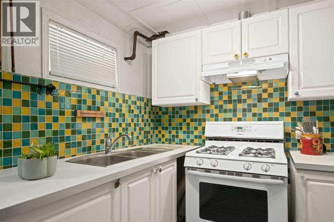
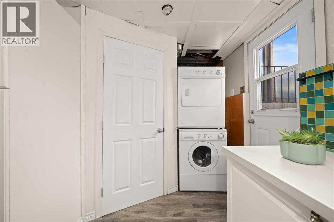
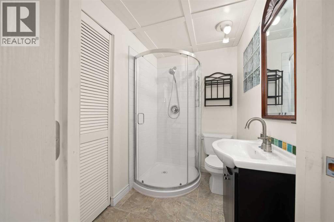
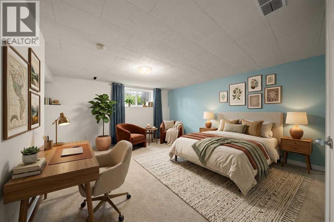
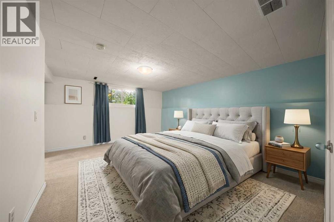
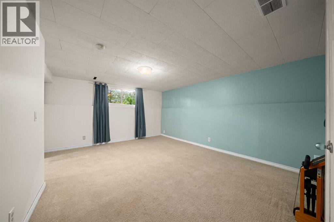
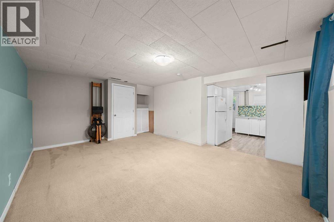
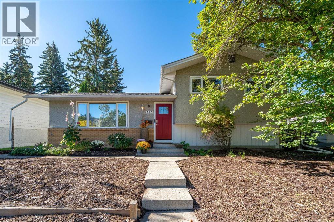
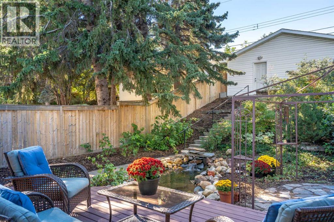
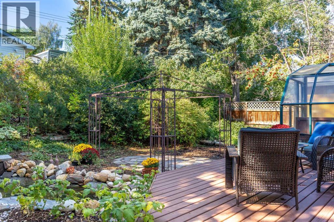
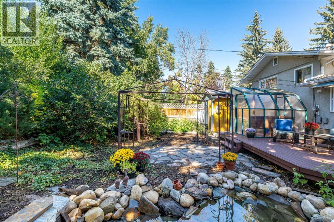
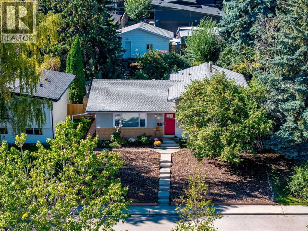
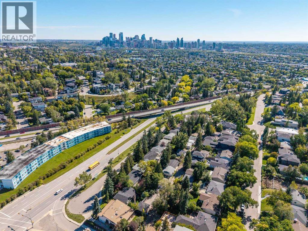
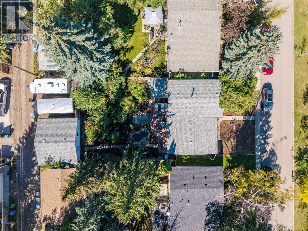
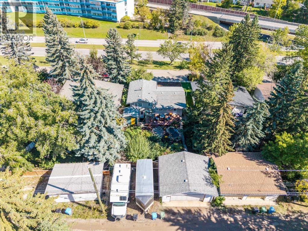
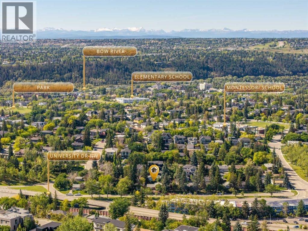
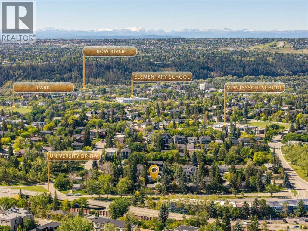
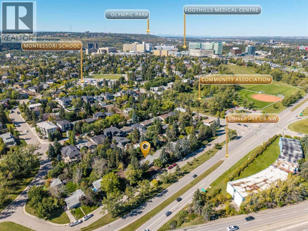
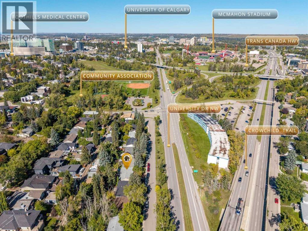
OPEN HOUSE SATURDAY OCT 10.....2-4 pm PRICE ADJUSTMENT!!! Ideal inner-city property in St. Andrews Heights, moments to Foothills Medical Center, U of C, Alberta Childrens Hospital, close to all shopping, transit and just next to shops and restaurants in Kensington and Bow River pathway system. Home features mid-century charm with lots of contemporary updates....fresh interior paint throughout, vinyl windows, new carpet, beautiful updated main bath, hardwood floors, breakfast bar, stainless appliances including induction style stove. Upper floor has 3 generous bedrooms, main bath, stacking washer/dryer.....lower features bright illegal studio suite with separate entrance, separate laundry, 3 pce bath including brand new shower, full kitchen with gas stove....amazing space for rental, home office, art/music studio....ample storage space. Stunning southwest facing backyard is private, easy to maintain and features a gazebo, greenhouse, deck and even a pond....front yard is nicely landscaped with wood chips, low maintenance and looks gorgeous with perennials and an apple tree! Oversized double garage is insulated, drywalled and features 220V.....driveway adjacent fits up to 3 vehicles.....located on cul-de-sac fronting green space and super easy access to main roads.....opportunity to enjoy inner-city living, practicality and privacy. Please note illegal suite and one backyard photo feature virtual staging. Check it out! (id:52784)
Open House
This property has open houses!
2:00 pm
Ends at:4:00 pm
Property Details
| MLS® Number | A2346163 |
| Property Type | Single Family |
| Community Name | St Andrews Heights |
| Amenities Near By | Park, Playground, Recreation Nearby, Schools, Shopping |
| Features | Back Lane, No Animal Home, No Smoking Home, Gazebo |
| Parking Space Total | 5 |
| Plan | 1515jk |
| Structure | Deck |
Building
| Bathroom Total | 2 |
| Bedrooms Above Ground | 3 |
| Bedrooms Total | 3 |
| Appliances | Refrigerator, Dishwasher, Microwave, Window Coverings, Garage Door Opener, Washer/dryer Stack-up, Cooktop - Induction |
| Architectural Style | 3 Level |
| Basement Development | Finished |
| Basement Features | Separate Entrance, Walk-up, Suite |
| Basement Type | Full (finished) |
| Constructed Date | 1963 |
| Construction Material | Wood Frame |
| Construction Style Attachment | Detached |
| Cooling Type | None |
| Exterior Finish | Brick, Stucco, Wood Siding |
| Flooring Type | Carpeted, Ceramic Tile, Hardwood |
| Foundation Type | Poured Concrete |
| Heating Fuel | Natural Gas |
| Heating Type | Forced Air |
| Size Interior | 1,176 Sqft |
| Total Finished Area | 1175.78 Sqft |
| Type | House |
Parking
| Detached Garage | 2 |
| Other | |
| Parking Pad | |
| R V |
Land
| Acreage | No |
| Fence Type | Fence |
| Land Amenities | Park, Playground, Recreation Nearby, Schools, Shopping |
| Landscape Features | Fruit Trees, Garden Area, Landscaped |
| Size Depth | 40.24 M |
| Size Frontage | 16.15 M |
| Size Irregular | 6996.54 |
| Size Total | 6996.54 Sqft|4,051 - 7,250 Sqft |
| Size Total Text | 6996.54 Sqft|4,051 - 7,250 Sqft |
| Surface Water | Creek Or Stream |
| Zoning Description | R-cg |
Rooms
| Level | Type | Length | Width | Dimensions |
|---|---|---|---|---|
| Second Level | Primary Bedroom | 12.58 Ft x 12.58 Ft | ||
| Second Level | Bedroom | 15.42 Ft x 8.00 Ft | ||
| Second Level | Bedroom | 11.83 Ft x 9.50 Ft | ||
| Second Level | 3pc Bathroom | 8.25 Ft x 4.92 Ft | ||
| Lower Level | Recreational, Games Room | 13.50 Ft x 17.00 Ft | ||
| Lower Level | Kitchen | 12.25 Ft x 11.83 Ft | ||
| Lower Level | 3pc Bathroom | 7.17 Ft x 5.00 Ft | ||
| Lower Level | Furnace | 9.67 Ft x 4.00 Ft | ||
| Main Level | Dining Room | 12.58 Ft x 10.33 Ft | ||
| Main Level | Kitchen | 12.58 Ft x 11.83 Ft | ||
| Main Level | Living Room | 13.33 Ft x 19.92 Ft |
https://www.realtor.ca/real-estate/30294911/1323-university-drive-nw-calgary-st-andrews-heights
Contact Us
Contact us for more information

The trademarks REALTOR®, REALTORS®, and the REALTOR® logo are controlled by The Canadian Real Estate Association (CREA) and identify real estate professionals who are members of CREA. The trademarks MLS®, Multiple Listing Service® and the associated logos are owned by The Canadian Real Estate Association (CREA) and identify the quality of services provided by real estate professionals who are members of CREA. The trademark DDF® is owned by The Canadian Real Estate Association (CREA) and identifies CREA's Data Distribution Facility (DDF®)
October 09 2026 07:47:40
Calgary Real Estate Board
Real Broker