

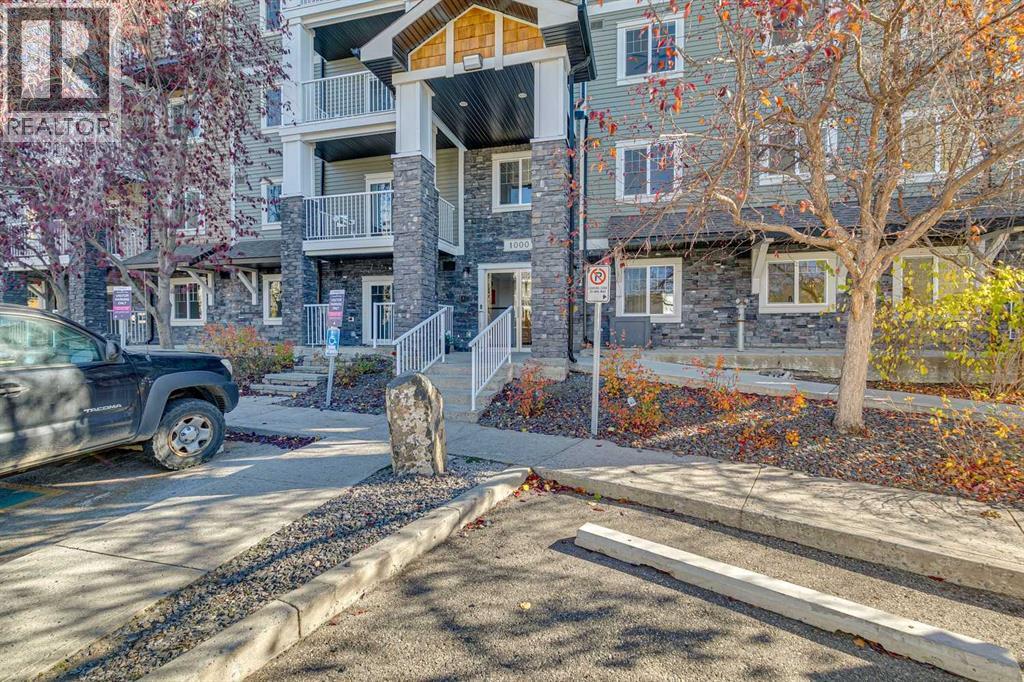
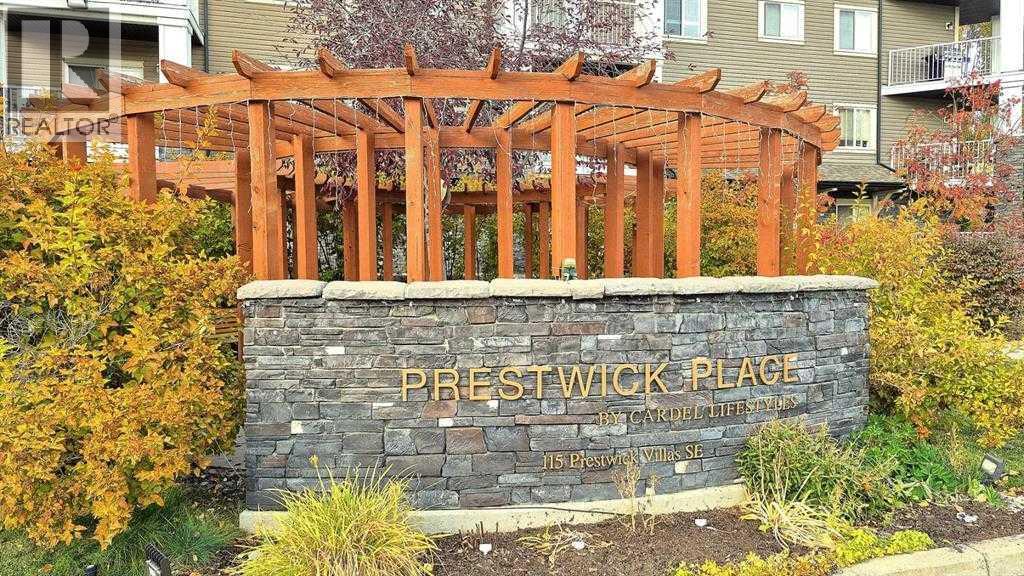
1304, 115 Prestwick Villas SE Calgary, Alberta T2Z 0M8

$319,900Maintenance, Common Area Maintenance, Heat, Insurance, Parking, Property Management, Reserve Fund Contributions, Sewer, Waste Removal, Water
$461.43 Monthly
Maintenance, Common Area Maintenance, Heat, Insurance, Parking, Property Management, Reserve Fund Contributions, Sewer, Waste Removal, Water
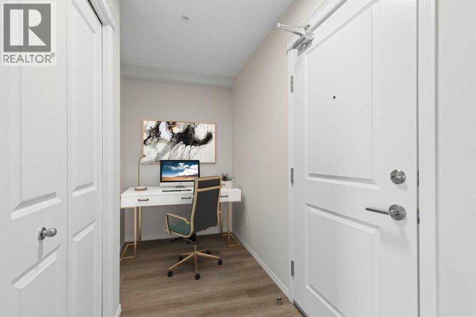
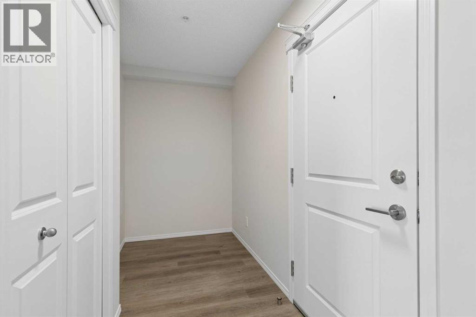
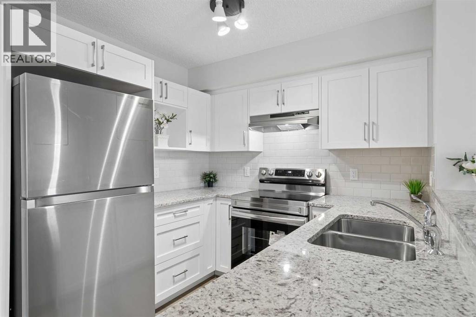
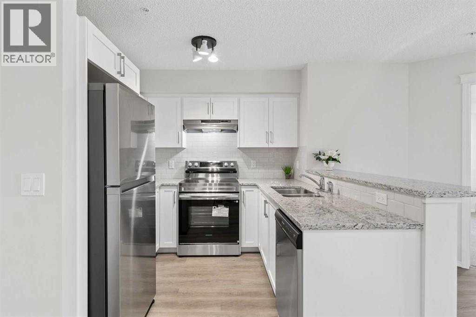
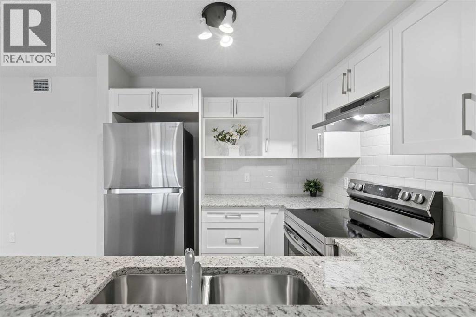
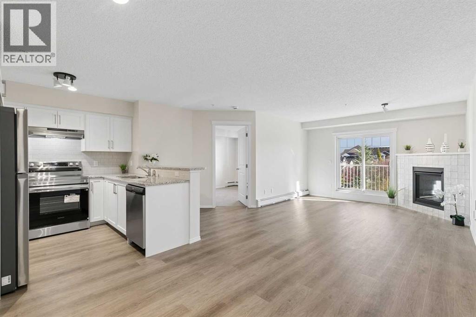
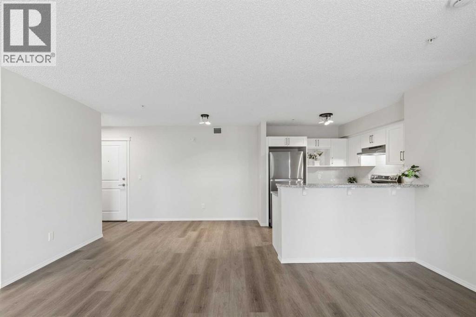
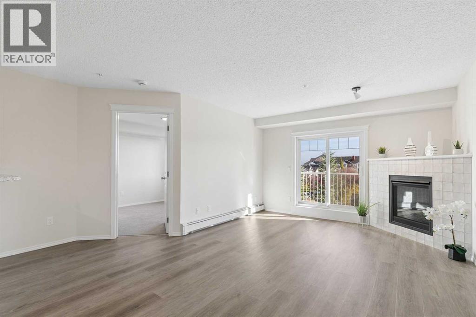
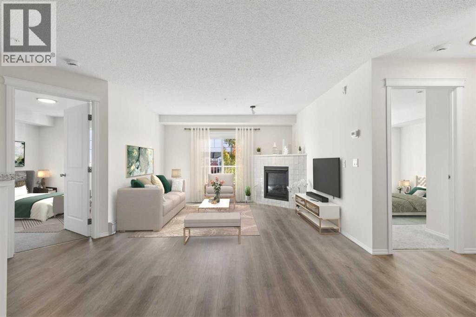
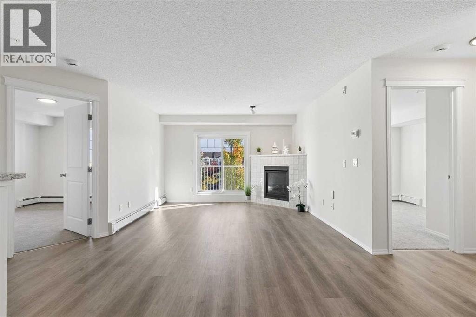
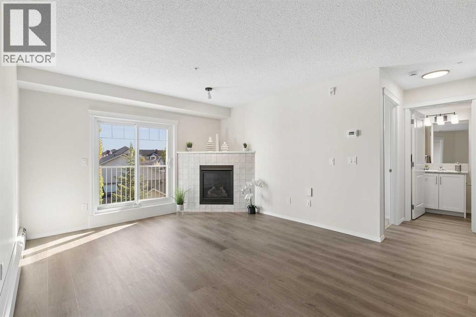
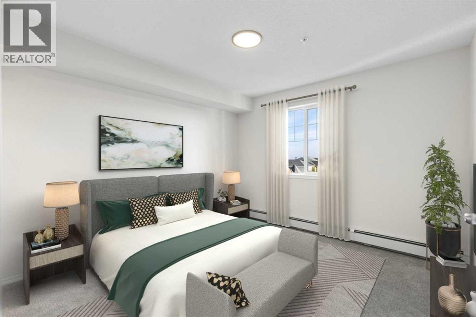
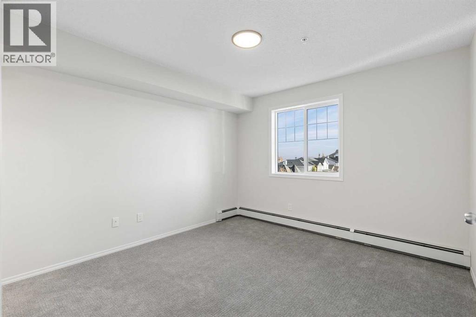
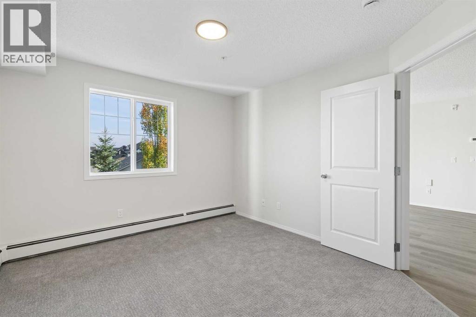
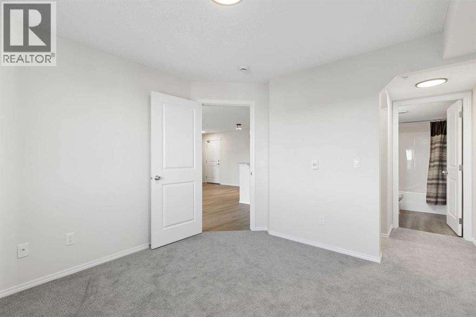
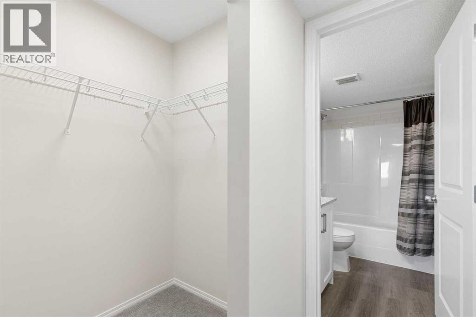
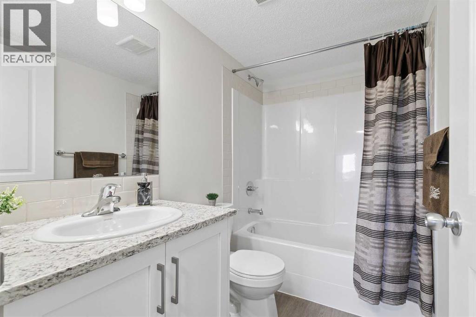
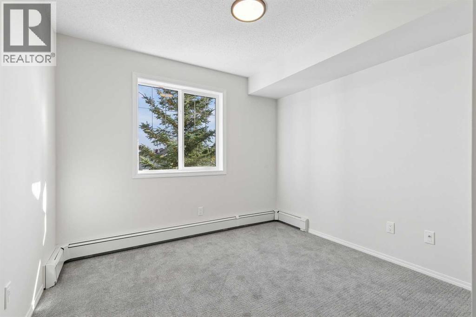
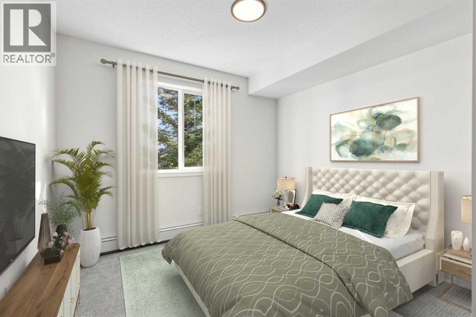
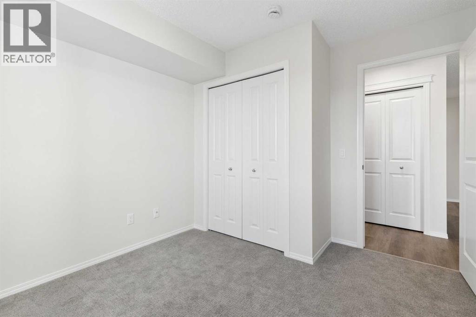
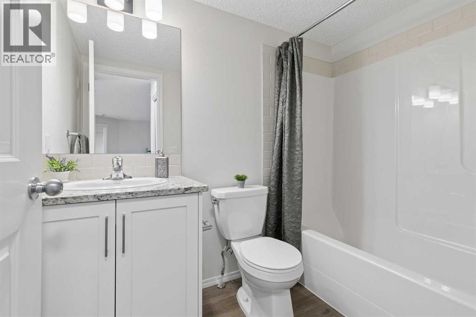
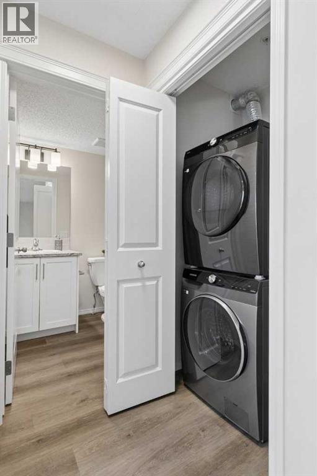
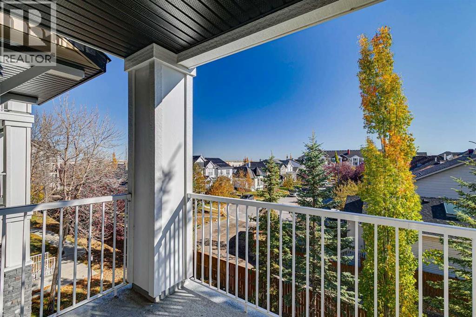
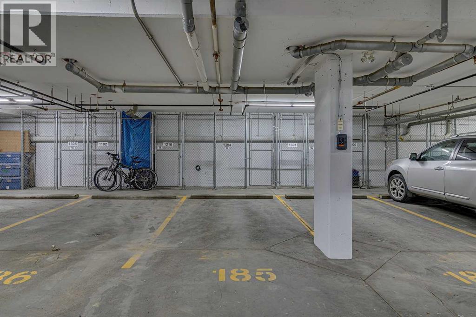
$461.43 MonthlyWelcome to popular Prestwick! This modern 2-bedroom, 2-bathroom suite offers the feel and finish of a brand-new home in a well-established community with schools, shopping, parks, and everyday amenities already in place. Bright and sunny, this beautifully updated home features a brand-new interior with granite countertops in the kitchen and both bathrooms, laminate flooring, new carpet, and a fireplace. All appliances are brand new, including a washer, dryer, stove, refrigerator, hood fan, and dishwasher. The gourmet kitchen includes a designated dining area, granite counters, and a breakfast bar, perfect for entertaining family and friends. The inviting living room features a tile-accented gas fireplace that adds warmth and character. The functional layout offers two generously sized bedrooms, conveniently separated by the living room for extra privacy. The primary bedroom features a walk-through closet and a private ensuite bathroom. The second bedroom is well-sized and bright. A separate den/office area offers space to work from home, study, or enjoy your hobbies. Step outside to your large balcony overlooking a quiet green area-a great spot to enjoy your morning coffee or unwind at the end of the day. Additional features include in-suite laundry, titled heated underground parking, and extra storage. The complex is well-managed, has low condo fees, and is pet-friendly for your four-legged family members. With an unbeatable location, you'll enjoy convenient access to shopping, restaurants, schools, parks, and other everyday amenities. Whether you're a first-time buyer, a professional, or looking to downsize, this is a wonderful opportunity to enjoy a completely renewed interior without waiting for a new community to develop around you. Modern finishes, a practical layout, outdoor space, and an established location-all in one inviting home. Make this beautiful home your own! Call today to view! (id:52784)
Property Details
| MLS® Number | A2351941 |
| Property Type | Single Family |
| Community Name | McKenzie Towne |
| Amenities Near By | Park, Playground, Schools, Shopping |
| Community Features | Pets Allowed With Restrictions |
| Features | Pvc Window, No Animal Home, No Smoking Home, Parking |
| Parking Space Total | 1 |
| Plan | 0810694 |
Building
| Bathroom Total | 2 |
| Bedrooms Above Ground | 2 |
| Bedrooms Total | 2 |
| Appliances | Washer, Refrigerator, Oven - Electric, Dishwasher, Dryer, Hood Fan |
| Constructed Date | 2008 |
| Construction Material | Wood Frame |
| Construction Style Attachment | Attached |
| Cooling Type | None |
| Exterior Finish | Stone, Vinyl Siding |
| Fireplace Present | Yes |
| Fireplace Total | 1 |
| Flooring Type | Carpeted, Laminate |
| Foundation Type | Poured Concrete |
| Heating Type | Baseboard Heaters |
| Stories Total | 4 |
| Size Interior | 851 Sqft |
| Total Finished Area | 851 Sqft |
| Type | Apartment |
Parking
| Garage | |
| Heated Garage | |
| Underground |
Land
| Acreage | No |
| Land Amenities | Park, Playground, Schools, Shopping |
| Size Total Text | Unknown |
| Zoning Description | M-2 |
Rooms
| Level | Type | Length | Width | Dimensions |
|---|---|---|---|---|
| Main Level | Den | 9.58 Ft x 5.08 Ft | ||
| Main Level | Dining Room | 10.50 Ft x 10.50 Ft | ||
| Main Level | Kitchen | 12.00 Ft x 8.17 Ft | ||
| Main Level | Living Room | 13.17 Ft x 12.00 Ft | ||
| Main Level | Primary Bedroom | 11.00 Ft x 11.42 Ft | ||
| Main Level | Bedroom | 10.00 Ft x 9.00 Ft | ||
| Main Level | Other | 4.67 Ft x 3.92 Ft | ||
| Main Level | Laundry Room | 3.50 Ft x 3.08 Ft | ||
| Main Level | Other | 12.00 Ft x 5.58 Ft | ||
| Main Level | 4pc Bathroom | 5.00 Ft x 8.00 Ft | ||
| Main Level | 4pc Bathroom | 5.00 Ft x 8.00 Ft |
https://www.realtor.ca/real-estate/30454906/1304-115-prestwick-villas-se-calgary-mckenzie-towne
Contact Us
Contact us for more information

The trademarks REALTOR®, REALTORS®, and the REALTOR® logo are controlled by The Canadian Real Estate Association (CREA) and identify real estate professionals who are members of CREA. The trademarks MLS®, Multiple Listing Service® and the associated logos are owned by The Canadian Real Estate Association (CREA) and identify the quality of services provided by real estate professionals who are members of CREA. The trademark DDF® is owned by The Canadian Real Estate Association (CREA) and identifies CREA's Data Distribution Facility (DDF®)
October 29 2026 06:58:32
Calgary Real Estate Board
Cir Realty