

127 Hillview Terrace Strathmore, Alberta T1P 1X3

$385,000Maintenance, Common Area Maintenance, Parking, Property Management, Reserve Fund Contributions
$346.80 Monthly
Maintenance, Common Area Maintenance, Parking, Property Management, Reserve Fund Contributions
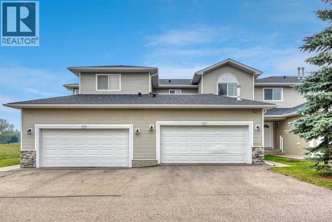
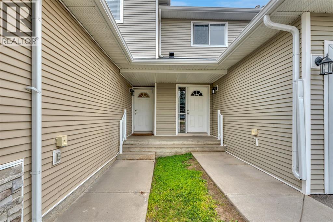
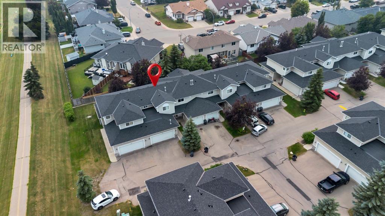
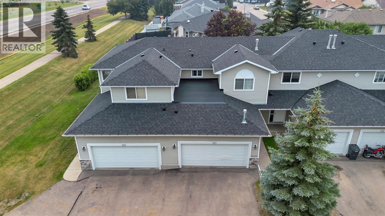
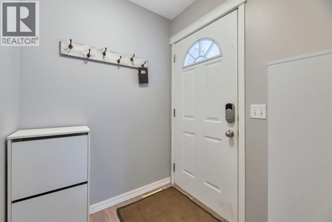
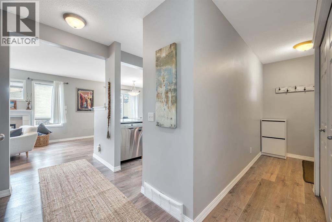
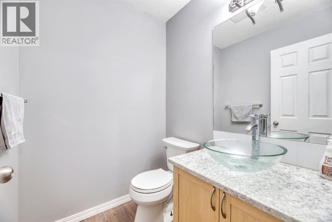
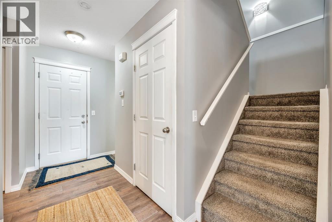
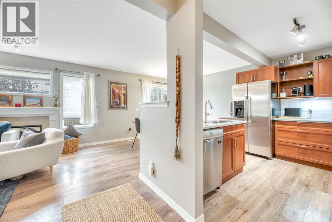
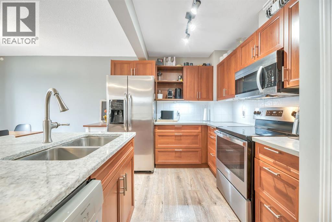
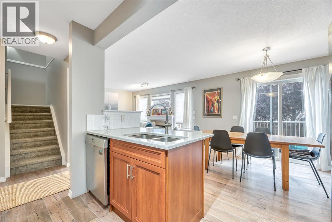
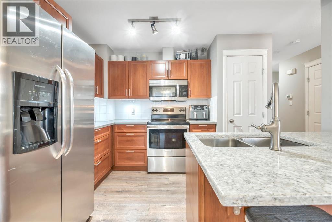
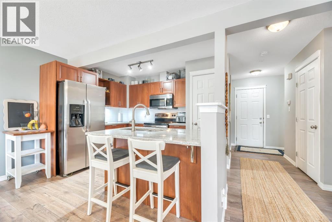
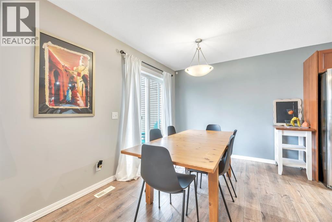
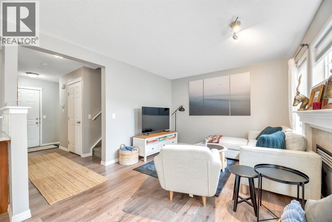
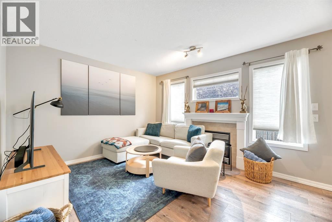
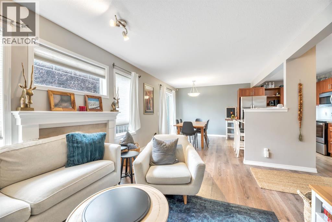
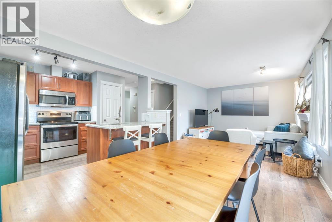
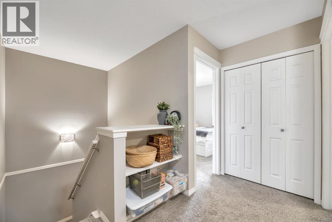
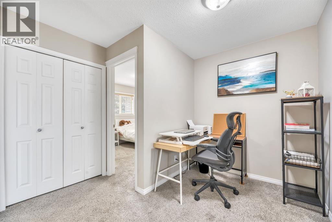
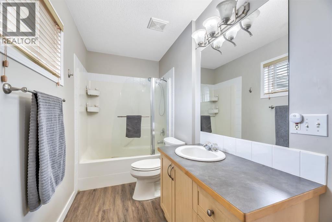
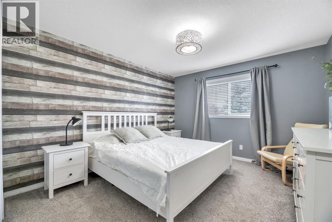
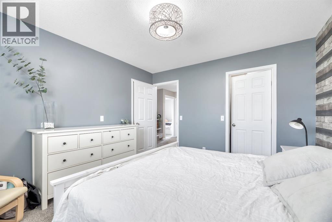
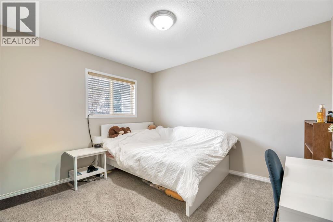
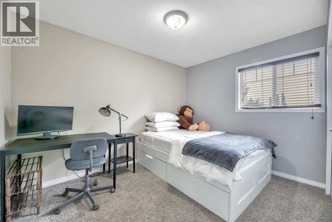
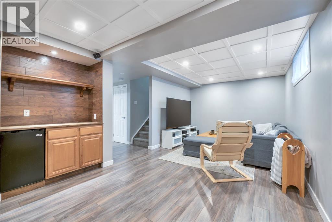
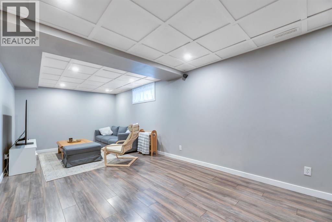
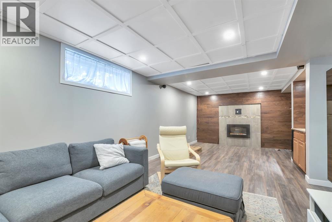
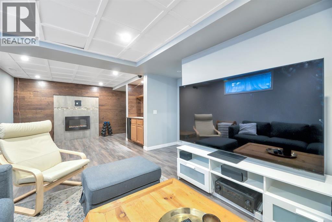
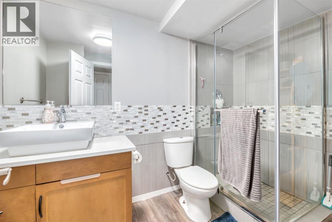
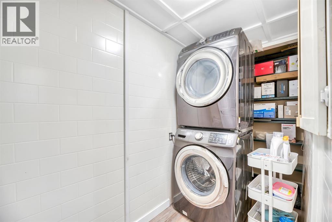
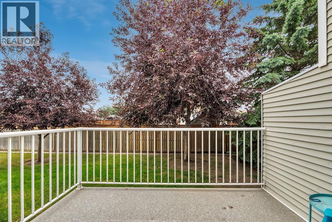
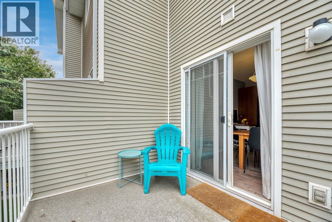
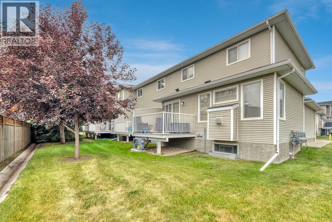
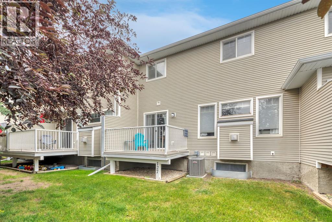
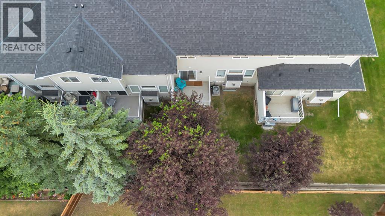
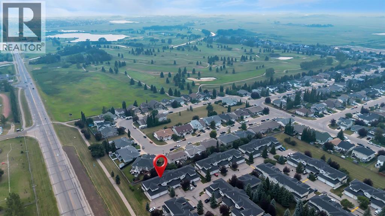
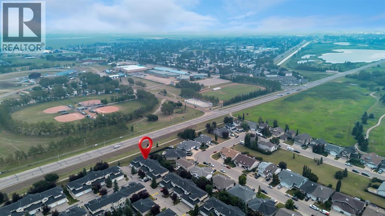
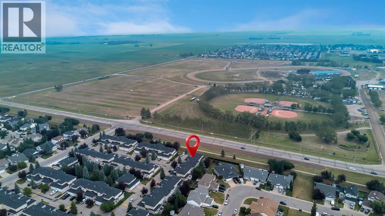
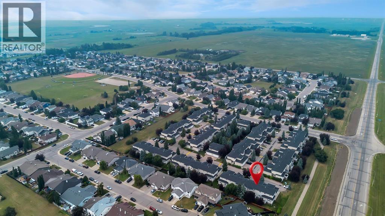
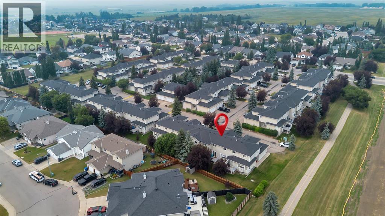
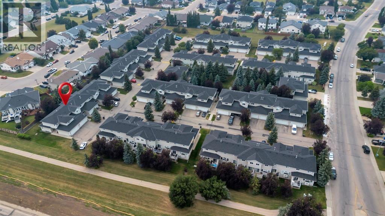
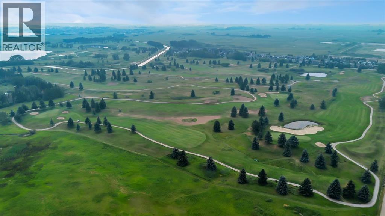
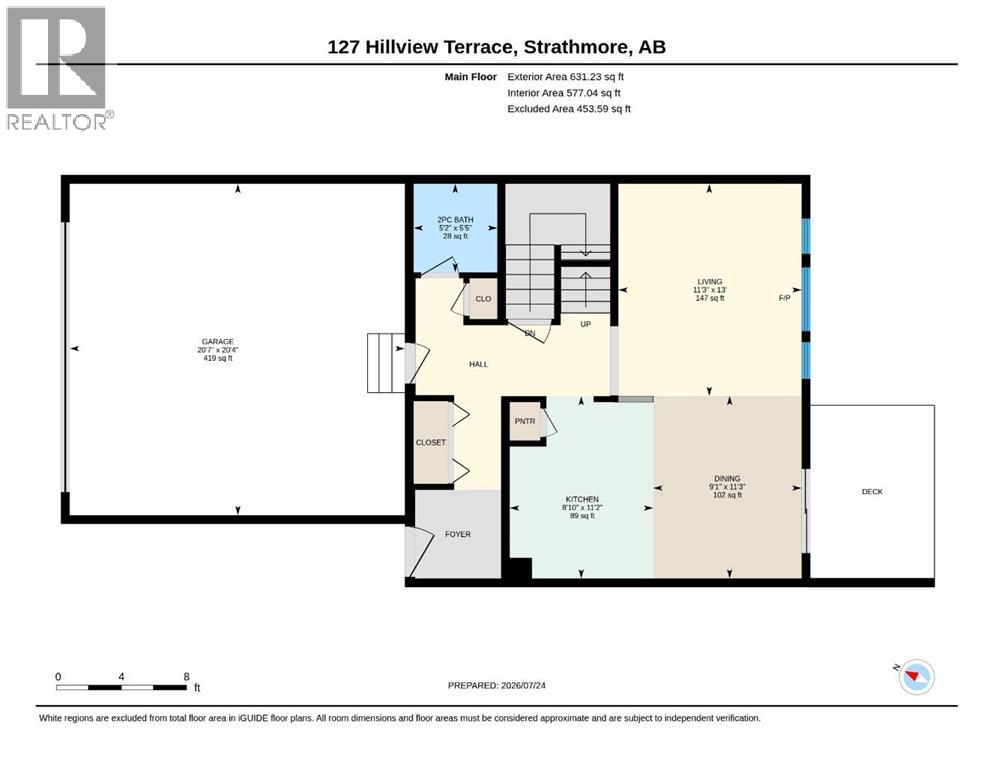
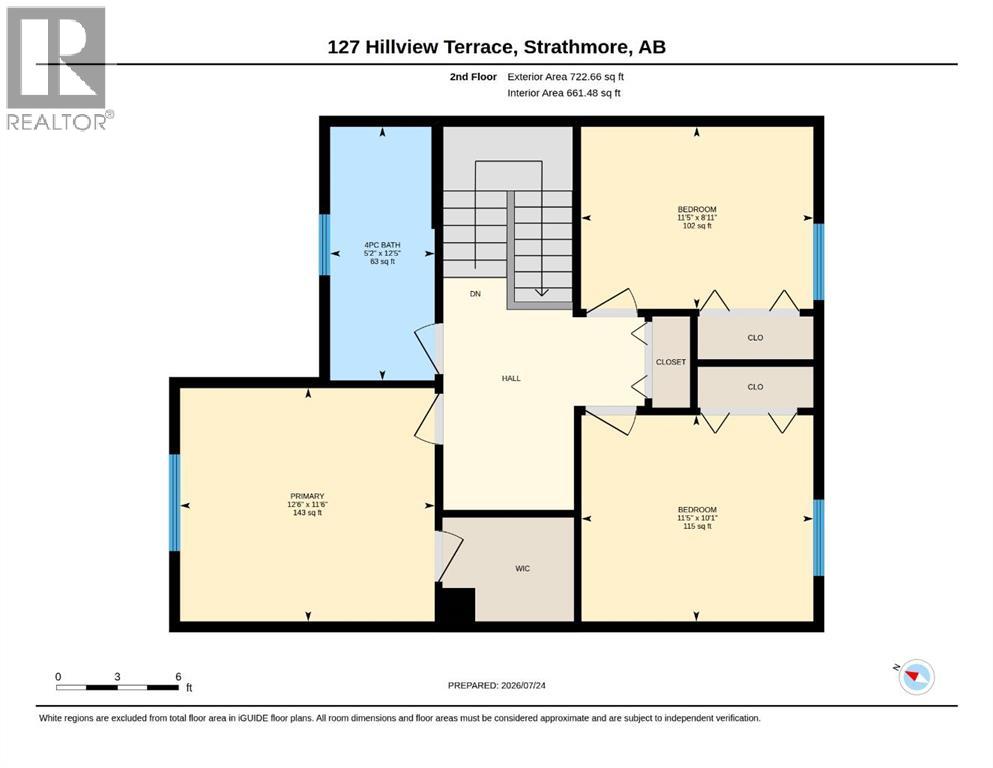
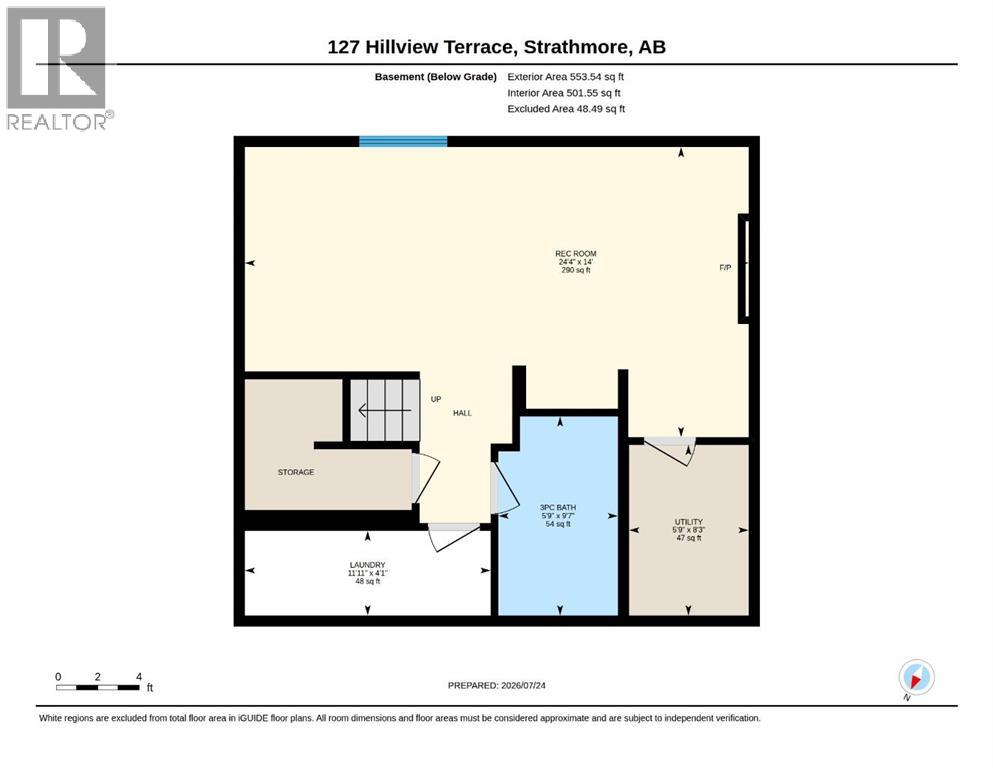
$346.80 MonthlyWelcome to 127 Hillview Terrace in the established community of Hillview Estates. With walking paths, the Strathmore Golf Club nearby, and easy access throughout town, this is a location that offers both convenience and a great sense of community. Inside, you'll find a home designed for everyday living with comfort in mind. Stay cool during the summer with central air conditioning and cozy up by the gas fireplace when the weather turns colder. The open concept main floor features durable vinyl plank flooring, a functional kitchen with a granite island, stainless steel appliances, and direct access to the back deck, a great spot to enjoy your morning coffee or unwind at the end of the day. A convenient 2 piece bathroom completes the main level. Upstairs, the spacious primary bedroom includes a walk in closet, along with two additional bedrooms and a 4 piece bathroom. The fully developed basement adds valuable living space with a large family room, dry bar, 3 piece bathroom, laundry area, and plenty of storage. The attached double garage offers even more functionality with a heater and built in shelving, making it a great space for parking, projects, or keeping everything organized year round. If you're looking for a move in ready home that offers space, comfort, and a great location, this one is worth a look. (id:52784)
Property Details
| MLS® Number | A2332345 |
| Property Type | Single Family |
| Community Name | Hillview Estates |
| Amenities Near By | Schools |
| Community Features | Pets Allowed With Restrictions |
| Features | Parking |
| Parking Space Total | 4 |
| Plan | 0213889 |
| Structure | Deck |
Building
| Bathroom Total | 3 |
| Bedrooms Above Ground | 3 |
| Bedrooms Total | 3 |
| Appliances | Refrigerator, Dishwasher, Stove, Microwave, Washer/dryer Stack-up |
| Basement Development | Finished |
| Basement Type | Full (finished) |
| Constructed Date | 2003 |
| Construction Material | Wood Frame |
| Construction Style Attachment | Attached |
| Cooling Type | Central Air Conditioning |
| Exterior Finish | Vinyl Siding |
| Fireplace Present | Yes |
| Fireplace Total | 2 |
| Flooring Type | Carpeted, Vinyl |
| Foundation Type | Poured Concrete |
| Half Bath Total | 1 |
| Heating Fuel | Natural Gas |
| Heating Type | Forced Air |
| Stories Total | 2 |
| Size Interior | 1,354 Sqft |
| Total Finished Area | 1353.89 Sqft |
| Type | Row / Townhouse |
Parking
| Attached Garage | 2 |
Land
| Acreage | No |
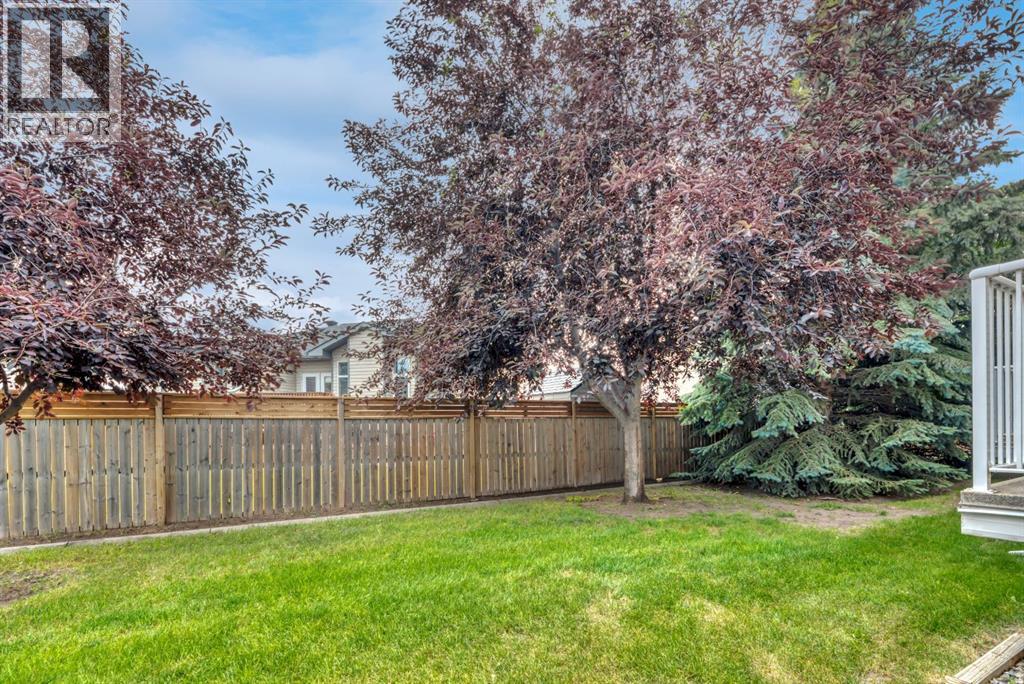
| Fence Type | Not Fenced |
| Land Amenities | Schools |
| Landscape Features | Lawn |
| Size Depth | 28.49 M |
| Size Frontage | 7.62 M |
| Size Irregular | 216.00 |
| Size Total | 216 M2|0-4,050 Sqft |
| Size Total Text | 216 M2|0-4,050 Sqft |
| Zoning Description | R3 |
Rooms
| Level | Type | Length | Width | Dimensions |
|---|---|---|---|---|
| Second Level | 4pc Bathroom | 12.42 Ft x 5.17 Ft | ||
| Second Level | Bedroom | 8.92 Ft x 11.42 Ft | ||
| Second Level | Bedroom | 10.08 Ft x 11.42 Ft | ||
| Second Level | Primary Bedroom | 11.50 Ft x 12.50 Ft | ||
| Basement | 3pc Bathroom | 5.75 Ft x 9.58 Ft | ||
| Basement | Laundry Room | 11.92 Ft x 4.08 Ft | ||
| Basement | Recreational, Games Room | 24.33 Ft x 14.00 Ft | ||
| Basement | Furnace | 5.75 Ft x 8.25 Ft | ||
| Main Level | 2pc Bathroom | 5.42 Ft x 5.17 Ft | ||
| Main Level | Dining Room | 11.25 Ft x 9.08 Ft | ||
| Main Level | Kitchen | 11.17 Ft x 8.83 Ft | ||
| Main Level | Living Room | 13.00 Ft x 11.25 Ft |
https://www.realtor.ca/real-estate/30080134/127-hillview-terrace-strathmore-hillview-estates
Contact Us
Contact us for more information

The trademarks REALTOR®, REALTORS®, and the REALTOR® logo are controlled by The Canadian Real Estate Association (CREA) and identify real estate professionals who are members of CREA. The trademarks MLS®, Multiple Listing Service® and the associated logos are owned by The Canadian Real Estate Association (CREA) and identify the quality of services provided by real estate professionals who are members of CREA. The trademark DDF® is owned by The Canadian Real Estate Association (CREA) and identifies CREA's Data Distribution Facility (DDF®)
July 27 2026 10:02:47
Calgary Real Estate Board
RE/MAX Key