

125 Seagreen Passage Chestermere, Alberta T1X 0G5

$819,900
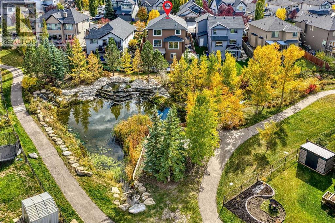
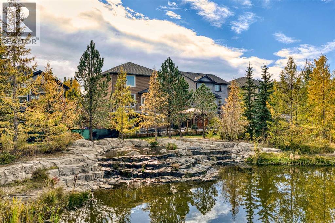
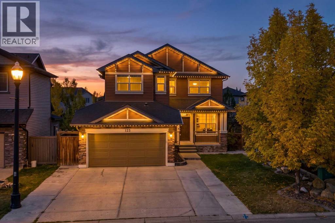
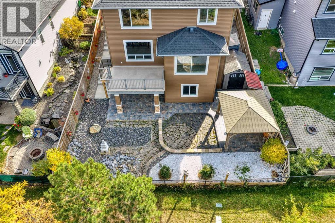
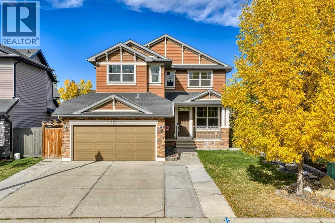
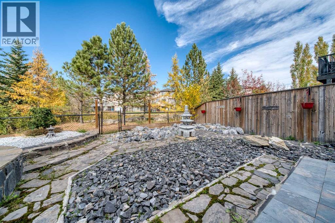
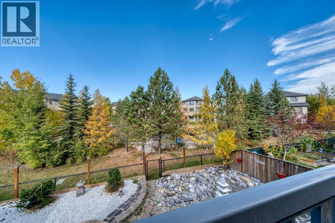
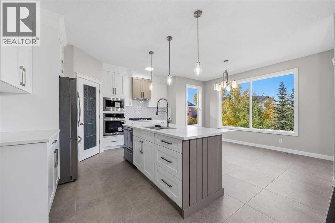
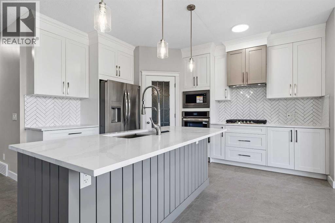
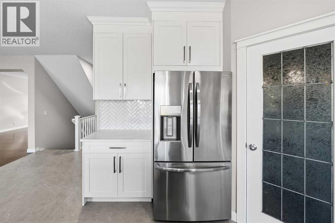
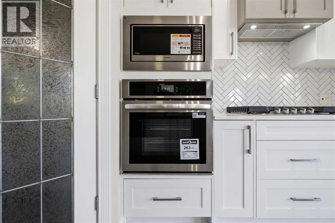
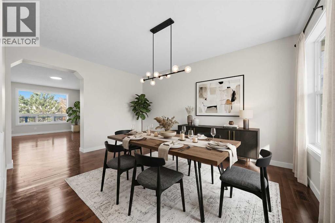
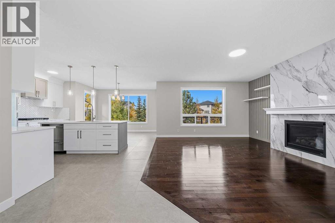
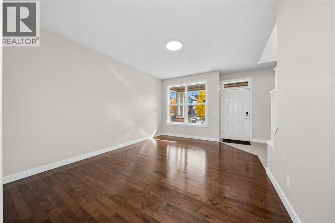
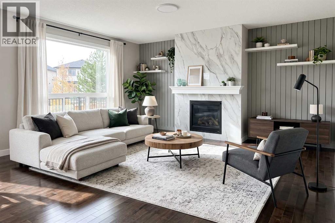
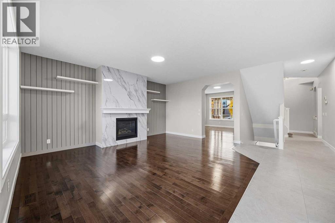
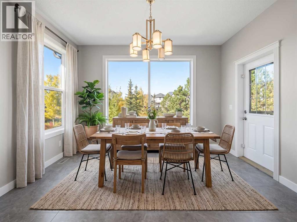
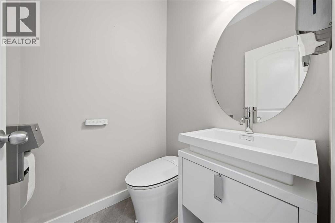
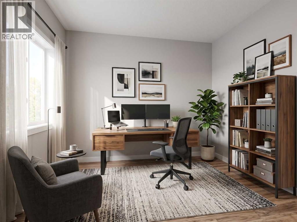
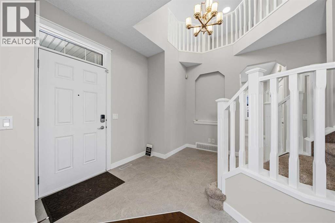
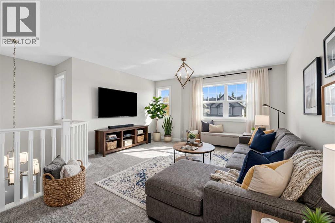
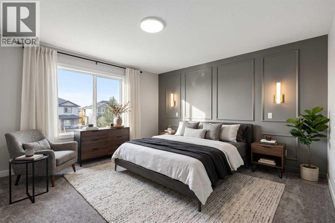
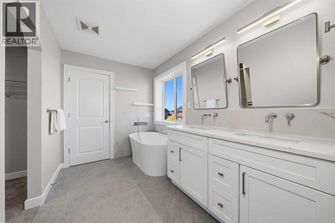
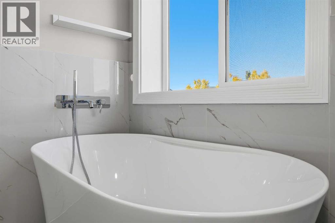
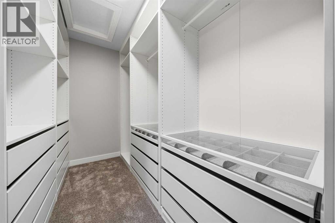
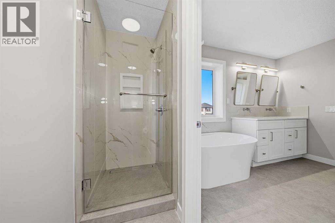
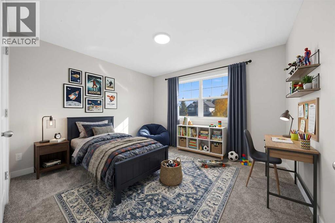
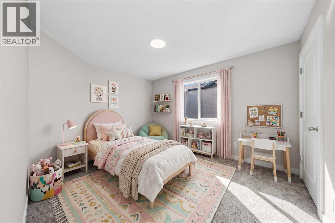
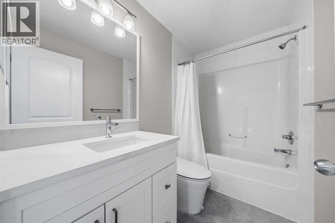
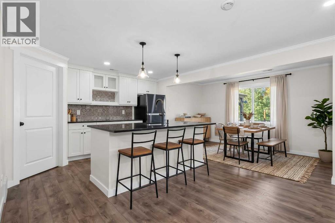
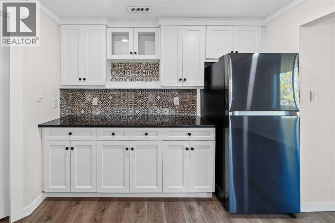
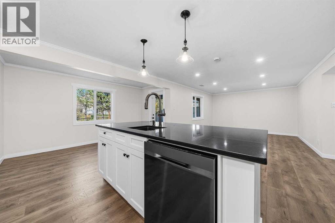
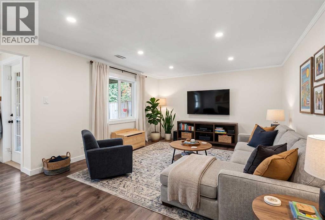
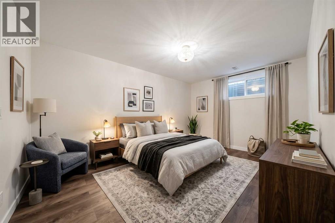
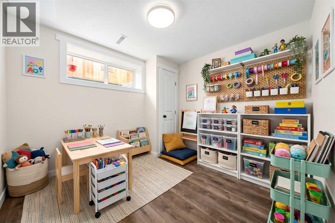
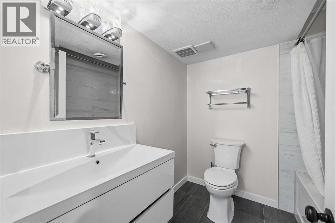
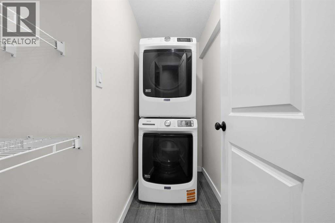
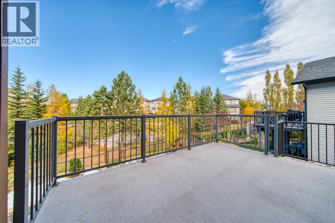
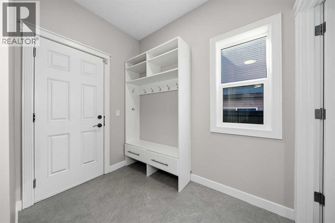
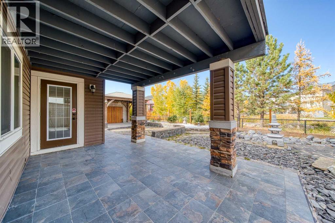
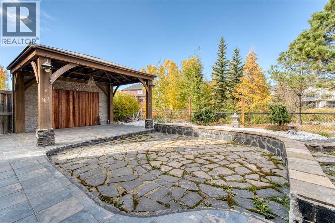
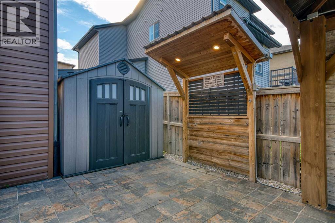
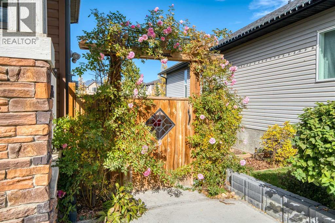
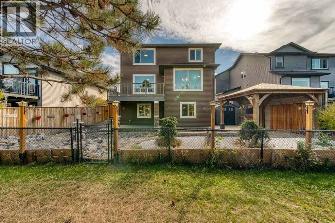
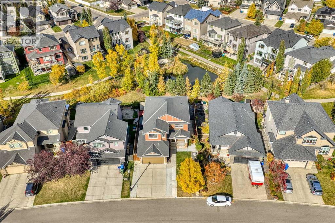
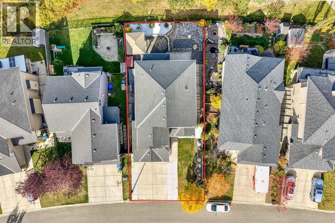
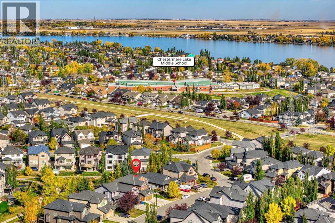
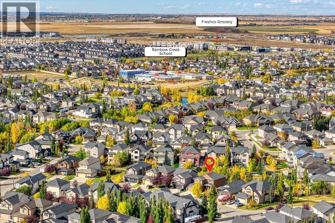
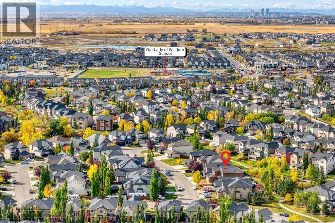
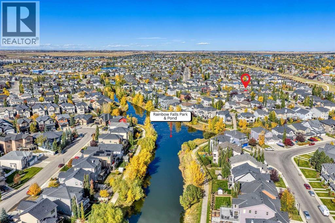
Introducing an absolutely amazing property in one of Chestermere’s most sought-after communities, West Creek — 125 Seagreen Passage. This gorgeous, RECENTLY RENOVATED 2-STOREY WALKOUT backs directly onto a PARK AND POND! WOW!There are AT LEAST 12 REASONS why you SHOULD BUY this home:1) The current owners have invested OVER $270,000 in recent years, including approximately $160,000 in renovations in 2025/2026, over $50,000 in basement development in 2022, and approximately $60,000 in landscaping in 2023.ok2) The stunning CHEF’S KITCHEN has been newly renovated and features brand-new stainless steel appliances, including a GAS STOVE, plus new stone countertops, backsplash and cabinetry.3) Beautiful HARDWOOD FLOORING plus brand-new 24” x 24” tile throughout the main level.4) A cozy gas fireplace in the living room, complemented by a newly tiled fireplace surround.5) A spacious deck off the kitchen/living area overlooking the beautiful PARK AND POND — the perfect setting for morning coffee or evening relaxation.6) A 4TH BEDROOM OR HOME OFFICE on the main floor, plus a 2-piece bathroom featuring a BIDET TOILET.7) The incredible primary bedroom retreat features a beautiful accent wall and a GORGEOUS, FULLY RENOVATED 5-PIECE ENSUITE with a freestanding tub, separate shower, dual sinks and a high-end bidet toilet.8) BRAND-NEW CARPET throughout the entire second level.9) Upstairs you’ll also find a generous bonus room, two large additional bedrooms and another full bathroom with a BIDET TOILET. The bathroom has been beautifully renovated, with the exception of the existing tub.10) The fully finished WALKOUT BASEMENT is an incredible bonus, featuring a SEPARATE KITCHEN, 5th bedroom, 4-piece bathroom, laundry room, large living/rec room and a VERY LARGE DEN/OFFICE. WOW!11) Step outside to the covered patio and enjoy the beautifully landscaped, LOW-MAINTENANCE BACKYARD, complete with extensive concrete and stonework plus a gazebo. It’s an amazing place t o spend summer evenings with family and friends.12) Even more extras: TWO STORAGE SHEDS, GEMSTONE CHRISTMAS LIGHTS, an EV/Tesla charger in the garage, and an EXTRA-WIDE CONCRETE DRIVEWAY out front.Are you excited yet? With extensive renovations, a walkout basement, beautiful outdoor spaces and an incredible park-and-pond location, this property is truly special.This home will not last long — book your private viewing today! (id:52784)
Property Details
| MLS® Number | A2350720 |
| Property Type | Single Family |
| Community Name | West Creek |
| Amenities Near By | Golf Course, Park, Playground, Schools, Shopping, Water Nearby |
| Community Features | Golf Course Development, Lake Privileges |
| Features | No Neighbours Behind, Closet Organizers, No Smoking Home, Gazebo |
| Parking Space Total | 5 |
| Plan | 0813632 |
| Structure | Deck |
Building
| Bathroom Total | 4 |
| Bedrooms Above Ground | 4 |
| Bedrooms Below Ground | 1 |
| Bedrooms Total | 5 |
| Appliances | Washer, Refrigerator, Water Purifier, Cooktop - Gas, Dishwasher, Dryer, Oven - Built-in, Garage Door Opener |
| Basement Development | Finished |
| Basement Features | Walk Out |
| Basement Type | Full (finished) |
| Constructed Date | 2009 |
| Construction Material | Wood Frame |
| Construction Style Attachment | Detached |
| Cooling Type | Central Air Conditioning |
| Fireplace Present | Yes |
| Fireplace Total | 1 |
| Flooring Type | Carpeted, Ceramic Tile, Hardwood, Laminate |
| Foundation Type | Poured Concrete |
| Half Bath Total | 1 |
| Heating Fuel | Natural Gas |
| Heating Type | Forced Air |
| Stories Total | 2 |
| Size Interior | 2,516 Sqft |
| Total Finished Area | 2515.89 Sqft |
| Type | House |
Parking
| Attached Garage | 2 |
Land
| Acreage | No |
| Fence Type | Fence |
| Land Amenities | Golf Course, Park, Playground, Schools, Shopping, Water Nearby |
| Landscape Features | Garden Area, Landscaped |
| Size Depth | 33.59 M |
| Size Frontage | 14.11 M |
| Size Irregular | 5490.00 |
| Size Total | 5490 Sqft|4,051 - 7,250 Sqft |
| Size Total Text | 5490 Sqft|4,051 - 7,250 Sqft |
| Surface Water | Creek Or Stream |
| Zoning Description | R-1 |
Rooms
| Level | Type | Length | Width | Dimensions |
|---|---|---|---|---|
| Lower Level | 4pc Bathroom | 7.17 Ft x 7.25 Ft | ||
| Lower Level | Other | 8.92 Ft x 12.58 Ft | ||
| Lower Level | Bedroom | 7.50 Ft x 9.92 Ft | ||
| Lower Level | Other | 1.33 Ft x 5.50 Ft | ||
| Lower Level | Other | 1.83 Ft x 2.67 Ft | ||
| Lower Level | Den | 14.25 Ft x 10.00 Ft | ||
| Lower Level | Hall | 3.58 Ft x 5.75 Ft | ||
| Lower Level | Hall | 3.58 Ft x 3.67 Ft | ||
| Lower Level | Hall | 11.50 Ft x 5.25 Ft | ||
| Lower Level | Laundry Room | 7.17 Ft x 3.50 Ft | ||
| Lower Level | Recreational, Games Room | 27.58 Ft x 18.58 Ft | ||
| Lower Level | Storage | 3.50 Ft x 6.50 Ft | ||
| Lower Level | Furnace | 10.33 Ft x 13.58 Ft | ||
| Lower Level | Other | 6.00 Ft x 3.83 Ft | ||
| Main Level | 2pc Bathroom | 4.67 Ft x 4.67 Ft | ||
| Main Level | Other | 2.58 Ft x 2.08 Ft | ||
| Main Level | Other | 4.42 Ft x 2.08 Ft | ||
| Main Level | Dining Room | 16.00 Ft x 8.83 Ft | ||
| Main Level | Family Room | 15.00 Ft x 18.00 Ft | ||
| Main Level | Foyer | 11.33 Ft x 8.17 Ft | ||
| Main Level | Hall | 7.58 Ft x 6.08 Ft | ||
| Main Level | Kitchen | 16.00 Ft x 11.17 Ft | ||
| Main Level | Living Room | 12.00 Ft x 15.50 Ft | ||
| Main Level | Other | 10.75 Ft x 8.17 Ft | ||
| Main Level | Pantry | 4.33 Ft x 4.67 Ft | ||
| Main Level | Bedroom | 10.75 Ft x 11.58 Ft | ||
| Upper Level | 4pc Bathroom | 8.58 Ft x 5.08 Ft | ||
| Upper Level | 5pc Bathroom | 13.67 Ft x 11.42 Ft | ||
| Upper Level | Bedroom | 10.75 Ft x 13.33 Ft | ||
| Upper Level | Bedroom | 12.00 Ft x 11.08 Ft | ||
| Upper Level | Bonus Room | 15.08 Ft x 18.83 Ft | ||
| Upper Level | Other | 2.08 Ft x 3.75 Ft | ||
| Upper Level | Other | 4.25 Ft x 1.92 Ft | ||
| Upper Level | Hall | 11.17 Ft x 14.00 Ft | ||
| Upper Level | Primary Bedroom | 17.00 Ft x 13.67 Ft | ||
| Upper Level | Other | 6.17 Ft x 3.75 Ft | ||
| Upper Level | Other | 13.25 Ft x 6.17 Ft |
https://www.realtor.ca/real-estate/30377440/125-seagreen-passage-chestermere-west-creek
Contact Us
Contact us for more information

The trademarks REALTOR®, REALTORS®, and the REALTOR® logo are controlled by The Canadian Real Estate Association (CREA) and identify real estate professionals who are members of CREA. The trademarks MLS®, Multiple Listing Service® and the associated logos are owned by The Canadian Real Estate Association (CREA) and identify the quality of services provided by real estate professionals who are members of CREA. The trademark DDF® is owned by The Canadian Real Estate Association (CREA) and identifies CREA's Data Distribution Facility (DDF®)
October 08 2026 04:57:27
Calgary Real Estate Board
RE/MAX First