

1239 Brightoncrest Green SE Calgary, Alberta T2Z 1G2


$669,500
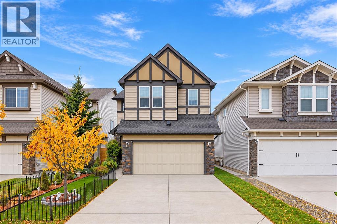
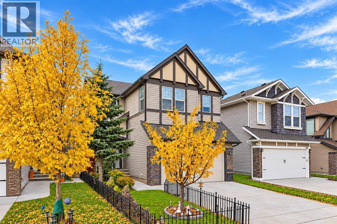
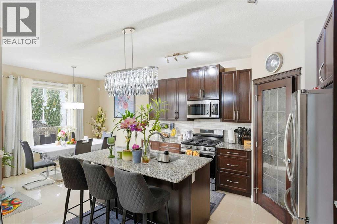
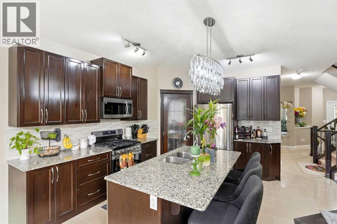
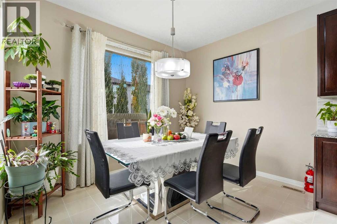
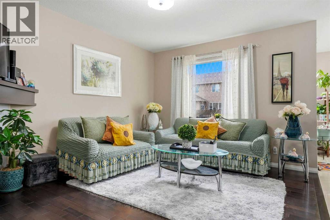
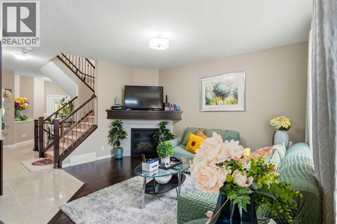
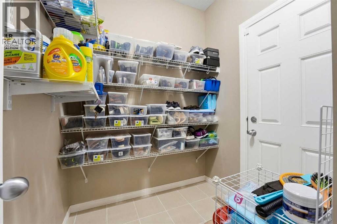
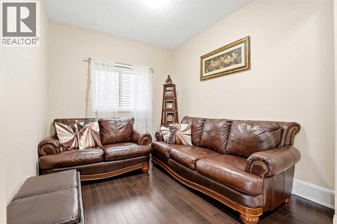
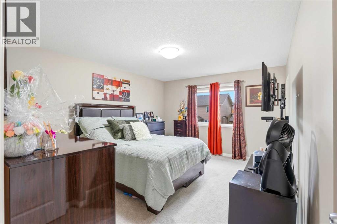
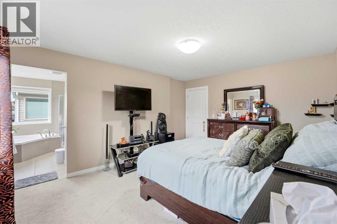
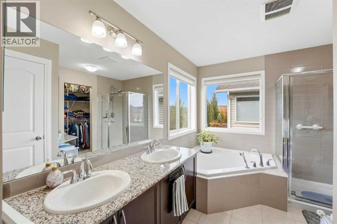
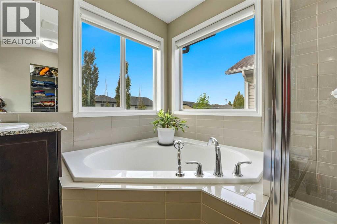
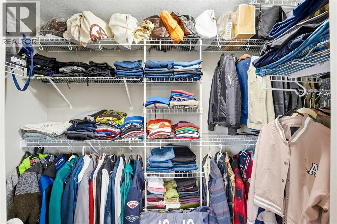
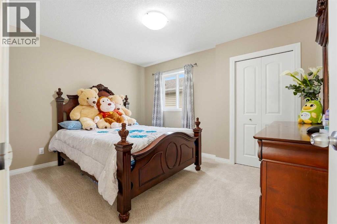
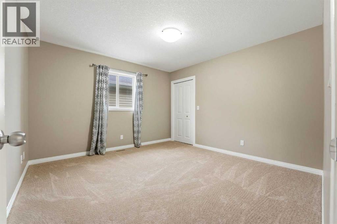
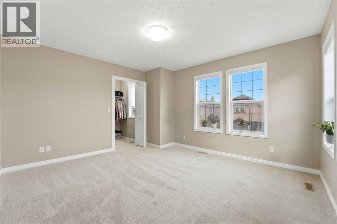
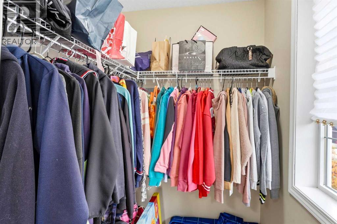
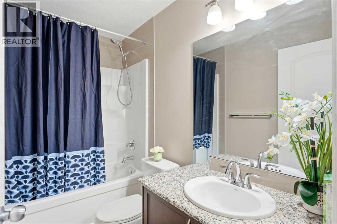
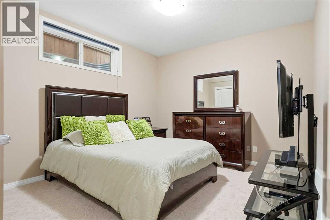
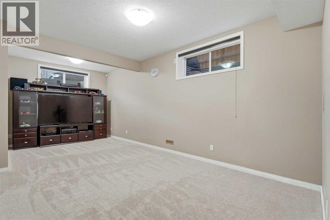
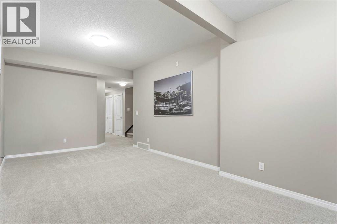
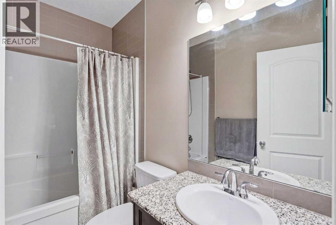
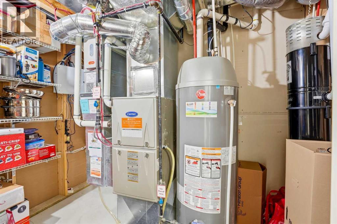
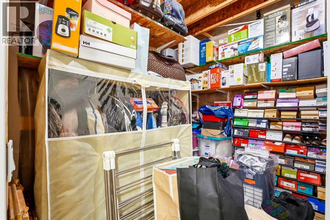
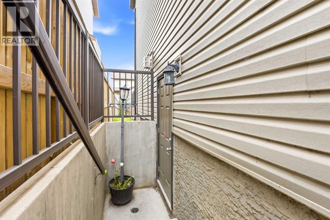
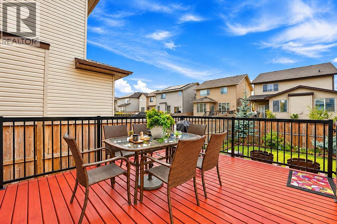
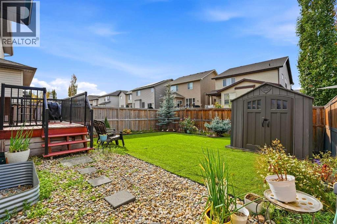
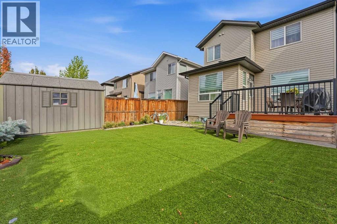
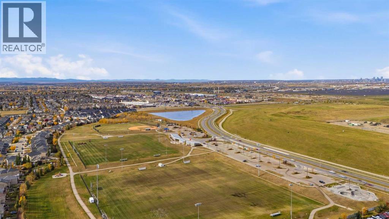
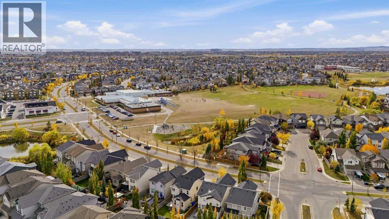
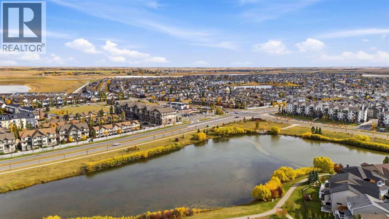
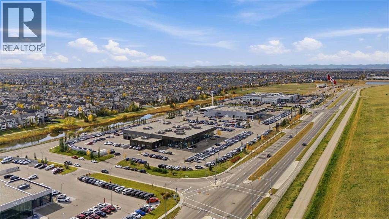
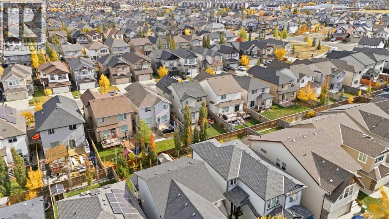
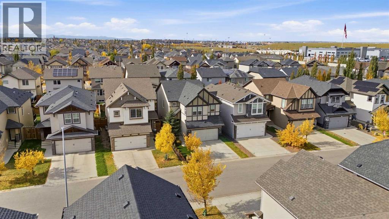
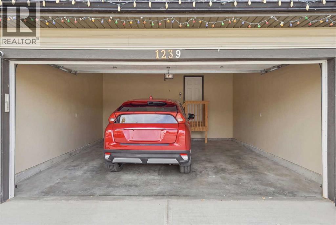
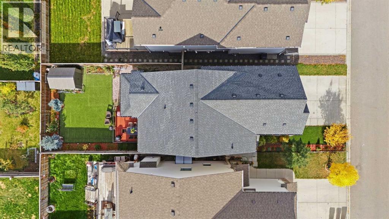
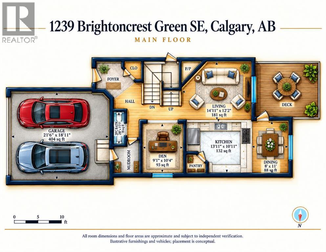
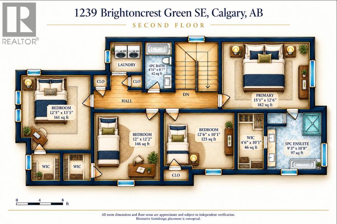
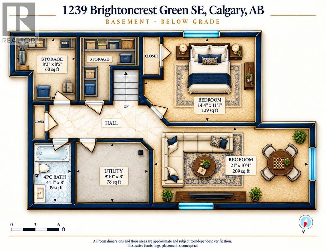
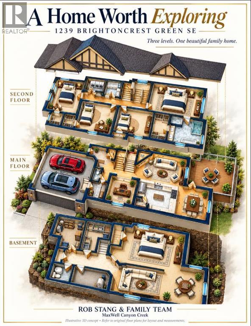
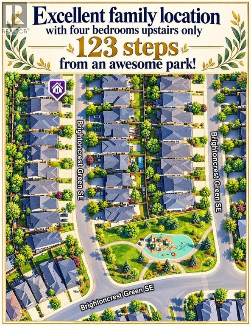
EXCEPTIONAL VALUE IN NEW BRIGHTON—NOW LISTED ALMOST $100,000 BELOW TAX ASSESSMENT! MOVE-IN READY WITH NEW CARPETS AND A FRESHLY PAINTED DECK!Five bedrooms, four of them upstairs. Three separate living areas. A fully finished basement with a SEPARATE SIDE ENTRANCE!!! This beautifully maintained home delivers the space and flexibility your family needs—with a playground just steps away!Hardwood and tile flooring welcome you into a main floor designed for both everyday comfort and entertaining. Enjoy a bright living room, a separate family room with a cozy gas fireplace, and a well-appointed kitchen featuring granite countertops, a pantry, generous cabinetry, a new gas stove, and a new dishwasher.Step outside from the dining area onto the large, freshly painted deck—an inviting setting for summer dinners and weekend BBQs overlooking the beautifully landscaped, low-maintenance backyard.Upstairs, FOUR spacious bedrooms keep the family together on one level. The generous primary retreat features a walk-in closet and a five-piece ensuite, complemented by a second full bathroom.The finished basement adds a third living area with a large recreation room, a fifth bedroom, a full bathroom, and a storage room. Its separate side entrance offers added flexibility for extended family. With 3.5 bathrooms, a double attached garage, new carpets, and convenient access to schools, parks, shopping, public transit, and major roadways, this home makes family living easy. ONLY 123 steps away from a KIDS PLAYPARK!!!Space to grow. Room to gather. Outstanding value. Book your private showing and see how comfortably your family could live here! (id:52784)
Property Details
| MLS® Number | A2350731 |
| Property Type | Single Family |
| Community Name | New Brighton |
| Amenities Near By | Golf Course, Park, Playground, Recreation Nearby, Schools, Shopping |
| Community Features | Golf Course Development |
| Features | Pvc Window, No Smoking Home |
| Parking Space Total | 4 |
| Plan | 1210343 |
| Structure | Deck |
Building
| Bathroom Total | 4 |
| Bedrooms Above Ground | 4 |
| Bedrooms Below Ground | 1 |
| Bedrooms Total | 5 |
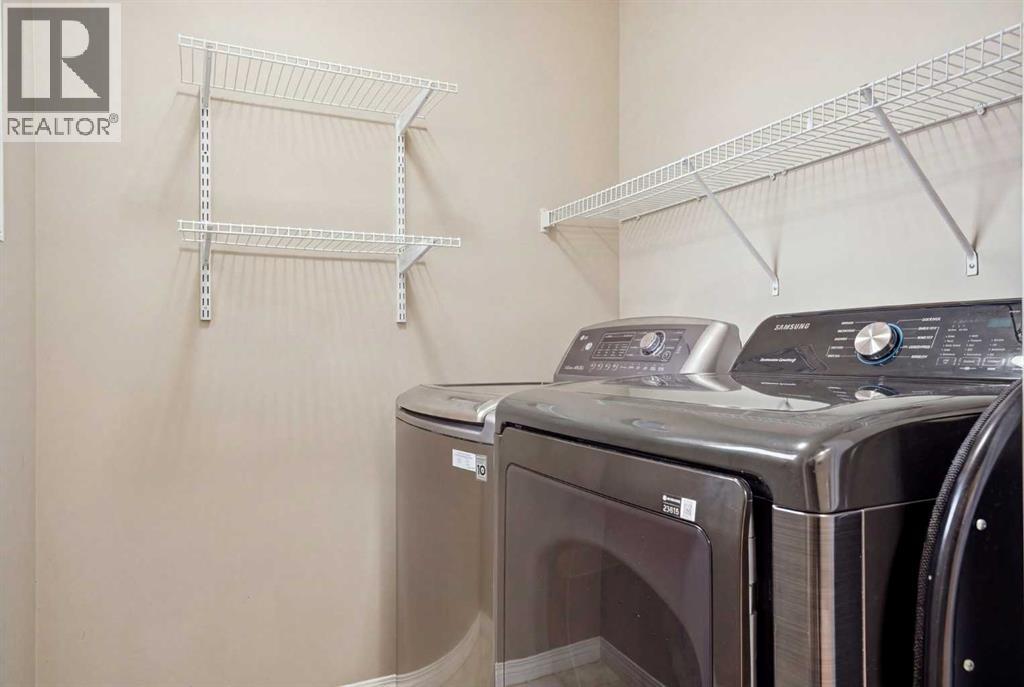
| Appliances | Refrigerator, Gas Stove(s), Dishwasher, Microwave Range Hood Combo, Window Coverings, Garage Door Opener, Washer & Dryer |
| Basement Development | Finished |
| Basement Features | Separate Entrance, Walk-up |
| Basement Type | Full (finished) |
| Constructed Date | 2013 |
| Construction Material | Poured Concrete, Wood Frame |
| Construction Style Attachment | Detached |
| Cooling Type | None |
| Exterior Finish | Concrete, Vinyl Siding |
| Fireplace Present | Yes |
| Fireplace Total | 1 |
| Flooring Type | Carpeted, Tile |
| Foundation Type | Poured Concrete |
| Half Bath Total | 1 |
| Heating Fuel | Natural Gas |
| Heating Type | Forced Air |
| Stories Total | 2 |
| Size Interior | 2,073 Sqft |
| Total Finished Area | 2073 Sqft |
| Type | House |
Parking
| Concrete | |
| Detached Garage | 2 |
Land
| Acreage | No |
| Fence Type | Fence |
| Land Amenities | Golf Course, Park, Playground, Recreation Nearby, Schools, Shopping |
| Size Depth | 33.99 M |
| Size Frontage | 10.41 M |
| Size Irregular | 3799.00 |
| Size Total | 3799 Sqft|0-4,050 Sqft |
| Size Total Text | 3799 Sqft|0-4,050 Sqft |
| Zoning Description | R-g |
Rooms
| Level | Type | Length | Width | Dimensions |
|---|---|---|---|---|
| Second Level | 4pc Bathroom | 8.58 Ft x 4.92 Ft | ||
| Second Level | Bedroom | 12.00 Ft x 12.17 Ft | ||
| Second Level | Bedroom | 13.42 Ft x 12.42 Ft | ||
| Second Level | Primary Bedroom | 15.08 Ft x 12.50 Ft | ||
| Second Level | 5pc Bathroom | 10.67 Ft x 9.25 Ft | ||
| Second Level | Bedroom | 12.50 Ft x 10.08 Ft | ||
| Basement | Recreational, Games Room | 10.33 Ft x 21.00 Ft | ||
| Lower Level | 4pc Bathroom | 8.00 Ft x 4.92 Ft | ||
| Lower Level | Bedroom | 14.33 Ft x 11.08 Ft | ||
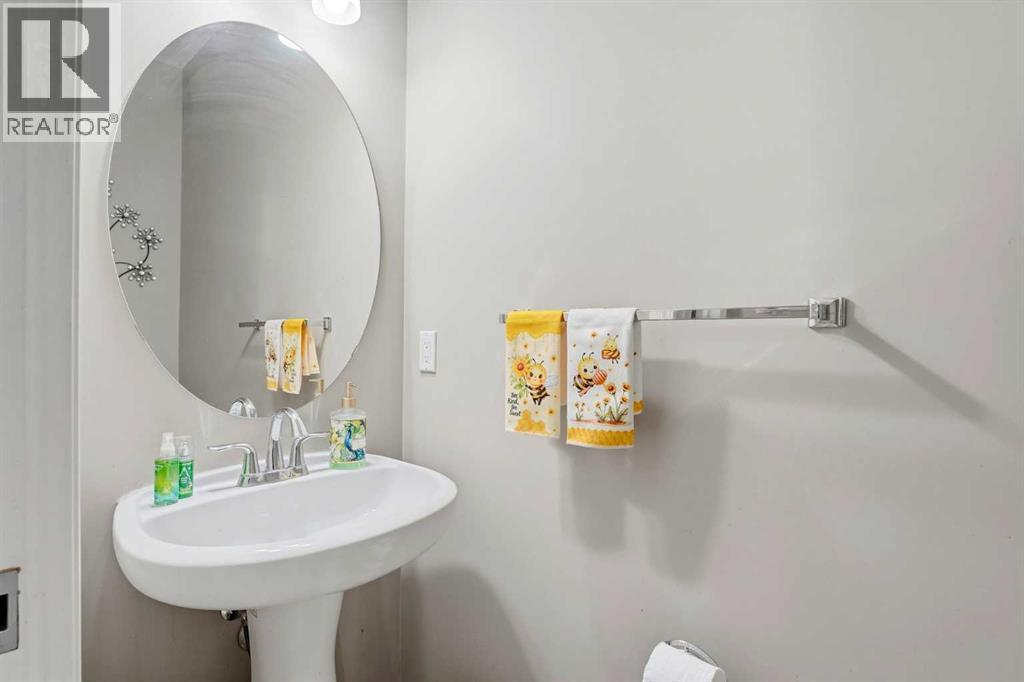
| Main Level | 2pc Bathroom | 7.08 Ft x 2.67 Ft | ||
| Main Level | Living Room | 12.17 Ft x 14.92 Ft | ||
| Main Level | Kitchen | 13.92 Ft x 10.92 Ft | ||
| Main Level | Dining Room | 11.00 Ft x 8.00 Ft | ||
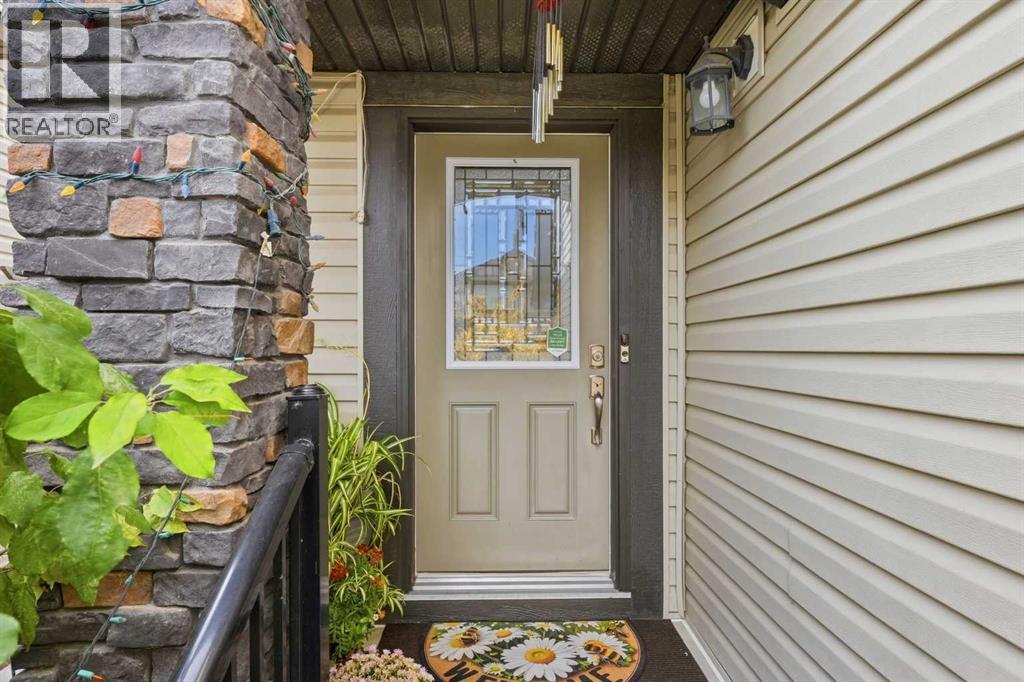
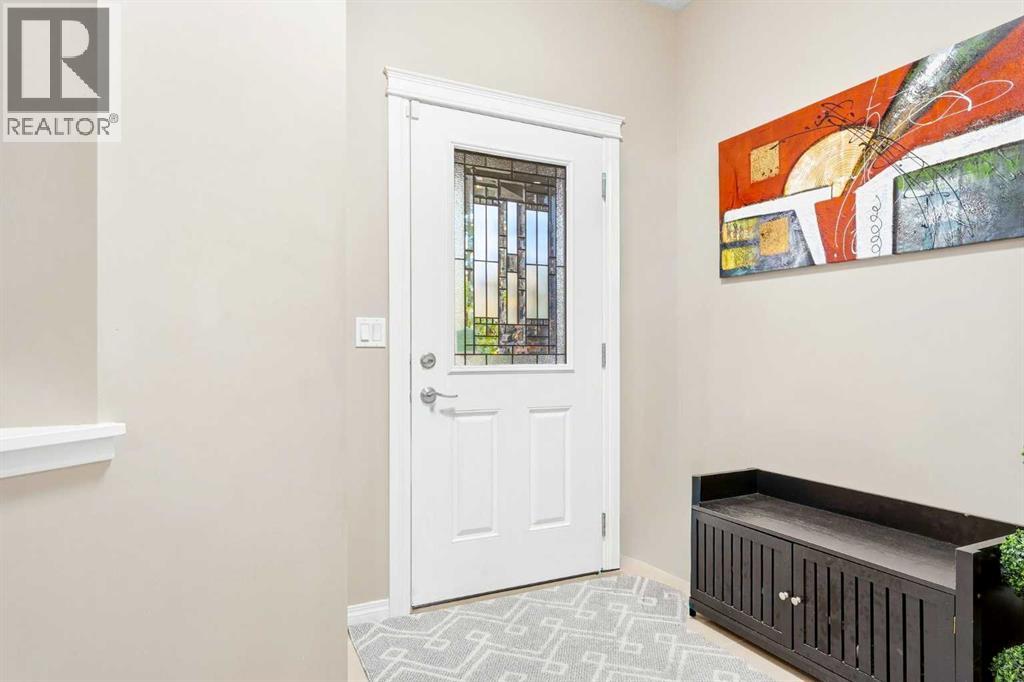
| Main Level | Foyer | 7.08 Ft x 5.42 Ft | ||
| Main Level | Den | 10.33 Ft x 9.08 Ft |
https://www.realtor.ca/real-estate/30384029/1239-brightoncrest-green-se-calgary-new-brighton
Contact Us
Contact us for more information

The trademarks REALTOR®, REALTORS®, and the REALTOR® logo are controlled by The Canadian Real Estate Association (CREA) and identify real estate professionals who are members of CREA. The trademarks MLS®, Multiple Listing Service® and the associated logos are owned by The Canadian Real Estate Association (CREA) and identify the quality of services provided by real estate professionals who are members of CREA. The trademark DDF® is owned by The Canadian Real Estate Association (CREA) and identifies CREA's Data Distribution Facility (DDF®)
October 09 2026 05:28:07
Calgary Real Estate Board
Maxwell Canyon Creek