

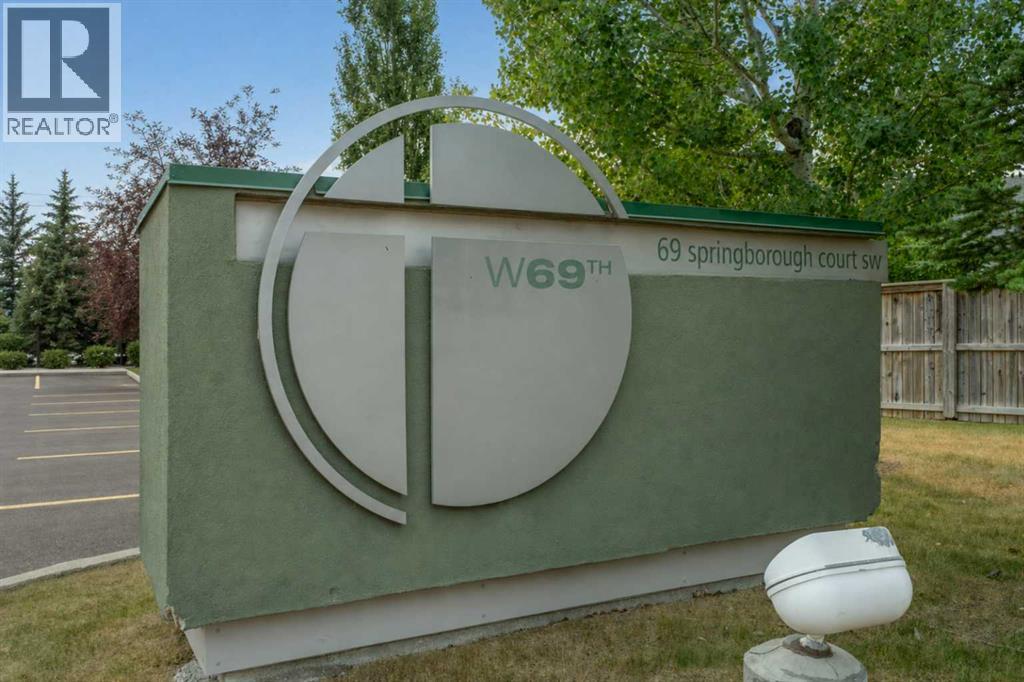
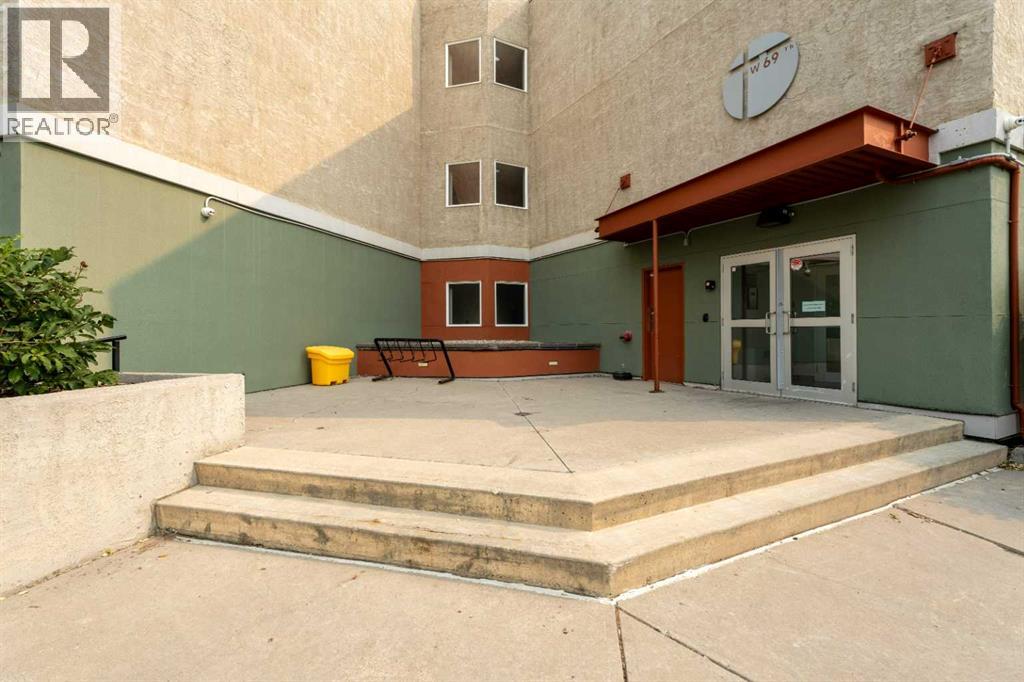
123, 69 Springborough Court SW Calgary, Alberta T3H 5M8

$349,900Maintenance, Common Area Maintenance, Heat, Insurance, Parking, Property Management, Reserve Fund Contributions, Sewer, Waste Removal, Water
$628.13 Monthly
Maintenance, Common Area Maintenance, Heat, Insurance, Parking, Property Management, Reserve Fund Contributions, Sewer, Waste Removal, Water
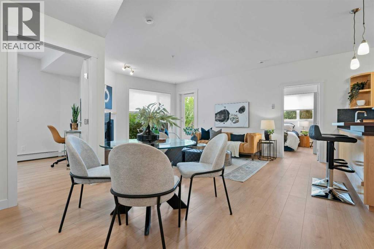
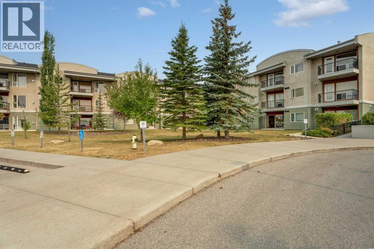
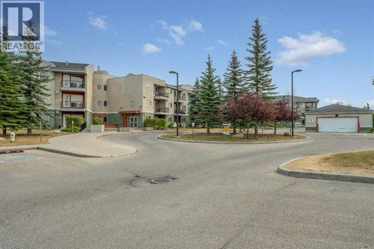
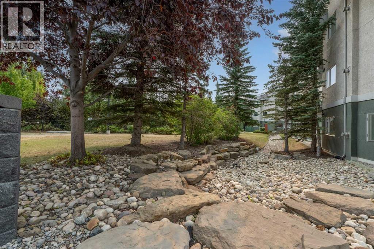
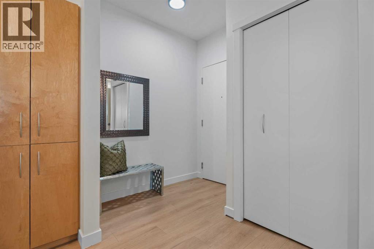
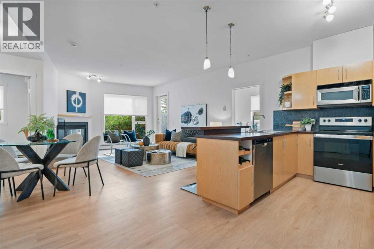
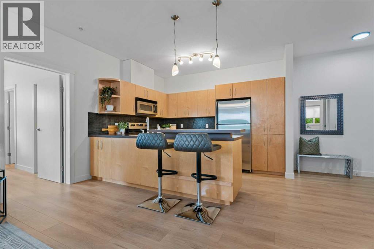
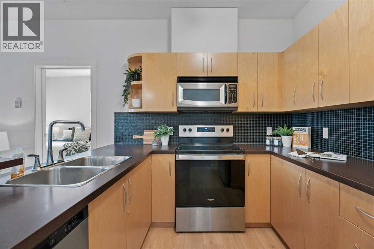
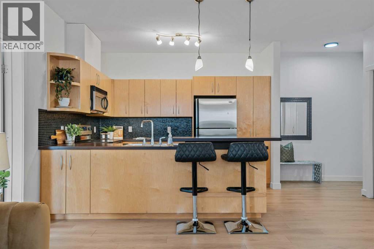
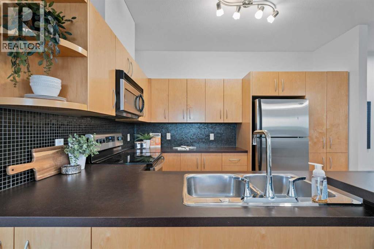
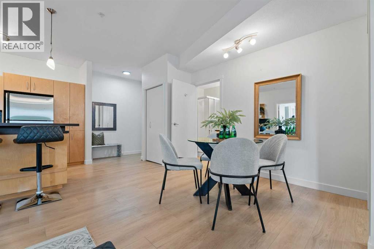
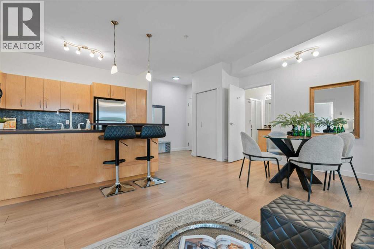
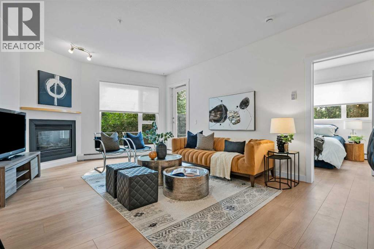
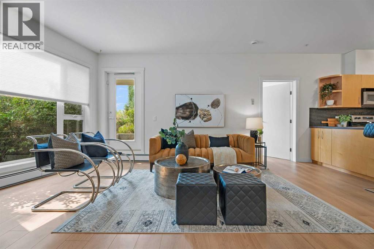
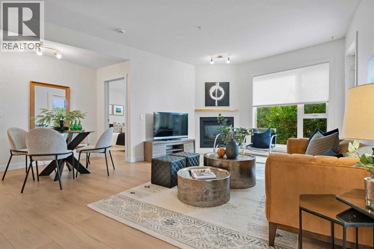
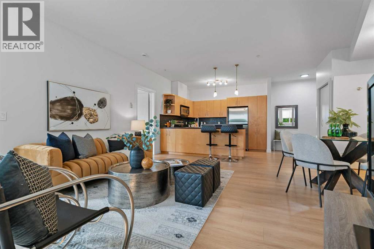
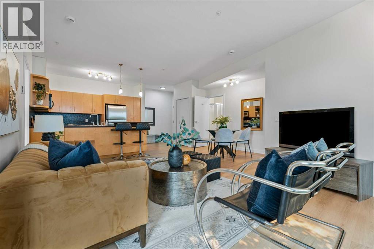
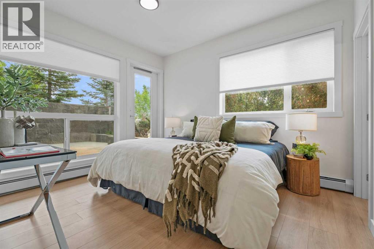
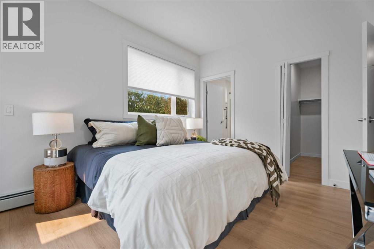
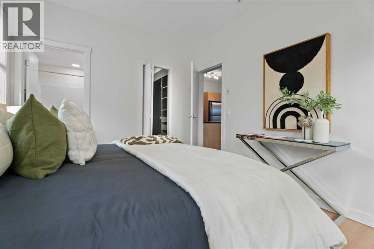
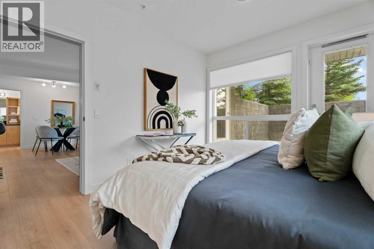
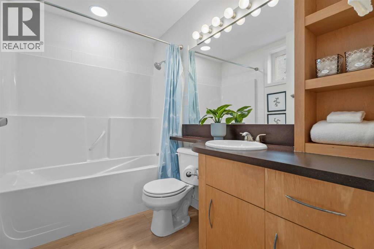
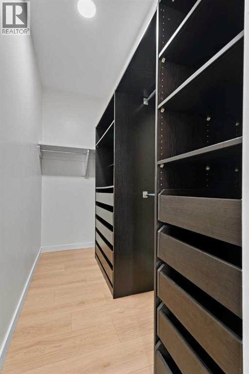
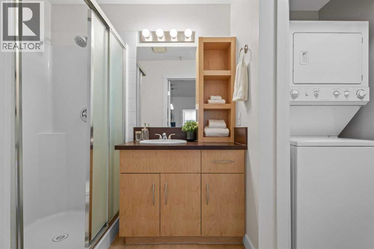
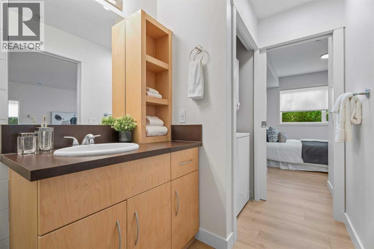
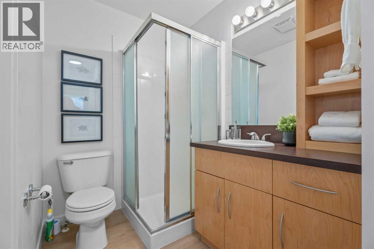
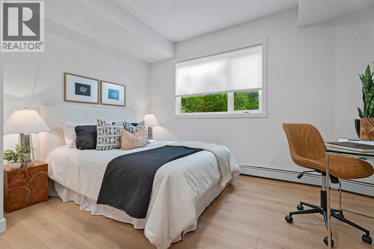
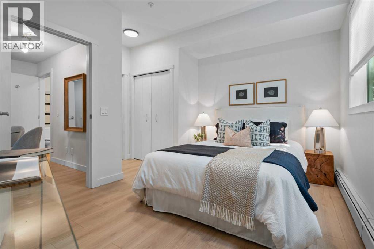
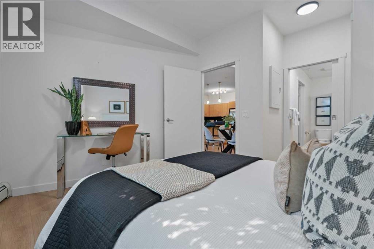
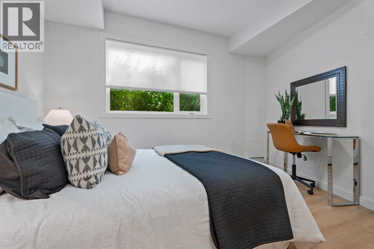
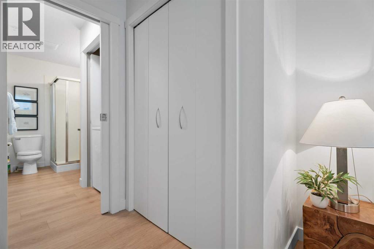
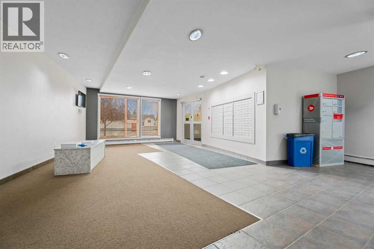
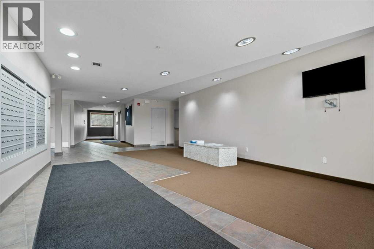
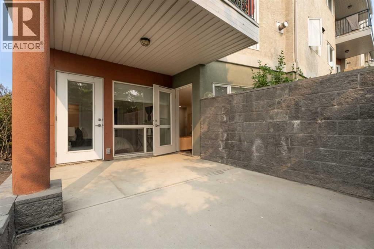
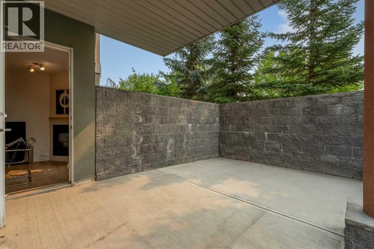
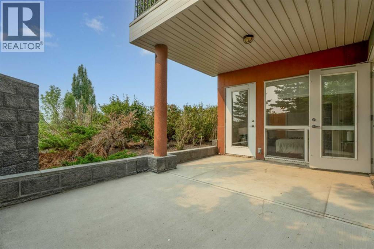
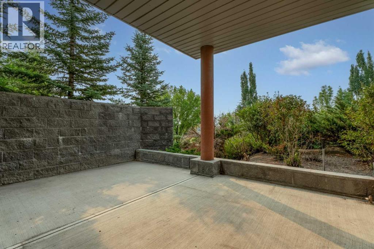
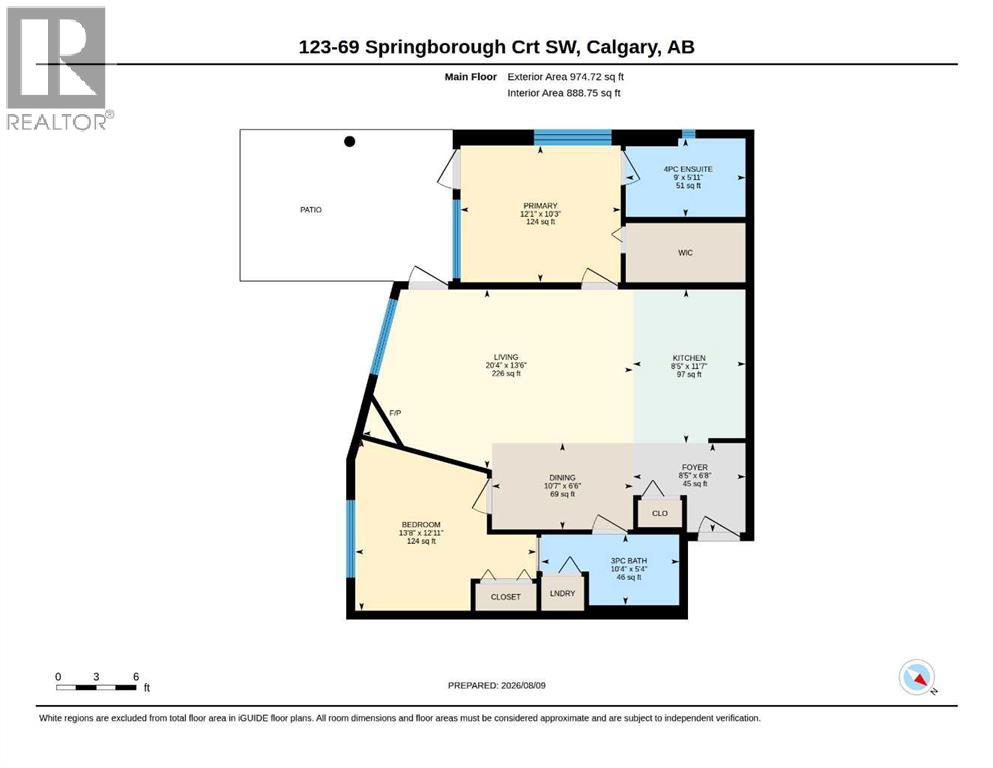
$628.13 MonthlyNestled in the desirable Southwest community of Springbank Hill, this exceptionally spacious, main-floor home stands out as one of the largest units in the complex. Freshly painted and boasting brand-new flooring throughout, the light-filled, open-concept floor plan features an ideal split-bedroom layout—maximizing privacy with the living, dining, and kitchen areas set right in the center. The airy kitchen flows seamlessly into the dining space and inviting living room, complete with a cozy gas fireplace that serves as the home's centerpiece. The generous primary retreat offers a tranquil space to unwind, featuring a private 4-piece ensuite bathroom and a large walk-in closet. On the opposite side of the unit, the second bedroom includes ample closet space and convenient direct access to the second full bathroom, making it perfect for guests, roommates, or a home office. Stepping outside, the ground-floor positioning affords an oversized, south-facing private patio—one of the largest in the entire building—providing an incredible outdoor sanctuary for relaxing or entertaining in the sun. Complete with a secure, titled underground parking stall and a dedicated storage locker on the parking level, this move-in-ready condo delivers unbeatable value and space in a prime location. (id:52784)
Property Details
| MLS® Number | A2336012 |
| Property Type | Single Family |
| Community Name | Springbank Hill |
| Amenities Near By | Park, Playground, Recreation Nearby, Schools, Shopping |
| Community Features | Pets Allowed, Pets Allowed With Restrictions |
| Features | See Remarks, No Smoking Home |
| Parking Space Total | 1 |
| Plan | 0510517 |
Building
| Bathroom Total | 2 |
| Bedrooms Above Ground | 2 |
| Bedrooms Total | 2 |
| Amenities | Car Wash |
| Appliances | Washer, Refrigerator, Dishwasher, Stove, Dryer, Microwave Range Hood Combo, Window Coverings |
| Constructed Date | 2005 |
| Construction Material | Wood Frame |
| Construction Style Attachment | Attached |
| Cooling Type | None |
| Exterior Finish | Stucco |
| Fireplace Present | Yes |
| Fireplace Total | 1 |
| Flooring Type | Laminate |
| Heating Type | Baseboard Heaters |
| Stories Total | 3 |
| Size Interior | 889 Sqft |
| Total Finished Area | 888.75 Sqft |
| Type | Apartment |
Parking
| Underground |
Land
| Acreage | No |
| Land Amenities | Park, Playground, Recreation Nearby, Schools, Shopping |
| Size Total Text | Unknown |
| Zoning Description | M-1 D100 |
Rooms
| Level | Type | Length | Width | Dimensions |
|---|---|---|---|---|
| Main Level | 3pc Bathroom | 10.33 Ft x 5.33 Ft | ||
| Main Level | 4pc Bathroom | 9.00 Ft x 5.92 Ft | ||
| Main Level | Bedroom | 13.67 Ft x 12.92 Ft | ||
| Main Level | Dining Room | 10.58 Ft x 6.50 Ft | ||
| Main Level | Foyer | 8.42 Ft x 6.67 Ft | ||
| Main Level | Kitchen | 11.58 Ft x 8.42 Ft | ||
| Main Level | Living Room | 20.33 Ft x 13.50 Ft | ||
| Main Level | Primary Bedroom | 12.08 Ft x 10.25 Ft |
https://www.realtor.ca/real-estate/30134365/123-69-springborough-court-sw-calgary-springbank-hill
Contact Us
Contact us for more information

The trademarks REALTOR®, REALTORS®, and the REALTOR® logo are controlled by The Canadian Real Estate Association (CREA) and identify real estate professionals who are members of CREA. The trademarks MLS®, Multiple Listing Service® and the associated logos are owned by The Canadian Real Estate Association (CREA) and identify the quality of services provided by real estate professionals who are members of CREA. The trademark DDF® is owned by The Canadian Real Estate Association (CREA) and identifies CREA's Data Distribution Facility (DDF®)
August 24 2026 02:18:24
Calgary Real Estate Board
Real Estate Professionals Inc.