

122 Harvest Grove NE Calgary, Alberta T3K 2P3

$524,900Maintenance, Condominium Amenities, Common Area Maintenance, Insurance, Ground Maintenance, Property Management, Reserve Fund Contributions
$428.76 Monthly
Maintenance, Condominium Amenities, Common Area Maintenance, Insurance, Ground Maintenance, Property Management, Reserve Fund Contributions
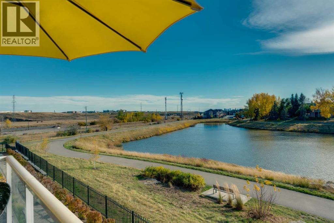
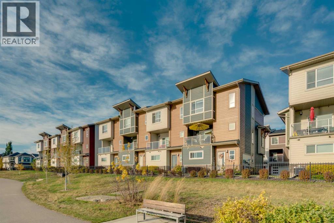
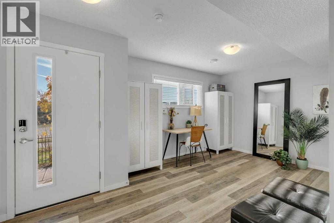
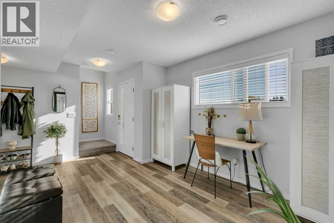
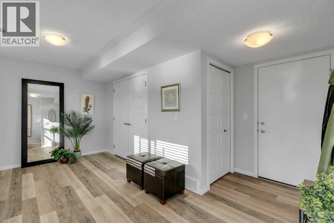
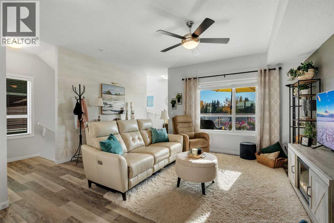
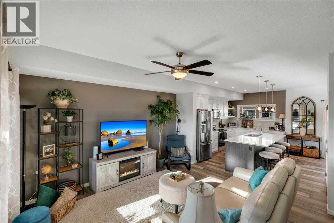
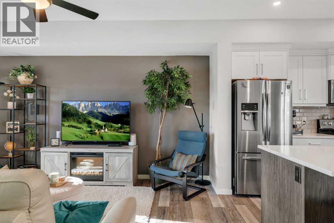
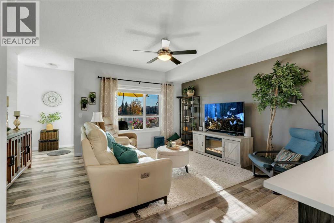
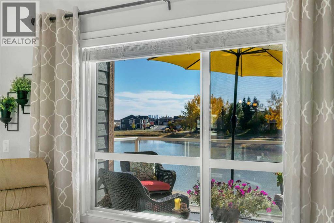
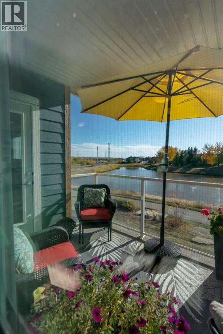
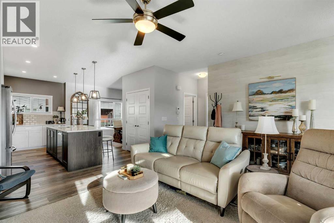
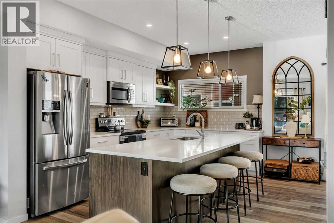
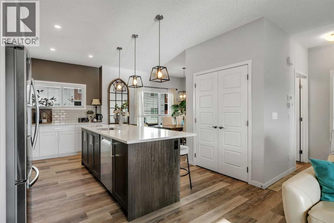
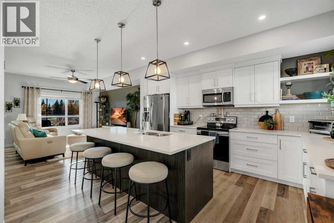
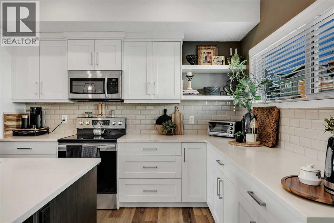
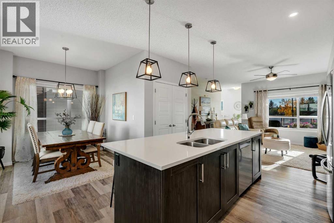
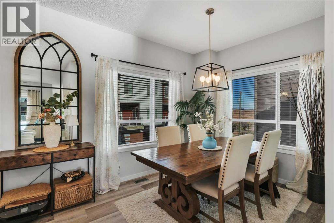
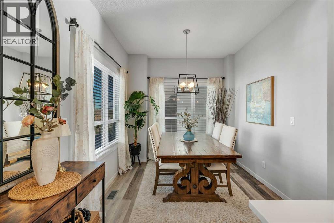
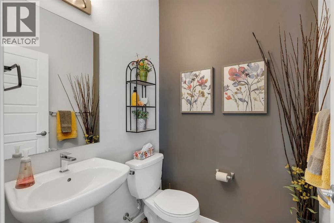
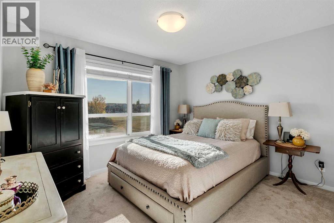
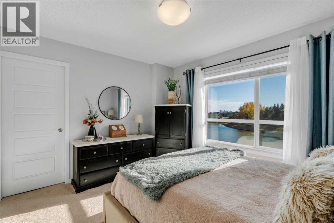
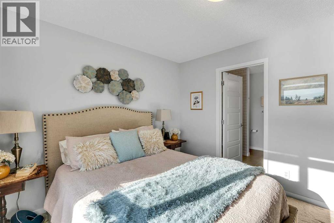
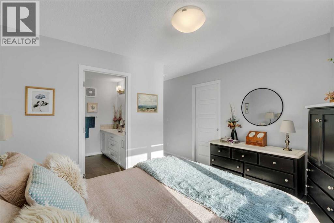
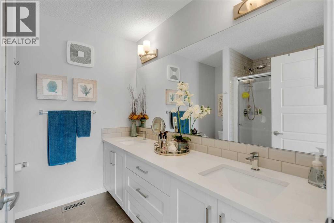
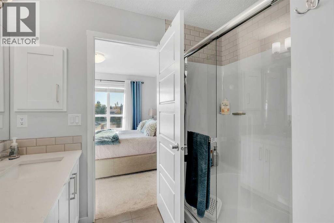
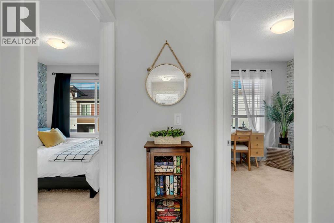
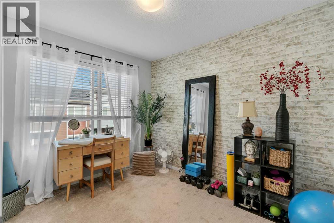
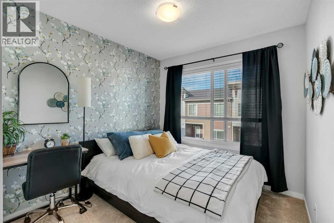
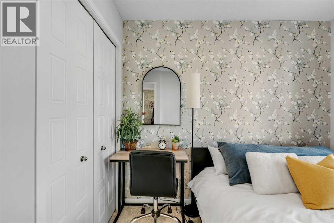
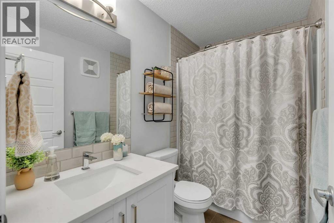
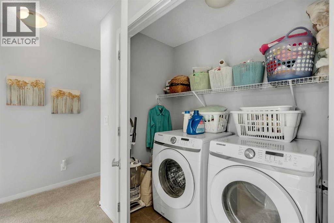
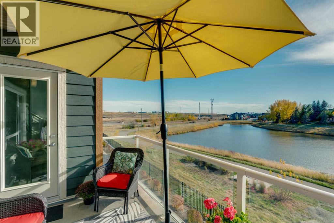
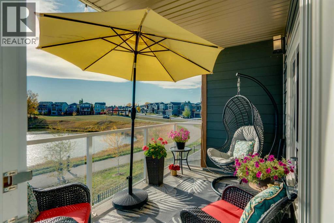
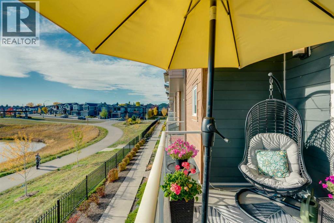
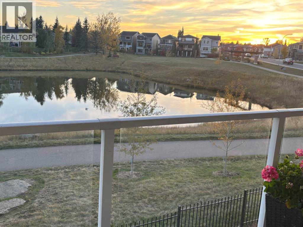
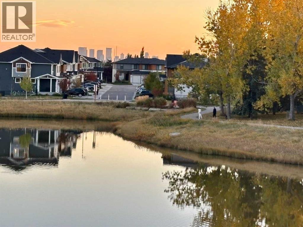
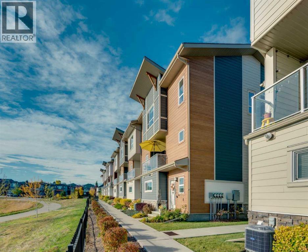
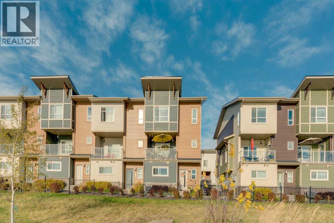
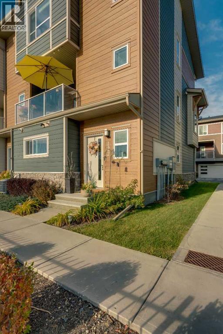
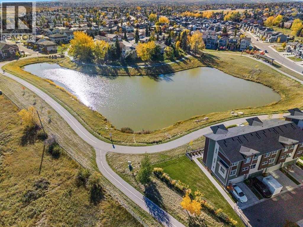
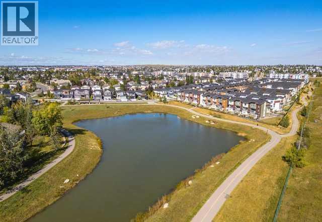
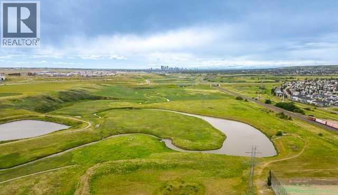
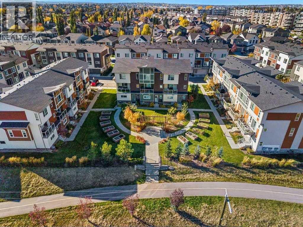
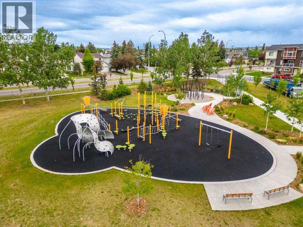
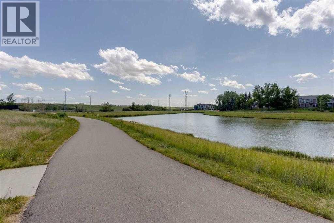
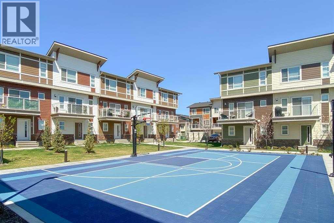
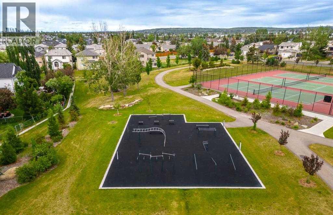
$428.76 MonthlyWelcome to 122 Harvest Grove Walk NE. This beautifully designed end unit townhome in the highly sought-after community of Harvest Hills. Offering thoughtful layout, elegant finishes, and an exceptional location with serene pond views. Built with premium features from the builder, this home showcases quality and style from the moment you walk in. You’re greeted by a spacious office/den—perfect for working from home, gym equipment, tv room, or creating a quiet retreat. The second level features a bright, south-facing living room overlooking the pond, filled with natural light and designed for both relaxation and entertaining. From the living room, step out onto your spacious patio, perfectly positioned to take in the tranquil pond views. Complete with a gas line for your BBQ, this outdoor space is ideal for summer entertaining, morning coffee (evening wine), or simply unwinding in nature’s backdrop. The gourmet kitchen flows seamlessly from the living area, complete with stainless steel appliances, a centre island, and a spacious dining area ideal for hosting family and friends. A convenient 2-piece powder room completes this level. Upstairs, you’ll find a gorgeous primary bedroom retreat with a beautifully appointed 4-piece ensuite, featuring a double vanity and a large walk-in closet. Two additional generously sized bedrooms, a second well-appointed 4-piece bathroom, and a convenient upper-floor laundry room provide excellent functionality for families or guests. Additional highlights include an oversized double attached garage and central air conditioning. Located close to Harvest Hills Crossing and Country Hills Town Centre, you have shopping, groceries, restaurants, services, and everyday conveniences just minutes away. Quality schools are nearby, including Ascension of Our Lord School, Northern Lights School, and Notre Dame High School, making this community ideal for families. With easy access to major routes like Stoney Trail and Deerfoot Trail, commuting acro ss Calgary is quick and convenient. Enjoy a scenic walking path that wraps around the pond, right outside your front door, perfect for morning strolls, evening walks, or jogging. Harvest Hills is known for its family-friendly atmosphere, peaceful lakes, and abundant green space. (id:52784)
Property Details
| MLS® Number | A2350684 |
| Property Type | Single Family |
| Community Name | Harvest Hills |
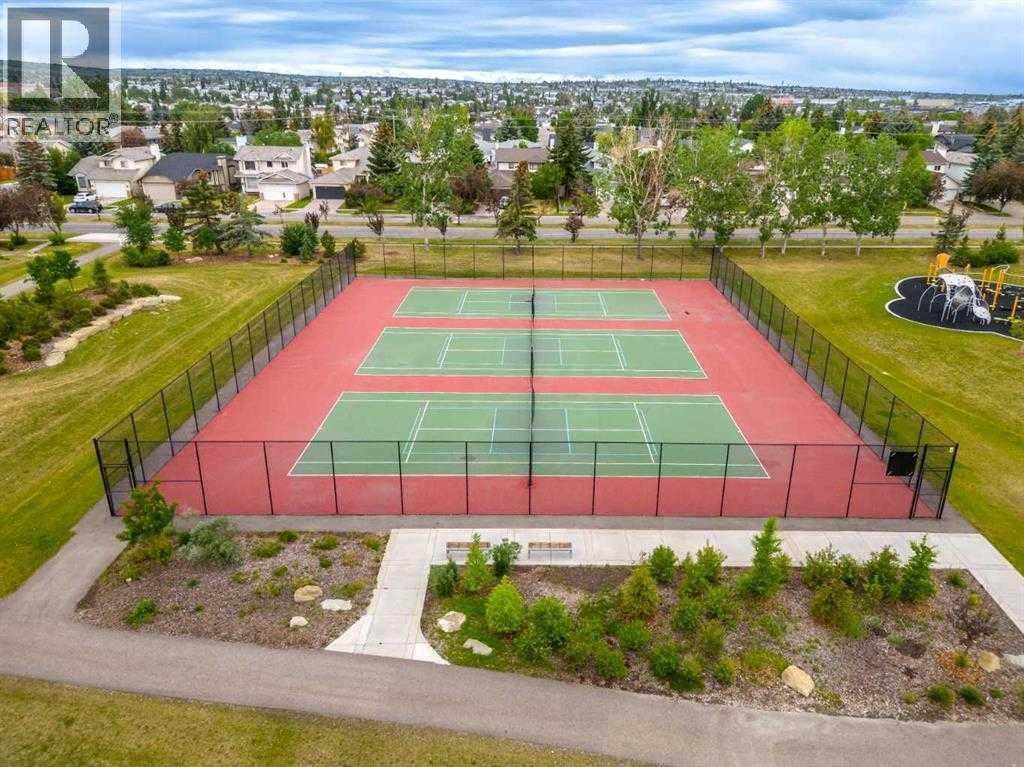
| Amenities Near By | Park, Playground, Recreation Nearby, Schools, Shopping |
| Community Features | Pets Allowed With Restrictions |
| Features | Other, Pvc Window, Gas Bbq Hookup, Parking |
| Parking Space Total | 2 |
| Plan | 1911268 |
Building
| Bathroom Total | 3 |
| Bedrooms Above Ground | 3 |
| Bedrooms Total | 3 |
| Appliances | Washer, Refrigerator, Dishwasher, Stove, Dryer, Microwave Range Hood Combo, Window Coverings |
| Basement Type | None |
| Constructed Date | 2019 |
| Construction Material | Wood Frame |
| Construction Style Attachment | Attached |
| Cooling Type | Central Air Conditioning |
| Exterior Finish | Composite Siding, Stone |
| Flooring Type | Carpeted, Tile, Vinyl Plank |
| Foundation Type | Poured Concrete |
| Half Bath Total | 1 |
| Heating Fuel | Natural Gas |
| Heating Type | Forced Air |
| Stories Total | 3 |
| Size Interior | 1,734 Sqft |
| Total Finished Area | 1733.55 Sqft |
| Type | Row / Townhouse |
Parking
| Attached Garage | 2 |
Land
| Acreage | No |
| Fence Type | Not Fenced |
| Land Amenities | Park, Playground, Recreation Nearby, Schools, Shopping |
| Size Depth | 18.86 M |
| Size Frontage | 7.52 M |
| Size Irregular | 141.83 |
| Size Total | 141.83 M2|0-4,050 Sqft |
| Size Total Text | 141.83 M2|0-4,050 Sqft |
| Zoning Description | M-g D80 |
Rooms
| Level | Type | Length | Width | Dimensions |
|---|---|---|---|---|
| Second Level | 2pc Bathroom | 5.08 Ft x 5.00 Ft | ||
| Second Level | Dining Room | 8.42 Ft x 9.00 Ft | ||
| Second Level | Kitchen | 12.50 Ft x 14.67 Ft | ||
| Second Level | Living Room | 16.33 Ft x 14.33 Ft | ||
| Third Level | 4pc Bathroom | 8.33 Ft x 5.08 Ft | ||
| Third Level | 4pc Bathroom | 8.42 Ft x 7.83 Ft | ||
| Third Level | Bedroom | 8.58 Ft x 11.33 Ft | ||
| Third Level | Bedroom | 8.92 Ft x 10.58 Ft | ||
| Third Level | Primary Bedroom | 12.17 Ft x 15.17 Ft | ||
| Third Level | Other | 3.83 Ft x 13.08 Ft | ||
| Main Level | Foyer | 5.00 Ft x 11.58 Ft | ||
| Main Level | Office | 11.50 Ft x 10.08 Ft | ||
| Main Level | Furnace | 8.75 Ft x 3.67 Ft |
https://www.realtor.ca/real-estate/30375321/122-harvest-grove-ne-calgary-harvest-hills
Contact Us
Contact us for more information

The trademarks REALTOR®, REALTORS®, and the REALTOR® logo are controlled by The Canadian Real Estate Association (CREA) and identify real estate professionals who are members of CREA. The trademarks MLS®, Multiple Listing Service® and the associated logos are owned by The Canadian Real Estate Association (CREA) and identify the quality of services provided by real estate professionals who are members of CREA. The trademark DDF® is owned by The Canadian Real Estate Association (CREA) and identifies CREA's Data Distribution Facility (DDF®)
October 08 2026 01:23:28
Calgary Real Estate Board
RE/MAX First