

122, 950 Arbour Lake Road NW Calgary, Alberta T3J 5B3

$409,000Maintenance, Condominium Amenities, Common Area Maintenance, Insurance, Ground Maintenance, Parking, Property Management, Reserve Fund Contributions, Other, See Remarks, Sewer, Water
$482.62 Monthly
Maintenance, Condominium Amenities, Common Area Maintenance, Insurance, Ground Maintenance, Parking, Property Management, Reserve Fund Contributions, Other, See Remarks, Sewer, Water
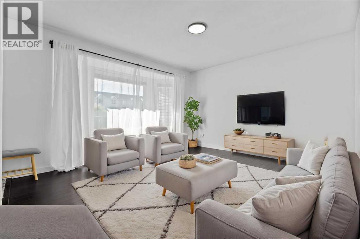
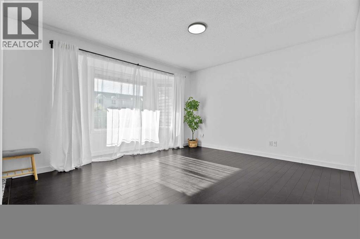
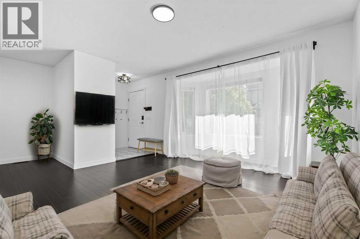
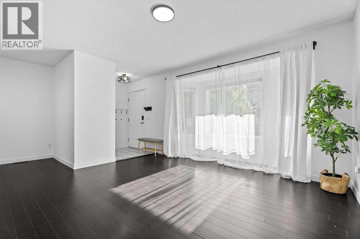
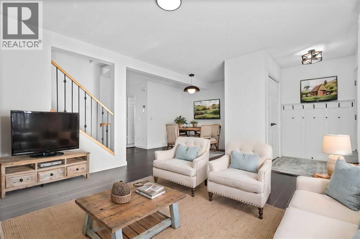
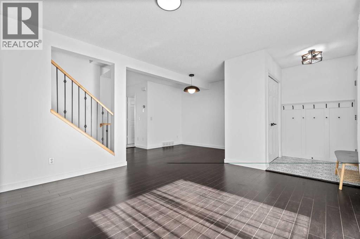
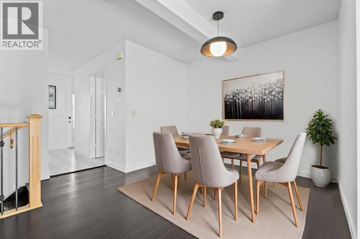
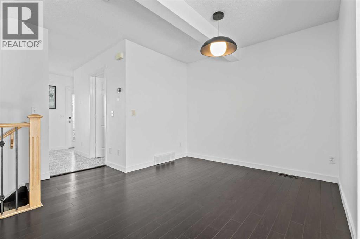
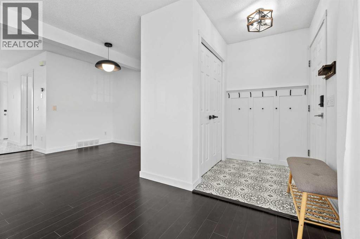
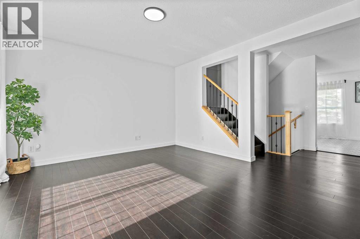
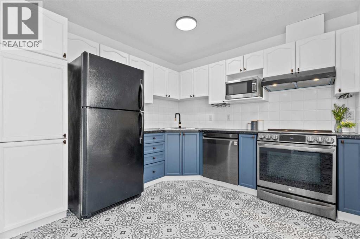
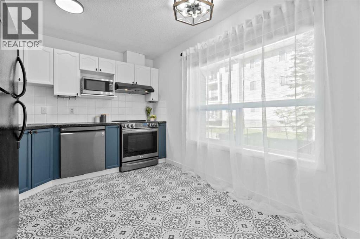
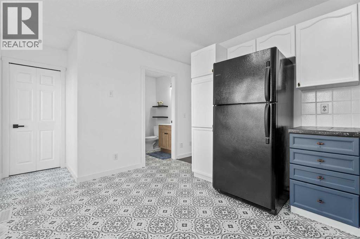
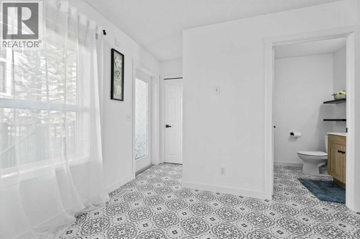
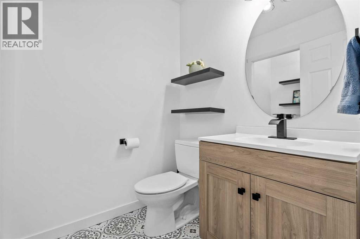
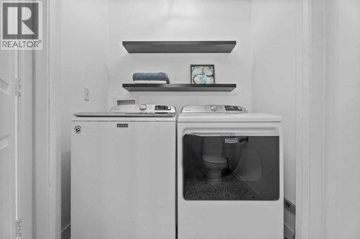
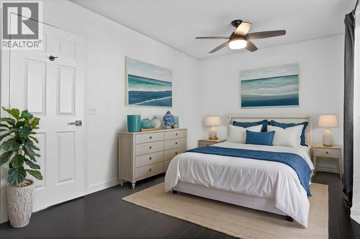
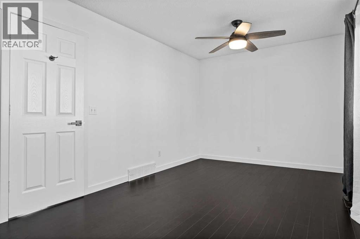
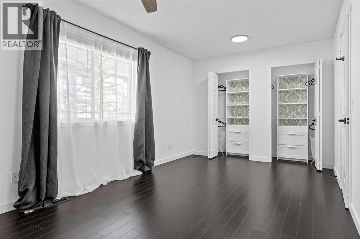
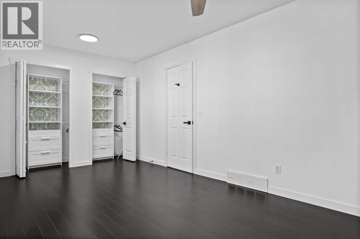
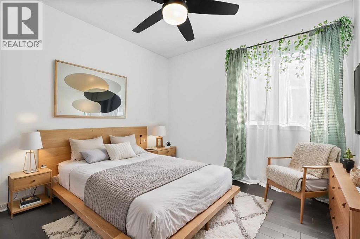
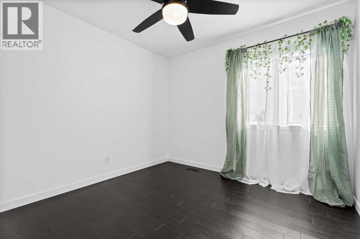
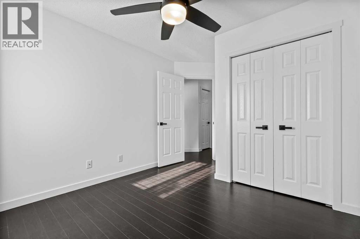
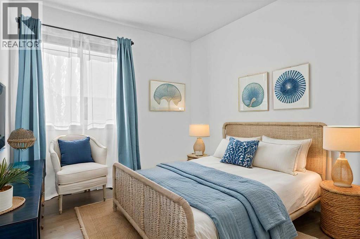
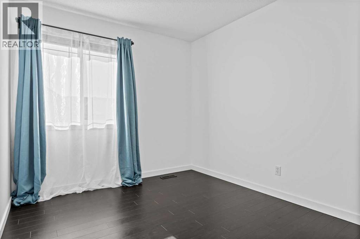
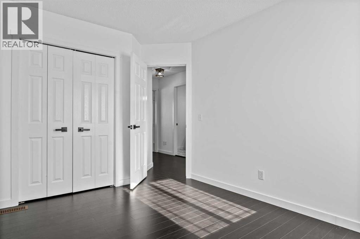
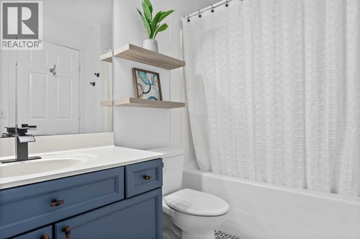
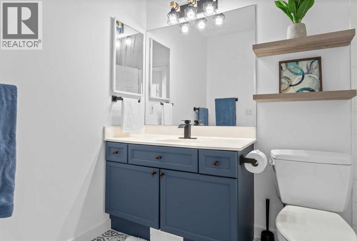
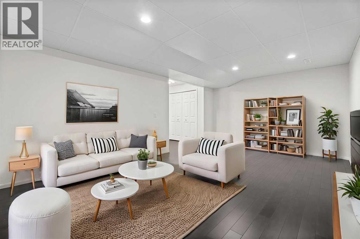
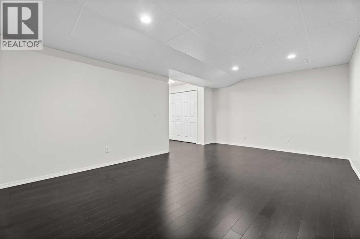
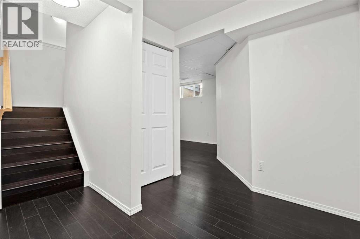
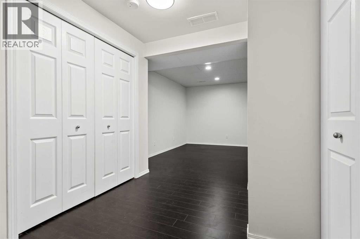
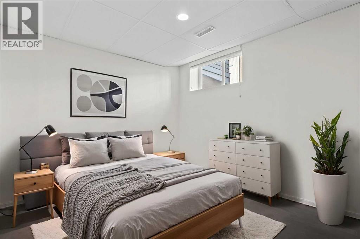
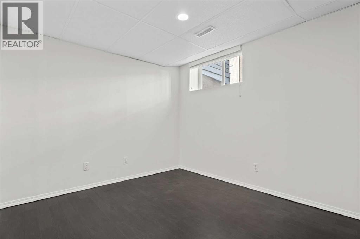
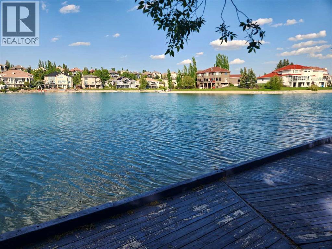
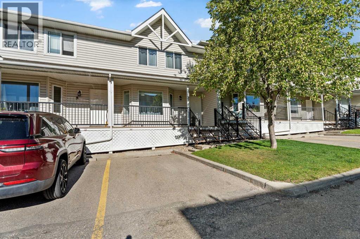
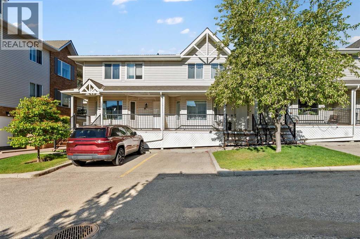
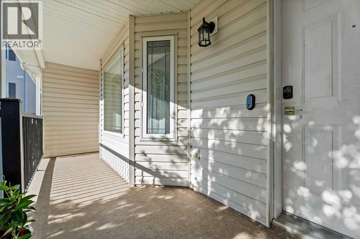
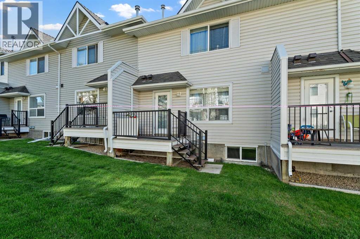
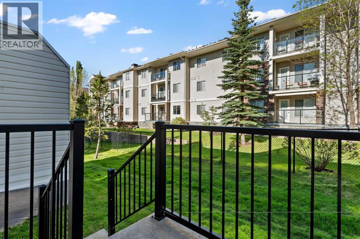
$482.62 MonthlyAre you ready to move into Arbour Lake, where you can have lake privileges to NW Calgary's only private lake community? Step into this beautifully updated home that hosts just over 1900sqft over 3 floors in this highly sought after community. This townhome has a functional layout that has been refreshed with new paint, new baseboards and new window/door casings to the entire main floor and upstairs. Upon entry, you have a spacious living room, dedicated dining space, and a bright kitchen loaded with storage options. On the main level you will also find your half bathroom and laundry combination for ease and everyday convenience. The main floor has seen new laminate tile flooring throughout kitchen, entry ways and bathroom, with the addition of a new vanity and faucet on in the main bathroom. The kitchen saw a full refresh, including new paint, hardware and a new faucet. Upstairs you will find a large primary retreat with duel closets, and two equal sized secondary bedrooms - all bedrooms with new closet organizers. In the centre of it all is your newly updated 4-piece bathroom with new laminate flooring, updated vanity and new faucet. Door handles and lighting have also been updated through the home. The finished basement has space that can be used to your flexibility - a den that can be an office or extra bedroom space, and a recreation/bonus space that can be another family room, a home gym, a kids play area! The front deck can allow you to enjoy your mornings with the sunrise, and the back deck just off the kitchen can let you BBQ with ease. Get ready to start enjoying everything that Arbour Lake has to offer your life! (id:52784)
Property Details
| MLS® Number | A2331782 |
| Property Type | Single Family |
| Community Name | Arbour Lake |
| Amenities Near By | Park, Playground, Schools, Shopping, Water Nearby |
| Community Features | Lake Privileges, Pets Allowed With Restrictions |
| Features | Cul-de-sac, Parking |
| Parking Space Total | 1 |
| Plan | 0012205 |
| Structure | Deck |
Building
| Bathroom Total | 2 |
| Bedrooms Above Ground | 3 |
| Bedrooms Total | 3 |
| Appliances | Refrigerator, Microwave, Window Coverings, Washer & Dryer |
| Basement Development | Finished |
| Basement Type | Full (finished) |
| Constructed Date | 2002 |
| Construction Material | Wood Frame |
| Construction Style Attachment | Attached |
| Cooling Type | None |
| Exterior Finish | Vinyl Siding |
| Flooring Type | Ceramic Tile, Hardwood |
| Foundation Type | Poured Concrete |
| Half Bath Total | 1 |
| Heating Type | Forced Air |
| Stories Total | 2 |
| Size Interior | 1,290 Sqft |
| Total Finished Area | 1290 Sqft |
| Type | Row / Townhouse |
Land
| Acreage | No |
| Fence Type | Not Fenced |
| Land Amenities | Park, Playground, Schools, Shopping, Water Nearby |
| Landscape Features | Landscaped, Lawn |
| Size Depth | 24.72 M |
| Size Frontage | 6.12 M |
| Size Irregular | 151.29 |
| Size Total | 151.29 M2|0-4,050 Sqft |
| Size Total Text | 151.29 M2|0-4,050 Sqft |
| Zoning Description | M-c1 D75 |
Rooms
| Level | Type | Length | Width | Dimensions |
|---|---|---|---|---|
| Second Level | 4pc Bathroom | 5.92 Ft x 9.00 Ft | ||
| Second Level | Bedroom | 9.92 Ft x 14.50 Ft | ||
| Second Level | Bedroom | 8.83 Ft x 12.75 Ft | ||
| Second Level | Primary Bedroom | 17.00 Ft x 9.83 Ft | ||
| Basement | Den | 9.67 Ft x 9.33 Ft | ||
| Basement | Recreational, Games Room | 19.83 Ft x 11.92 Ft | ||
| Basement | Furnace | 9.08 Ft x 8.33 Ft | ||
| Main Level | 2pc Bathroom | 5.50 Ft x 5.17 Ft | ||
| Main Level | Dining Room | 11.92 Ft x 12.17 Ft | ||
| Main Level | Kitchen | 13.33 Ft x 9.83 Ft | ||
| Main Level | Living Room | 13.75 Ft x 14.42 Ft |
https://www.realtor.ca/real-estate/30073234/122-950-arbour-lake-road-nw-calgary-arbour-lake
Contact Us
Contact us for more information

The trademarks REALTOR®, REALTORS®, and the REALTOR® logo are controlled by The Canadian Real Estate Association (CREA) and identify real estate professionals who are members of CREA. The trademarks MLS®, Multiple Listing Service® and the associated logos are owned by The Canadian Real Estate Association (CREA) and identify the quality of services provided by real estate professionals who are members of CREA. The trademark DDF® is owned by The Canadian Real Estate Association (CREA) and identifies CREA's Data Distribution Facility (DDF®)
July 24 2026 09:29:57
Calgary Real Estate Board
Cir Realty