

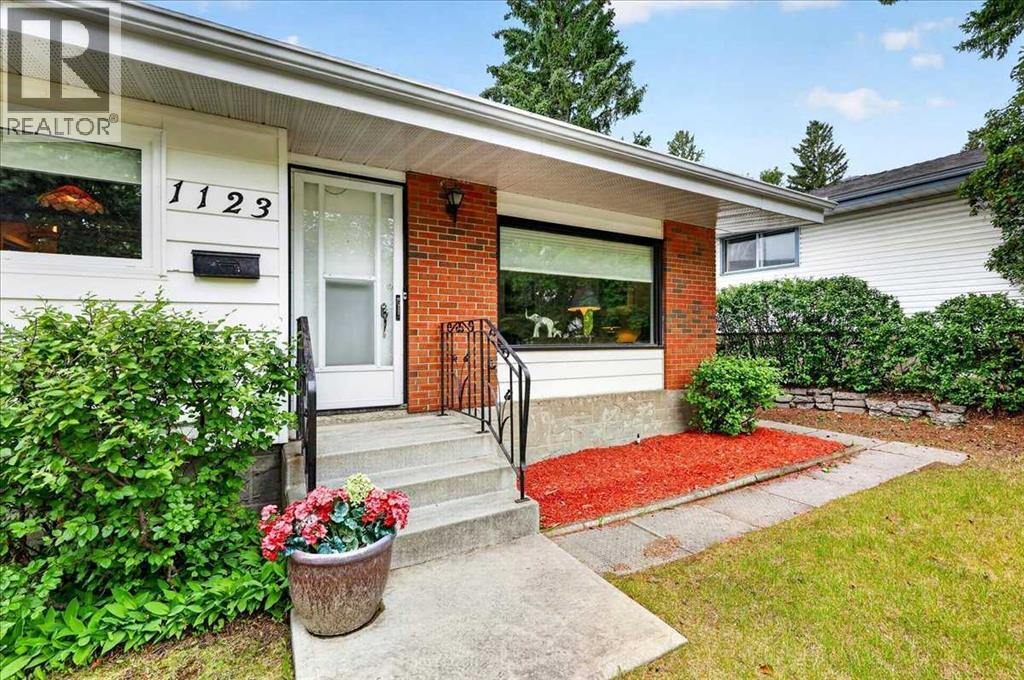
1123 48 Avenue NW Calgary, Alberta T2K 0J6

$689,900
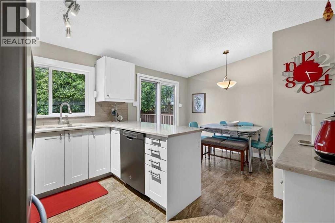
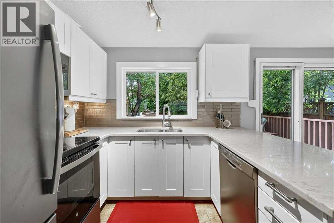
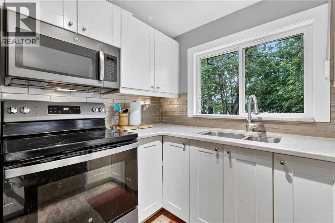
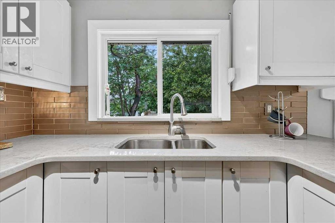
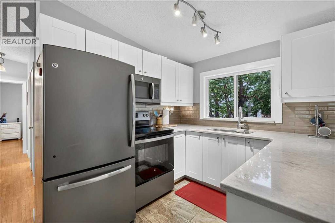
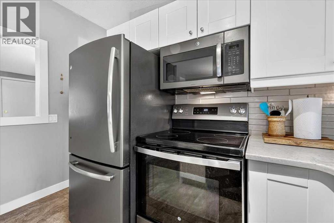
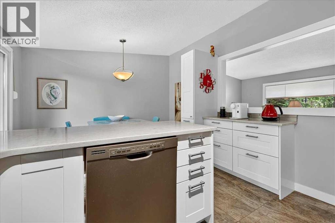
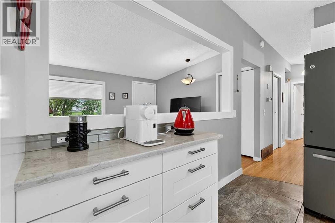
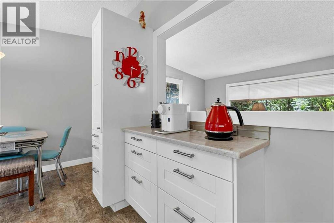
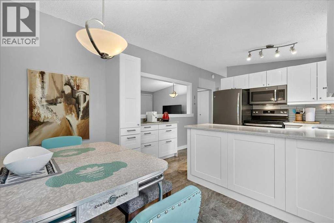
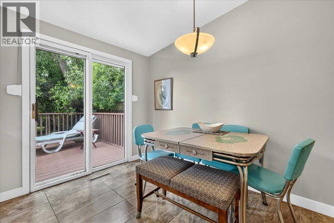
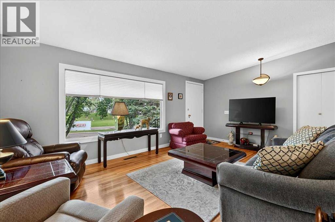
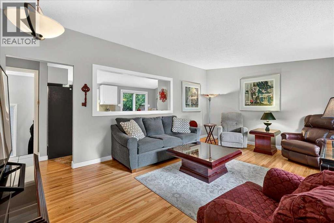
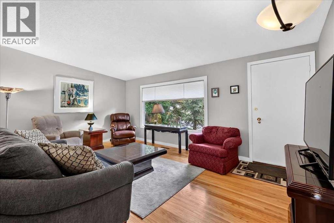
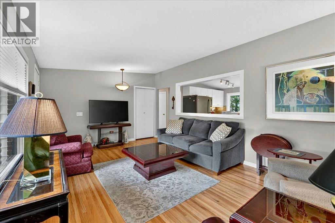
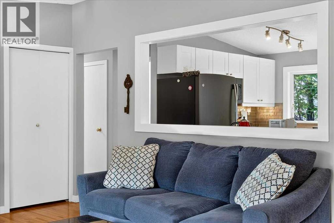
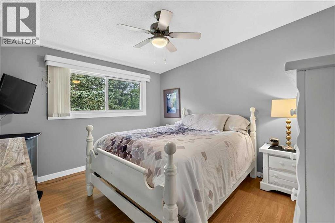
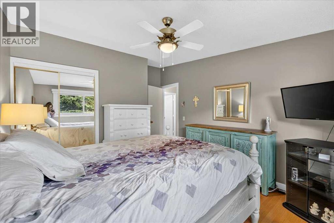
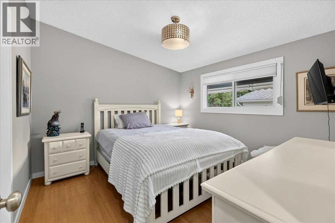
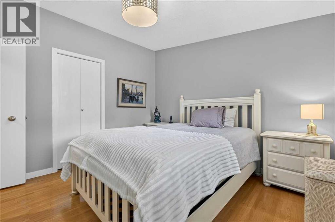
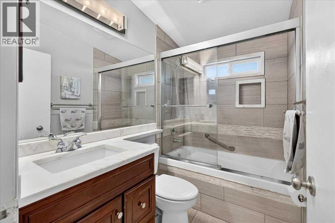
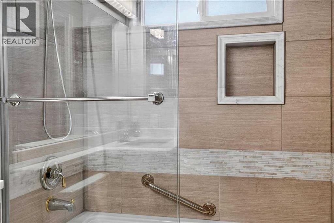
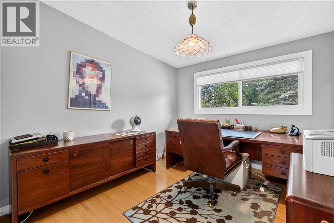
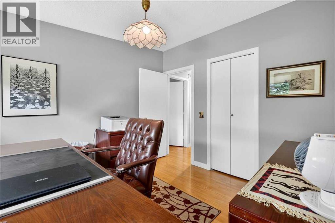
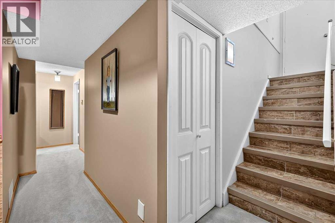
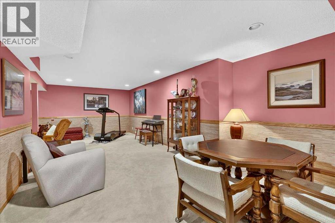
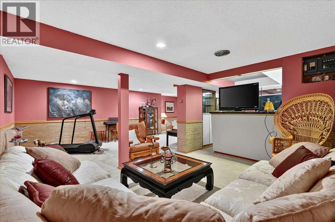
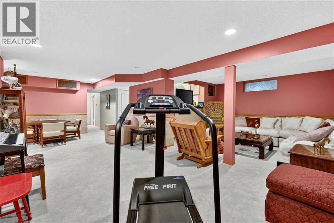
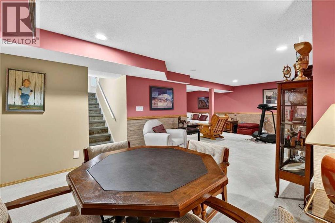
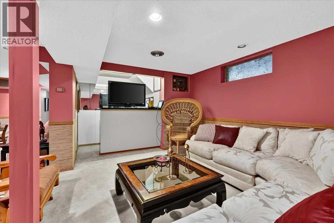
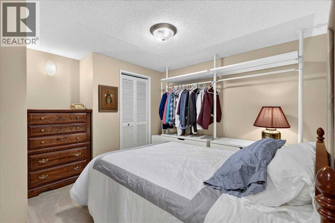
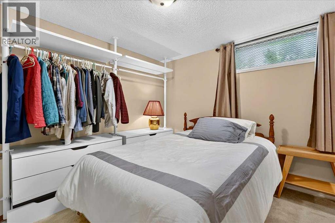
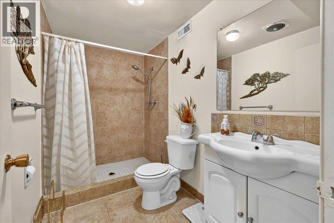
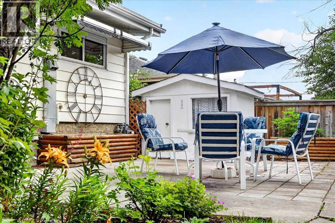
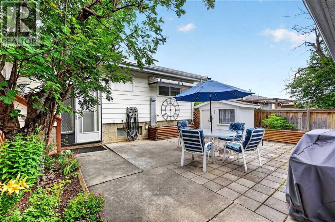
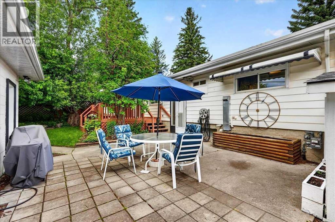
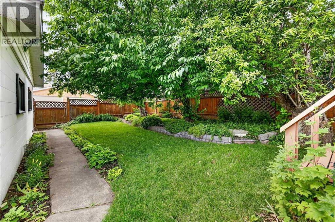
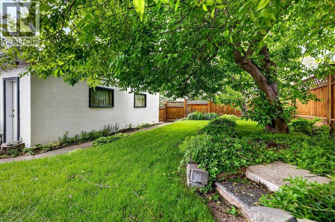
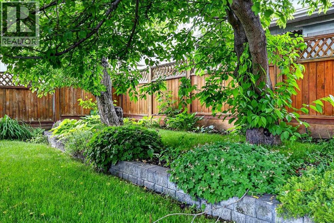
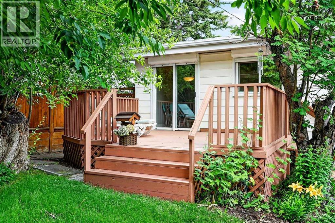
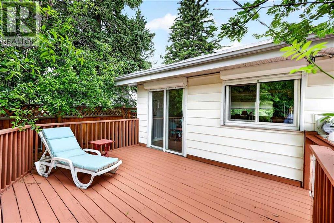
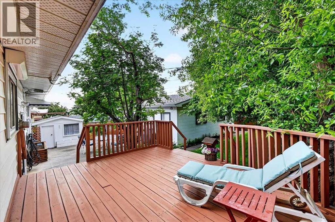
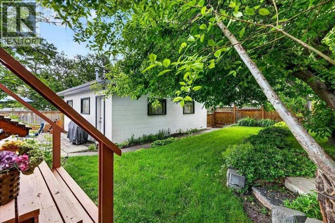
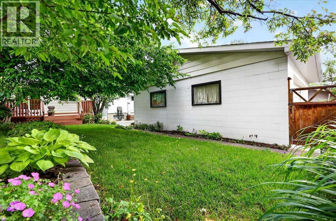
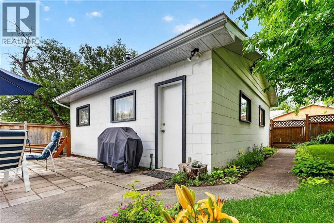
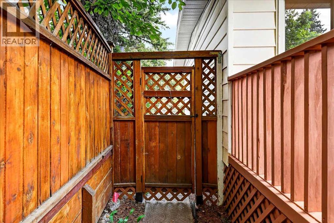
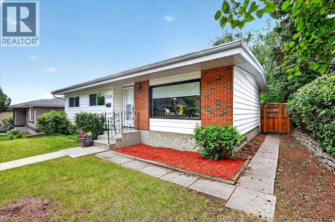
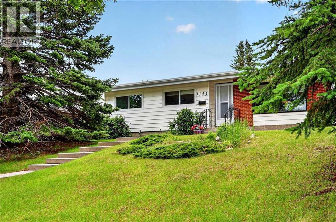
Beautifully Maintained and Updated Home has been in the Family for Many, Many Years. Situated in the Quiet, Sought-After community of North Haven, this home is located across the street from the Community Centre and Steps from the North Haven Elementary School. Renovated White Kitchen with Adura Luxury Vinyl Tile Flooring, Updated Bathrooms, Upstairs Windows (except for the Living Room) replaced, Roofing on House redone in 2021 along with Shingles on Garage & Storage Shed, Original Hardwood Floors, Fully Developed Basement with Huge Family Room, Beautiful 3 Piece Bathroom & Flex Room which has been used as a bedroom (Window does not meet egress requirement for a bedroom). Fantastic, Private Backyard with Gorgeous Landscaping, Underground Sprinklers, Deck off Patio Doors from Kitchen, Lower Patio and Double Detached Heated Garage, Storage Shed. Excellent Location with easy access to Major Roadways - Deerfoot Trail, John Laurie Blvd., 14th St. - minutes to Nose Hill Park, the Winter Club. This is truly a Great Home with Wonderful Neighbours! (id:52784)
Property Details
| MLS® Number | A2331596 |
| Property Type | Single Family |
| Community Name | North Haven |
| Amenities Near By | Park, Playground, Schools |
| Features | Back Lane, Gas Bbq Hookup |
| Parking Space Total | 2 |
| Plan | 2112jk |
| Structure | Deck |
Building
| Bathroom Total | 2 |
| Bedrooms Above Ground | 3 |
| Bedrooms Total | 3 |
| Appliances | Washer, Refrigerator, Dishwasher, Stove, Dryer, Freezer, Microwave Range Hood Combo, See Remarks, Window Coverings, Garage Door Opener |
| Architectural Style | Bungalow |
| Basement Development | Finished |
| Basement Type | Full (finished) |
| Constructed Date | 1965 |
| Construction Material | Wood Frame |
| Construction Style Attachment | Detached |
| Cooling Type | None |
| Flooring Type | Carpeted, Hardwood, Vinyl |
| Foundation Type | Poured Concrete |
| Heating Type | Forced Air |
| Stories Total | 1 |
| Size Interior | 1,024 Sqft |
| Total Finished Area | 1024.18 Sqft |
| Type | House |
Parking
| Detached Garage | 2 |
| Other |
Land
| Acreage | No |
| Fence Type | Fence |
| Land Amenities | Park, Playground, Schools |
| Landscape Features | Landscaped, Underground Sprinkler |
| Size Depth | 34.2 M |
| Size Frontage | 14.73 M |
| Size Irregular | 540.00 |
| Size Total | 540 M2|4,051 - 7,250 Sqft |
| Size Total Text | 540 M2|4,051 - 7,250 Sqft |
| Zoning Description | R-cg |
Rooms
| Level | Type | Length | Width | Dimensions |
|---|---|---|---|---|
| Basement | Family Room | 13.08 Ft x 11.33 Ft | ||
| Basement | Recreational, Games Room | 25.33 Ft x 10.83 Ft | ||
| Basement | Other | 9.83 Ft x 9.50 Ft | ||
| Basement | 3pc Bathroom | 9.50 Ft x 5.17 Ft | ||
| Main Level | Living Room | 18.08 Ft x 12.08 Ft | ||
| Main Level | Kitchen | 11.00 Ft x 8.58 Ft | ||
| Main Level | Dining Room | 11.00 Ft x 7.42 Ft | ||
| Main Level | Primary Bedroom | 11.75 Ft x 11.00 Ft | ||
| Main Level | Bedroom | 11.00 Ft x 10.92 Ft | ||
| Main Level | Bedroom | 10.67 Ft x 9.58 Ft | ||
| Main Level | 4pc Bathroom | 7.92 Ft x 4.92 Ft |
https://www.realtor.ca/real-estate/30081787/1123-48-avenue-nw-calgary-north-haven
Contact Us
Contact us for more information

The trademarks REALTOR®, REALTORS®, and the REALTOR® logo are controlled by The Canadian Real Estate Association (CREA) and identify real estate professionals who are members of CREA. The trademarks MLS®, Multiple Listing Service® and the associated logos are owned by The Canadian Real Estate Association (CREA) and identify the quality of services provided by real estate professionals who are members of CREA. The trademark DDF® is owned by The Canadian Real Estate Association (CREA) and identifies CREA's Data Distribution Facility (DDF®)
July 27 2026 03:23:21
Calgary Real Estate Board
RE/MAX Landan Real Estate