

1114, 1818 Simcoe Boulevard SW Calgary, Alberta T3H 3L9

$259,900Maintenance, Condominium Amenities, Common Area Maintenance, Heat, Insurance, Ground Maintenance, Parking, Property Management, Reserve Fund Contributions, Security, Sewer, Waste Removal, Water
$644.49 Monthly
Maintenance, Condominium Amenities, Common Area Maintenance, Heat, Insurance, Ground Maintenance, Parking, Property Management, Reserve Fund Contributions, Security, Sewer, Waste Removal, Water
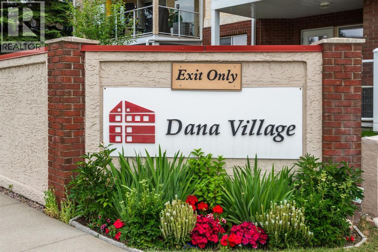
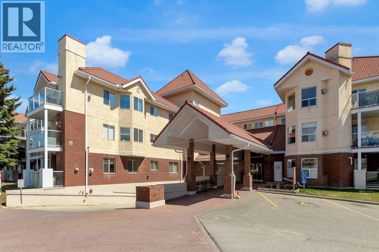
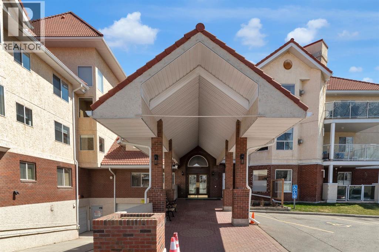
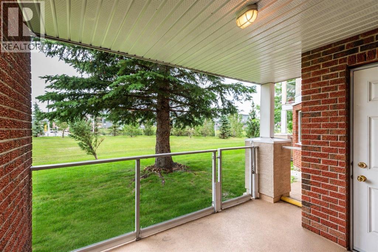
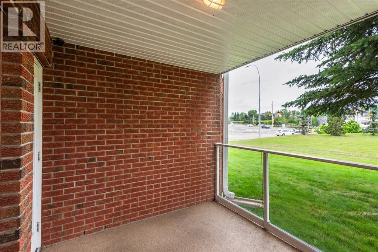
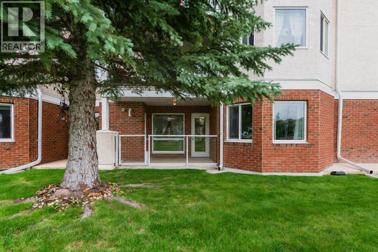
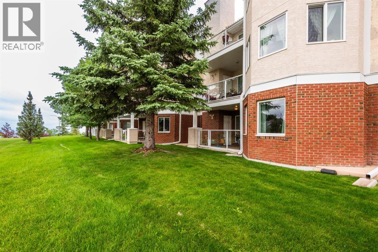
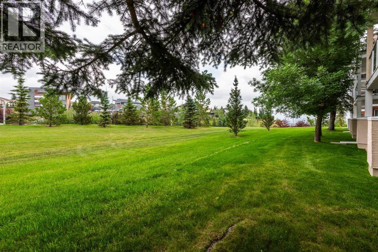
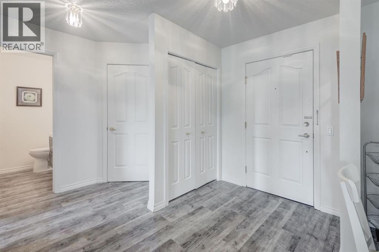
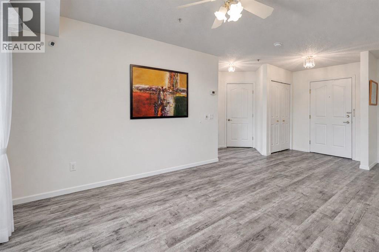
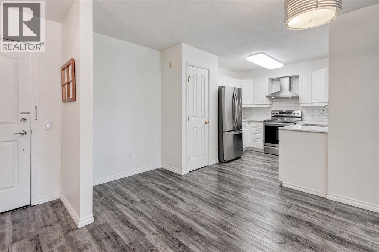
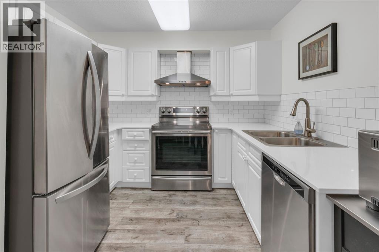
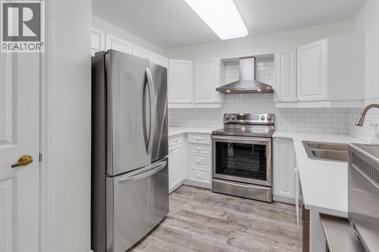
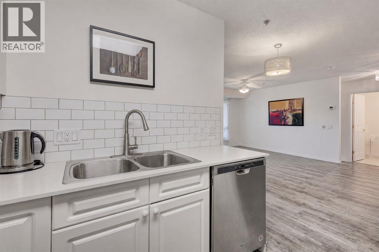
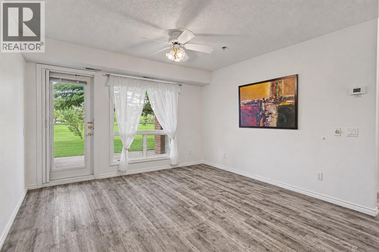
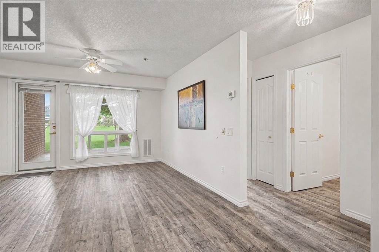
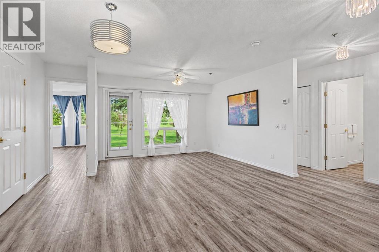
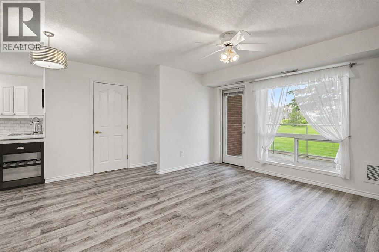
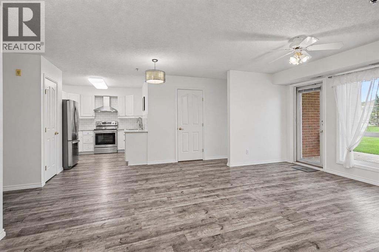
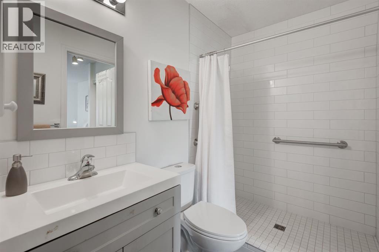
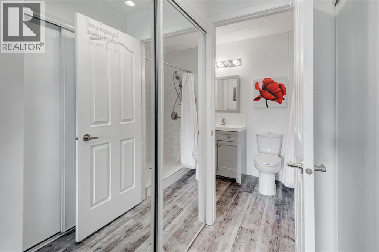
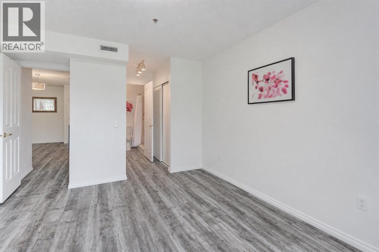
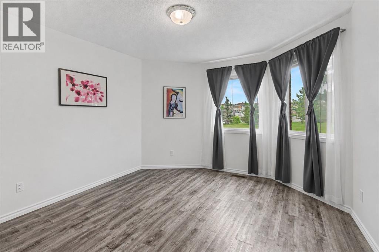
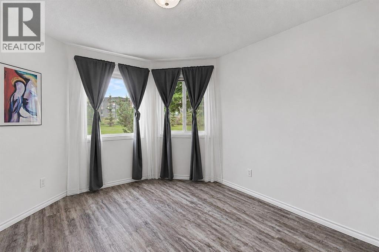
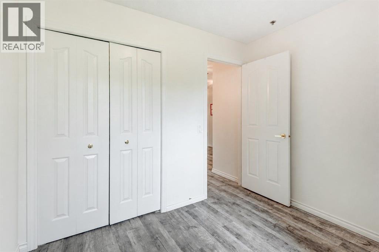
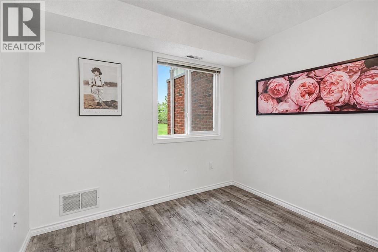
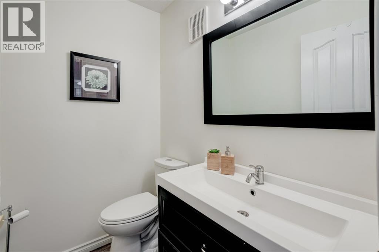
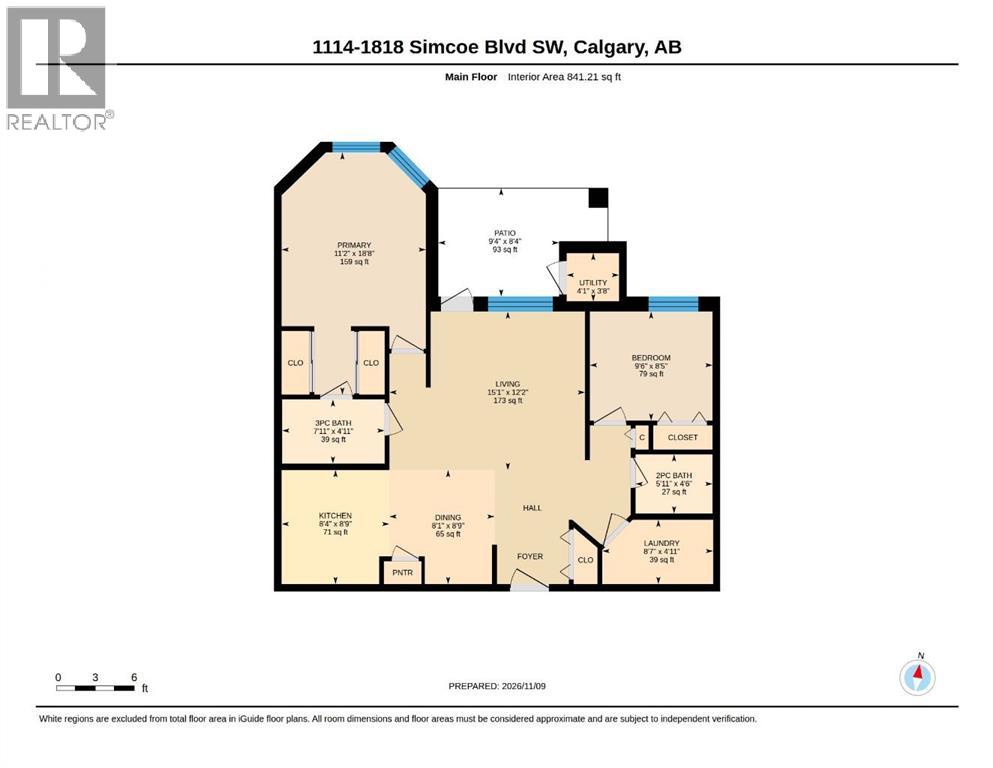
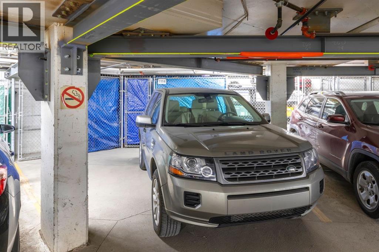
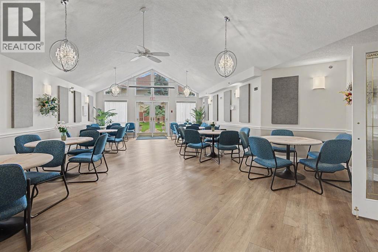
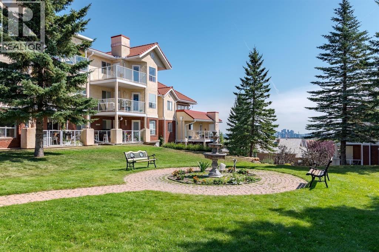
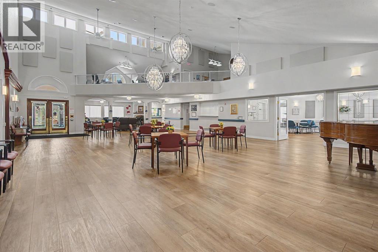
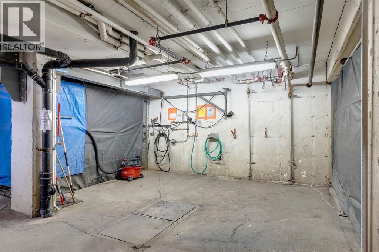
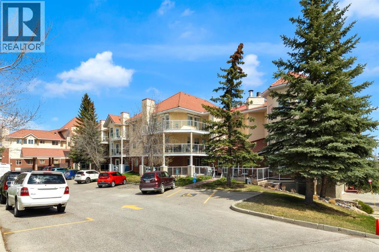
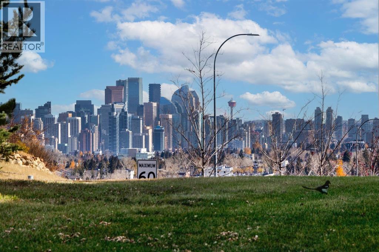
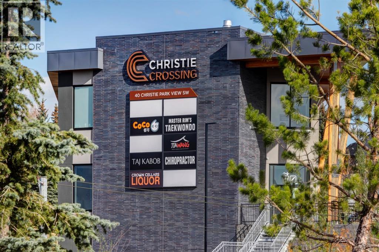
$644.49 MonthlyEnjoy comfortable, low maintenance-living in this beautifully renovated two-bedroom condo nestled in Calgary's desirable Signal Hill community. This 841 sq.ft. main-floor home offers a welcoming living and dining area, a renovated kitchen with quartz countertops and stainless steel appliances, and attractive natural wood laminate throughout. Two bedrooms provide flexibility for guests, hobbies or a home office, while the full bathroom, convenient half bath and in-suite laundry add everyday practicality. One of the home's standout features is the main-floor location and covered patio with private gate opening directly onto the adjoining green space. Do you have a dog? Main-floor units permit dogs under 25 kg, subject to board approval. You'll appreciate underground parking, additional storage in front of the parking stall and a central furnace managed by the condo corporation, including regular furnace filter changes. Nearby shopping, services and public transit add to the convenience. Whether your downsizing or simply looking for a home that's easier to maintain, this updated condo offers an appealing combination of comfort, convenience and value in an established 55+ community. Immediate possession available! (id:52784)
Property Details
| MLS® Number | A2358807 |
| Property Type | Single Family |
| Community Name | Signal Hill |
| Amenities Near By | Park, Shopping |
| Community Features | Pets Allowed With Restrictions, Age Restrictions |
| Features | Closet Organizers, No Smoking Home, Gas Bbq Hookup, Parking, Visitable |
| Parking Space Total | 1 |
| Plan | 9611697 |
Building
| Bathroom Total | 2 |
| Bedrooms Above Ground | 2 |
| Bedrooms Total | 2 |
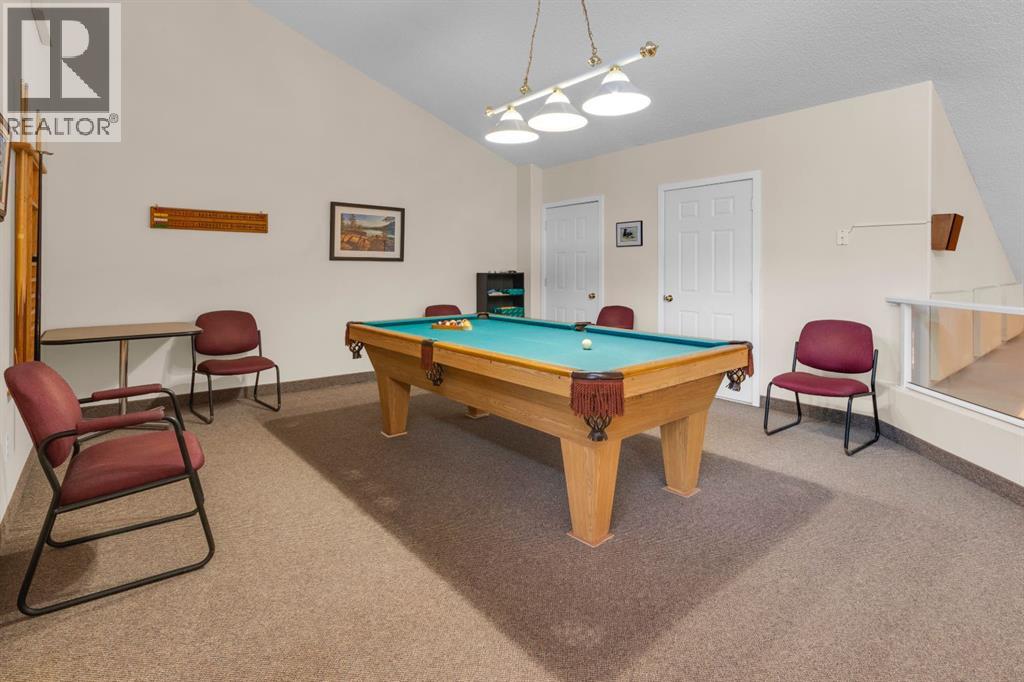
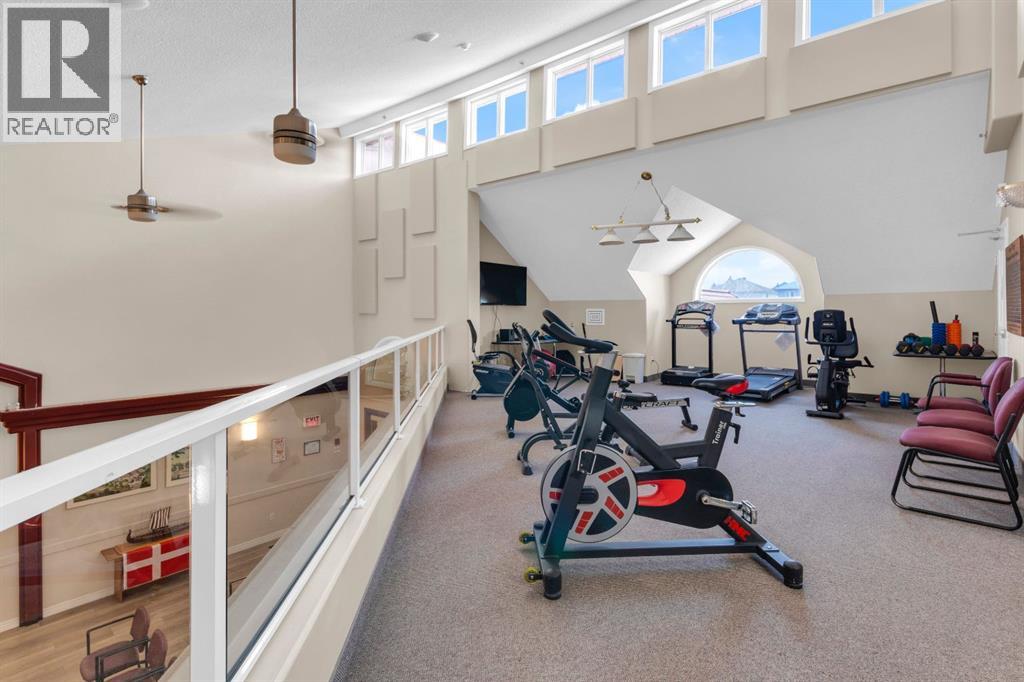
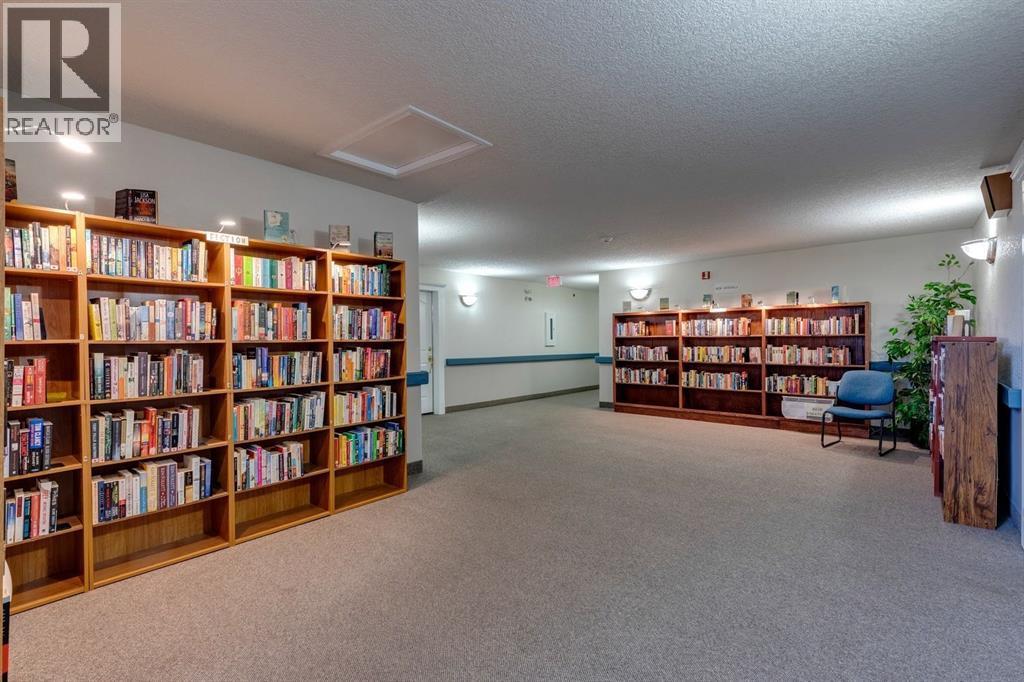
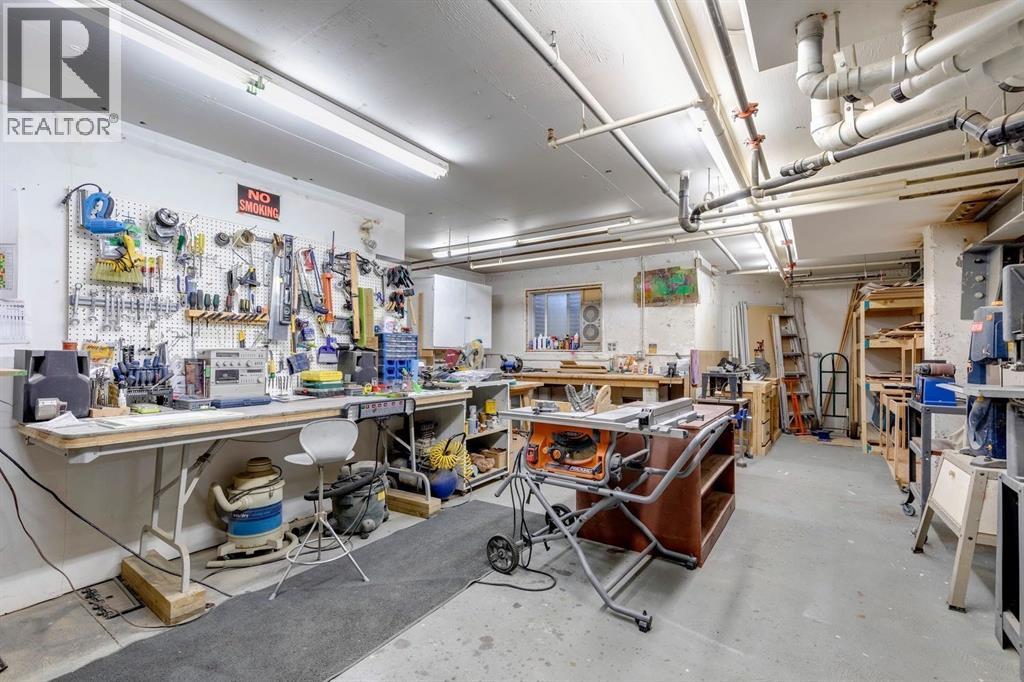
| Amenities | Car Wash, Exercise Centre, Party Room, Recreation Centre |
| Appliances | Washer, Refrigerator, Dishwasher, Stove, Dryer, Hood Fan, Window Coverings |
| Constructed Date | 1996 |
| Construction Material | Wood Frame |
| Construction Style Attachment | Attached |
| Cooling Type | None |
| Exterior Finish | Brick, Stucco |
| Fire Protection | Smoke Detectors, Full Sprinkler System |
| Flooring Type | Ceramic Tile, Laminate |
| Half Bath Total | 1 |
| Heating Fuel | Natural Gas |
| Heating Type | Forced Air |
| Stories Total | 4 |
| Size Interior | 841 Sqft |
| Total Finished Area | 841.21 Sqft |
| Type | Apartment |
Parking
| Underground |
Land
| Acreage | No |
| Land Amenities | Park, Shopping |
| Size Total Text | Unknown |
| Zoning Description | M-c1 |
Rooms
| Level | Type | Length | Width | Dimensions |
|---|---|---|---|---|
| Main Level | Living Room | 15.08 Ft x 12.17 Ft | ||
| Main Level | Dining Room | 8.08 Ft x 8.75 Ft | ||
| Main Level | Kitchen | 8.33 Ft x 8.75 Ft | ||
| Main Level | Primary Bedroom | 11.17 Ft x 18.67 Ft | ||
| Main Level | Bedroom | 9.50 Ft x 8.42 Ft | ||
| Main Level | 3pc Bathroom | 7.92 Ft x 4.92 Ft | ||
| Main Level | 2pc Bathroom | 5.92 Ft x 4.50 Ft | ||
| Main Level | Laundry Room | 8.58 Ft x 4.92 Ft | ||
| Main Level | Furnace | 4.92 Ft x 3.67 Ft | ||
| Main Level | Other | 9.33 Ft x 8.33 Ft |
https://www.realtor.ca/real-estate/30523329/1114-1818-simcoe-boulevard-sw-calgary-signal-hill
Contact Us
Contact us for more information

The trademarks REALTOR®, REALTORS®, and the REALTOR® logo are controlled by The Canadian Real Estate Association (CREA) and identify real estate professionals who are members of CREA. The trademarks MLS®, Multiple Listing Service® and the associated logos are owned by The Canadian Real Estate Association (CREA) and identify the quality of services provided by real estate professionals who are members of CREA. The trademark DDF® is owned by The Canadian Real Estate Association (CREA) and identifies CREA's Data Distribution Facility (DDF®)
November 18 2026 07:47:48
Calgary Real Estate Board
Century 21 Bamber Realty Ltd.