

1114, 1818 Simcoe Boulevard SW Calgary, Alberta T3H 3L9

$259,900Maintenance, Condominium Amenities, Common Area Maintenance, Heat, Ground Maintenance, Parking, Property Management, Reserve Fund Contributions, Security, Sewer, Waste Removal
$644.49 Monthly
Maintenance, Condominium Amenities, Common Area Maintenance, Heat, Ground Maintenance, Parking, Property Management, Reserve Fund Contributions, Security, Sewer, Waste Removal
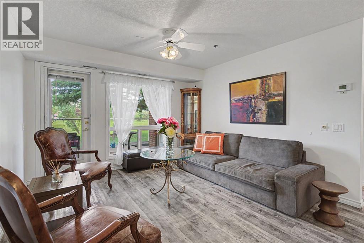
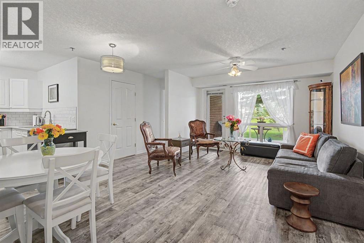
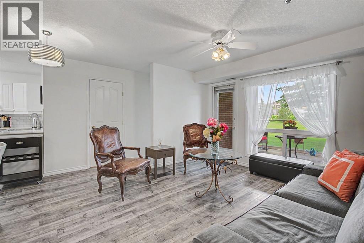
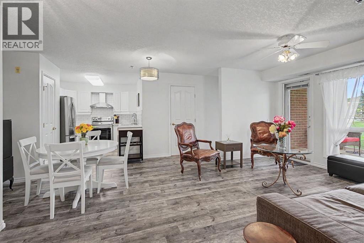
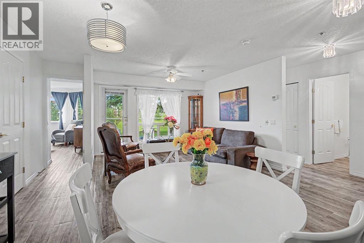
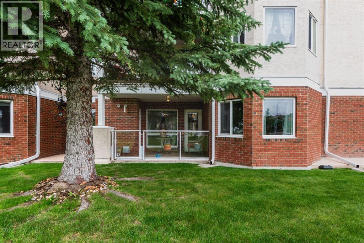
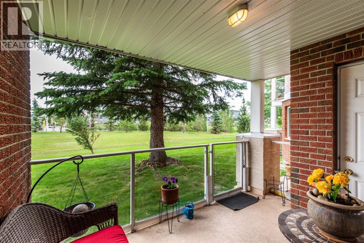
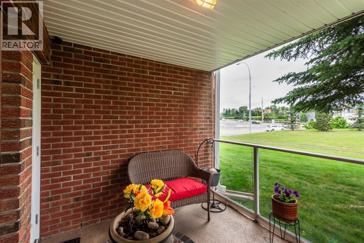
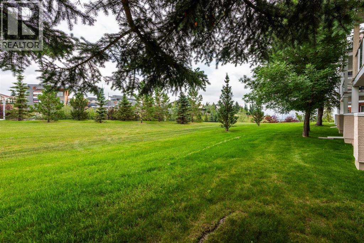
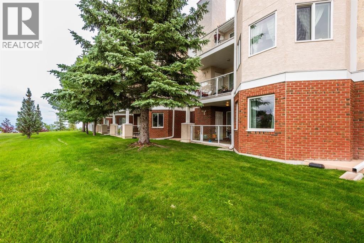
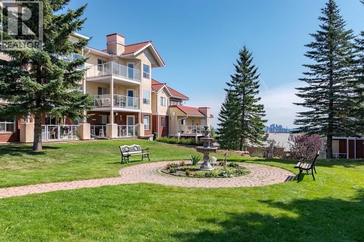
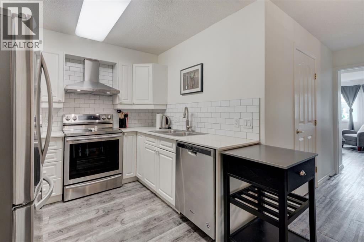
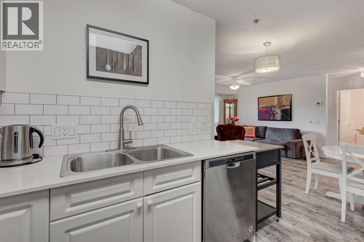
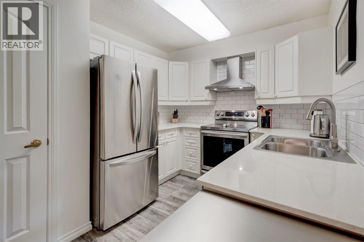
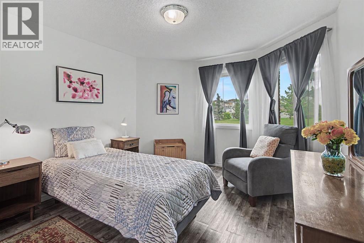
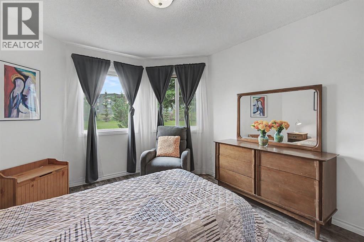
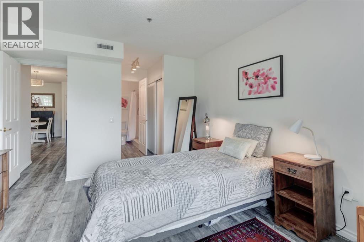
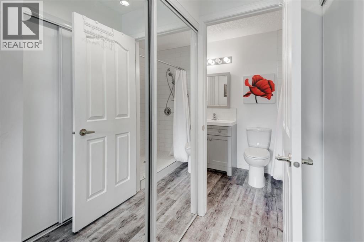
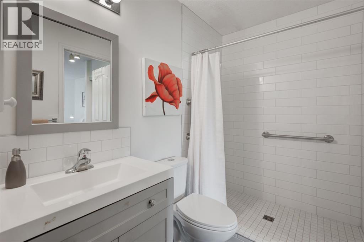
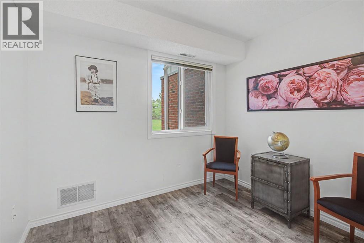
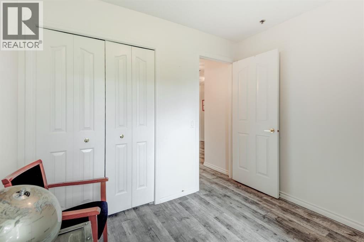
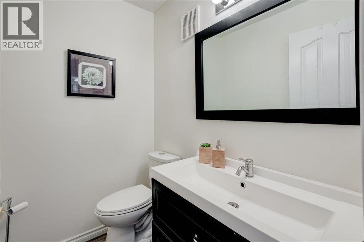
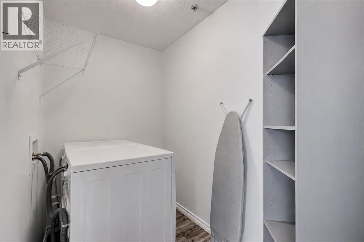
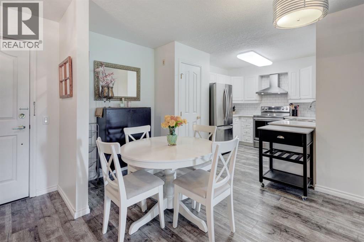
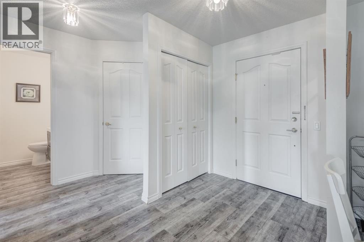
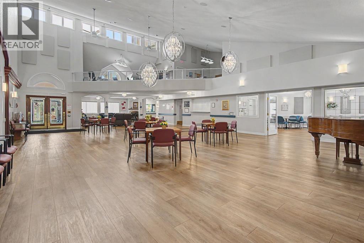
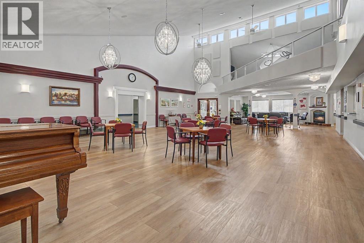
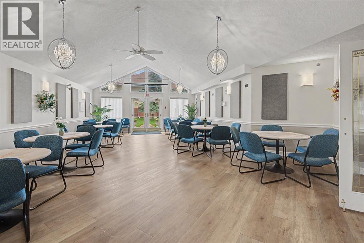
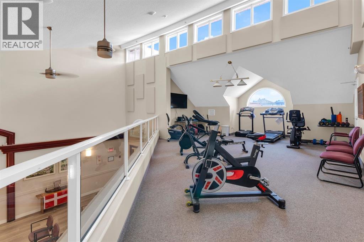
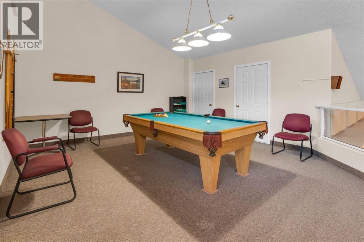
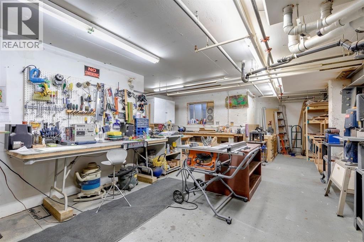
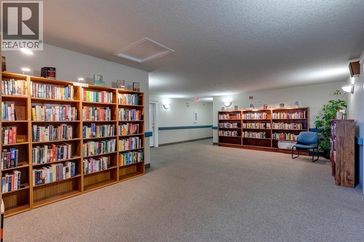
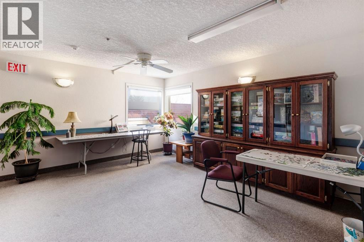
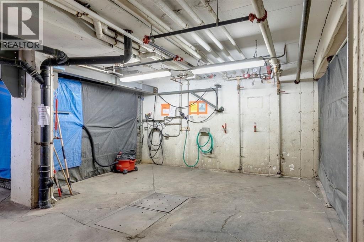
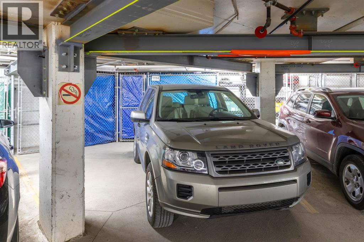
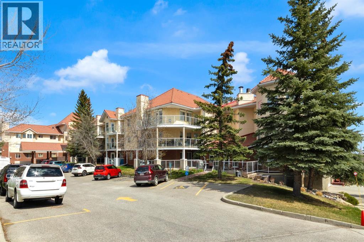
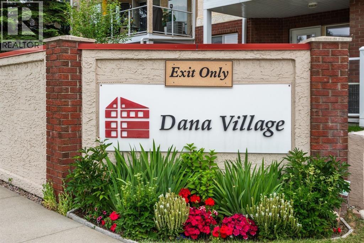
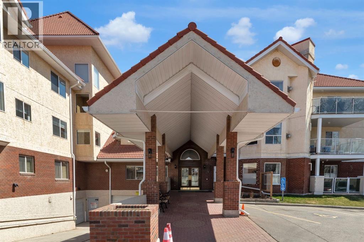
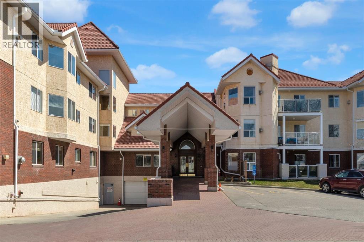
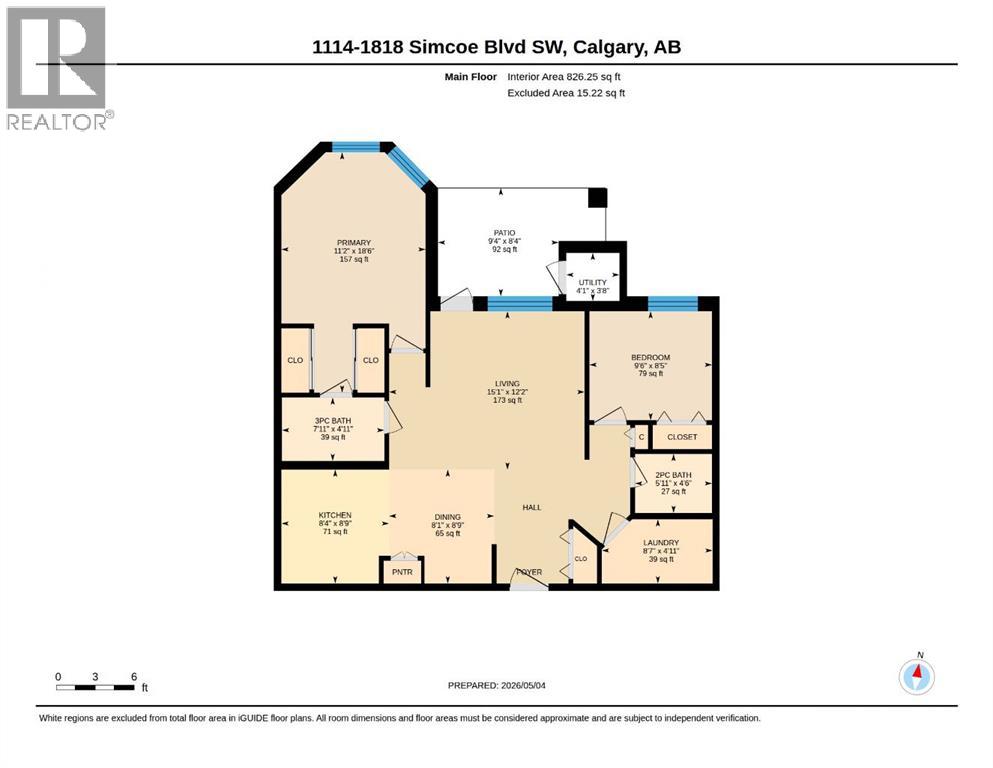
$644.49 MonthlyBeautifully renovated 2-bedroom, 1.5-bath main-floor home in Dana Village, a well-maintained 55+ adult living community. This home has an easy-to-manage layout with a bright, welcoming living room that opens to a private covered patio overlooking green space, a peaceful spot for morning coffee or evening relaxation. The renovated kitchen features quartz countertops and stainless steel appliances, with quartz continuing into the bathrooms. Stylish laminate flooring with the warm look of aged wood runs throughout. The main bathroom is accessible with a walk-in shower, and a separate laundry room adds storage and everyday convenience. Two bedrooms give you flexibility for guests, hobbies or a home office. A separate furnace room is maintained by the condo board, including furnace filter changes. Your large parking stall comes with a storage cage directly in front. Condo fees of $644.49 cover almost everything, leaving you to pay only electricity, cable, internet and phone. Small dogs (under 25 lbs) and cats are considered on the main floor, subject to board approval. Dana Village is professionally managed and offers an exercise room, car wash, workshop, library, puzzle room, courtyard, and a guest lounge with kitchen that can be booked for gatherings. At $259,900, this move-in-ready home delivers comfort, convenience, privacy and a real sense of community. QUICK POSSESSION AVAILABLE. Contact your REALTOR® to view today! (id:52784)
Property Details
| MLS® Number | A2329454 |
| Property Type | Single Family |
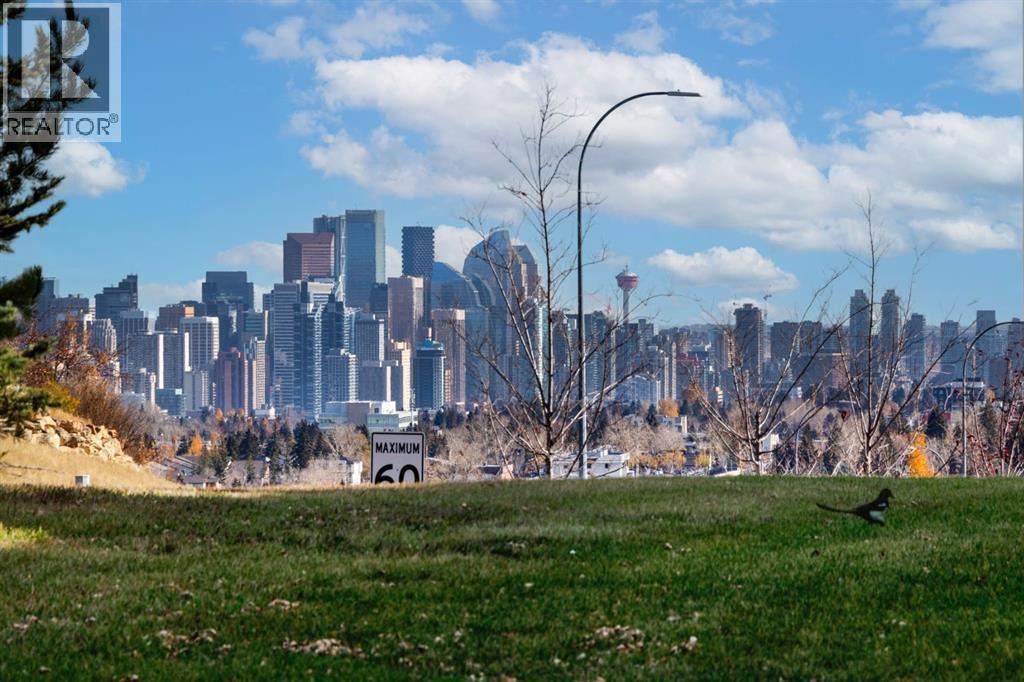
| Community Name | Signal Hill |
| Amenities Near By | Park, Playground, Shopping |
| Community Features | Pets Allowed With Restrictions, Age Restrictions |
| Features | Closet Organizers, No Smoking Home, Gas Bbq Hookup, Parking, Visitable |
| Parking Space Total | 1 |
| Plan | 9611697 |
Building
| Bathroom Total | 2 |
| Bedrooms Above Ground | 2 |
| Bedrooms Total | 2 |
| Amenities | Car Wash, Exercise Centre, Party Room, Recreation Centre |
| Appliances | Washer, Refrigerator, Oven - Electric, Dishwasher, Dryer, Hood Fan, Window Coverings |
| Constructed Date | 1996 |
| Construction Style Attachment | Attached |
| Cooling Type | None |
| Exterior Finish | Brick, Stucco |
| Fire Protection | Smoke Detectors, Full Sprinkler System |
| Flooring Type | Laminate |
| Foundation Type | Poured Concrete |
| Half Bath Total | 1 |
| Heating Fuel | Natural Gas |
| Heating Type | Forced Air |
| Stories Total | 3 |
| Size Interior | 826 Sqft |
| Total Finished Area | 826.25 Sqft |
| Type | Apartment |
Parking
| Underground |
Land
| Acreage | No |
| Land Amenities | Park, Playground, Shopping |
| Size Total Text | Unknown |
| Zoning Description | M-c1 |
Rooms
| Level | Type | Length | Width | Dimensions |
|---|---|---|---|---|
| Main Level | 2pc Bathroom | 5.92 Ft x 4.50 Ft | ||
| Main Level | 3pc Bathroom | 7.92 Ft x 4.92 Ft | ||
| Main Level | Bedroom | 9.50 Ft x 8.42 Ft | ||
| Main Level | Dining Room | 8.08 Ft x 8.75 Ft | ||
| Main Level | Kitchen | 8.33 Ft x 8.75 Ft | ||
| Main Level | Laundry Room | 8.58 Ft x 4.92 Ft | ||
| Main Level | Living Room | 15.08 Ft x 12.17 Ft | ||
| Main Level | Primary Bedroom | 11.17 Ft x 18.50 Ft |
https://www.realtor.ca/real-estate/30046493/1114-1818-simcoe-boulevard-sw-calgary-signal-hill
Contact Us
Contact us for more information

The trademarks REALTOR®, REALTORS®, and the REALTOR® logo are controlled by The Canadian Real Estate Association (CREA) and identify real estate professionals who are members of CREA. The trademarks MLS®, Multiple Listing Service® and the associated logos are owned by The Canadian Real Estate Association (CREA) and identify the quality of services provided by real estate professionals who are members of CREA. The trademark DDF® is owned by The Canadian Real Estate Association (CREA) and identifies CREA's Data Distribution Facility (DDF®)
October 08 2026 08:29:58
Calgary Real Estate Board
Century 21 Bamber Realty Ltd.