

111 Arbour Stone Crescent NW Calgary, Alberta T3G 5A1

$730,000
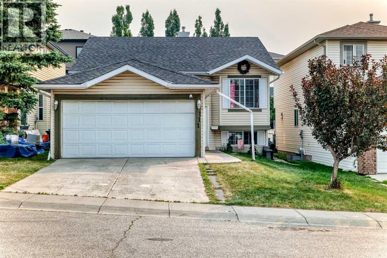
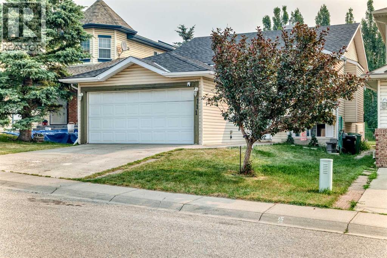
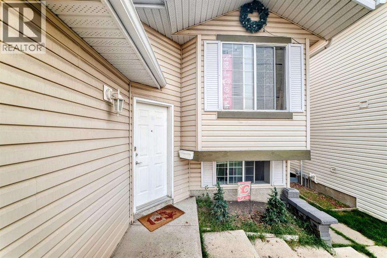
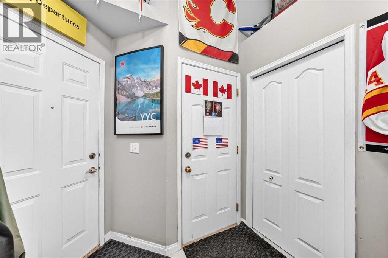
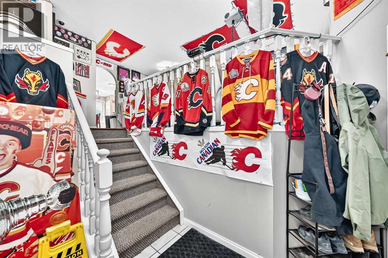
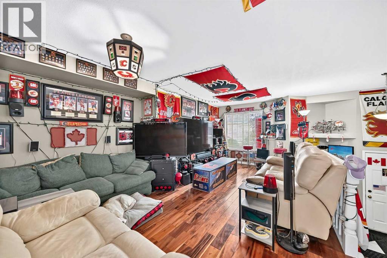
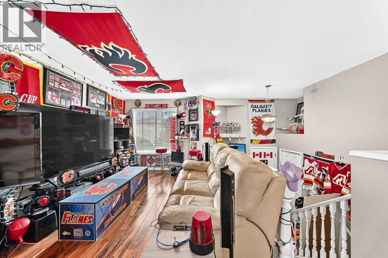
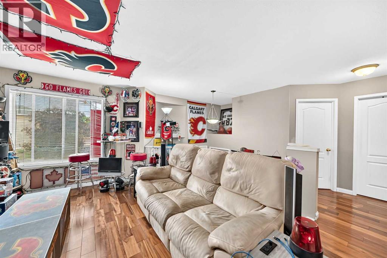
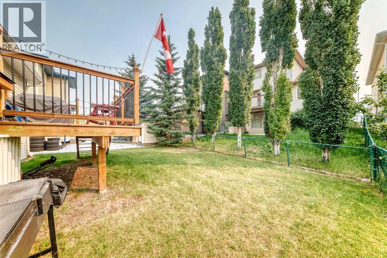
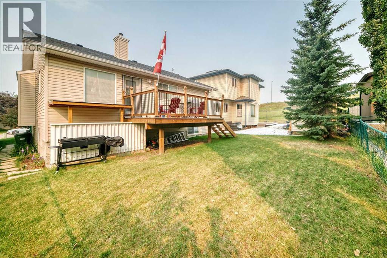
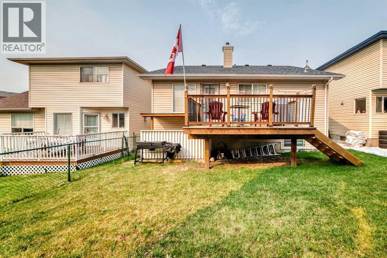
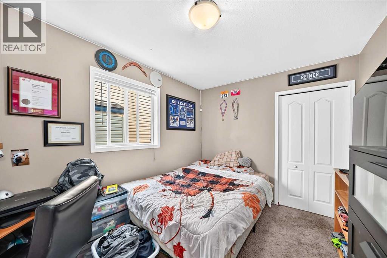
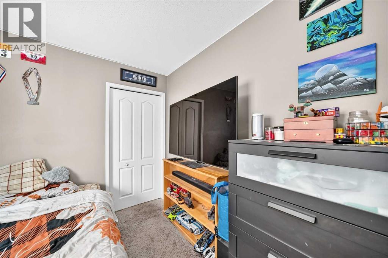
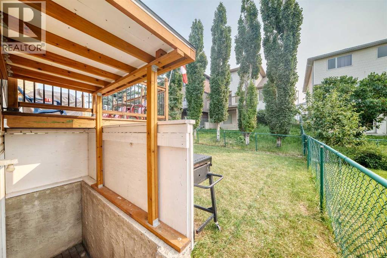
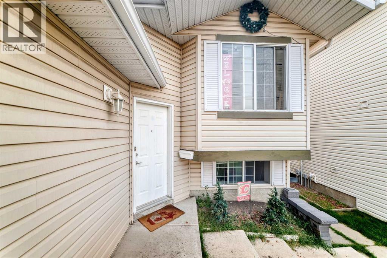
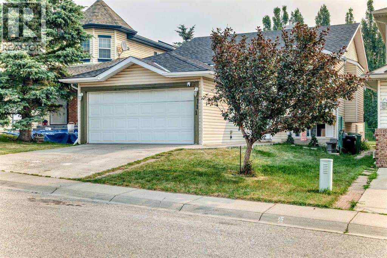
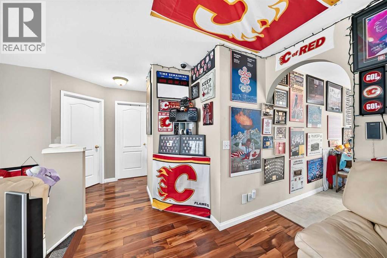
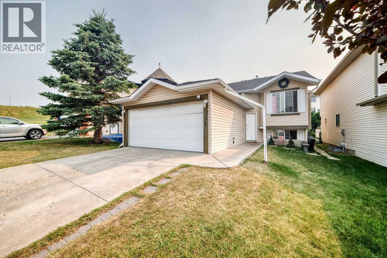
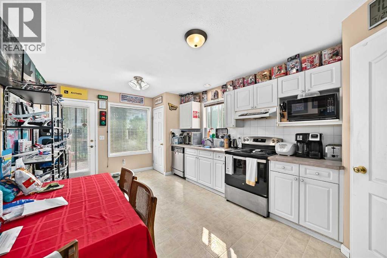
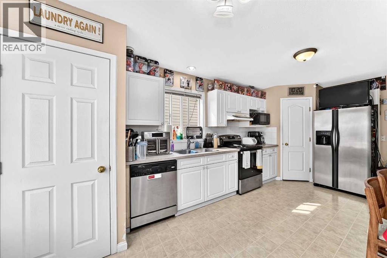
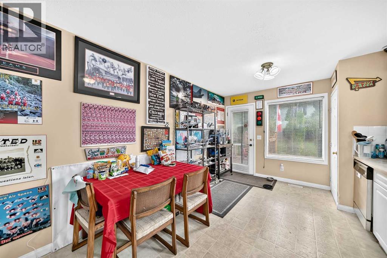
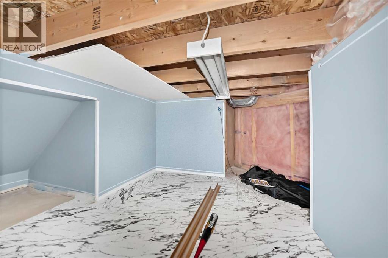
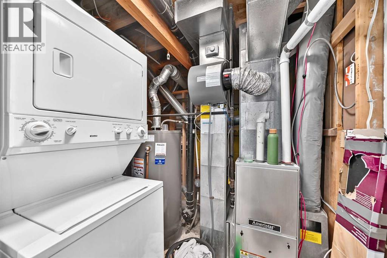
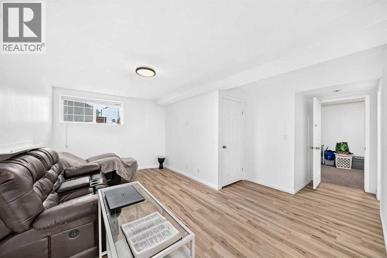
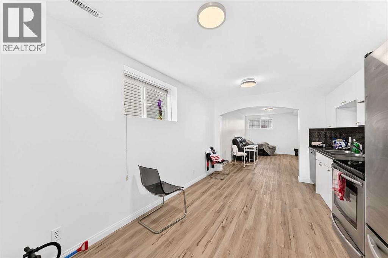
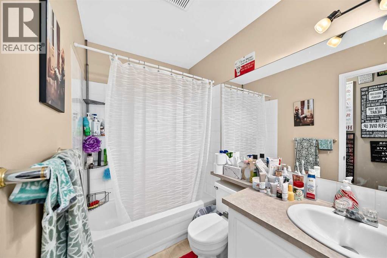
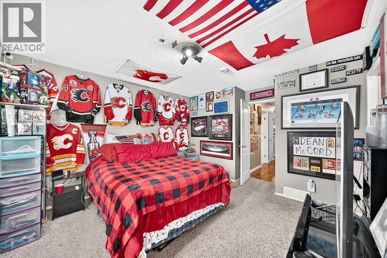
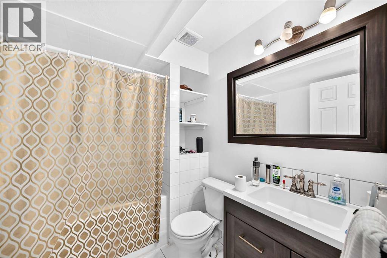
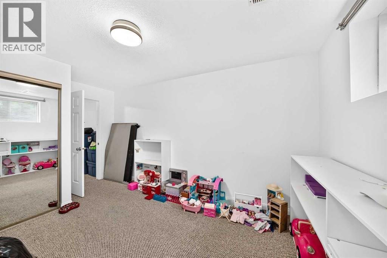
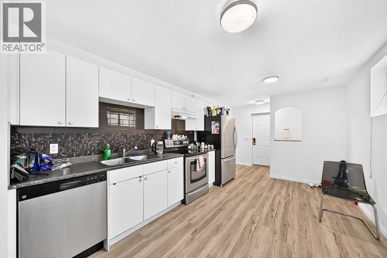
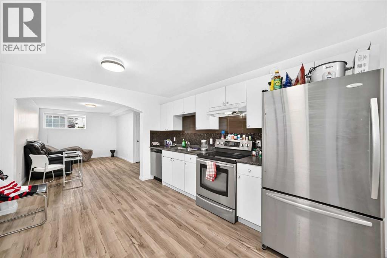
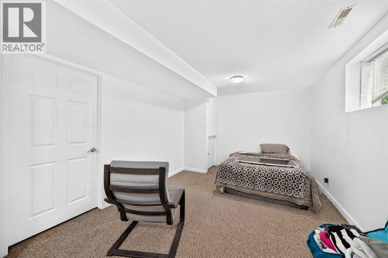
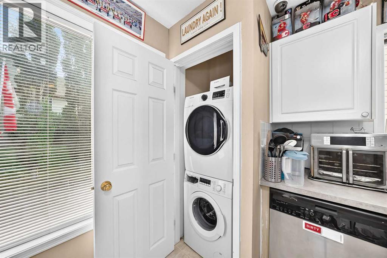
ARBOUR LAKE, 1 MIN DRIVE TO LAKE! BI-LEVEL WITH A LEGAL BASEMENT SUITE ON A QUIET CRESCENT. A rare turnkey opportunity generating over $40,000 income (gross) annually. Same tenant 15 years. Newer suite down. brand new roof (July 2026) Newer furnace and hot water tank, upstairs tiger eye hardwood in living/dining room & hallway. washer/dryers both up and down. 3 bedrooms - 2.5 bath up and 2 bedroom 1 bathroom down. Separate entry down. Whether you are an investor seeking strong positive cash flow or a homeowner looking to offset your mortgage then this is the property for you. Comes with full lake priviledges! 2 minutes onto the new STONY TRAIL, also a bus stop on the corner, LRT 4 minutes away, and a short walk to Crowfoot Retail and Shopping area. Excellent schools, parks and many parks and pathways. The lake is year round, swimming rowing and fishing in summer, skating in winter. The main level offers a bright, open floor plan with an oversized kitchen complete with pantry. This floor includes 3 generous bedrooms, a 4 pce. bathroom, and master with ensuite. The LEGAL basement suite is accessible via a separate entrance and is comfortable and private. It has 2 storage areas, one of which is 10 x 6 ft. This gem offers it all! Schedule your private showing today! (id:52784)
Property Details
| MLS® Number | A2331324 |
| Property Type | Single Family |
| Community Name | Arbour Lake |
| Amenities Near By | Park, Playground, Schools, Shopping, Water Nearby |
| Community Features | Lake Privileges, Fishing |
| Features | Cul-de-sac, Other, Pvc Window, No Smoking Home |
| Parking Space Total | 2 |
| Plan | 0011265 |
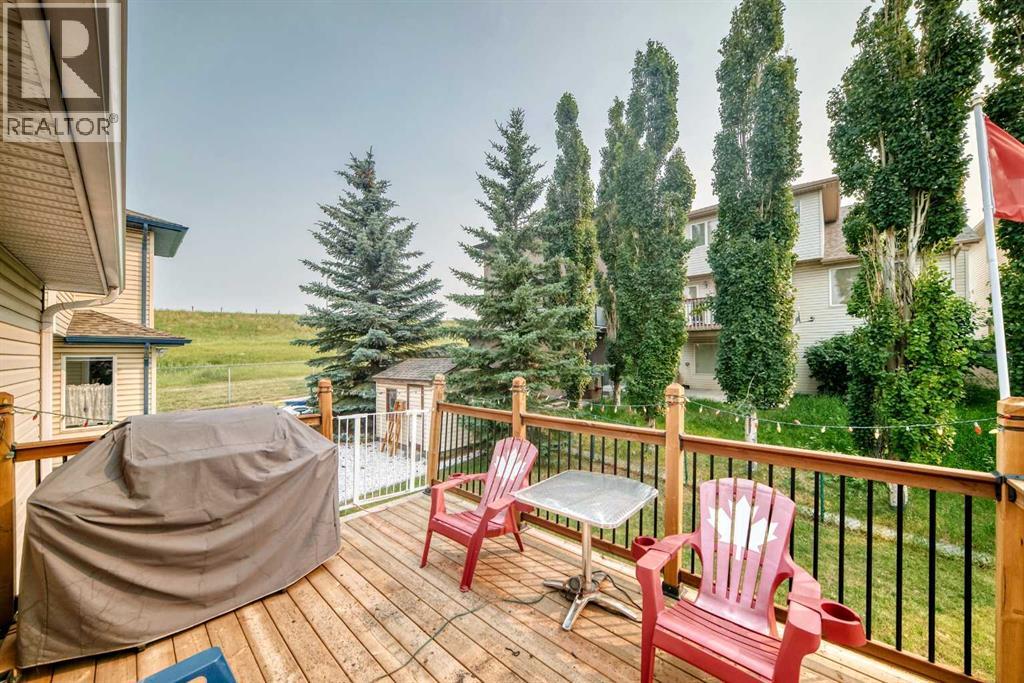
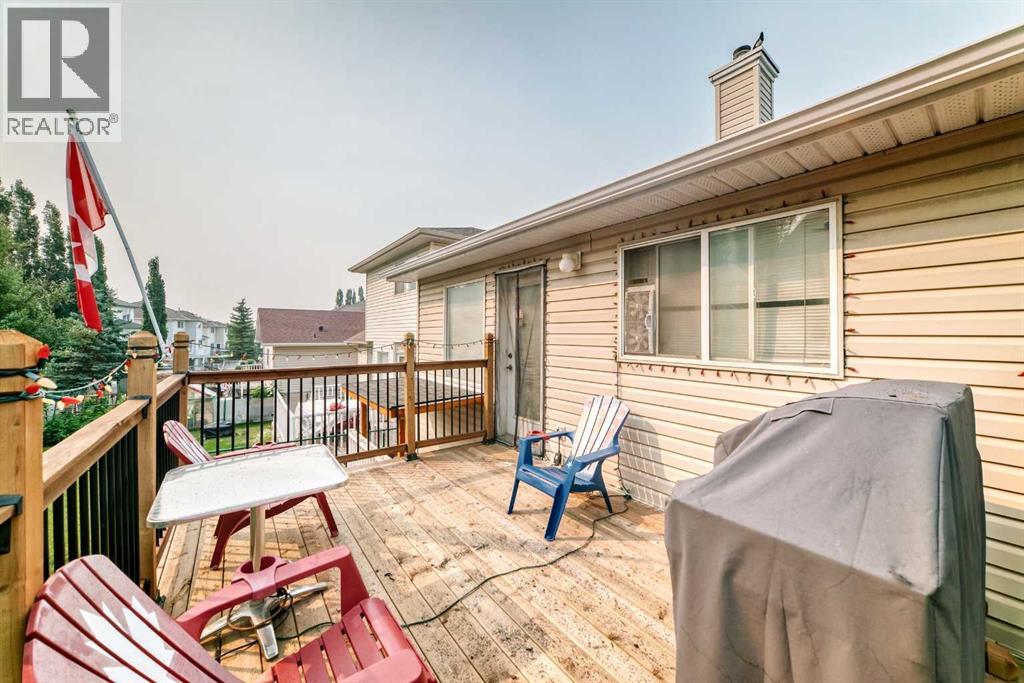
| Structure | Deck |
Building
| Bathroom Total | 3 |
| Bedrooms Above Ground | 3 |
| Bedrooms Below Ground | 2 |
| Bedrooms Total | 5 |
| Amenities | Clubhouse, Other |
| Appliances | Washer, Refrigerator, Dishwasher, Dryer, Microwave Range Hood Combo, Garage Door Opener, Washer/dryer Stack-up |
| Architectural Style | Bi-level |
| Basement Development | Finished |
| Basement Features | Separate Entrance, Walk Out, Suite |
| Basement Type | Full (finished) |
| Constructed Date | 2000 |
| Construction Style Attachment | Detached |
| Exterior Finish | Vinyl Siding |
| Fire Protection | Alarm System, Smoke Detectors |
| Flooring Type | Carpeted, Ceramic Tile, Hardwood, Laminate |
| Foundation Type | Poured Concrete |
| Heating Fuel | Natural Gas |
| Heating Type | Forced Air |
| Size Interior | 1,224 Sqft |
| Total Finished Area | 1224 Sqft |
| Type | House |
| Utility Water | Municipal Water |
Parking
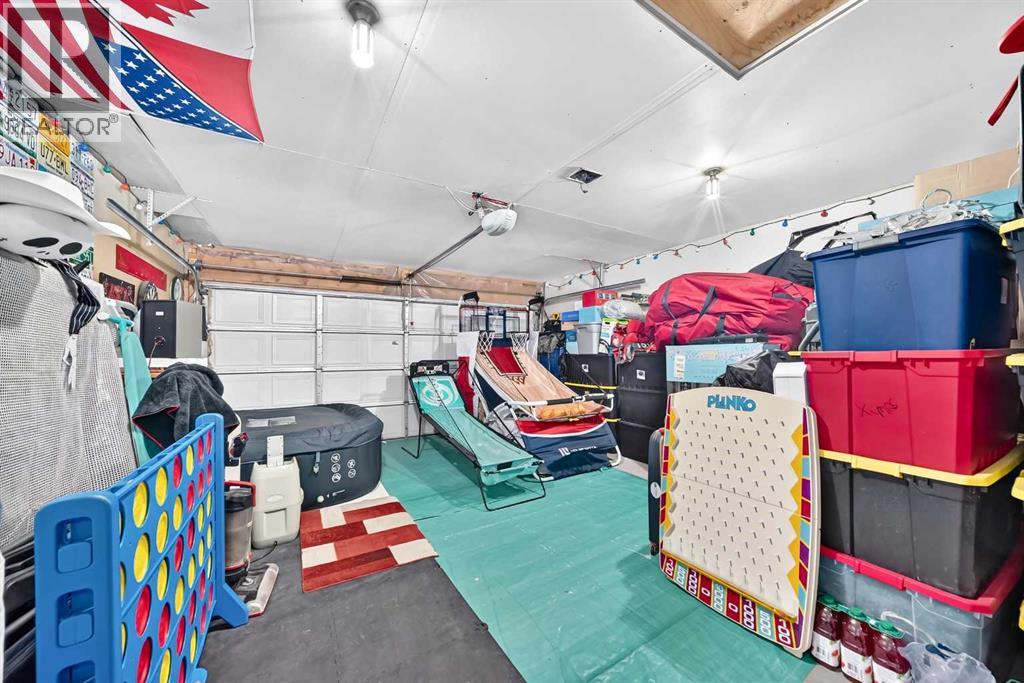
| Attached Garage | 2 |
| Other |
Land
| Acreage | No |
| Fence Type | Partially Fenced |
| Land Amenities | Park, Playground, Schools, Shopping, Water Nearby |
| Landscape Features | Landscaped, Lawn |
| Sewer | Municipal Sewage System |
| Size Frontage | 11.6 M |
| Size Irregular | 4176.00 |
| Size Total | 4176 Sqft|4,051 - 7,250 Sqft |
| Size Total Text | 4176 Sqft|4,051 - 7,250 Sqft |
| Zoning Description | R-c1 |
Rooms
| Level | Type | Length | Width | Dimensions |
|---|---|---|---|---|
| Basement | Storage | 6.08 Ft x 10.33 Ft | ||
| Basement | 4pc Bathroom | 6.83 Ft x 7.75 Ft | ||
| Basement | Bedroom | 9.83 Ft x 20.92 Ft | ||
| Basement | Bedroom | 11.92 Ft x 9.92 Ft | ||
| Basement | Furnace | 7.17 Ft x 7.25 Ft | ||
| Basement | Other | 3.58 Ft x 8.00 Ft | ||
| Basement | Eat In Kitchen | 15.00 Ft x 10.42 Ft | ||
| Basement | Family Room | 16.25 Ft x 13.17 Ft | ||
| Main Level | Bedroom | 11.92 Ft x 9.08 Ft | ||
| Main Level | Bedroom | 8.83 Ft x 11.92 Ft | ||
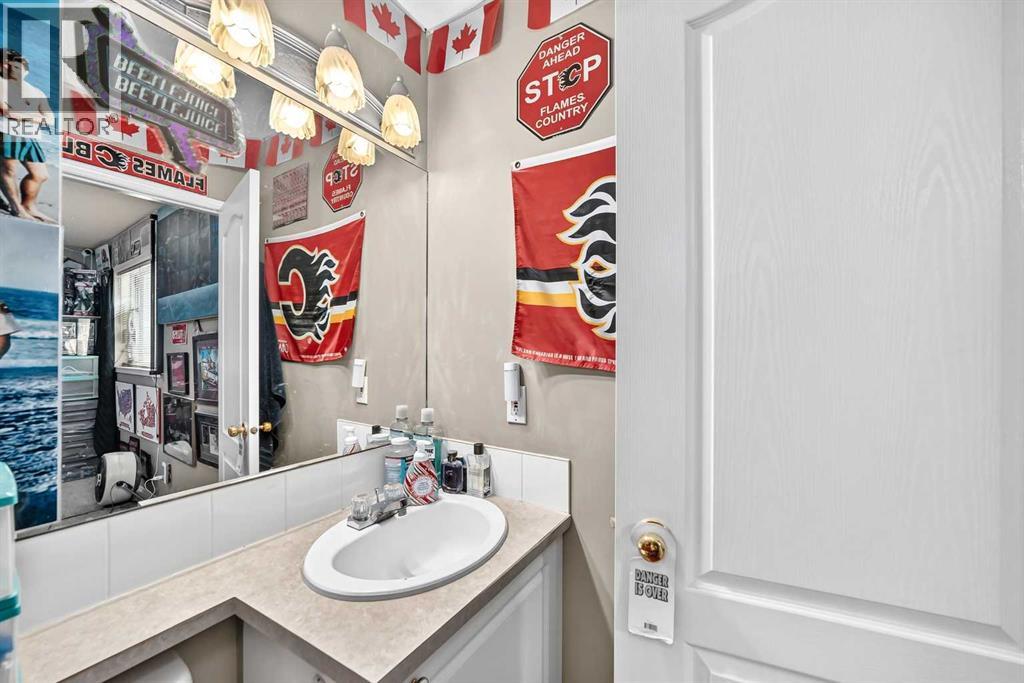
| Main Level | 4pc Bathroom | 4.83 Ft x 8.50 Ft | ||
| Main Level | Primary Bedroom | 12.08 Ft x 12.33 Ft | ||
| Main Level | Other | 4.92 Ft x 6.83 Ft | ||
| Main Level | 4pc Bathroom | 4.92 Ft x 7.00 Ft | ||
| Main Level | Other | 7.58 Ft x 6.50 Ft | ||
| Main Level | Living Room | 10.92 Ft x 19.67 Ft | ||
| Main Level | Eat In Kitchen | 12.92 Ft x 11.00 Ft | ||
| Main Level | Dining Room | 13.75 Ft x 5.50 Ft | ||
| Main Level | Pantry | 3.67 Ft x 3.67 Ft | ||
| Main Level | Other | 13.33 Ft x 9.75 Ft | ||
| Main Level | Other | 21.33 Ft x 17.50 Ft |
https://www.realtor.ca/real-estate/30079736/111-arbour-stone-crescent-nw-calgary-arbour-lake
Contact Us
Contact us for more information

The trademarks REALTOR®, REALTORS®, and the REALTOR® logo are controlled by The Canadian Real Estate Association (CREA) and identify real estate professionals who are members of CREA. The trademarks MLS®, Multiple Listing Service® and the associated logos are owned by The Canadian Real Estate Association (CREA) and identify the quality of services provided by real estate professionals who are members of CREA. The trademark DDF® is owned by The Canadian Real Estate Association (CREA) and identifies CREA's Data Distribution Facility (DDF®)
July 28 2026 01:47:47
Calgary Real Estate Board
Trec The Real Estate Company