

1109, 1010 Arbour Lake Road NW Calgary, Alberta T3G 4Y8

$375,000Maintenance, Condominium Amenities, Caretaker, Common Area Maintenance, Heat, Ground Maintenance, Property Management, Reserve Fund Contributions, Sewer, Water
$648 Monthly
Maintenance, Condominium Amenities, Caretaker, Common Area Maintenance, Heat, Ground Maintenance, Property Management, Reserve Fund Contributions, Sewer, Water
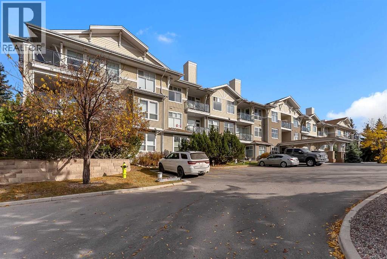
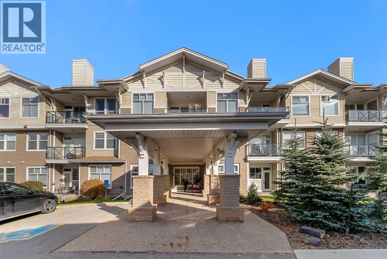
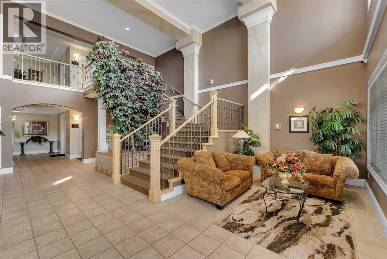
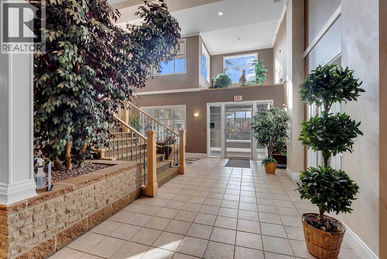
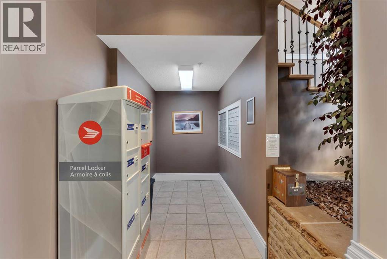
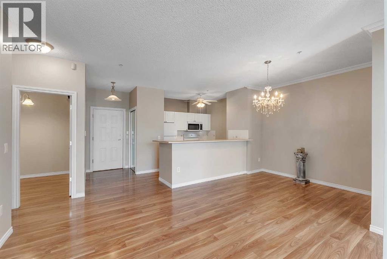
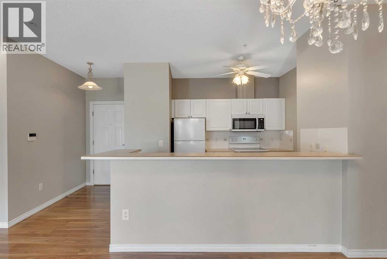
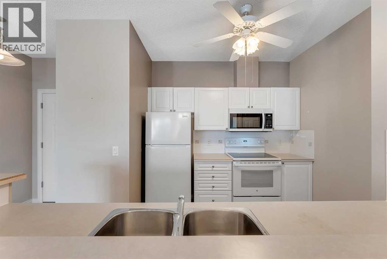
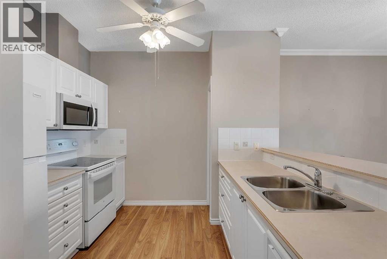
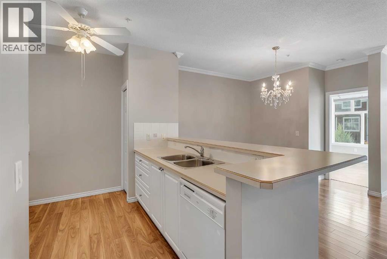
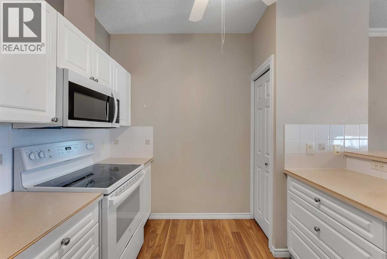
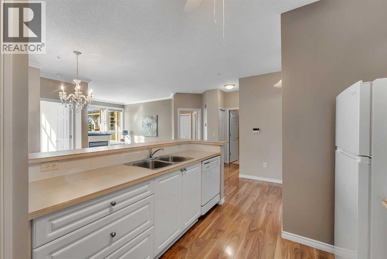
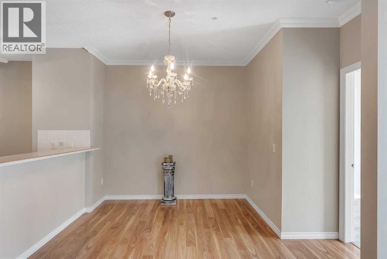
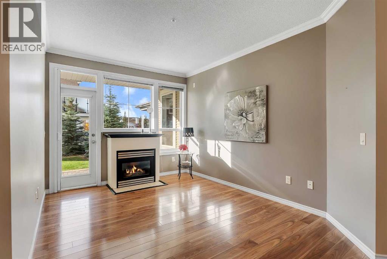
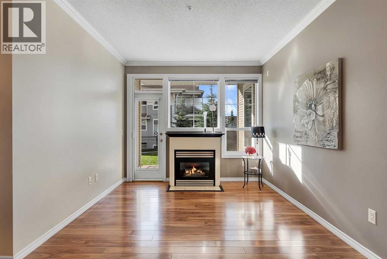
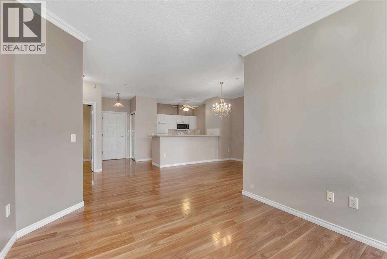
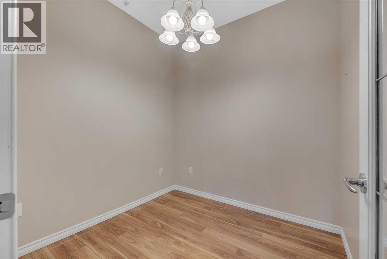
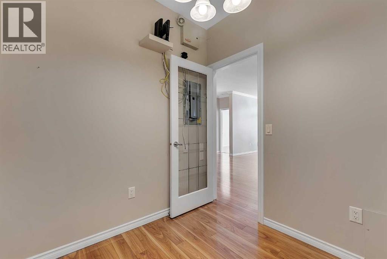
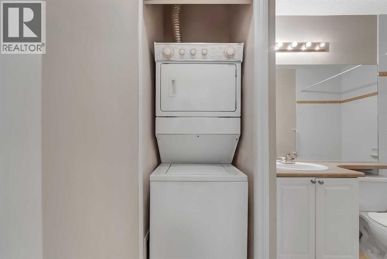
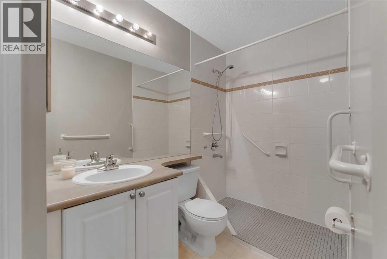
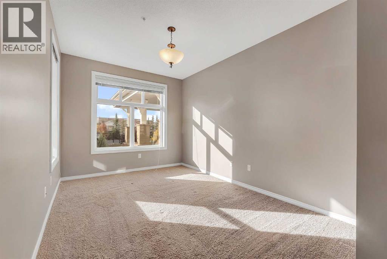
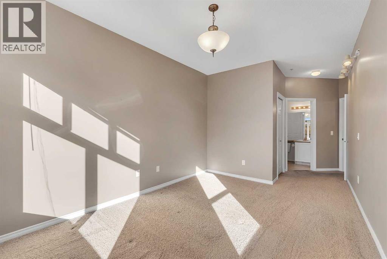
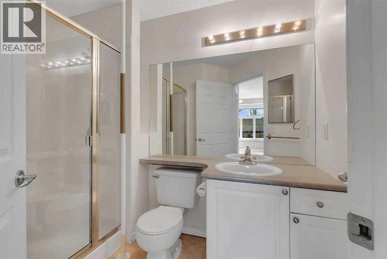
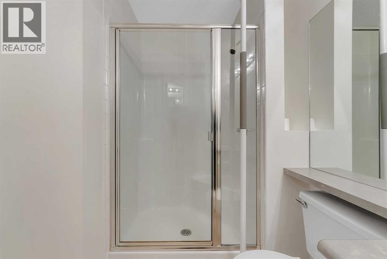
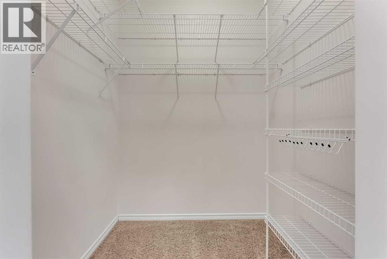
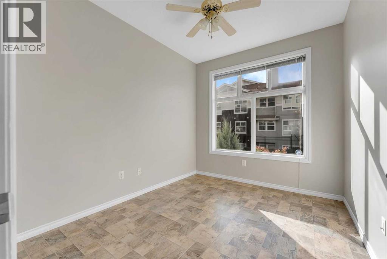
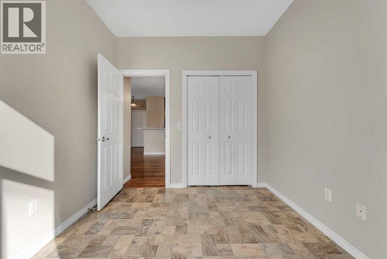
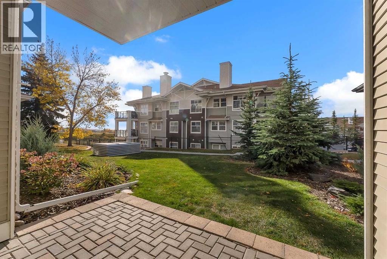
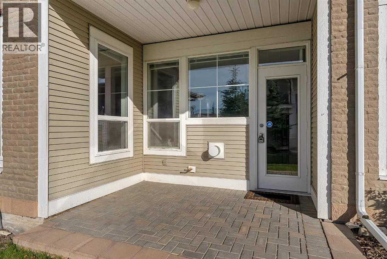
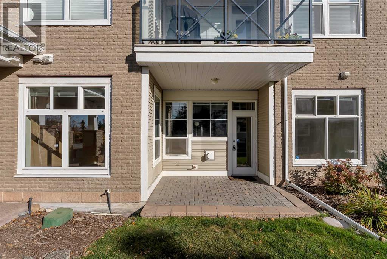
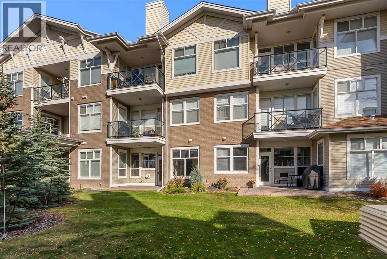
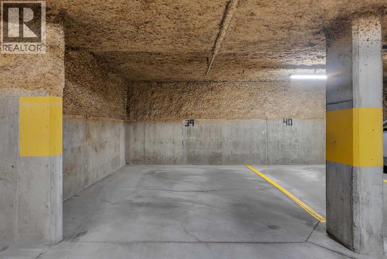
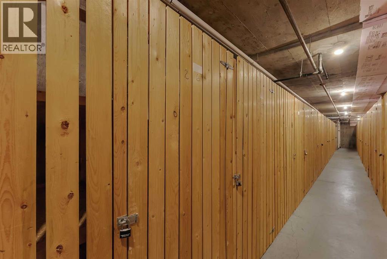
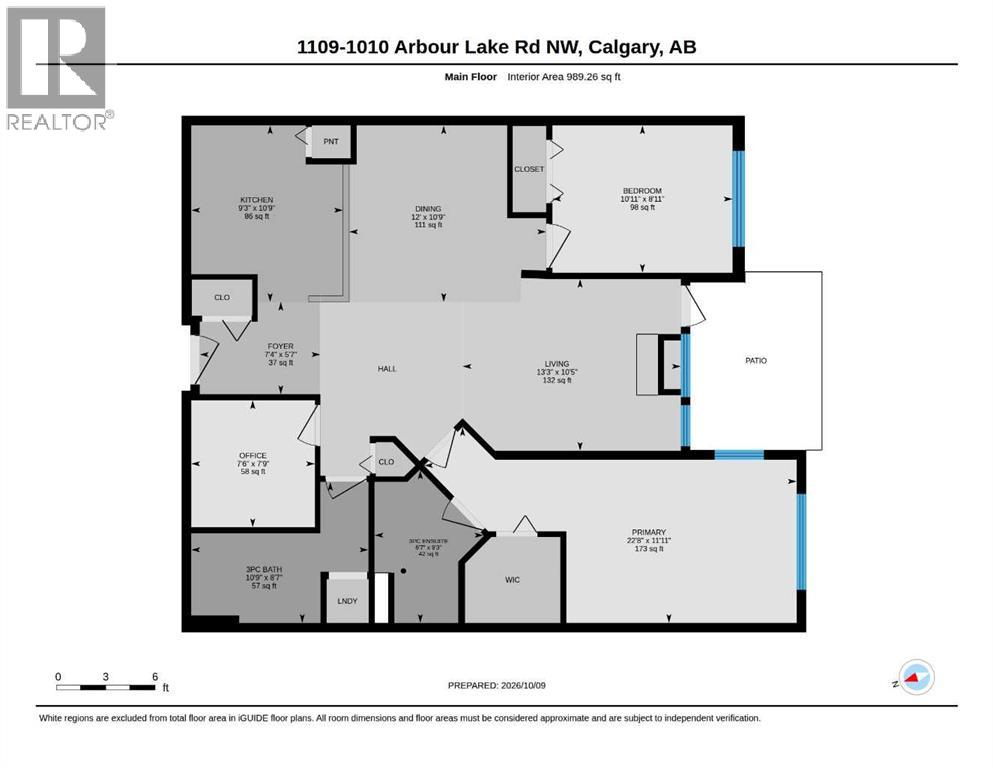
$648 MonthlyExperience outstanding condo living in Calgary’s desirable Arbour Lake. Stonecroft at Arbour Lake is a premier 55+ community designed for active adults who appreciate comfort, convenience, and a welcoming atmosphere. This beautifully appointed apartment offers a rare opportunity to reside within a low-rise structure, boasting a single level unit that maximizes space and flow. Step inside to find a luminous main level finished area spanning 989 square feet, characterized by beautiful laminate flooring that seamlessly connects the open floor plan. A warm welcome awaits in the south facing living room, adorned with large windows that frames the gas fireplace. Beyond relaxation, the thoughtfully designed kitchen is equipped with a kitchen island/breakfast bar. Two bedrooms provide comfortable accommodations, including a primary suite complete with a three-piece ensuite bath, offering privacy and convenience. The third space could be used for a sitting area or home office, catering to your evolving needs. Enjoy the convenience of laundry within your unit, along with access to the building’s secure underground parking that includes 1 titled parking space and bicycle storage. The complex offers a fitness center, party room, and guest suite—all within a community enhanced by sidewalks, streetlights, playgrounds, schools, shopping, and park spaces. Arbour Lake community offers a pristine lake, neighborhood parks, mountain views, a regional bike and walkway path and an active community association organizing many events through-out the year. Schedule your showing today!! (id:52784)
Property Details
| MLS® Number | A2351612 |
| Property Type | Single Family |
| Community Name | Arbour Lake |
| Amenities Near By | Park, Playground, Schools, Shopping |
| Community Features | Pets Allowed With Restrictions |
| Features | French Door, Guest Suite, Gas Bbq Hookup, Parking |
| Parking Space Total | 1 |
| Plan | 9913197 |
| Structure | Deck |
Building
| Bathroom Total | 2 |
| Bedrooms Above Ground | 2 |
| Bedrooms Total | 2 |
| Amenities | Clubhouse, Exercise Centre, Guest Suite, Party Room |
| Appliances | Refrigerator, Dishwasher, Stove, Microwave, Hood Fan, Window Coverings, Washer/dryer Stack-up |
| Constructed Date | 1999 |
| Construction Style Attachment | Attached |
| Cooling Type | None |
| Exterior Finish | Vinyl Siding |
| Fireplace Present | Yes |
| Fireplace Total | 1 |
| Flooring Type | Carpeted, Laminate, Linoleum |
| Heating Type | In Floor Heating |
| Stories Total | 3 |
| Size Interior | 989 Sqft |
| Total Finished Area | 989 Sqft |
| Type | Apartment |
Parking
| Underground |
Land
| Acreage | No |
| Land Amenities | Park, Playground, Schools, Shopping |
| Size Total Text | Unknown |
| Zoning Description | M-c1 |
Rooms
| Level | Type | Length | Width | Dimensions |
|---|---|---|---|---|
| Main Level | Kitchen | 10.75 Ft x 9.25 Ft | ||
| Main Level | Living Room | 10.42 Ft x 13.25 Ft | ||
| Main Level | Dining Room | 10.75 Ft x 12.00 Ft | ||
| Main Level | Primary Bedroom | 11.92 Ft x 22.67 Ft | ||
| Main Level | Bedroom | 8.92 Ft x 10.92 Ft | ||
| Main Level | Office | 7.75 Ft x 7.50 Ft | ||
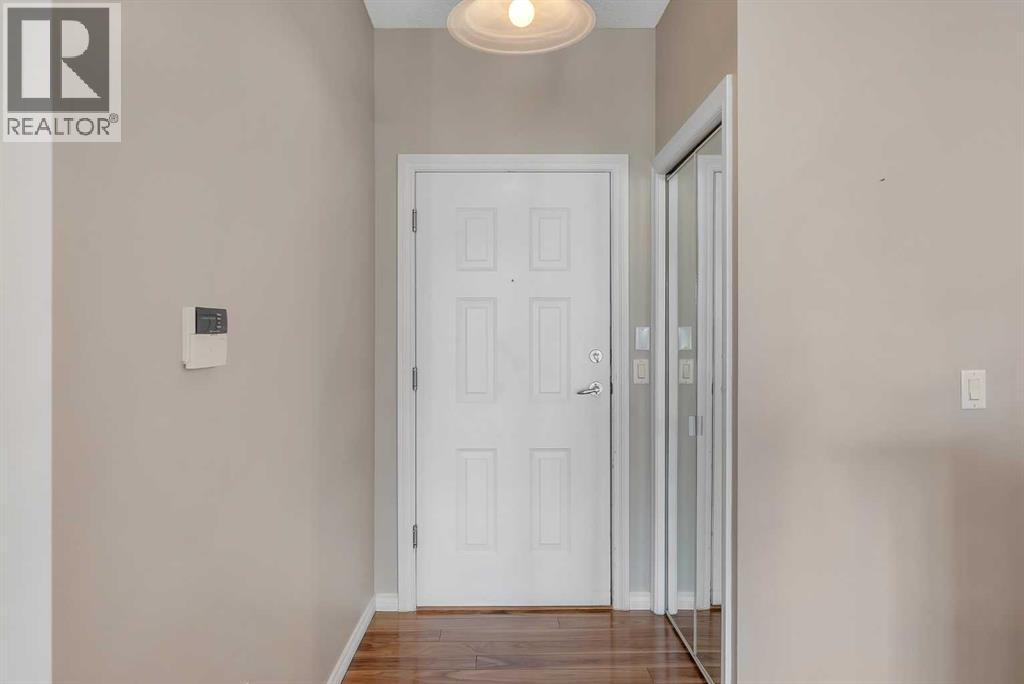
| Main Level | Foyer | 5.58 Ft x 7.33 Ft | ||
| Main Level | 3pc Bathroom | .00 Ft x .00 Ft | ||
| Main Level | 3pc Bathroom | .00 Ft x .00 Ft |
https://www.realtor.ca/real-estate/30388124/1109-1010-arbour-lake-road-nw-calgary-arbour-lake
Contact Us
Contact us for more information

The trademarks REALTOR®, REALTORS®, and the REALTOR® logo are controlled by The Canadian Real Estate Association (CREA) and identify real estate professionals who are members of CREA. The trademarks MLS®, Multiple Listing Service® and the associated logos are owned by The Canadian Real Estate Association (CREA) and identify the quality of services provided by real estate professionals who are members of CREA. The trademark DDF® is owned by The Canadian Real Estate Association (CREA) and identifies CREA's Data Distribution Facility (DDF®)
October 09 2026 08:57:46
Calgary Real Estate Board
RE/MAX Real Estate (Mountain View)