

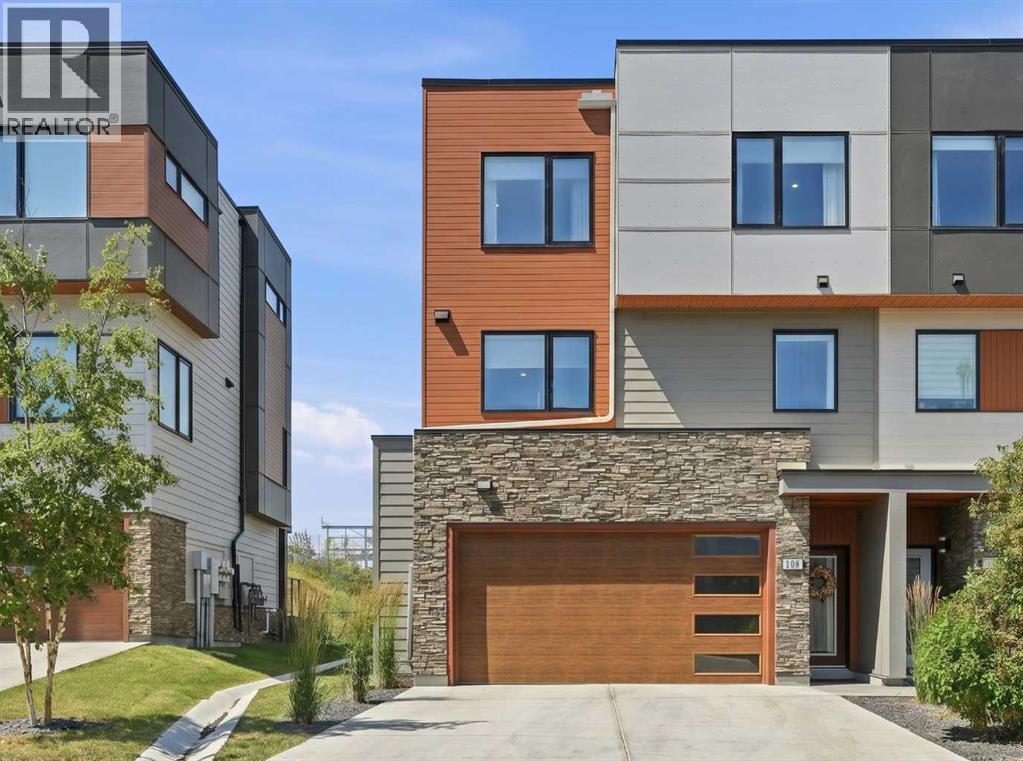
108 Na'a Heights SW Calgary, Alberta T3H 6C4

$825,000Maintenance, Condominium Amenities, Common Area Maintenance, Insurance, Ground Maintenance, Property Management, Reserve Fund Contributions, Waste Removal
$357.15 Monthly
Maintenance, Condominium Amenities, Common Area Maintenance, Insurance, Ground Maintenance, Property Management, Reserve Fund Contributions, Waste Removal
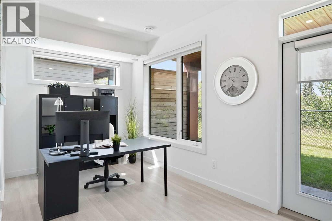
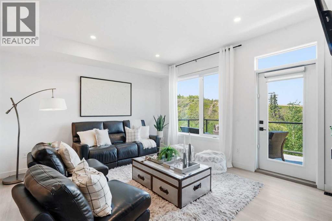
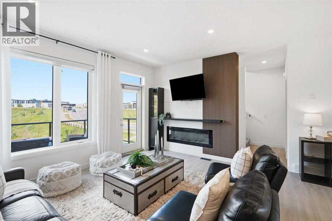
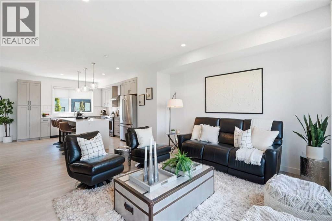
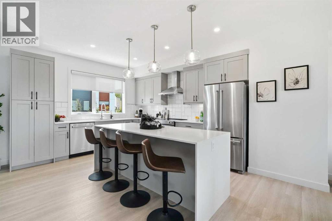
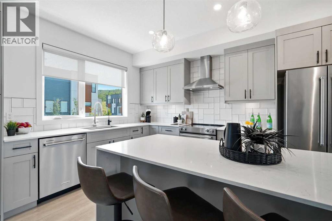
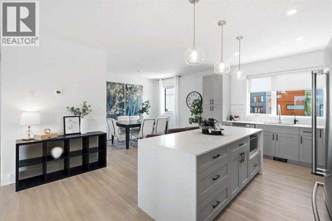
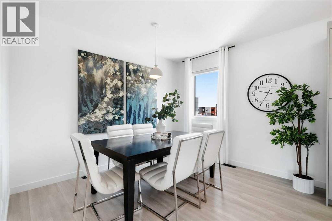
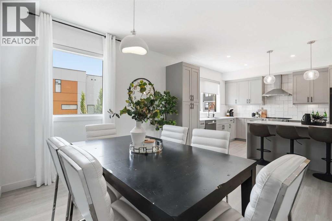
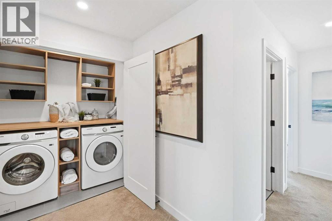
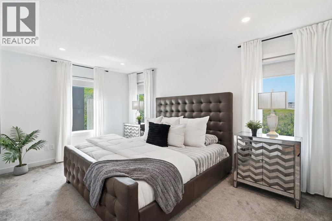
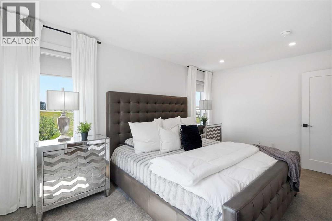
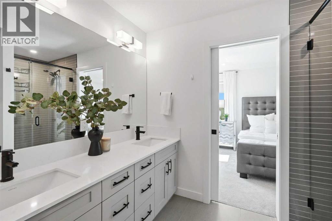
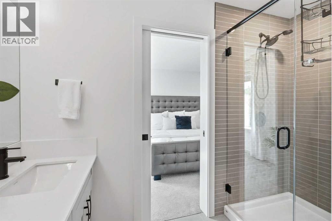
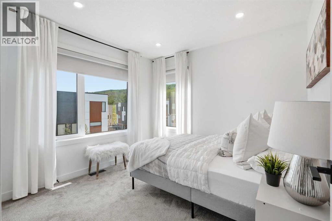
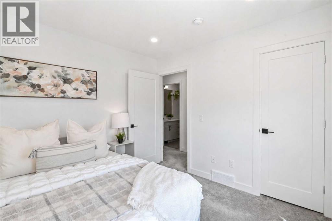
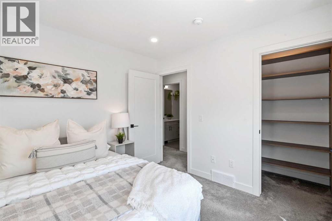
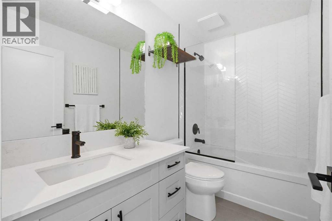
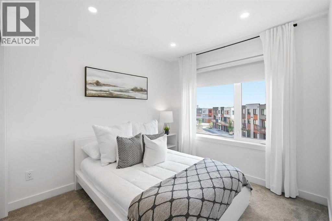
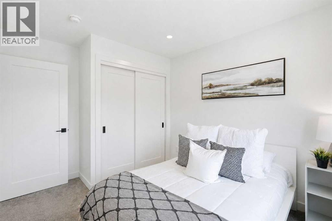
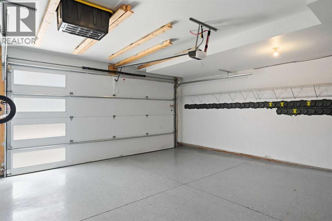
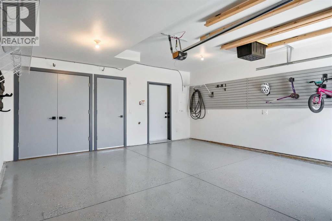
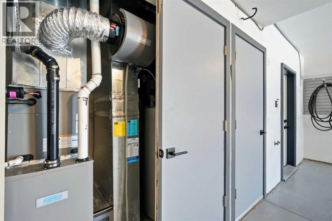
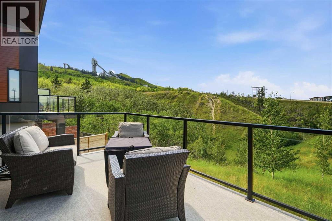
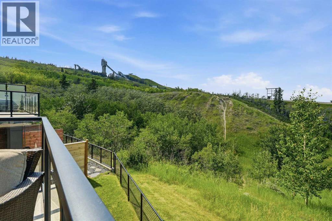
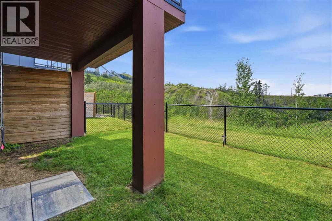
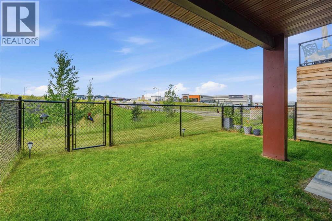
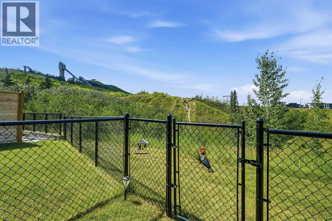
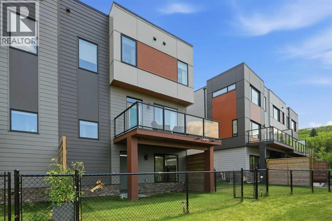
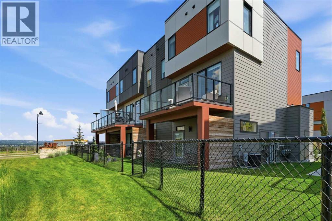
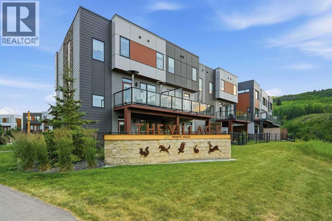
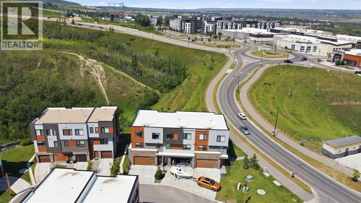
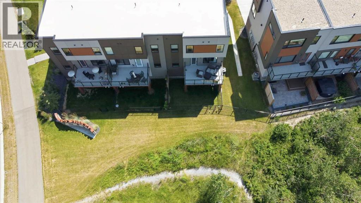
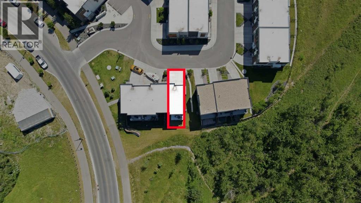
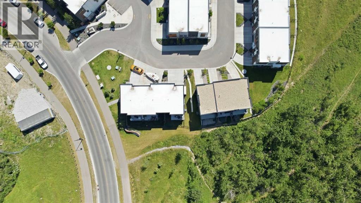
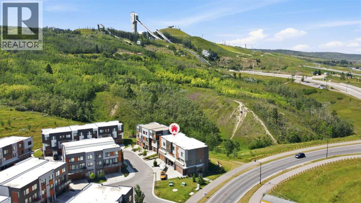
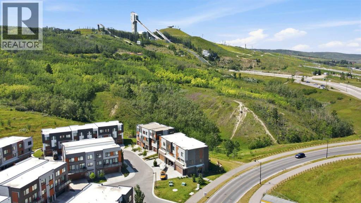
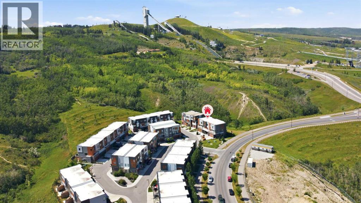
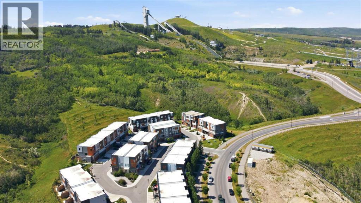
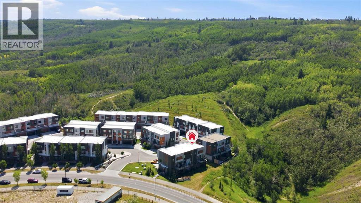
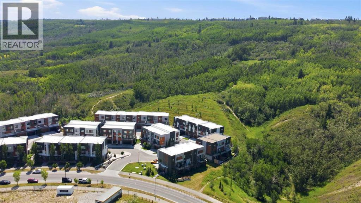
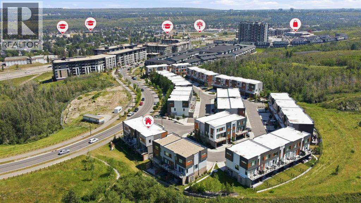
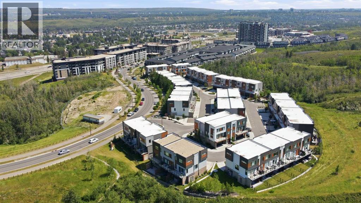
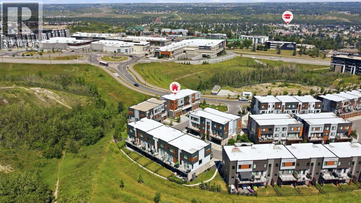
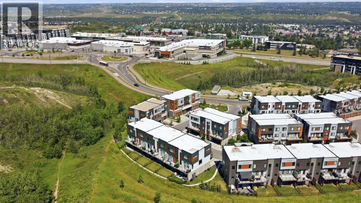
$357.15 MonthlyWake up to uninterrupted Big Sky views stretching across the protected Paskapoo Slopes and the treed ravine below. Begin your day with coffee on the west-facing deck before stepping directly onto one of Calgary's premier trail networks, where more than 160 acres of protected natural reserve become your backyard.Occupying one of the community's most coveted lots in the Village at Trinity Hills, this executive end-unit townhome enjoys exceptional privacy, sweeping west-facing vistas and the feel of a detached home with the ease of lock-and-leave living. Professional landscaping and snow removal leave more time to enjoy your surroundings and less time maintaining them.Thoughtfully designed with 1,913 sq. ft. of refined living space, the home offers three bedrooms, 2.5 bathrooms, a versatile entry-level flex room, an attached 19' x 18' double garage with an epoxy floor, a full driveway and a fenced west-facing walkout yard.Designed for both everyday living and effortless entertaining, the main level is anchored by a spacious living room with a contemporary fireplace that opens onto the maintenance-free deck, where spectacular sunsets, the treed ravine and WinSport create an unforgettable backdrop. The beautifully appointed kitchen balances timeless design with exceptional function, featuring a waterfall quartz island, Kohler workstation sink, reverse osmosis drinking water, ceiling-height shaker cabinetry and premium stainless steel appliances. A generous dining area completes the space.Upstairs, the serene primary retreat overlooks the peaceful ravine and features a spa-inspired ensuite with heated floors. Two additional bedrooms include custom closet organizers and Altex roller blinds, while the spacious main bath also offers heated floors. A thoughtfully designed laundry room with built-in storage and hanging space adds everyday convenience.Additional upgrades include a Kinetico water purification system, water softener, central air conditioning, EV Roughed In, visitor parking directly across the street and beautifully maintained seasonal landscaping throughout the community.Walk to the Calgary Farmers' Market for fresh ingredients, meet friends for dinner, explore nearby cafés or simply watch the sunset from your private balcony. Minutes from WinSport, Canada Olympic Park and the Calgary Climbing Centre, this exceptional west-side location places the Rocky Mountains within easy reach while keeping downtown Calgary just minutes away. It is a rare opportunity to experience luxury, nature and urban convenience in one of Calgary's most desirable west-side communities.Luxury isn't about having more to maintain. It's about having more time to enjoy the view! (id:52784)
Property Details
| MLS® Number | A2331947 |
| Property Type | Single Family |
| Community Name | Medicine Hill |
| Amenities Near By | Park, Playground, Schools, Shopping |
| Community Features | Pets Allowed, Pets Allowed With Restrictions |
| Features | Pvc Window, No Neighbours Behind, Closet Organizers, No Animal Home, No Smoking Home, Environmental Reserve, Gas Bbq Hookup, Parking |
| Parking Space Total | 4 |
| Plan | 2110934 |
| Structure | None, Deck |
| View Type | View |
Building
| Bathroom Total | 3 |
| Bedrooms Above Ground | 3 |
| Bedrooms Total | 3 |
| Appliances | Washer, Refrigerator, Water Purifier, Water Softener, Dishwasher, Stove, Dryer, Microwave, Hood Fan, Window Coverings, Garage Door Opener |
| Basement Development | Finished |
| Basement Features | Separate Entrance, Walk Out |
| Basement Type | None (finished) |
| Constructed Date | 2023 |
| Construction Material | Wood Frame |
| Construction Style Attachment | Attached |
| Cooling Type | Central Air Conditioning |
| Exterior Finish | Stucco |
| Fire Protection | Smoke Detectors |
| Fireplace Present | Yes |
| Fireplace Total | 1 |
| Flooring Type | Vinyl Plank |
| Foundation Type | Poured Concrete |
| Half Bath Total | 1 |
| Heating Fuel | Natural Gas |
| Heating Type | Forced Air |
| Stories Total | 3 |
| Size Interior | 1,914 Sqft |
| Total Finished Area | 1913.53 Sqft |
| Type | Row / Townhouse |
Parking
| Attached Garage | 2 |
| Visitor Parking | |
| Parking Pad |
Land
| Acreage | No |
| Fence Type | Fence |
| Land Amenities | Park, Playground, Schools, Shopping |
| Landscape Features | Landscaped, Lawn |
| Size Depth | 20.82 M |
| Size Frontage | 8.13 M |
| Size Irregular | 169.00 |
| Size Total | 169 M2|0-4,050 Sqft |
| Size Total Text | 169 M2|0-4,050 Sqft |
| Zoning Description | Dc |
Rooms
| Level | Type | Length | Width | Dimensions |
|---|---|---|---|---|
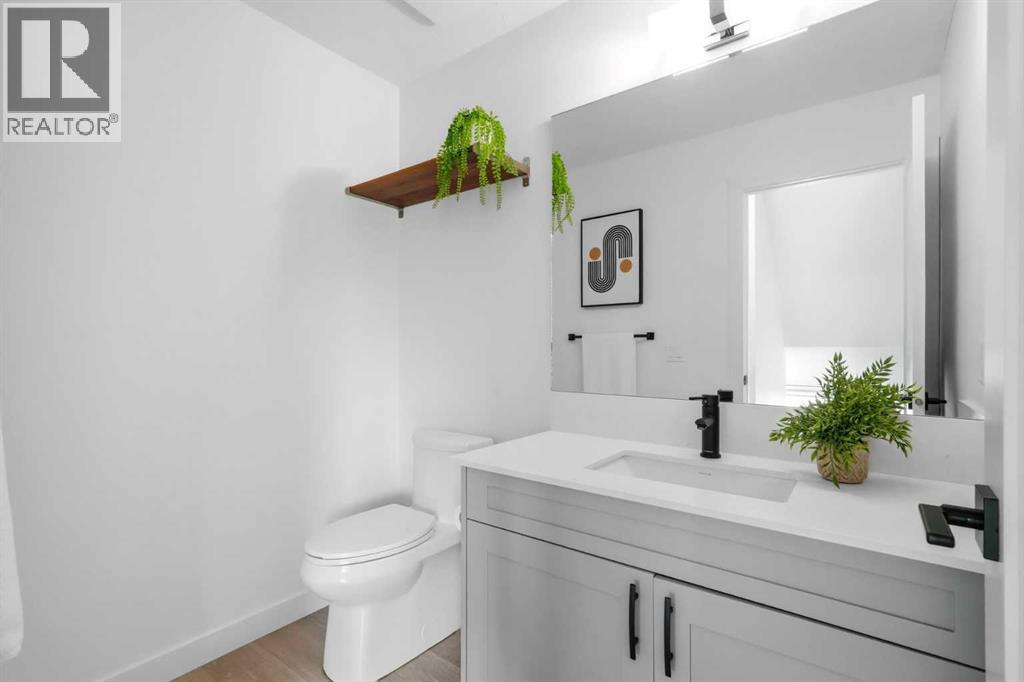
| Second Level | 2pc Bathroom | 7.00 Ft x 4.92 Ft | ||
| Second Level | Dining Room | 7.58 Ft x 12.00 Ft | ||
| Second Level | Kitchen | 15.25 Ft x 17.00 Ft | ||
| Second Level | Living Room | 14.75 Ft x 13.00 Ft | ||
| Second Level | Other | .00 Ft x .00 Ft | ||
| Third Level | Primary Bedroom | 15.50 Ft x 10.25 Ft | ||
| Third Level | 4pc Bathroom | 9.83 Ft x 6.50 Ft | ||
| Third Level | Other | .00 Ft x .00 Ft | ||
| Third Level | Bedroom | 9.75 Ft x 9.92 Ft | ||
| Third Level | 4pc Bathroom | 9.00 Ft x 4.92 Ft | ||
| Third Level | Bedroom | 9.00 Ft x 11.92 Ft | ||
| Main Level | Den | 15.17 Ft x 8.25 Ft | ||
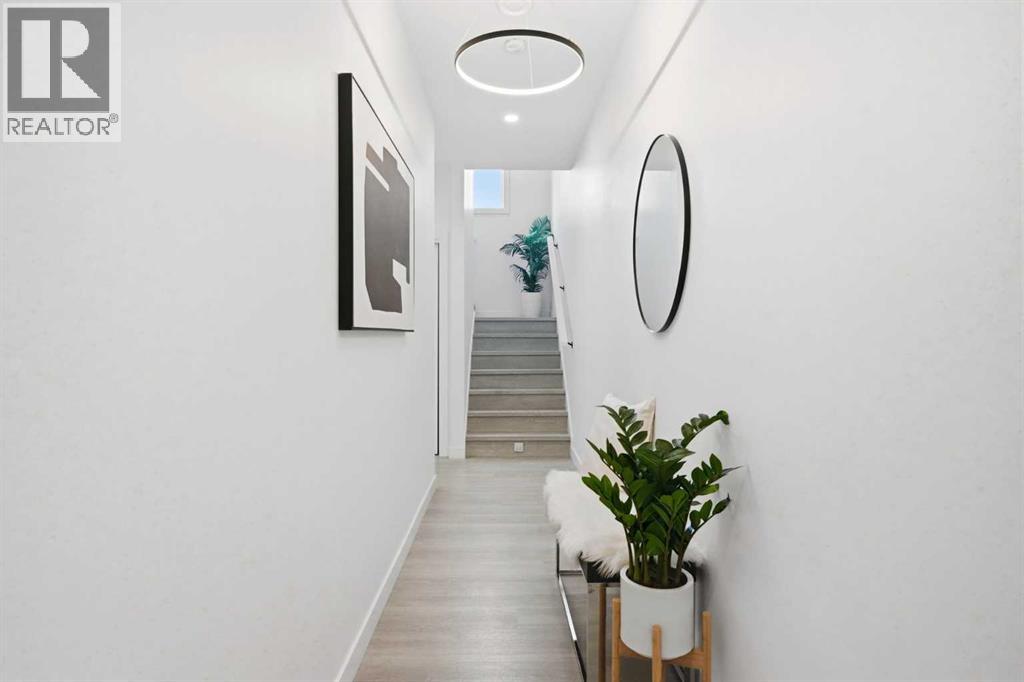
| Main Level | Foyer | 3.92 Ft x 15.75 Ft |
https://www.realtor.ca/real-estate/30092122/108-naa-heights-sw-calgary-medicine-hill
Contact Us
Contact us for more information

The trademarks REALTOR®, REALTORS®, and the REALTOR® logo are controlled by The Canadian Real Estate Association (CREA) and identify real estate professionals who are members of CREA. The trademarks MLS®, Multiple Listing Service® and the associated logos are owned by The Canadian Real Estate Association (CREA) and identify the quality of services provided by real estate professionals who are members of CREA. The trademark DDF® is owned by The Canadian Real Estate Association (CREA) and identifies CREA's Data Distribution Facility (DDF®)
October 05 2026 06:45:16
Calgary Real Estate Board
Comox Realty