

1031 Creek Springs Rise NW Airdrie, Alberta T4B 2R6

$450,000
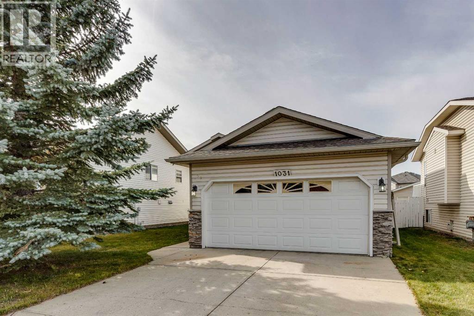
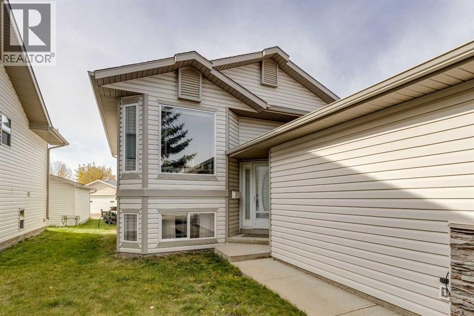
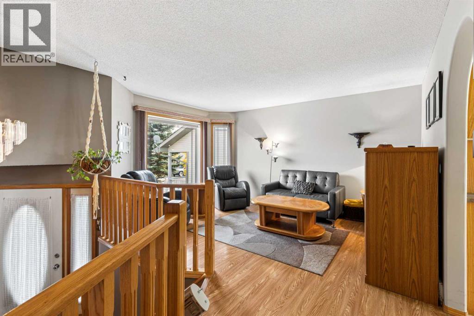
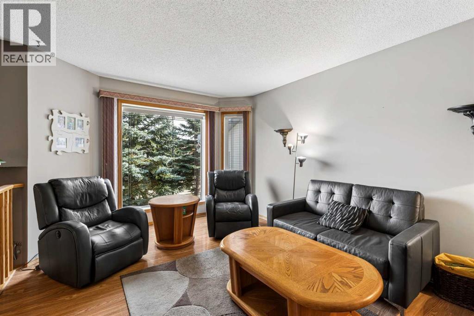
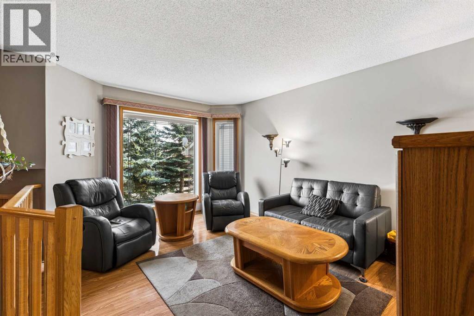
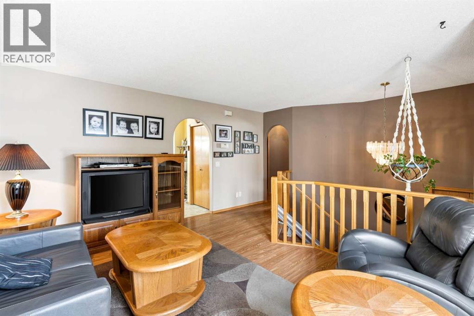
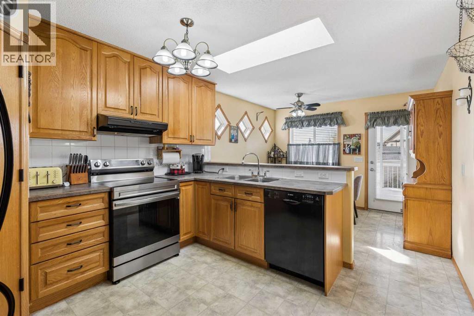
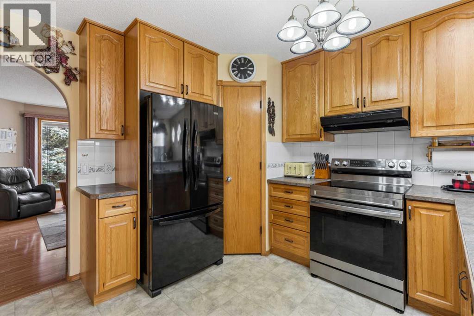
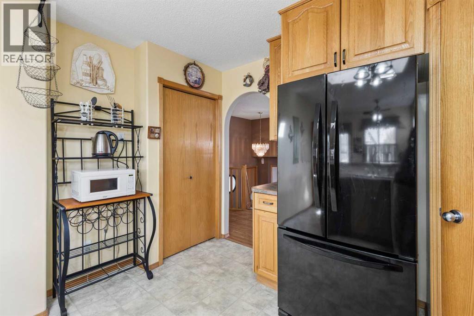
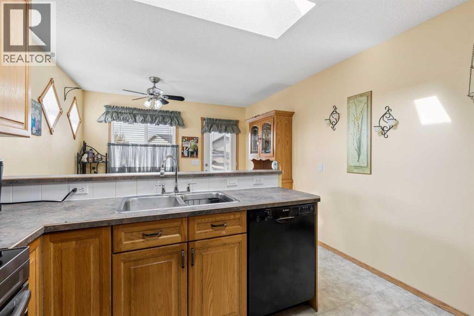
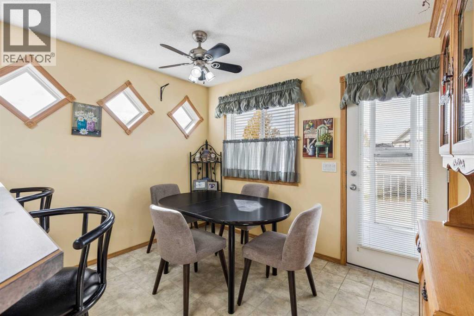
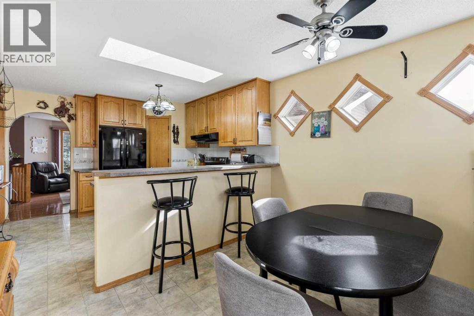
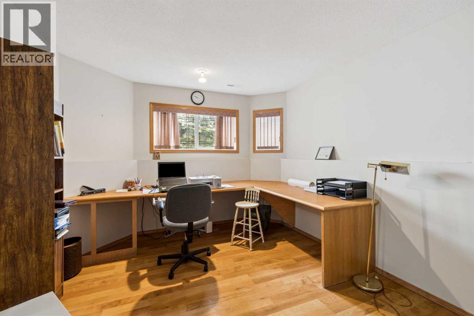
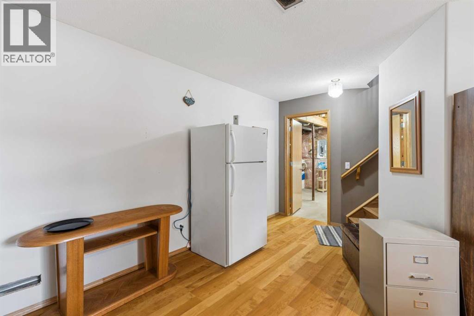
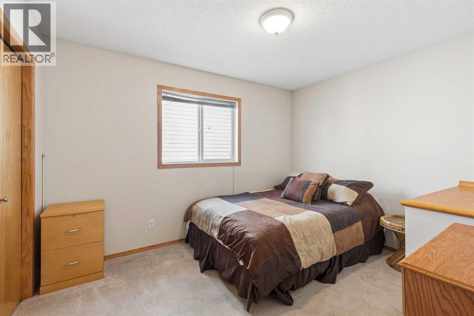
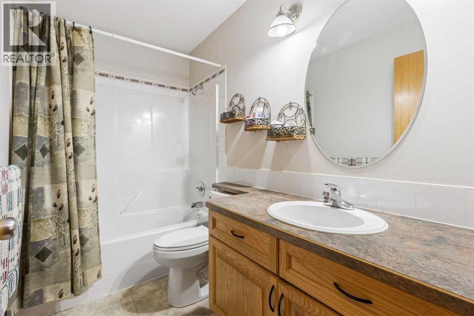
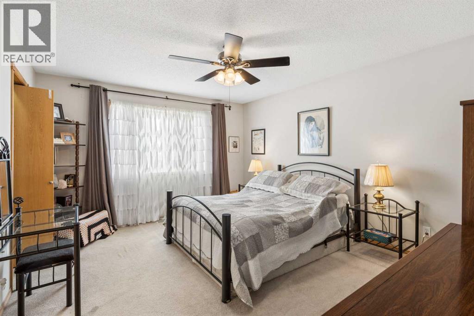
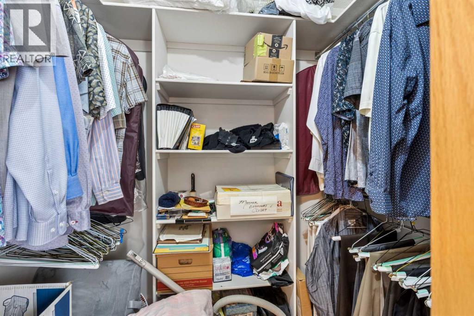
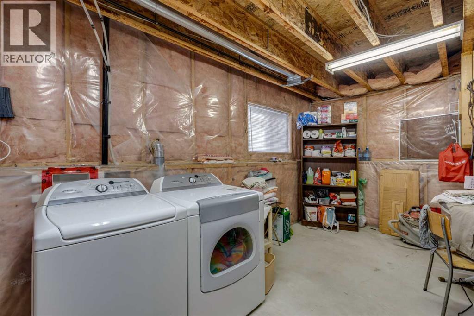
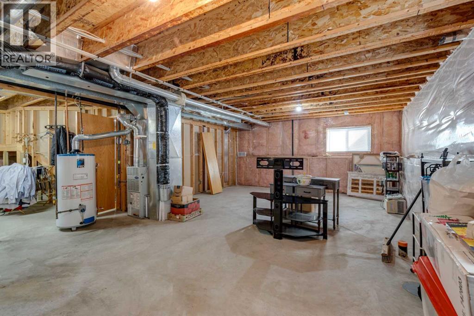
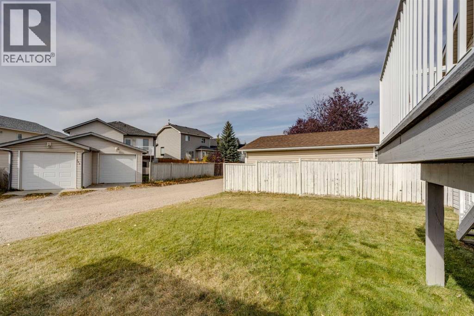
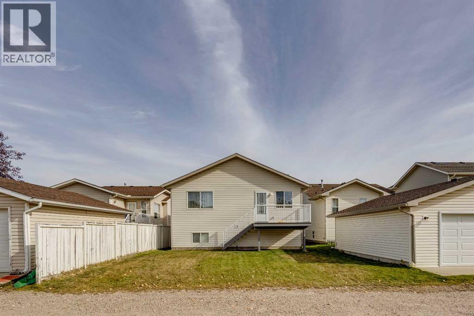
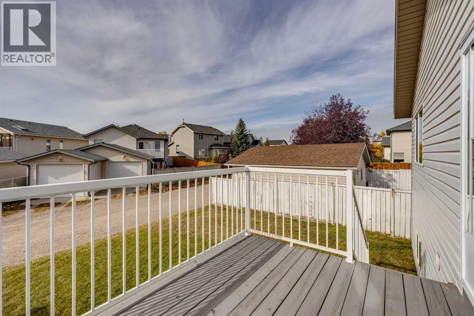
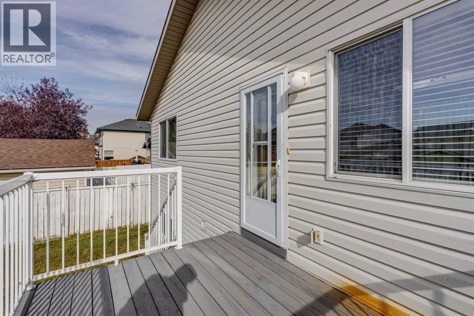
ORIGINAL OWNERS-Pride of ownership shines throughout this immaculate, custom-crafted McKee Homes bi-level nestled on a quiet, established street in Airdrie. McKee builder was very well known for his exceptional quality and attention to detail. This thoughtfully designed home greets you with soft rounded corners, elegant architectural arches, and an abundance of natural light highlighted by a skylight over the kitchen and dining area. The open kitchen features a quality light oak cabinetry package, a raised breakfast bar, pantry, and a sunny breakfast nook opening directly to the deck.Down the hall, the primary retreat offers a walk-in closet and a private 3-piece ensuite with a step-in shower. A generous second bedroom and a full 4-piece main bathroom complete the main level. Downstairs, the partially finished basement expands your living space with a large home office that easily functions as a 3rd bedroom, along with ample footprint to customize a recreation room, additional bath, and storage to suit your needs. Complete with a front attached garage, solid craftsmanship, and meticulous care from day one, this move-in-ready gem is an incredible opportunity for downsizers, first-time buyers, or growing families alike. (id:52784)
Property Details
| MLS® Number | A2350788 |
| Property Type | Single Family |
| Neigbourhood | Silver Creek |
| Community Name | Silver Creek |
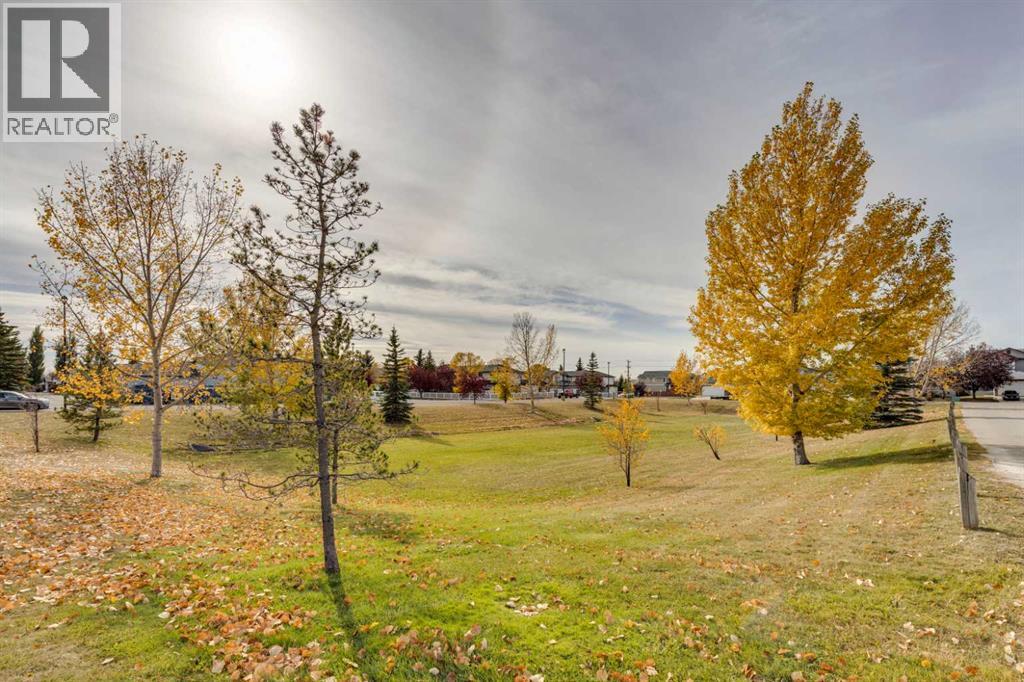
| Amenities Near By | Park, Playground, Schools, Shopping |
| Features | Pvc Window, No Animal Home, No Smoking Home |
| Parking Space Total | 4 |
| Plan | 0012084 |
| Structure | Deck |
Building
| Bathroom Total | 2 |
| Bedrooms Above Ground | 2 |
| Bedrooms Total | 2 |
| Appliances | Refrigerator, Dishwasher, Stove, Hood Fan, Window Coverings, Garage Door Opener |
| Architectural Style | Bi-level |
| Basement Development | Partially Finished |
| Basement Type | Full (partially Finished) |
| Constructed Date | 2000 |
| Construction Style Attachment | Detached |
| Cooling Type | None |
| Exterior Finish | Stone, Vinyl Siding |
| Flooring Type | Carpeted, Laminate, Linoleum |
| Foundation Type | Poured Concrete |
| Heating Fuel | Natural Gas |
| Heating Type | Forced Air |
| Stories Total | 1 |
| Size Interior | 1,085 Sqft |
| Total Finished Area | 1084.55 Sqft |
| Type | House |
Parking
| Attached Garage | 2 |
Land
| Acreage | No |
| Fence Type | Partially Fenced |
| Land Amenities | Park, Playground, Schools, Shopping |
| Landscape Features | Landscaped |
| Size Depth | 32.22 M |
| Size Frontage | 11.64 M |
| Size Irregular | 373.40 |
| Size Total | 373.4 M2|0-4,050 Sqft |
| Size Total Text | 373.4 M2|0-4,050 Sqft |
| Zoning Description | R1 |
Rooms
| Level | Type | Length | Width | Dimensions |
|---|---|---|---|---|
| Lower Level | Recreational, Games Room | 16.75 Ft x 15.00 Ft | ||
| Main Level | Kitchen | 11.92 Ft x 10.92 Ft | ||
| Main Level | Dining Room | 10.92 Ft x 8.25 Ft | ||
| Main Level | Living Room | 14.92 Ft x 11.08 Ft | ||
| Main Level | Primary Bedroom | 14.75 Ft x 12.33 Ft | ||
| Main Level | Bedroom | 11.75 Ft x 9.92 Ft | ||
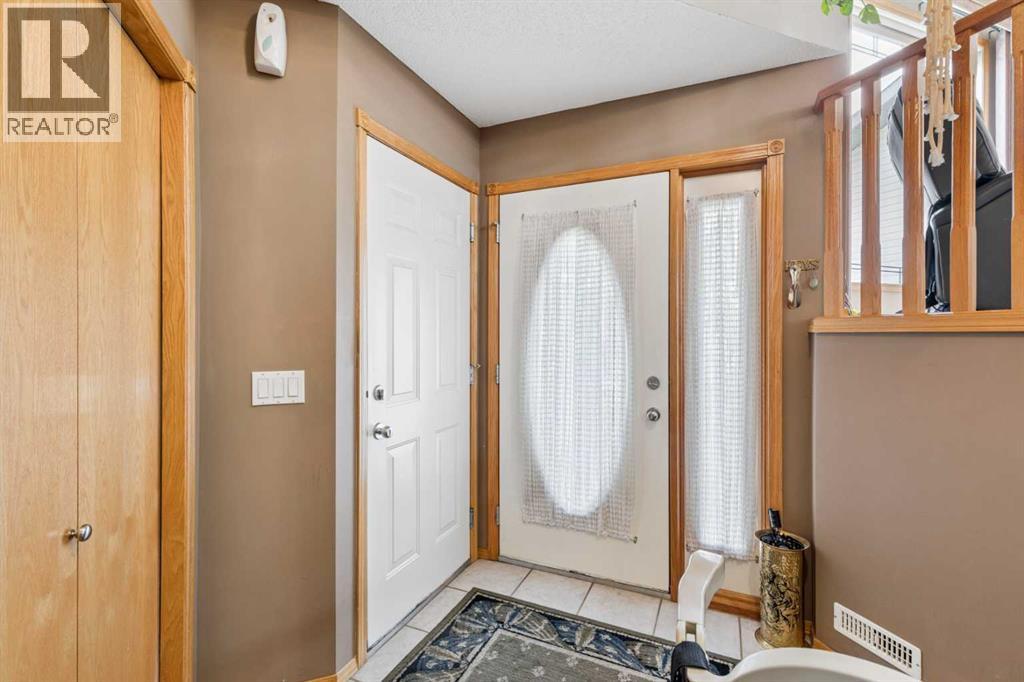
| Main Level | Foyer | 7.25 Ft x 7.00 Ft | ||
| Main Level | 3pc Bathroom | 8.92 Ft x 4.92 Ft | ||
| Main Level | 4pc Bathroom | 8.83 Ft x 4.92 Ft |
https://www.realtor.ca/real-estate/30390051/1031-creek-springs-rise-nw-airdrie-silver-creek
Contact Us
Contact us for more information

The trademarks REALTOR®, REALTORS®, and the REALTOR® logo are controlled by The Canadian Real Estate Association (CREA) and identify real estate professionals who are members of CREA. The trademarks MLS®, Multiple Listing Service® and the associated logos are owned by The Canadian Real Estate Association (CREA) and identify the quality of services provided by real estate professionals who are members of CREA. The trademark DDF® is owned by The Canadian Real Estate Association (CREA) and identifies CREA's Data Distribution Facility (DDF®)
October 10 2026 04:15:19
Calgary Real Estate Board
Real Estate Professionals Inc.