

100 Macewan Park Road NW Calgary, Alberta T3K 3G9

$549,900
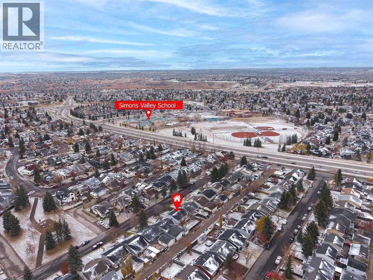
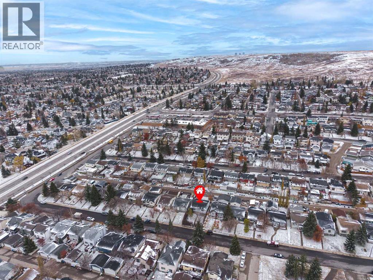
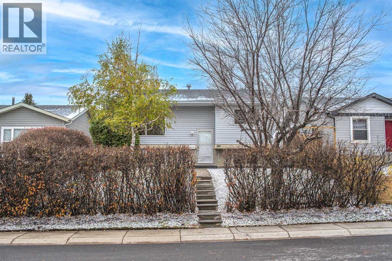
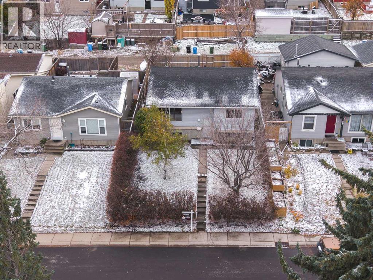
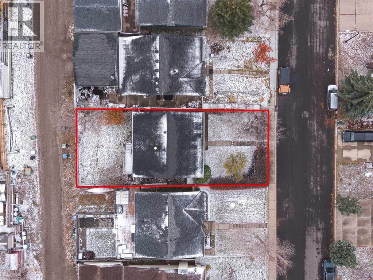
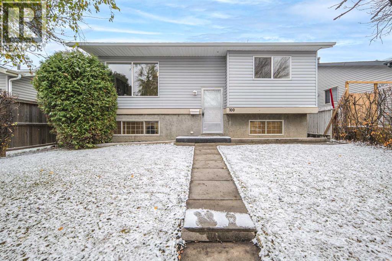
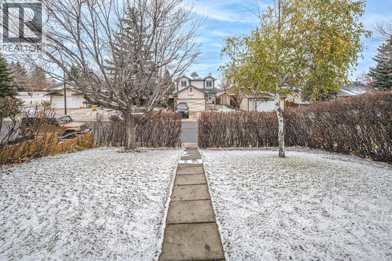
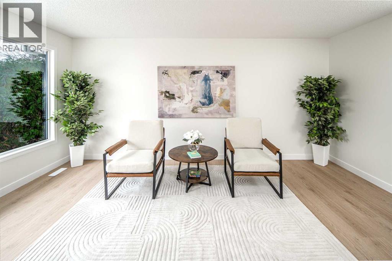
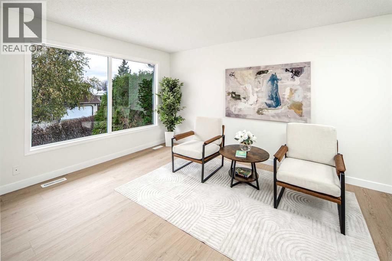
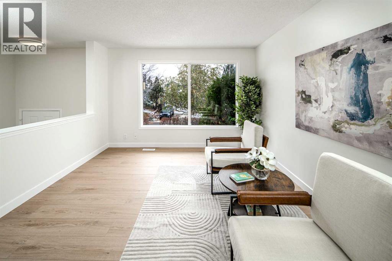
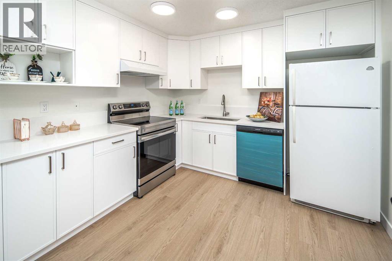
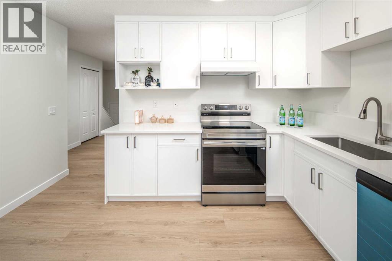
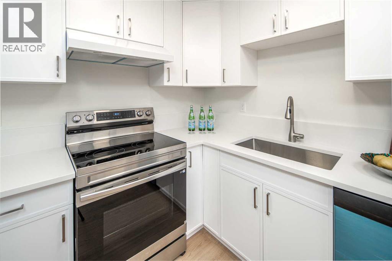
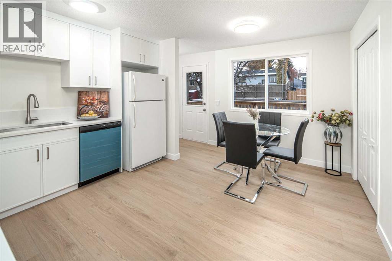
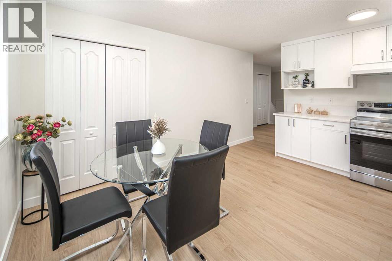
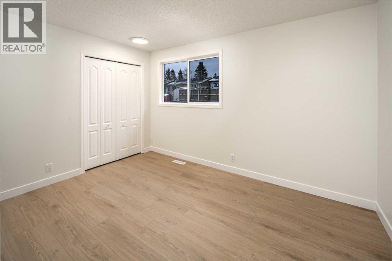
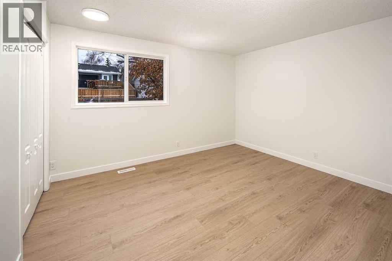
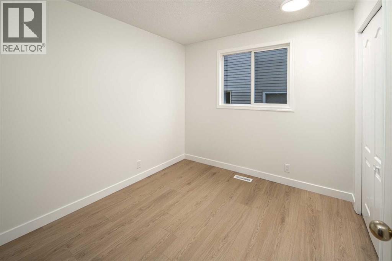
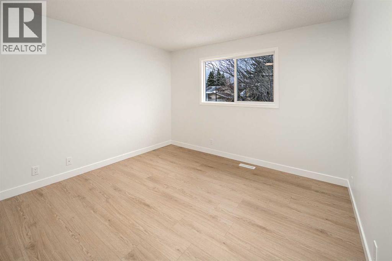
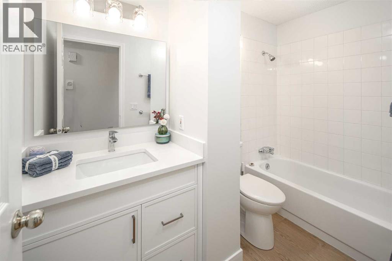
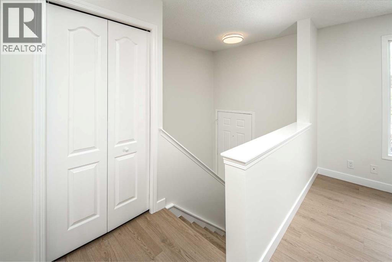
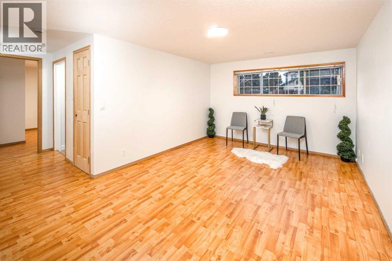
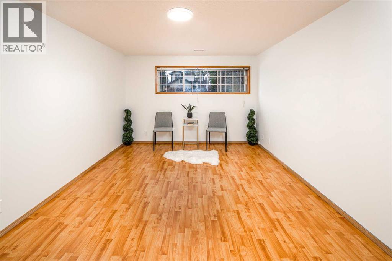
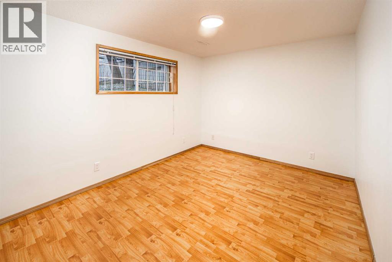
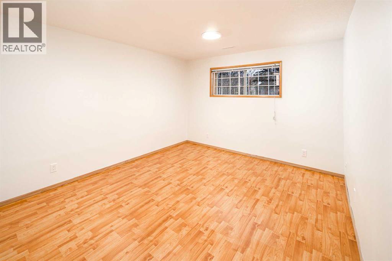
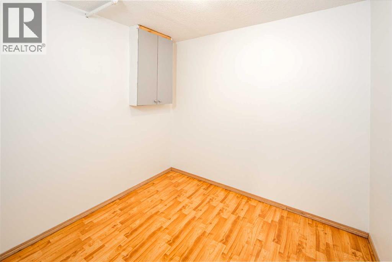
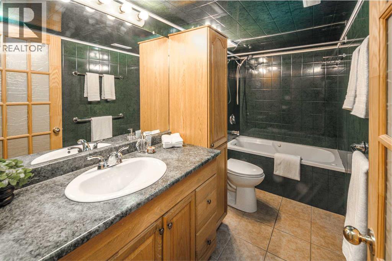
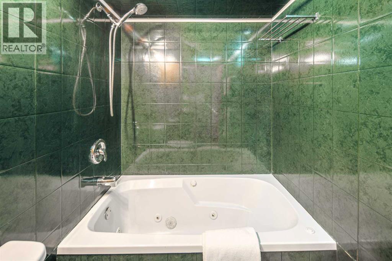
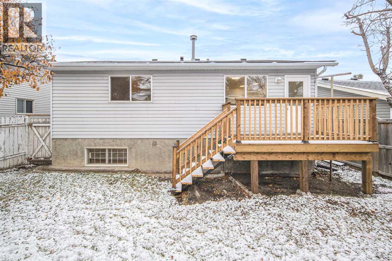
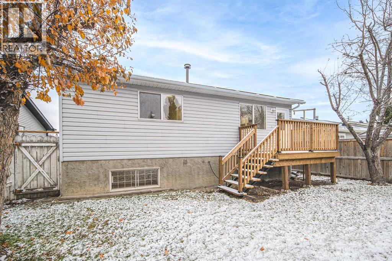
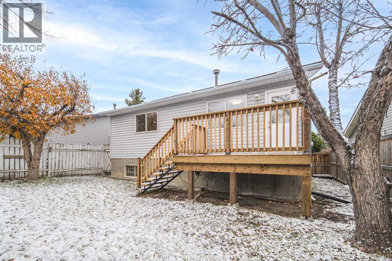
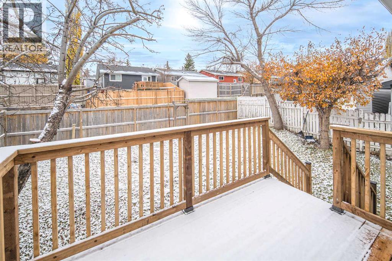
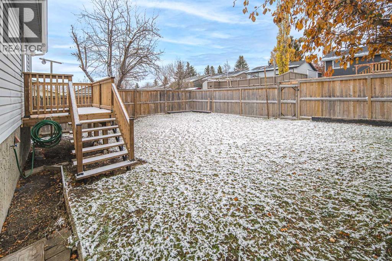
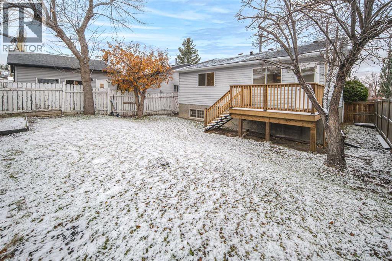
Welcome to this well-kept bi-level home, ideally located within walking distance of a popular elementary school and close to public transit, shopping centres, and all essential amenities. The main floor was recently upgraded in 2026, featuring brand-new vinyl wood plank flooring, a beautifully updated kitchen, new paint, and elegant quartz countertops. The home offers a total of 5 bedrooms (3+2) and 2 full bathrooms.The main floor features a spacious living room, a bright and inviting kitchen, and a generous dining area. The fully developed basement offers a huge family room, two good-sized bedrooms, and a full bathroom with a jetted tub.Additional updates include a hot water tank 2021 and a new roof 2023. The property also features a fully landscaped and fenced yard, providing a great outdoor space for relaxation and enjoyment. Conveniently located near schools, public transportation, shopping, and everyday amenities, this home offers comfort, functionality, and excellent value. Vacant easy to show! (id:52784)
Property Details
| MLS® Number | A2355453 |
| Property Type | Single Family |
| Community Name | MacEwan Glen |
| Amenities Near By | Park, Playground, Schools, Shopping |
| Features | No Animal Home, No Smoking Home, Level |
| Parking Space Total | 2 |
| Plan | 8111720 |
| Structure | Deck |
Building
| Bathroom Total | 2 |
| Bedrooms Above Ground | 3 |
| Bedrooms Below Ground | 2 |
| Bedrooms Total | 5 |
| Appliances | Washer, Refrigerator, Dishwasher, Stove, Dryer, Hood Fan, Window Coverings |
| Architectural Style | Bi-level |
| Basement Development | Finished |
| Basement Type | Full (finished) |
| Constructed Date | 1982 |
| Construction Material | Wood Frame |
| Construction Style Attachment | Detached |
| Cooling Type | None |
| Exterior Finish | Vinyl Siding |
| Flooring Type | Tile, Vinyl |
| Foundation Type | Poured Concrete |
| Heating Fuel | Natural Gas |
| Heating Type | Forced Air |
| Size Interior | 1,047 Sqft |
| Total Finished Area | 1047 Sqft |
| Type | House |
Parking
| Other |
Land
| Acreage | No |
| Fence Type | Fence |
| Land Amenities | Park, Playground, Schools, Shopping |
| Landscape Features | Lawn |
| Size Depth | 30.59 M |
| Size Frontage | 12.8 M |
| Size Irregular | 4197.00 |
| Size Total | 4197 Sqft|4,051 - 7,250 Sqft |
| Size Total Text | 4197 Sqft|4,051 - 7,250 Sqft |
| Zoning Description | R-c1 |
Rooms
| Level | Type | Length | Width | Dimensions |
|---|---|---|---|---|
| Basement | 4pc Bathroom | 4.92 Ft x 10.75 Ft | ||
| Basement | Den | 7.67 Ft x 8.08 Ft | ||
| Basement | Other | 22.17 Ft x 11.00 Ft | ||
| Basement | Bedroom | 9.50 Ft x 11.67 Ft | ||
| Basement | Bedroom | 11.83 Ft x 10.75 Ft | ||
| Main Level | Other | 14.58 Ft x 12.33 Ft | ||
| Main Level | Living Room | 16.67 Ft x 11.75 Ft | ||
| Main Level | 4pc Bathroom | 9.33 Ft x 4.92 Ft | ||
| Main Level | Other | 7.58 Ft x 6.83 Ft | ||
| Main Level | Primary Bedroom | 11.00 Ft x 12.75 Ft | ||
| Main Level | Bedroom | 8.83 Ft x 9.42 Ft | ||
| Main Level | Bedroom | 10.58 Ft x 11.50 Ft |
https://www.realtor.ca/real-estate/30459518/100-macewan-park-road-nw-calgary-macewan-glen
Contact Us
Contact us for more information

The trademarks REALTOR®, REALTORS®, and the REALTOR® logo are controlled by The Canadian Real Estate Association (CREA) and identify real estate professionals who are members of CREA. The trademarks MLS®, Multiple Listing Service® and the associated logos are owned by The Canadian Real Estate Association (CREA) and identify the quality of services provided by real estate professionals who are members of CREA. The trademark DDF® is owned by The Canadian Real Estate Association (CREA) and identifies CREA's Data Distribution Facility (DDF®)
October 30 2026 02:48:12
Calgary Real Estate Board
Trustpro Realty