

100, 50 Westland Road Okotoks, Alberta T1S 2G4

$460,000Maintenance, Insurance, Ground Maintenance, Property Management, Reserve Fund Contributions, Waste Removal
$547.07 Monthly
Maintenance, Insurance, Ground Maintenance, Property Management, Reserve Fund Contributions, Waste Removal
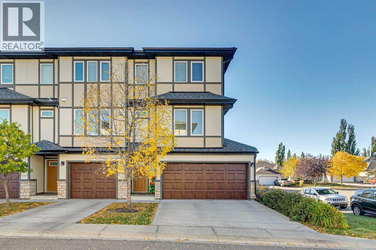
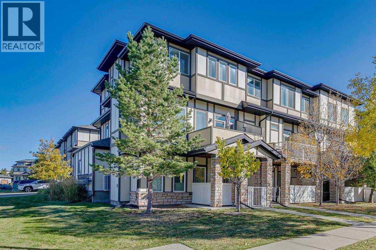
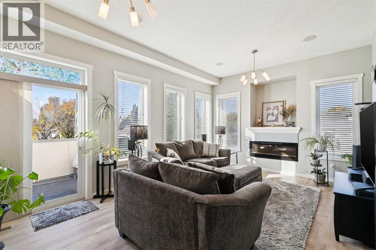
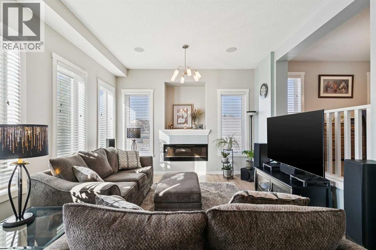
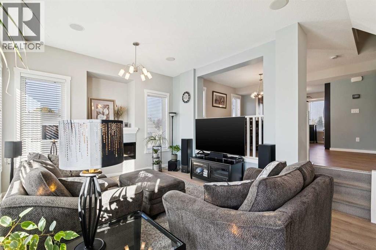
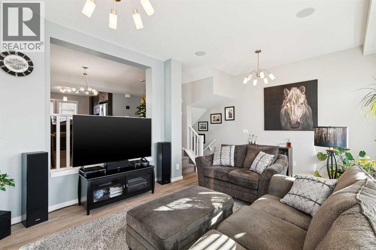
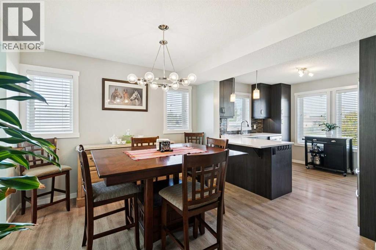
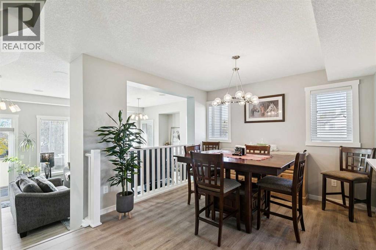
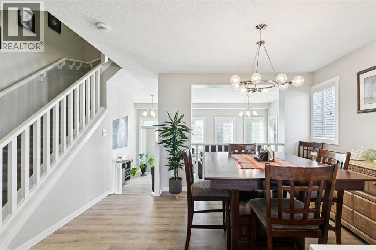
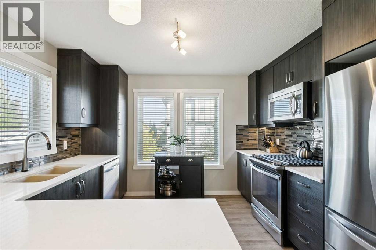
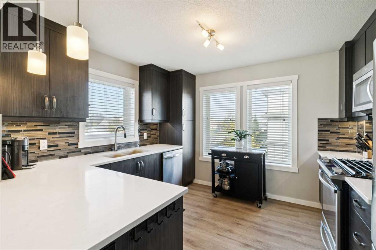
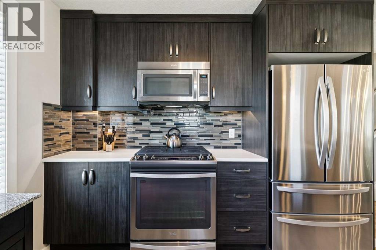
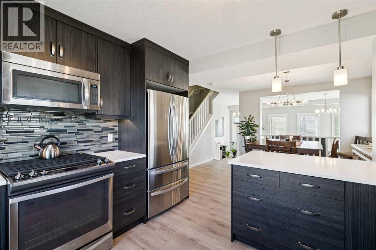
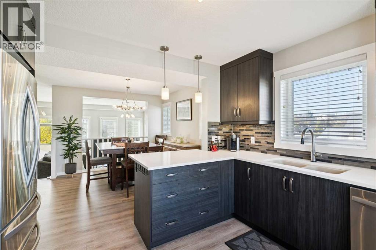
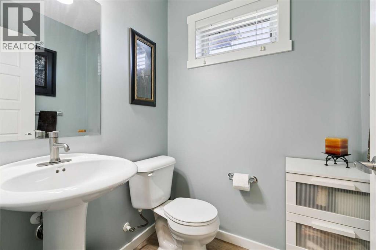
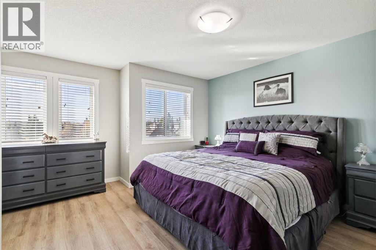
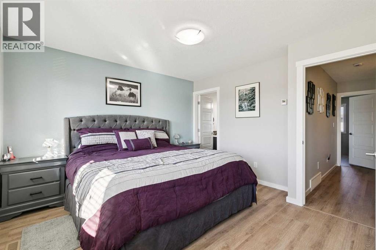
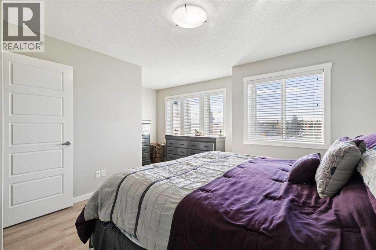
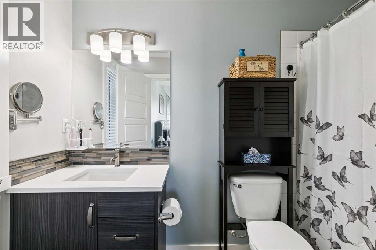
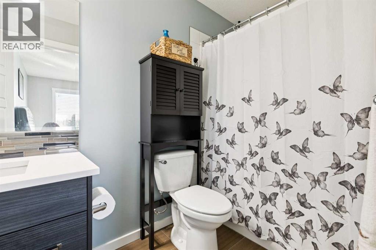
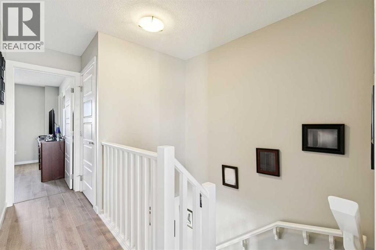
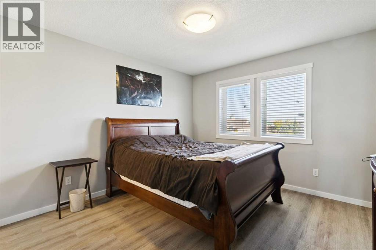
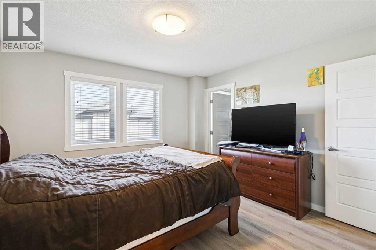
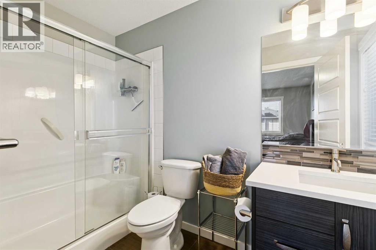
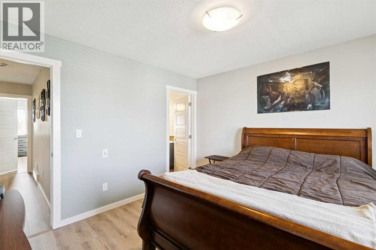
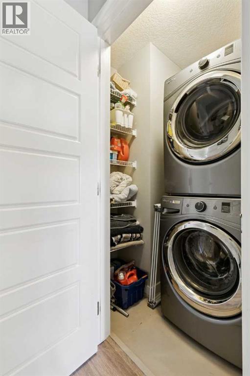
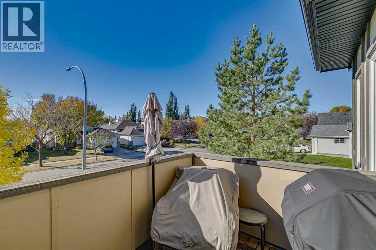
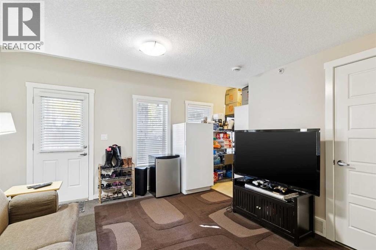
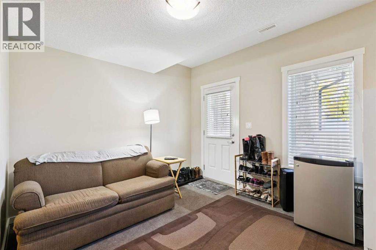
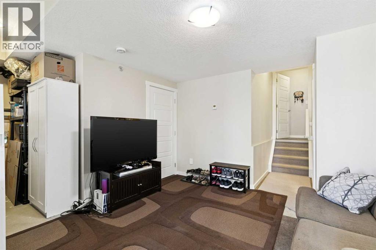
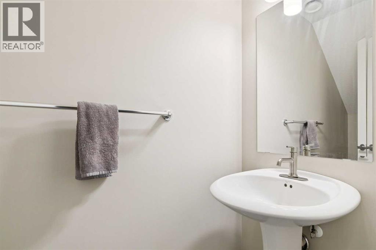
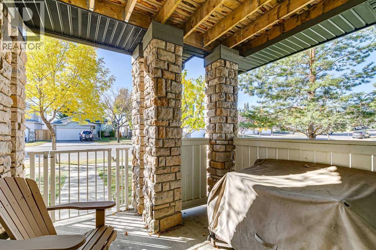
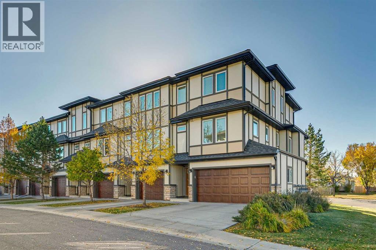
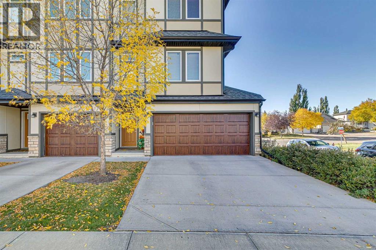
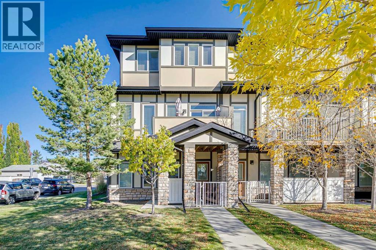
$547.07 MonthlyRare double garage, end unit townhome in Okotoks offering generous living spaces, upgraded finishes and excellent natural light. One of 2 in the complex with a double garage and double driveway, this home also has no rear neighbors and faces a tree-lined boulevard. The spacious living room features 10’ ceilings, an abundance of windows facing south and west, an electric fireplace, built-in ceiling speakers, and patio sliders opening to a private upper deck with a gas BBQ hookup. The beautiful kitchen includes quartz countertops, stainless steel appliances, a gas stove, French door refrigerator with filtered water dispenser, under-cabinet lighting, and a touch-activated faucet. Soft-close drawers are featured in both the kitchen and bathrooms, with California-style blinds throughout the home. On the upper level, two large bedrooms each offer an ensuite bathroom and walk-in closet, with custom closet built-ins in one bedroom and a dedicated laundry room on the same level. 2 full and 2 half bathrooms throughout the home provide added convenience. The versatile lower-level room offers space for a bedroom, home office, gym, or additional living area, with a separate walkout entrance to a fenced lower patio with direct access to the boulevard. A Carrier Infinity Climate Control System allows independent heating and cooling programming across three levels, complemented by a high-efficiency furnace and central air conditioning. Additional features include tankless hot water, a two-year-old water softener, central vacuum, and a central vacuum outlet and water spigot in the double garage. Within walking distance of two elementary schools and two high schools, this home offers a unique blend of features. (id:52784)
Property Details
| MLS® Number | A2350336 |
| Property Type | Single Family |
| Community Name | Westridge |
| Amenities Near By | Park, Schools, Shopping |
| Community Features | Pets Allowed With Restrictions |
| Features | Closet Organizers, Parking |
| Parking Space Total | 4 |
| Plan | 1512389 |
Building
| Bathroom Total | 4 |
| Bedrooms Above Ground | 2 |
| Bedrooms Total | 2 |
| Appliances | Refrigerator, Water Softener, Gas Stove(s), Dishwasher, Window Coverings, Washer & Dryer, Water Heater - Tankless |
| Architectural Style | 5 Level |
| Basement Development | Finished |
| Basement Features | Walk Out |
| Basement Type | Full (finished) |
| Constructed Date | 2015 |
| Construction Material | Wood Frame |
| Construction Style Attachment | Attached |
| Cooling Type | Central Air Conditioning |
| Exterior Finish | Brick, Composite Siding |
| Fireplace Present | Yes |
| Fireplace Total | 1 |
| Flooring Type | Carpeted, Ceramic Tile, Vinyl Plank |
| Foundation Type | Poured Concrete |
| Half Bath Total | 2 |
| Heating Type | Forced Air |
| Size Interior | 1,460 Sqft |
| Total Finished Area | 1459.82 Sqft |
| Type | Row / Townhouse |
Parking
| Attached Garage | 2 |
Land
| Acreage | No |
| Fence Type | Partially Fenced |
| Land Amenities | Park, Schools, Shopping |
| Landscape Features | Landscaped |
| Size Total Text | Unknown |
| Zoning Description | Nc |
Rooms
| Level | Type | Length | Width | Dimensions |
|---|---|---|---|---|
| Second Level | Foyer | 5.50 Ft x 9.00 Ft | ||
| Third Level | Living Room | 19.25 Ft x 13.00 Ft | ||
| Fourth Level | Kitchen | 11.50 Ft x 11.08 Ft | ||
| Fourth Level | Dining Room | 13.25 Ft x 10.17 Ft | ||
| Fourth Level | 2pc Bathroom | 5.08 Ft x 4.83 Ft | ||
| Fifth Level | Laundry Room | 4.25 Ft x 5.00 Ft | ||
| Fifth Level | Primary Bedroom | 12.00 Ft x 14.25 Ft | ||
| Fifth Level | Other | 4.83 Ft x 6.58 Ft | ||
| Fifth Level | Bedroom | 12.00 Ft x 11.67 Ft | ||
| Fifth Level | Other | 4.83 Ft x 10.67 Ft | ||
| Fifth Level | 3pc Bathroom | 9.58 Ft x 5.00 Ft | ||
| Fifth Level | 4pc Bathroom | 9.58 Ft x 5.00 Ft | ||
| Basement | Family Room | 12.42 Ft x 12.50 Ft | ||
| Basement | Furnace | 6.08 Ft x 7.42 Ft | ||
| Basement | 2pc Bathroom | 3.00 Ft x 7.33 Ft |
https://www.realtor.ca/real-estate/30371932/100-50-westland-road-okotoks-westridge
Contact Us
Contact us for more information

The trademarks REALTOR®, REALTORS®, and the REALTOR® logo are controlled by The Canadian Real Estate Association (CREA) and identify real estate professionals who are members of CREA. The trademarks MLS®, Multiple Listing Service® and the associated logos are owned by The Canadian Real Estate Association (CREA) and identify the quality of services provided by real estate professionals who are members of CREA. The trademark DDF® is owned by The Canadian Real Estate Association (CREA) and identifies CREA's Data Distribution Facility (DDF®)
October 06 2026 08:29:15
Calgary Real Estate Board
Century 21 Masters