

10 Valley Ridge Place NE Diamond Valley, Alberta T0L 0H0

$649,900
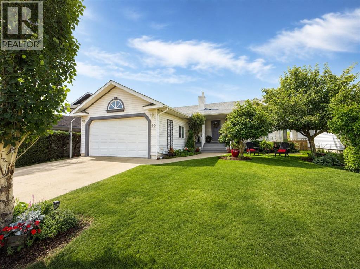
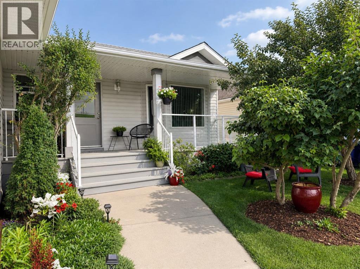
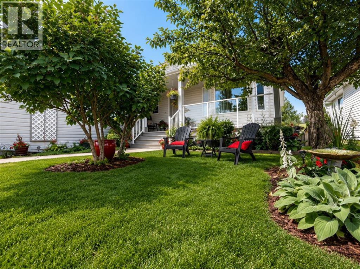
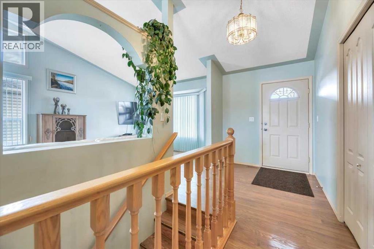
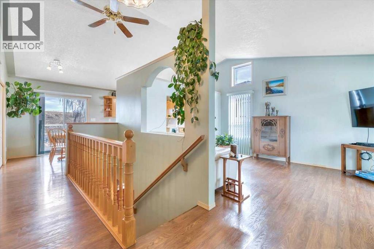
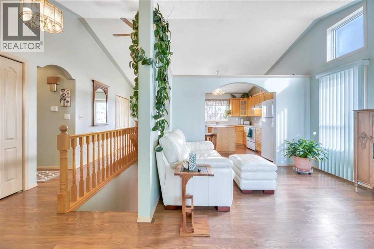
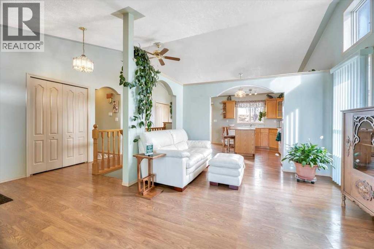
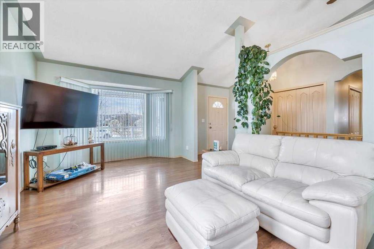
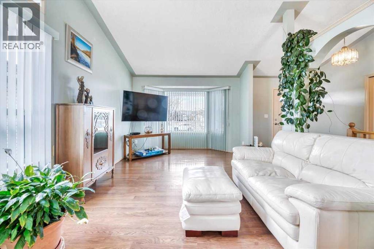
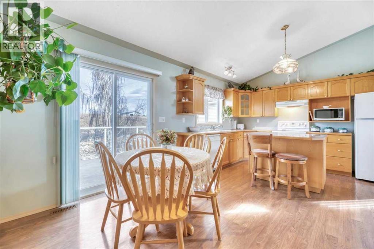
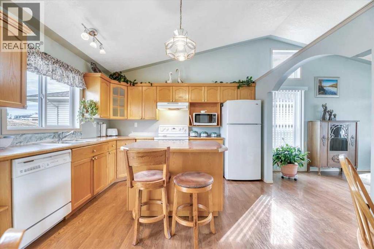
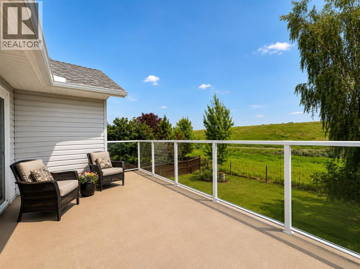
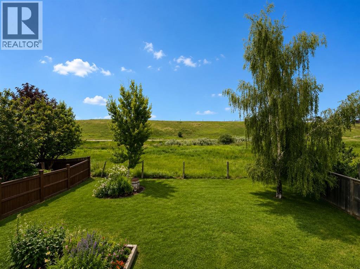
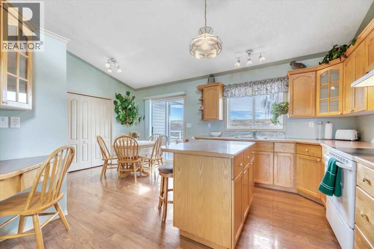
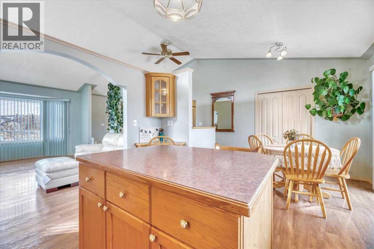
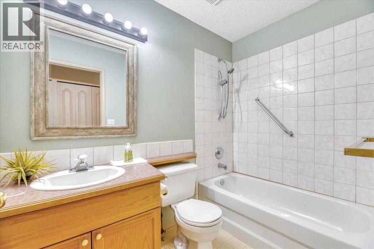
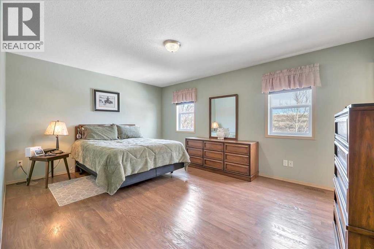
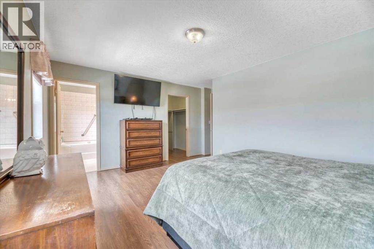
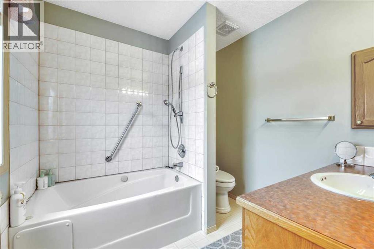
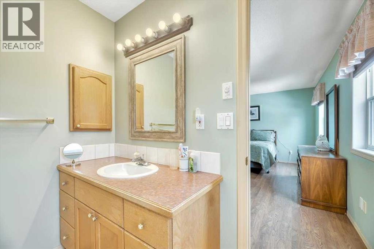
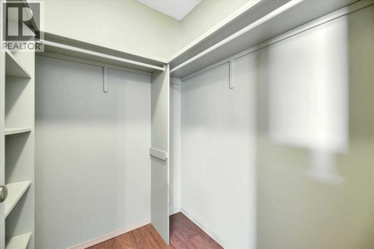
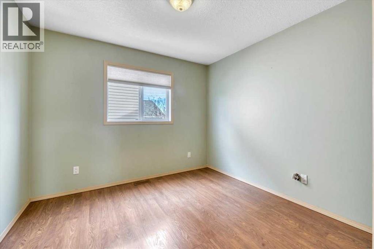
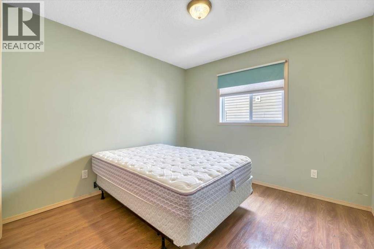
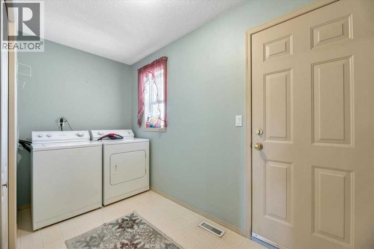
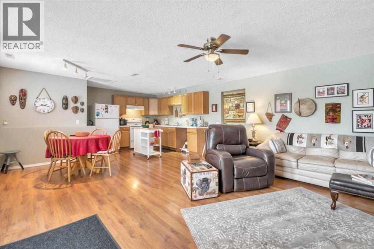
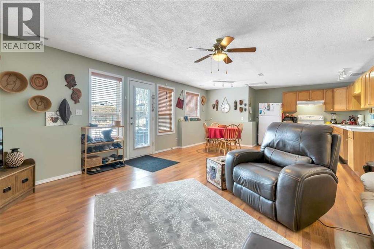
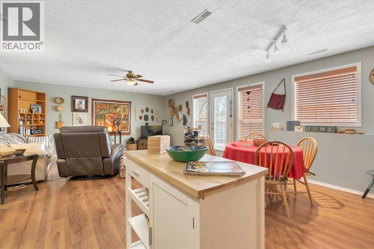
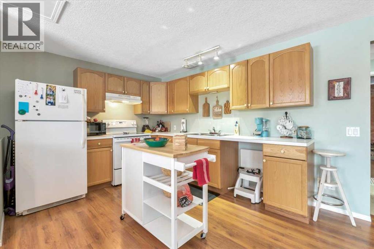
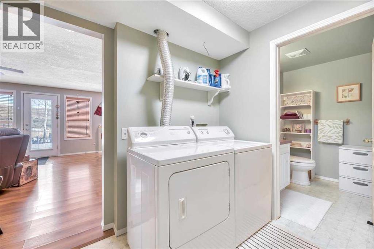
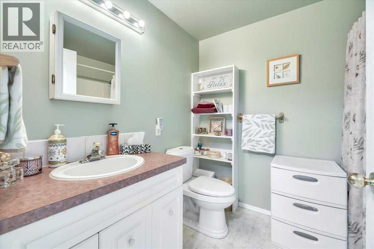
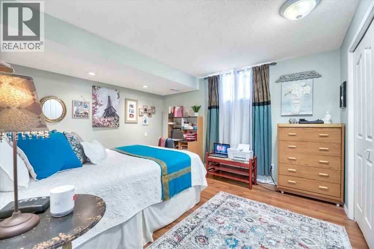
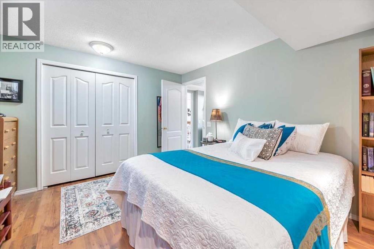
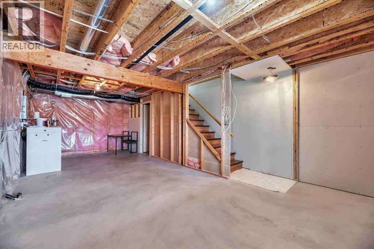
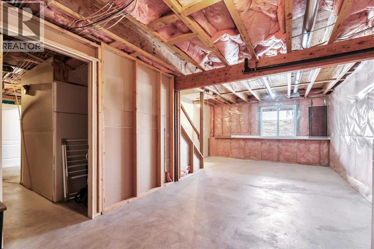
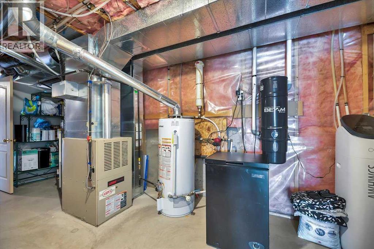
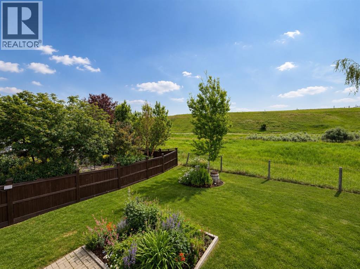
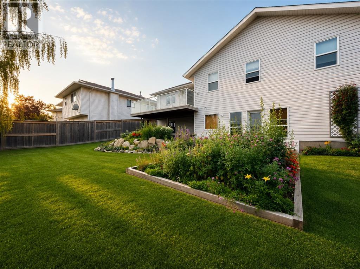
Set on a nearly 6,500 sq ft lot with green space both front and back, this 1,400 sq ft walkout bungalow offers the kind of room that can change with your family over the years. The main floor has been kept in excellent condition, with a warm, familiar feel and plenty of potential to make it your own. The kitchen has loads of oak cabinetry, a centre island and doors leading onto the upper deck — a quiet spot for morning coffee, summer dinners or simply enjoying the peaceful view behind you. With three bedrooms on the main floor, everyone can stay close without feeling crowded. The primary bedroom includes a walk-in closet and four-piece ensuite, while main-floor laundry, a practical mudroom and direct access to the slightly oversized double garage make the everyday routine a little easier. The walkout basement is where this home really opens up. The modern illegal suite has its own kitchen, eating area, living room, large windows, a fourth bedroom and a spacious four-piece bathroom. It could be a comfortable place for extended family, an older child wanting more independence or an opportunity to help offset the mortgage. In-floor heat keeps the entire lower level warm and comfortable. The bigger updates have also been taken care of, with a new roof featuring 40-year shingles, a new hot water tank and a new water softener, all completed in 2024. This is a home that can work for where life is now and still make sense when life changes. Space for family, room for independence, the potential for income and a backyard that gives you a little breathing room. That kind of flexibility is hard to find — and even harder to outgrow. (id:52784)
Property Details
| MLS® Number | A2296117 |
| Property Type | Single Family |
| Amenities Near By | Golf Course, Park, Shopping |
| Community Features | Golf Course Development |
| Features | Cul-de-sac, See Remarks, No Neighbours Behind |
| Parking Space Total | 2 |
| Plan | 9812739 |
| Structure | Deck |
| View Type | View |
Building
| Bathroom Total | 3 |
| Bedrooms Above Ground | 3 |
| Bedrooms Below Ground | 1 |
| Bedrooms Total | 4 |
| Appliances | Washer, Refrigerator, Water Softener, Dishwasher, Stove, Dryer, Hood Fan, Window Coverings, Washer & Dryer |
| Architectural Style | Bungalow |
| Basement Development | Partially Finished |
| Basement Features | Walk Out, Suite |
| Basement Type | Full (partially Finished) |
| Constructed Date | 1999 |
| Construction Material | Wood Frame |
| Construction Style Attachment | Detached |
| Cooling Type | None |
| Exterior Finish | Vinyl Siding |
| Flooring Type | Laminate, Linoleum |
| Foundation Type | Poured Concrete |
| Heating Fuel | Natural Gas |
| Heating Type | Forced Air |
| Stories Total | 1 |
| Size Interior | 1,405 Sqft |
| Total Finished Area | 1405 Sqft |
| Type | House |
Parking
| Attached Garage | 2 |
Land
| Acreage | No |
| Fence Type | Fence |
| Land Amenities | Golf Course, Park, Shopping |
| Landscape Features | Landscaped |
| Size Depth | 35.05 M |
| Size Frontage | 15.85 M |
| Size Irregular | 6459.00 |
| Size Total | 6459 Sqft|4,051 - 7,250 Sqft |
| Size Total Text | 6459 Sqft|4,051 - 7,250 Sqft |
| Zoning Description | R1 |
Rooms
| Level | Type | Length | Width | Dimensions |
|---|---|---|---|---|
| Basement | Other | 12.17 Ft x 9.75 Ft | ||
| Basement | Breakfast | 6.33 Ft x 6.00 Ft | ||
| Basement | Family Room | 16.75 Ft x 16.25 Ft | ||
| Basement | 4pc Bathroom | 6.67 Ft x 7.92 Ft | ||
| Basement | Bedroom | 11.33 Ft x 13.25 Ft | ||
| Basement | Laundry Room | 8.25 Ft x 6.08 Ft | ||
| Basement | Other | 14.25 Ft x 26.00 Ft | ||
| Basement | Furnace | 18.83 Ft x 9.25 Ft | ||
| Main Level | Kitchen | 11.33 Ft x 12.00 Ft | ||
| Main Level | Dining Room | 7.08 Ft x 9.42 Ft | ||
| Main Level | Living Room | 11.67 Ft x 16.50 Ft | ||
| Main Level | Primary Bedroom | 16.25 Ft x 15.00 Ft | ||
| Main Level | 4pc Bathroom | 7.42 Ft x 7.75 Ft | ||
| Main Level | 4pc Bathroom | 7.92 Ft x 4.92 Ft | ||
| Main Level | Bedroom | 12.33 Ft x 10.00 Ft | ||
| Main Level | Bedroom | 12.33 Ft x 10.08 Ft | ||
| Main Level | Laundry Room | 11.17 Ft x 5.33 Ft |
https://www.realtor.ca/real-estate/30098846/10-valley-ridge-place-ne-diamond-valley
Contact Us
Contact us for more information

The trademarks REALTOR®, REALTORS®, and the REALTOR® logo are controlled by The Canadian Real Estate Association (CREA) and identify real estate professionals who are members of CREA. The trademarks MLS®, Multiple Listing Service® and the associated logos are owned by The Canadian Real Estate Association (CREA) and identify the quality of services provided by real estate professionals who are members of CREA. The trademark DDF® is owned by The Canadian Real Estate Association (CREA) and identifies CREA's Data Distribution Facility (DDF®)
August 07 2026 08:16:24
Calgary Real Estate Board
RE/MAX Complete Realty