

1, 940 38 Street SW Calgary, Alberta T3C 1T3

$729,800Maintenance, Condominium Amenities, Common Area Maintenance
$465.67 Monthly
Maintenance, Condominium Amenities, Common Area Maintenance
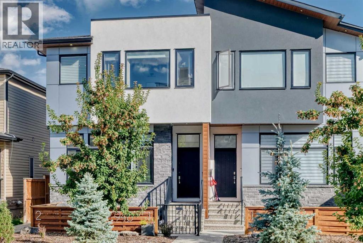
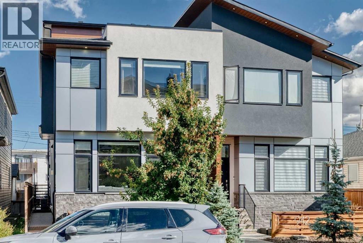
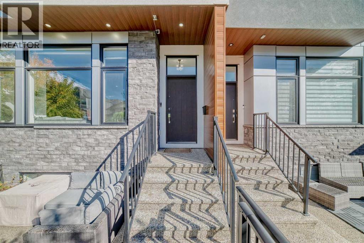
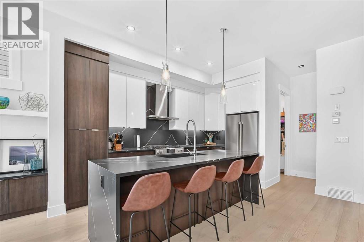
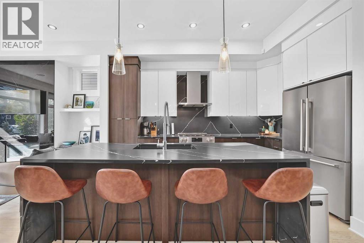
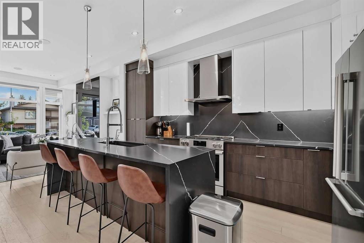
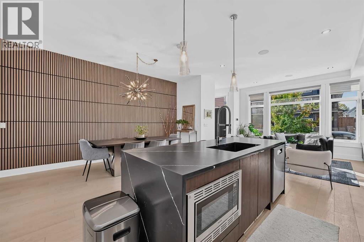
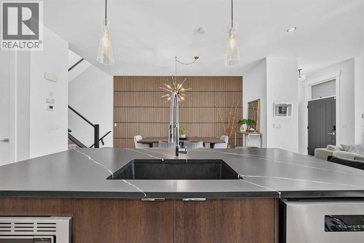
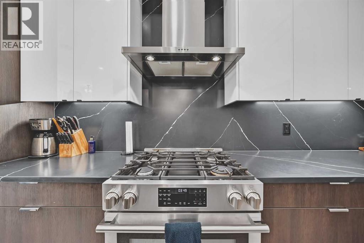
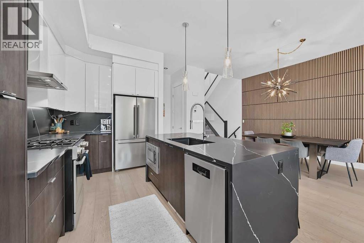
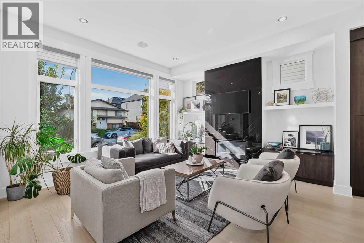
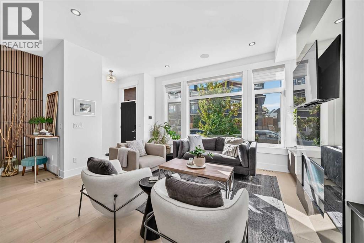
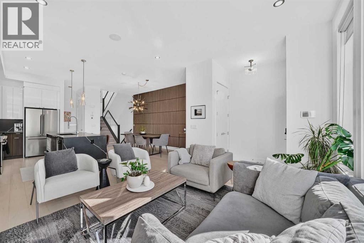
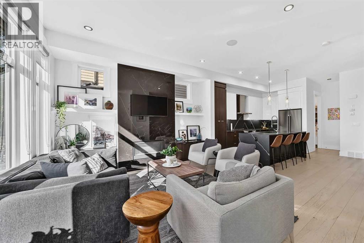
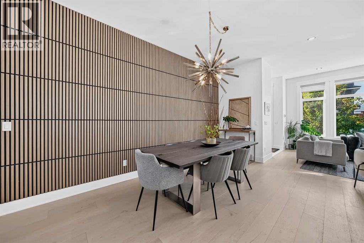
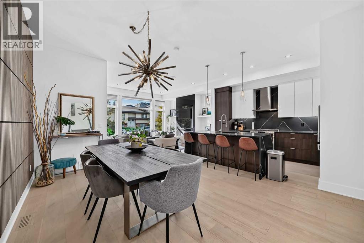
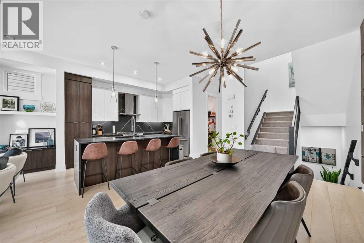
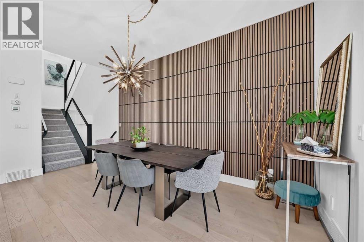
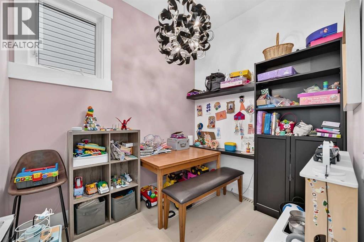
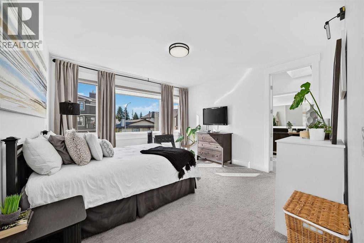
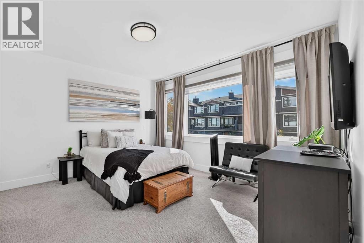
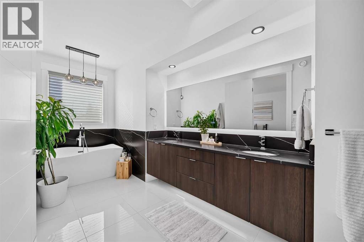
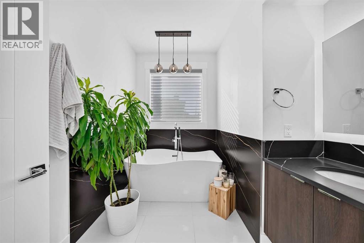
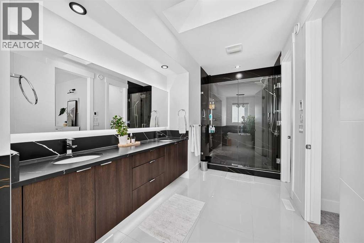
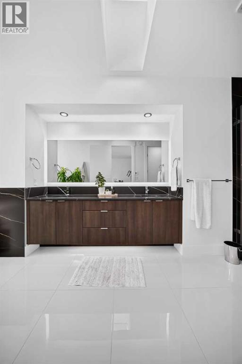
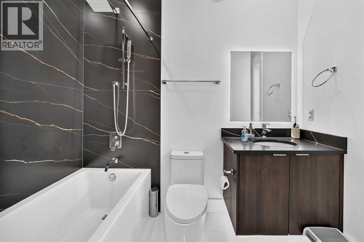
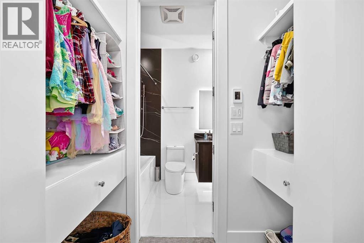
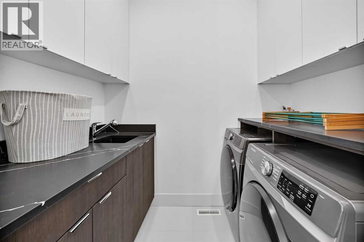
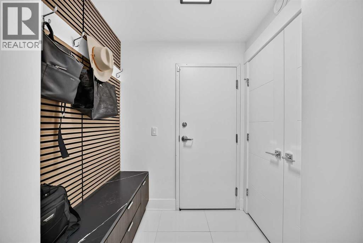
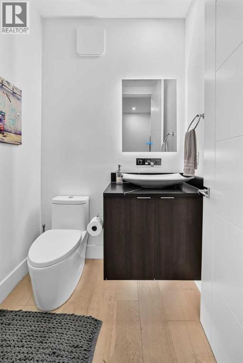
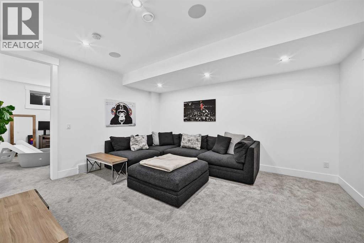
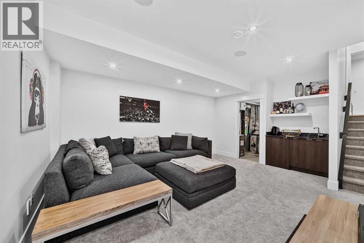
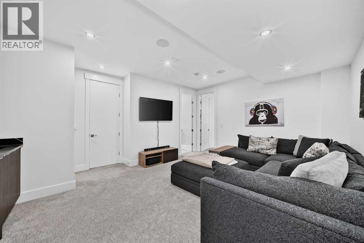
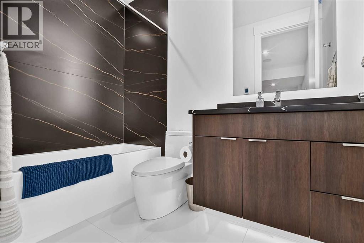
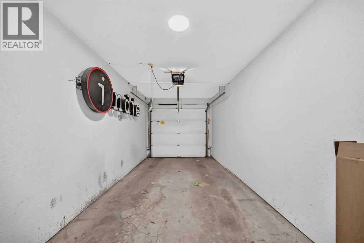
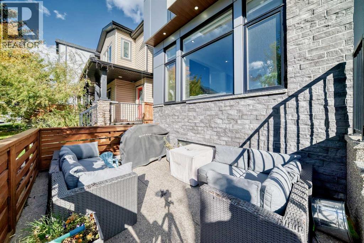
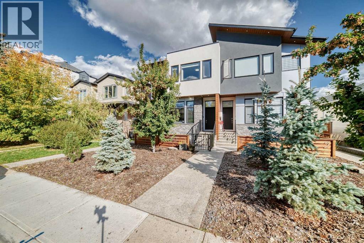
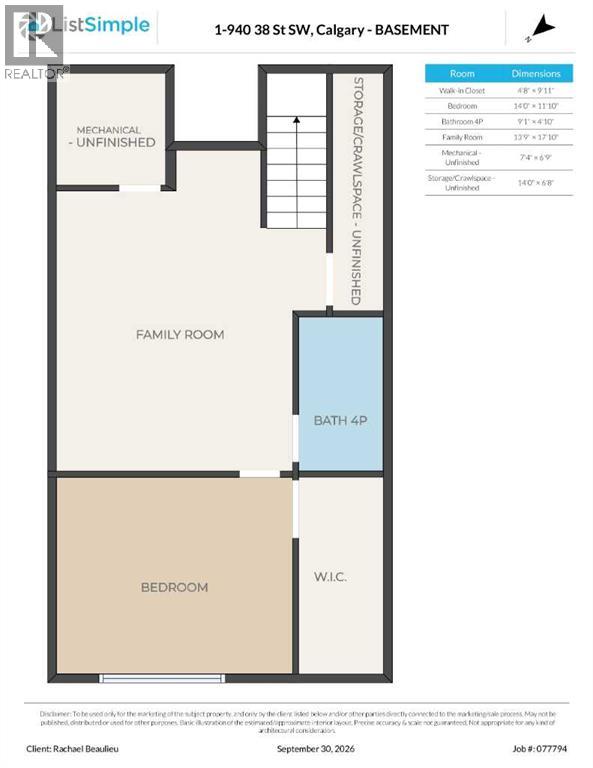
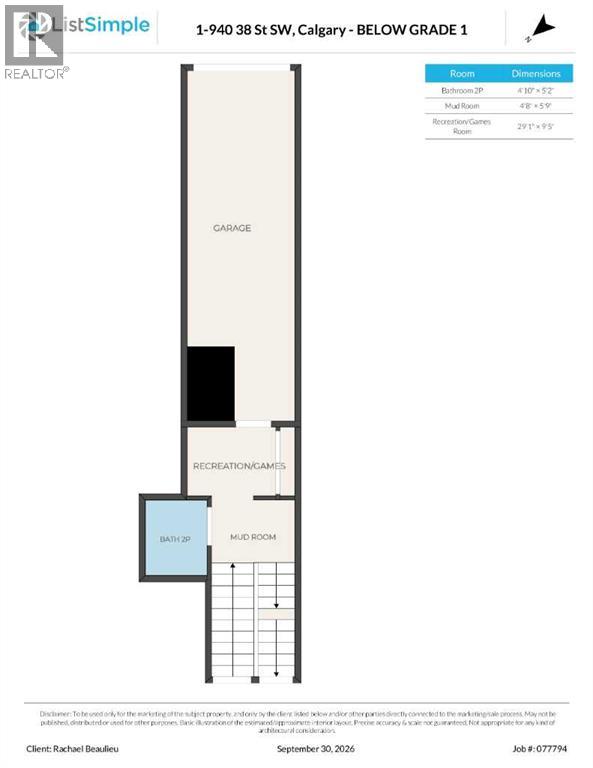
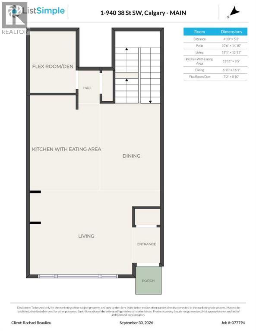
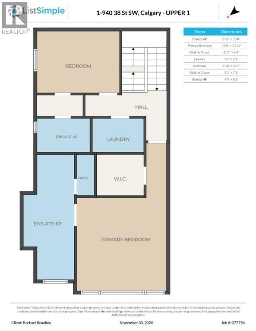
$465.67 MonthlyModern design meets everyday comfort in this beautifully appointed Rosscarrock home, offering 3 bedrooms, 3.5 bathrooms and thoughtfully finished spaces throughout.The main floor feels bright and inviting with 10 foot ceilings, large windows and engineered French oak hardwood. A versatile den makes an ideal office, playroom or reading nook, while glass railings add a contemporary touch. The kitchen features European Blomberg appliances, premium quartz countertops and backsplash, and a generous double waterfall island. The adjoining dining and living areas create a welcoming gathering space, anchored by a gas fireplace with a marble tile surround and custom cabinetry.Upstairs, enjoy 9 foot ceilings and a relaxing primary retreat with a custom walk in closet and a spa inspired ensuite featuring a freestanding soaker tub, custom shower and skylight. A second spacious bedroom, full bathroom and laundry room with custom cabinetry complete this level. Heated bathroom floors, backlit sound enabled mirrors and under vanity lighting add a luxurious touch.The fully finished basement offers 9 foot ceilings, a third bedroom, full bathroom, wet bar and large recreation room, perfect for guests, movie nights or entertaining.Outside, the large, private, west facing gated patio includes a gas BBQ hookup and space to unwind. A custom mudroom and tucked away powder room bring convenience to daily life. The single attached garage features an EV charging rough in, while two dedicated driveway spaces provide parking for three vehicles.Solid 8 foot doors, smooth ceilings, designer lighting, built in speakers, custom closet storage and custom blinds complete the home. Enjoy a convenient inner city location close to shopping, dining, schools, transit and downtown Calgary. (id:52784)
Property Details
| MLS® Number | A2348655 |
| Property Type | Single Family |
| Community Name | Rosscarrock |
| Amenities Near By | Schools, Shopping |
| Community Features | Pets Allowed, Pets Allowed With Restrictions |
| Features | Other, Back Lane, Wet Bar, Closet Organizers, No Animal Home, No Smoking Home, Gas Bbq Hookup |
| Parking Space Total | 3 |
| Plan | 2011620 |
Building
| Bathroom Total | 4 |
| Bedrooms Above Ground | 2 |
| Bedrooms Below Ground | 1 |
| Bedrooms Total | 3 |
| Amenities | Other |
| Appliances | Refrigerator, Range - Gas, Dishwasher, Microwave, Humidifier, Hood Fan, Garage Door Opener, Washer & Dryer, Water Heater - Tankless |
| Basement Development | Finished |
| Basement Type | Full (finished) |
| Constructed Date | 2021 |
| Construction Material | Poured Concrete |
| Construction Style Attachment | Attached |
| Cooling Type | Central Air Conditioning |
| Exterior Finish | Aluminum Siding, Composite Siding, Concrete |
| Fireplace Present | Yes |
| Fireplace Total | 1 |
| Flooring Type | Carpeted, Hardwood |
| Foundation Type | Poured Concrete |
| Half Bath Total | 1 |
| Heating Fuel | Natural Gas |
| Heating Type | Other, Forced Air |
| Stories Total | 2 |
| Size Interior | 1,448 Sqft |
| Total Finished Area | 1448 Sqft |
| Type | Row / Townhouse |
Parking
| Attached Garage | 1 |
Land
| Acreage | No |
| Fence Type | Fence |
| Land Amenities | Schools, Shopping |
| Size Irregular | 581.00 |
| Size Total | 581 M2|4,051 - 7,250 Sqft |
| Size Total Text | 581 M2|4,051 - 7,250 Sqft |
| Zoning Description | M-c2 |
Rooms
| Level | Type | Length | Width | Dimensions |
|---|---|---|---|---|
| Basement | Recreational, Games Room | 29.08 Ft x 9.42 Ft | ||
| Basement | Other | 4.67 Ft x 5.75 Ft | ||
| Basement | 2pc Bathroom | 4.83 Ft x 5.17 Ft | ||
| Basement | Storage | 14.00 Ft x 6.67 Ft | ||
| Basement | Furnace | 7.33 Ft x 6.75 Ft | ||
| Basement | Family Room | 13.75 Ft x 17.83 Ft | ||
| Basement | 4pc Bathroom | 9.08 Ft x 4.83 Ft | ||
| Basement | Bedroom | 14.00 Ft x 11.83 Ft | ||
| Basement | Other | 4.67 Ft x 9.92 Ft | ||
| Main Level | Storage | 7.17 Ft x 8.83 Ft | ||
| Main Level | Dining Room | 6.92 Ft x 16.08 Ft | ||
| Main Level | Eat In Kitchen | 13.92 Ft x 8.42 Ft | ||
| Main Level | Living Room | 15.08 Ft x 12.92 Ft | ||
| Main Level | Other | 4.83 Ft x 5.25 Ft | ||
| Upper Level | Bedroom | 9.83 Ft x 12.58 Ft | ||
| Upper Level | Laundry Room | 5.08 Ft x 6.42 Ft | ||
| Upper Level | Other | 6.92 Ft x 5.42 Ft | ||
| Upper Level | Primary Bedroom | 13.67 Ft x 13.92 Ft | ||
| Upper Level | 6pc Bathroom | 8.92 Ft x 18.67 Ft | ||
| Upper Level | 4pc Bathroom | 4.75 Ft x 8.08 Ft | ||
| Upper Level | Other | 3.08 Ft x 7.08 Ft |
https://www.realtor.ca/real-estate/30368077/1-940-38-street-sw-calgary-rosscarrock
Contact Us
Contact us for more information

The trademarks REALTOR®, REALTORS®, and the REALTOR® logo are controlled by The Canadian Real Estate Association (CREA) and identify real estate professionals who are members of CREA. The trademarks MLS®, Multiple Listing Service® and the associated logos are owned by The Canadian Real Estate Association (CREA) and identify the quality of services provided by real estate professionals who are members of CREA. The trademark DDF® is owned by The Canadian Real Estate Association (CREA) and identifies CREA's Data Distribution Facility (DDF®)
October 08 2026 01:57:35
Calgary Real Estate Board
Royal LePage Benchmark