

302, 1235 Cameron Avenue SW Calgary, Alberta T2T 0L1

$570,000Maintenance, Condominium Amenities, Common Area Maintenance, Heat, Insurance, Property Management, Reserve Fund Contributions, Sewer, Waste Removal, Water
$1,330.46 Monthly
Maintenance, Condominium Amenities, Common Area Maintenance, Heat, Insurance, Property Management, Reserve Fund Contributions, Sewer, Waste Removal, Water
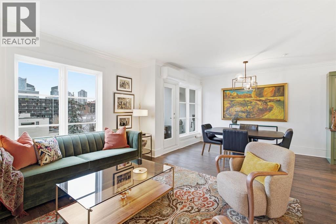
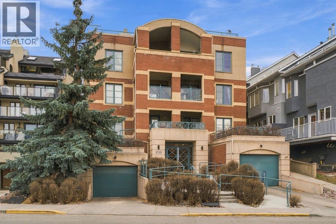
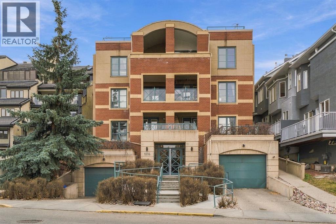
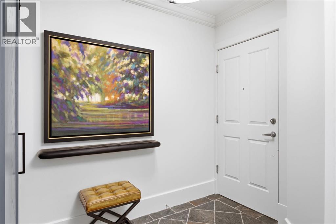
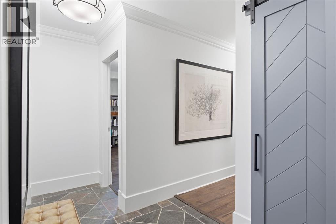
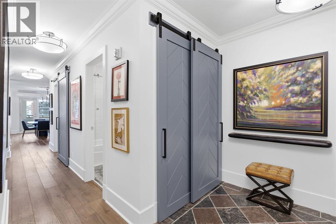
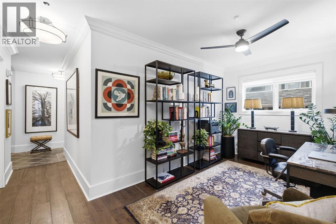
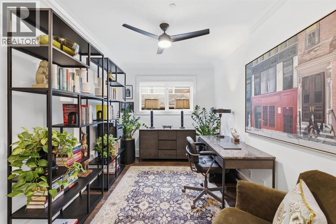
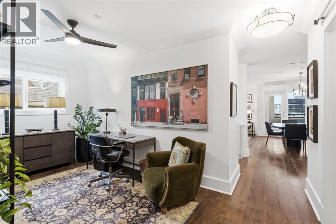
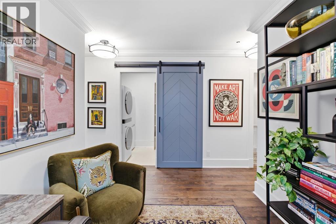
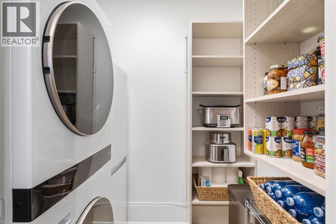
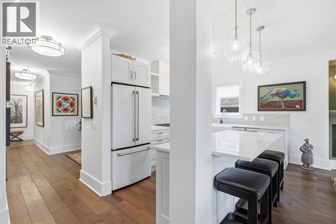
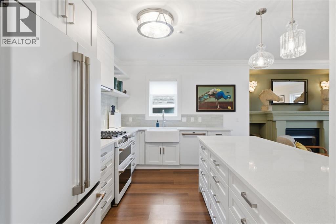
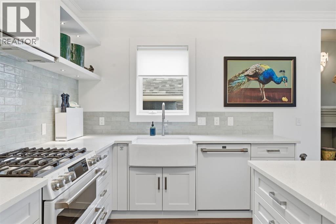
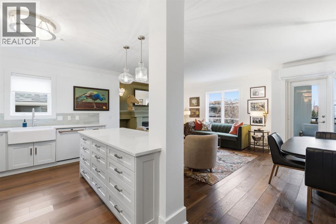
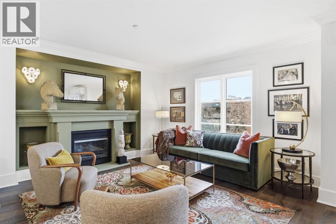
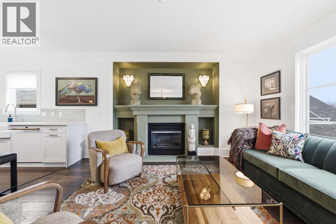
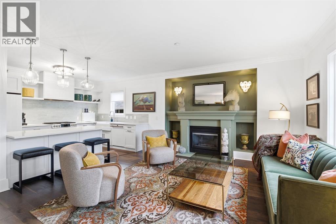
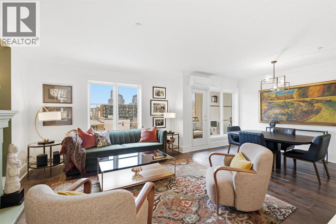
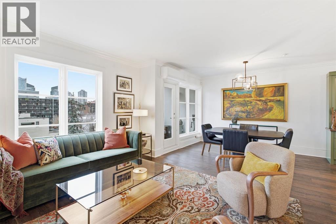
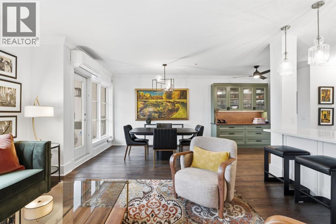
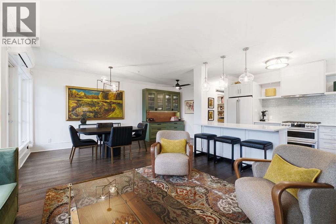
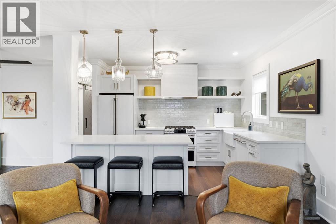
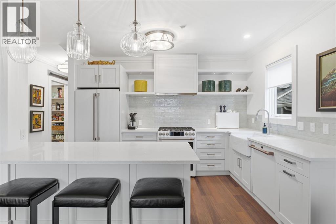
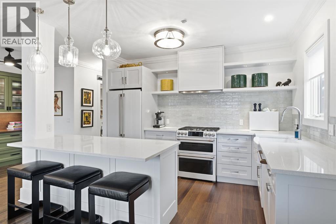
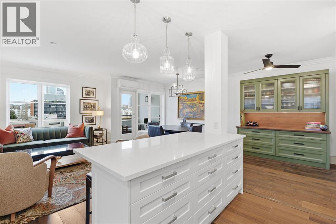
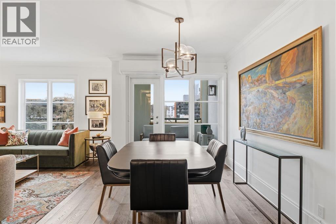
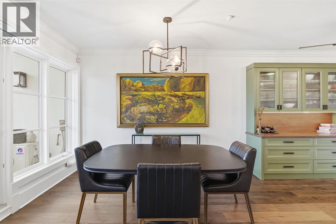
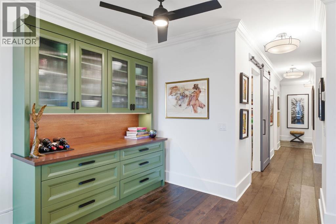
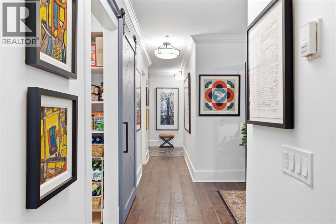
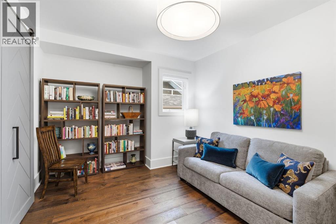
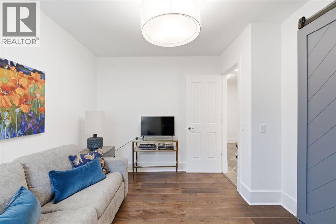
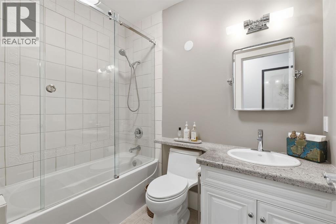
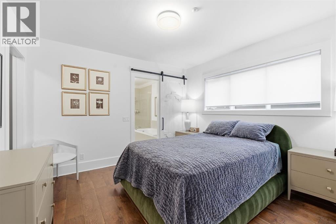
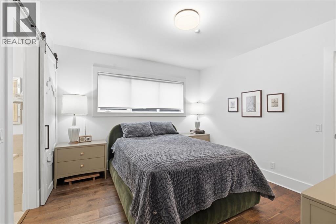
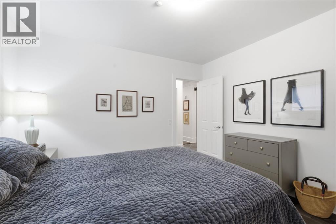
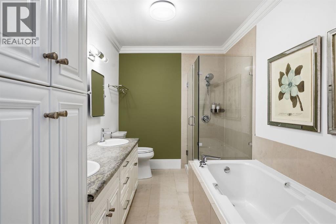
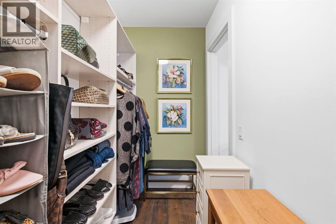
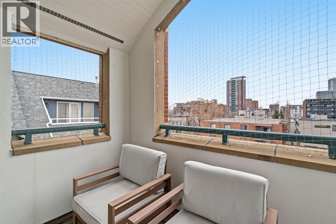
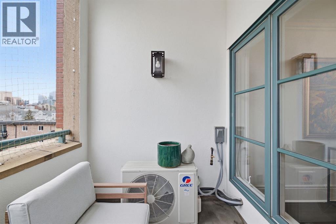
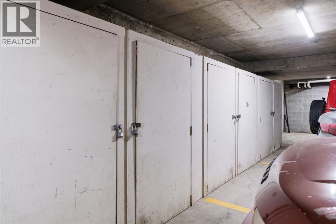
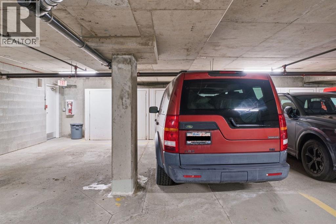
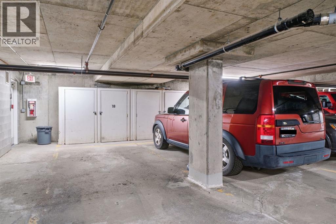
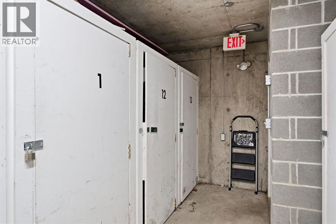
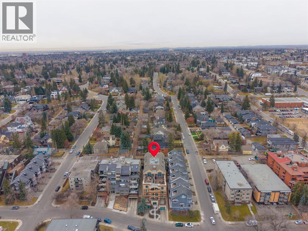
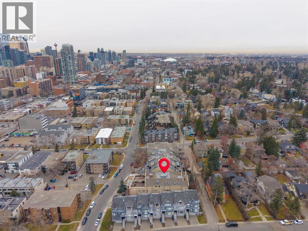
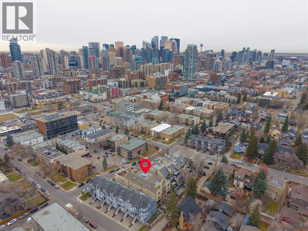
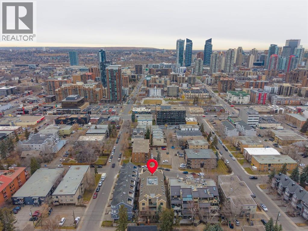
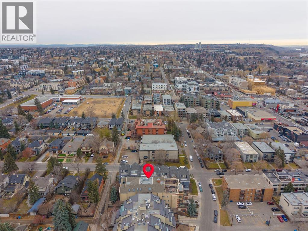
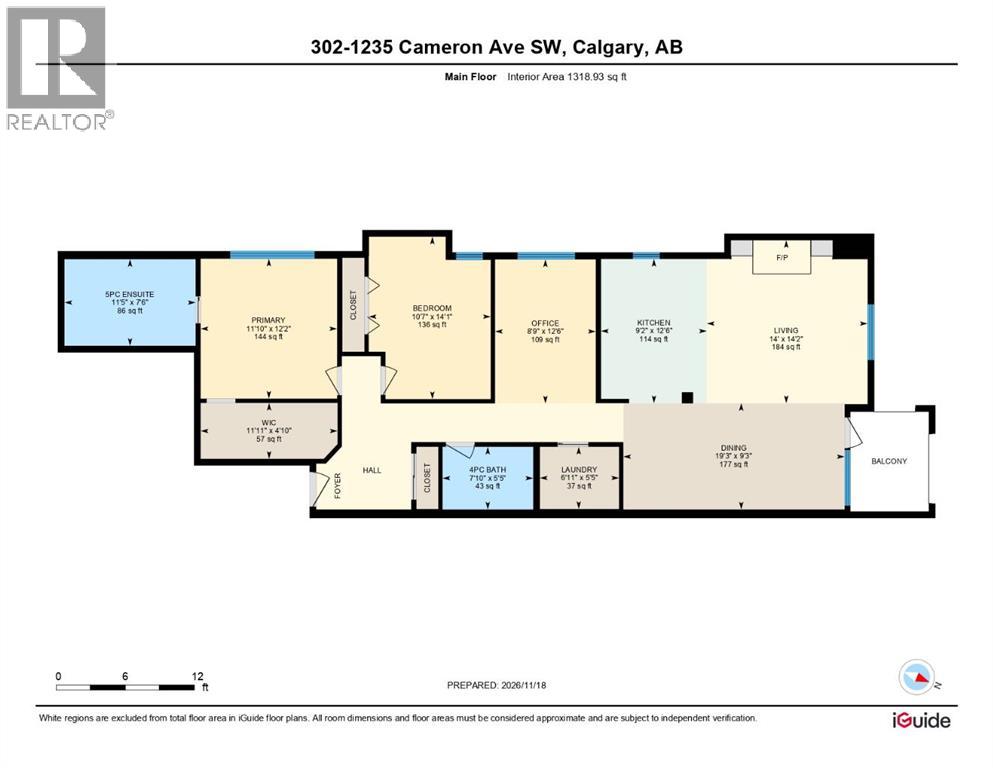
$1,330.46 MonthlyA LITTLE NEW YORK. A TOUCH OF PARIS + ALL THE BEST OF CALGARY - AT YOUR DOORSTEP! Rarely available in this boutique brick building, this stylish THIRD-FLOOR CORNER unit offers exceptional space = 1318.93 sq ft, abundance of natural light & privacy on a quiet, tree-lined Lower Mount Royal street - just ONE BLOCK from 17th Avenue! ONLY one unit is above #302 - the penthouse on the 4th floor. Most of what sits above - is outdoor deck = minimized sound & impact on this unit and the occupants! Beautifully TRANSFORMED by the current owner, this 2 BEDROOM + DEN, 2 BATH home features 9' ceilings, hardwood, laminate & tile flooring (no carpet!) Interior features CROWN moulding & 8 inch baseboards. FOUR beautiful CUSTOM barn doors, designer lighting throughout & Hunter Douglas blinds. The bright DENCA DESIGNER renovated kitchen shines with extra corner window, a large quartz island, sleek hood fan, abundant cabinetry & prep space PLUS a gas stove with double oven. These are NEW GE Cafe series high end appliances! The open layout flows to a generous dining area with CUSTOM DENCA DESIGNER BUILT-IN HUTCH offering so much extra storage! Enjoy your welcoming living room with a transformed GAS FIREPLACE & city views. Room for SO much artwork & special items you want to display. Enjoy remarkable privacy - leave the blinds open! On the covered balcony take in the city VIEWS & BBQ with the gas hookup. The separate, light-filled DEN is ideal for working from home & private Zoom calls. Your primary retreat is large enough to fit a KING sized bed. Features a generous walk-in closet with custom organizers - beautiful space for all your clothes, bags etc. BOTH BATHROOMS feature Pottery Barn mirrors & lighting, new toilets and taps + CUSTOM glass enclosures! Ensuite offers double sinks & deep soaker tub. More upgrades include HIGH-END DUCTLESS A/C/Heat Pump installed last year, newer washer/dryer, fresh paint, updated flooring & extra pantry cabinets in the separate laundry room + custom closet organizers. You have to see this one in person to appreciate it all! TITLED UNDERGROUND PARKING, TWO LARGE STORAGE LOCKERS, underground visitor parking & ample street parking - make downtown living easy. This QUIET, PET-FRIENDLY building is well managed. Step outside to walk the dog, go for morning coffee, shop local boutiques, dine at great restaurants & enjoy lively 17th Avenue patios - or walk/bike to your downtown offices. The perfect balance of urban energy & neighbourhood calm. UNITS HERE RARELY COME UP - MOVE IN & LOVE THE LIFESTYLE! (id:52784)
Property Details
| MLS® Number | A2358968 |
| Property Type | Single Family |
| Community Name | Lower Mount Royal |
| Amenities Near By | Schools, Shopping |
| Community Features | Pets Allowed With Restrictions |
| Features | See Remarks, Other, Closet Organizers, No Animal Home, No Smoking Home, Gas Bbq Hookup, Parking |
| Parking Space Total | 1 |
| Plan | 0012761 |
Building
| Bathroom Total | 2 |
| Bedrooms Above Ground | 2 |
| Bedrooms Total | 2 |
| Appliances | Washer, Refrigerator, Range - Gas, Dishwasher, Dryer, Hood Fan, Window Coverings |
| Constructed Date | 2000 |
| Construction Material | Wood Frame |
| Construction Style Attachment | Attached |
| Cooling Type | Fully Air Conditioned |
| Exterior Finish | Brick, Stucco |
| Fireplace Present | Yes |
| Fireplace Total | 1 |
| Flooring Type | Hardwood, Tile |
| Heating Type | In Floor Heating |
| Stories Total | 4 |
| Size Interior | 1,319 Sqft |
| Total Finished Area | 1318.93 Sqft |
| Type | Apartment |
Parking
| Underground |
Land
| Acreage | No |
| Land Amenities | Schools, Shopping |
| Size Total Text | Unknown |
| Zoning Description | M-c2 |
Rooms
| Level | Type | Length | Width | Dimensions |
|---|---|---|---|---|
| Main Level | 4pc Bathroom | 5.42 Ft x 7.83 Ft | ||
| Main Level | 5pc Bathroom | 7.50 Ft x 11.42 Ft | ||
| Main Level | Bedroom | 14.08 Ft x 10.58 Ft | ||
| Main Level | Dining Room | 9.25 Ft x 19.25 Ft | ||
| Main Level | Kitchen | 12.50 Ft x 9.17 Ft | ||
| Main Level | Laundry Room | 5.42 Ft x 6.92 Ft | ||
| Main Level | Living Room | 14.17 Ft x 14.00 Ft | ||
| Main Level | Office | 12.50 Ft x 8.75 Ft | ||
| Main Level | Primary Bedroom | 12.17 Ft x 11.83 Ft | ||
| Main Level | Other | 4.83 Ft x 11.92 Ft |
https://www.realtor.ca/real-estate/30525146/302-1235-cameron-avenue-sw-calgary-lower-mount-royal
Contact Us
Contact us for more information

The trademarks REALTOR®, REALTORS®, and the REALTOR® logo are controlled by The Canadian Real Estate Association (CREA) and identify real estate professionals who are members of CREA. The trademarks MLS®, Multiple Listing Service® and the associated logos are owned by The Canadian Real Estate Association (CREA) and identify the quality of services provided by real estate professionals who are members of CREA. The trademark DDF® is owned by The Canadian Real Estate Association (CREA) and identifies CREA's Data Distribution Facility (DDF®)
November 18 2026 08:02:17
Calgary Real Estate Board
Royal LePage Benchmark