

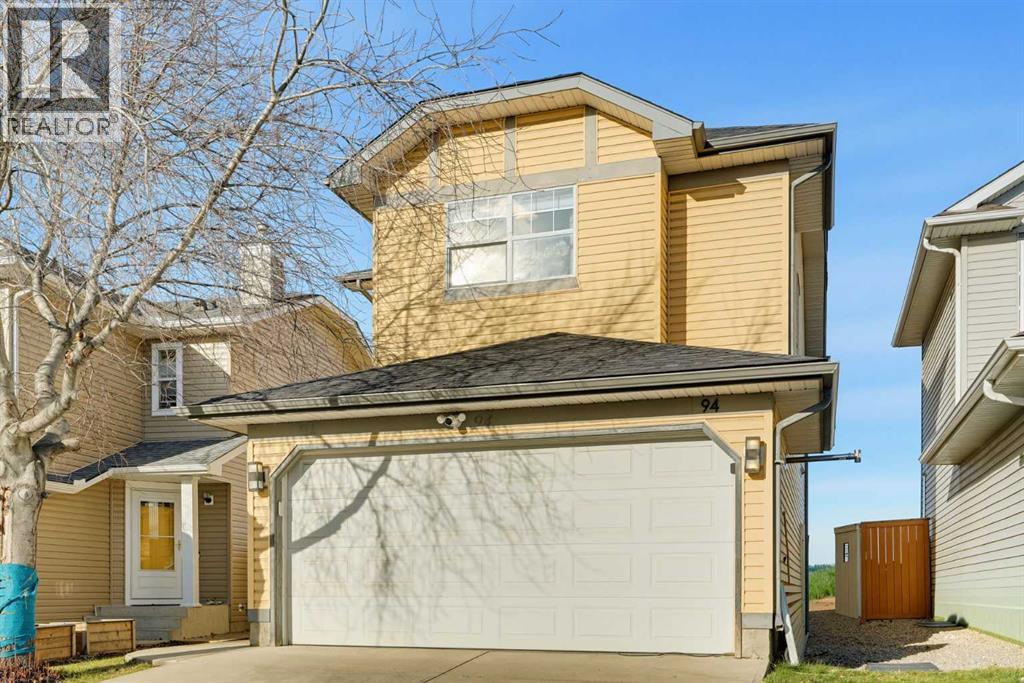
94 Hidden Hills Terrace NW Calgary, Alberta T2N 3C3

$613,000
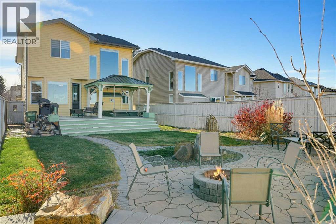
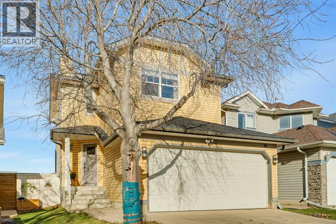
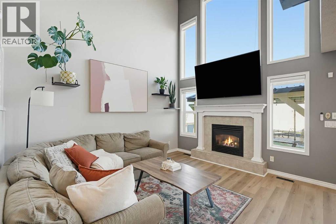
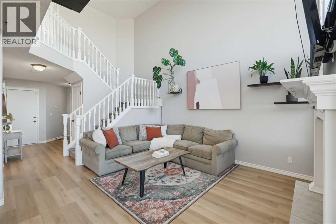
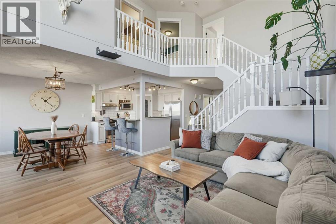
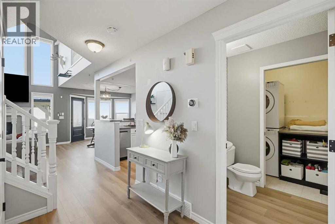
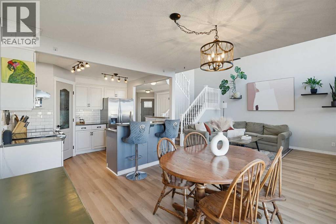
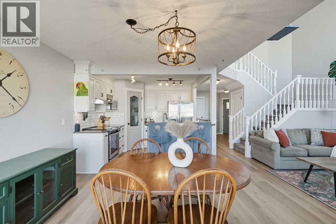
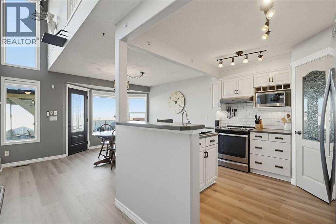
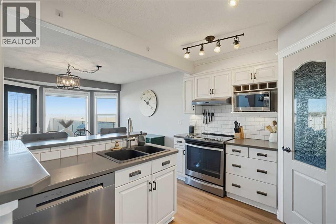
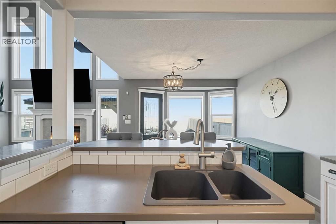
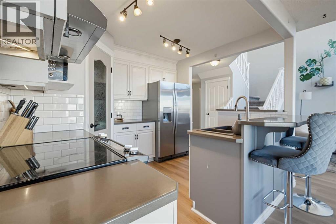
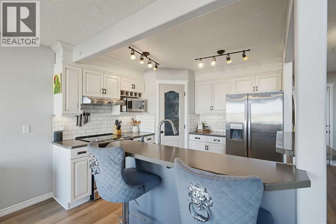
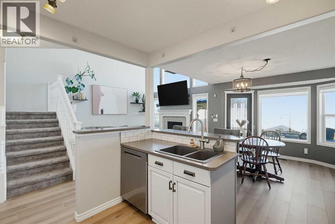
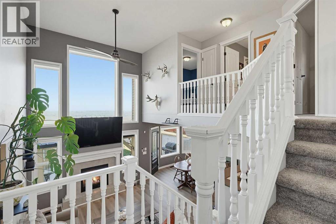
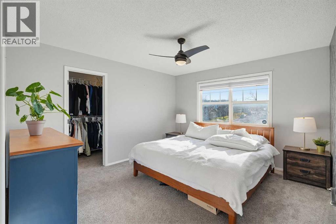
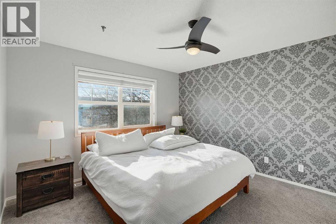
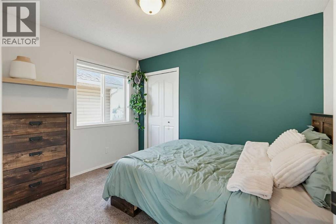
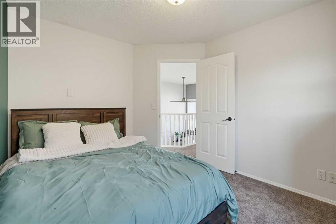
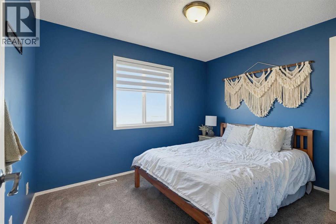
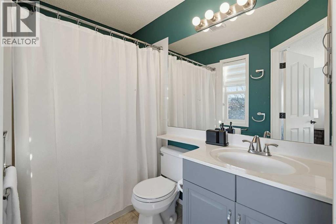
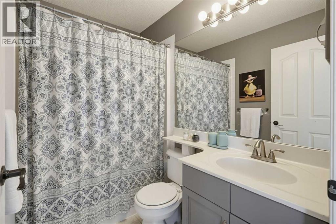
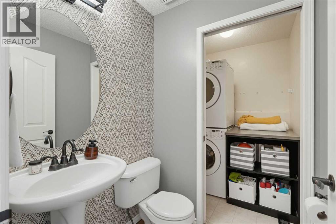
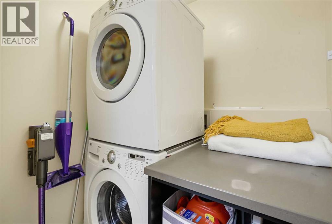
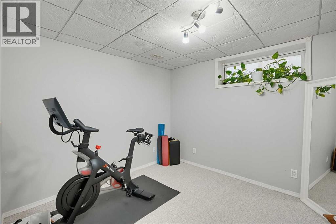
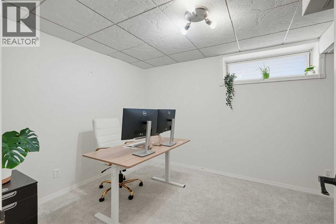
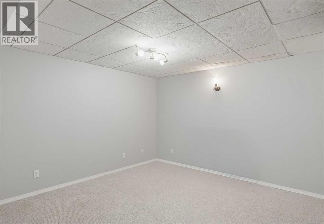
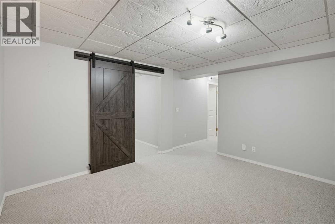
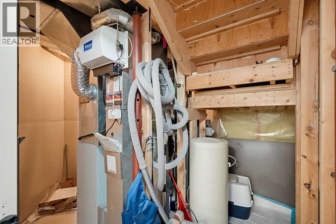
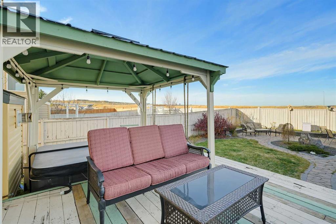
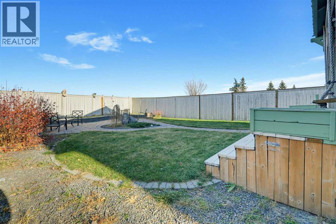
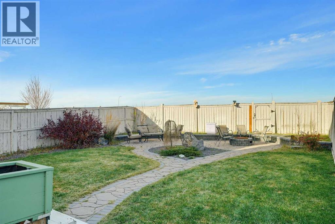
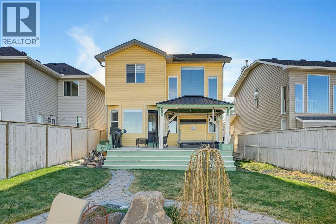
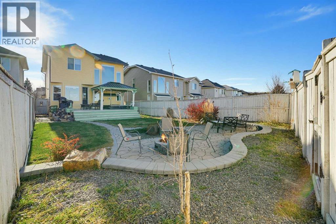
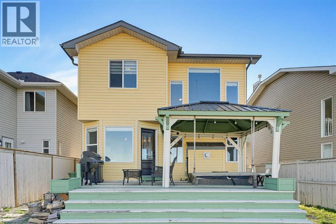
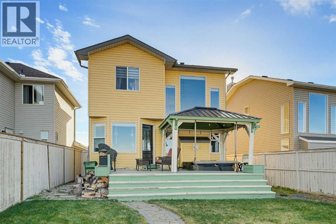
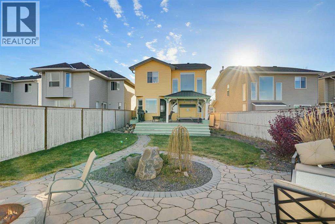
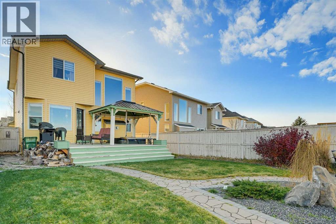
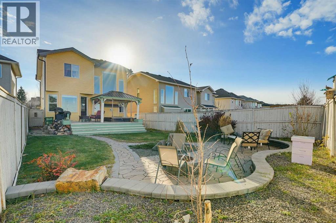
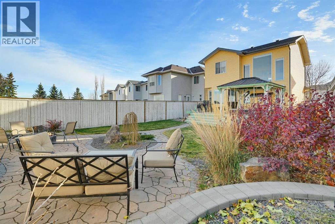
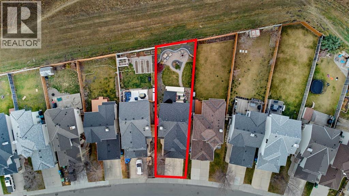
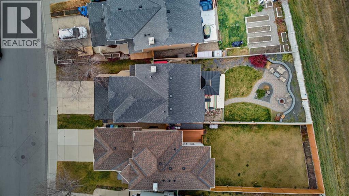
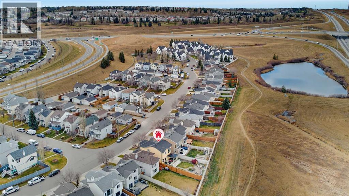
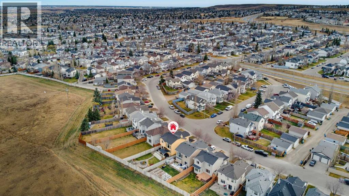
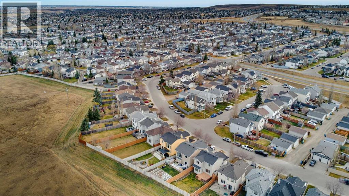
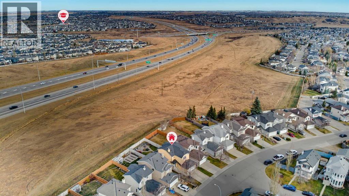
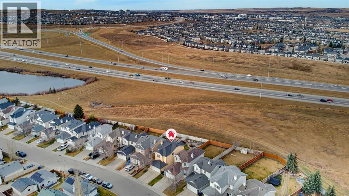
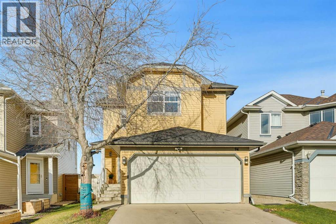
OPEN HOUSE ON SATURDAY, NOV 21 at 12:00 - 2:30 PM!!! Welcome to 94 Hidden Hills Terrace NW! Located in the established, private community of Hidden Valley, this 2-storey home offers over 1,400 sq ft above grade, a fully developed basement, and a backyard with no neighbours directly behind!As you step inside, you're welcomed by high ceilings and an open-to-below design that brings plenty of natural light into the home. The main floor features a spacious living room with a gas fireplace, a functional kitchen with plenty of cabinet space, and a dining area overlooking the large backyard. You'll also find a half bath, main floor laundry, and access to the double attached heated garage.Upstairs offers three bedrooms, including the primary suite with a walk-in closet and a 4-piece ensuite featuring a soaker tub. The fully developed basement provides additional living space with a family room, fourth bedroom and a a den!One of the best features of this property is the backyard! With no neighbours directly behind, you'll enjoy added privacy, beautiful sunrises and sunsets, and direct access to the pathway system just beyond your fence. The landscaped yard features a deck, pergola, and a hot tub that's included with the home!Additional features include a heated garage, water softener, Nest thermostat, a replaced back door, roof replaced in 2018, and a hot water tank replaced in 2020.Located close to parks, schools, walking and biking pathways, and everyday amenities, this is a fantastic opportunity to get into a well-established NW Calgary community. Come see what makes this home special! (id:52784)
Open House
This property has open houses!
12:00 pm
Ends at:2:30 pm
Property Details
| MLS® Number | A2359104 |
| Property Type | Single Family |
| Neigbourhood | Kincora |
| Community Name | Hidden Valley |
| Amenities Near By | Park |
| Features | No Neighbours Behind, Level |
| Parking Space Total | 4 |
| Plan | 9813634 |
| Structure | Deck |
Building
| Bathroom Total | 3 |
| Bedrooms Above Ground | 3 |
| Bedrooms Below Ground | 1 |
| Bedrooms Total | 4 |
| Appliances | Washer, Refrigerator, Dishwasher, Stove, Dryer, Microwave, Hood Fan, Window Coverings, Garage Door Opener |
| Basement Development | Finished |
| Basement Type | Full (finished) |
| Constructed Date | 2000 |
| Construction Material | Wood Frame |
| Construction Style Attachment | Detached |
| Cooling Type | None |
| Fireplace Present | Yes |
| Fireplace Total | 1 |
| Flooring Type | Carpeted, Ceramic Tile, Laminate |
| Foundation Type | Poured Concrete |
| Half Bath Total | 1 |
| Heating Fuel | Natural Gas |
| Heating Type | Forced Air |
| Stories Total | 2 |
| Size Interior | 1,402 Sqft |
| Total Finished Area | 1402 Sqft |
| Type | House |
Parking
| Attached Garage | 2 |
| Garage | |
| Heated Garage |
Land
| Acreage | No |
| Fence Type | Fence |
| Land Amenities | Park |
| Landscape Features | Landscaped, Lawn |
| Size Frontage | 9.2 M |
| Size Irregular | 406.00 |
| Size Total | 406 M2|4,051 - 7,250 Sqft |
| Size Total Text | 406 M2|4,051 - 7,250 Sqft |
| Zoning Description | R-c1n |
Rooms
| Level | Type | Length | Width | Dimensions |
|---|---|---|---|---|
| Second Level | Bedroom | 11.25 Ft x 8.92 Ft | ||
| Second Level | 4pc Bathroom | 7.67 Ft x 5.33 Ft | ||
| Second Level | Bedroom | 11.17 Ft x 9.17 Ft | ||
| Second Level | Primary Bedroom | 11.92 Ft x 17.25 Ft | ||
| Second Level | Other | 4.58 Ft x 7.25 Ft | ||
| Second Level | 4pc Bathroom | 8.00 Ft x 5.08 Ft | ||
| Second Level | Other | 11.33 Ft x 16.42 Ft | ||
| Basement | Furnace | 8.75 Ft x 11.58 Ft | ||
| Basement | Bedroom | 9.42 Ft x 14.00 Ft | ||
| Basement | Exercise Room | 10.00 Ft x 10.42 Ft | ||
| Basement | Recreational, Games Room | 11.67 Ft x 13.00 Ft | ||
| Main Level | Living Room | 12.92 Ft x 13.42 Ft | ||
| Main Level | Dining Room | 10.00 Ft x 12.25 Ft | ||
| Main Level | Kitchen | 10.00 Ft x 10.08 Ft | ||
| Main Level | Pantry | 3.67 Ft x 4.00 Ft | ||
| Main Level | Laundry Room | 4.83 Ft x 5.17 Ft | ||
| Main Level | 2pc Bathroom | 4.58 Ft x 5.17 Ft | ||
| Main Level | Foyer | 6.42 Ft x 7.75 Ft |
https://www.realtor.ca/real-estate/30524545/94-hidden-hills-terrace-nw-calgary-hidden-valley
Contact Us
Contact us for more information

The trademarks REALTOR®, REALTORS®, and the REALTOR® logo are controlled by The Canadian Real Estate Association (CREA) and identify real estate professionals who are members of CREA. The trademarks MLS®, Multiple Listing Service® and the associated logos are owned by The Canadian Real Estate Association (CREA) and identify the quality of services provided by real estate professionals who are members of CREA. The trademark DDF® is owned by The Canadian Real Estate Association (CREA) and identifies CREA's Data Distribution Facility (DDF®)
November 18 2026 05:12:58
Calgary Real Estate Board
Real Broker