

1401, 681 Savanna Boulevard NE Calgary, Alberta T3J 5N9

$339,900Maintenance, Common Area Maintenance, Heat, Interior Maintenance, Ground Maintenance, Property Management, Reserve Fund Contributions, Sewer, Waste Removal, Water
$494 Monthly
Maintenance, Common Area Maintenance, Heat, Interior Maintenance, Ground Maintenance, Property Management, Reserve Fund Contributions, Sewer, Waste Removal, Water
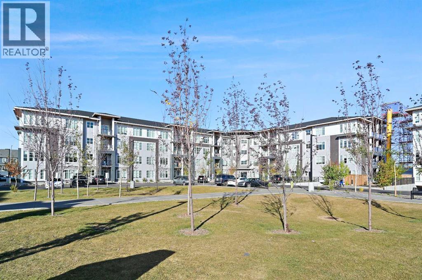
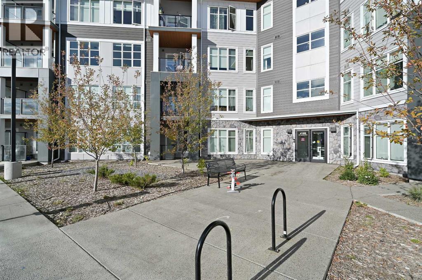
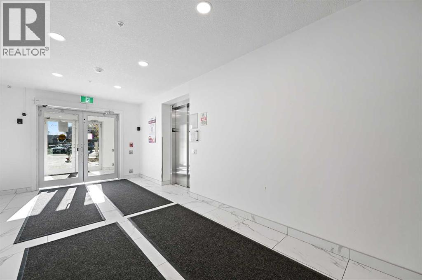
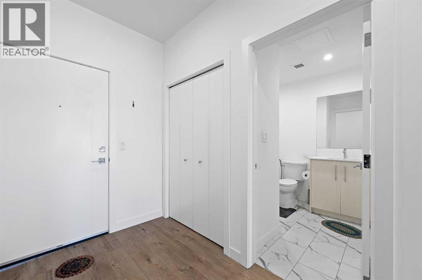
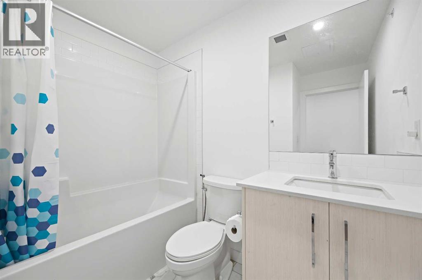
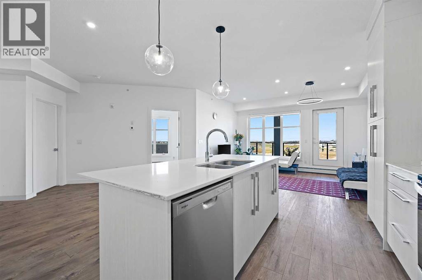
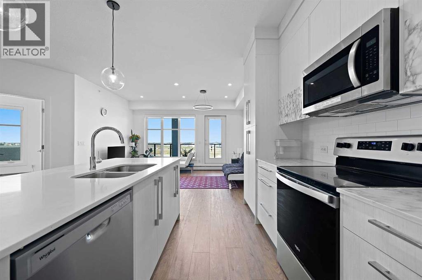
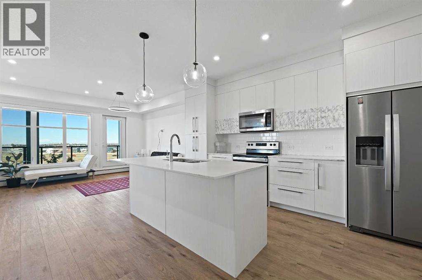
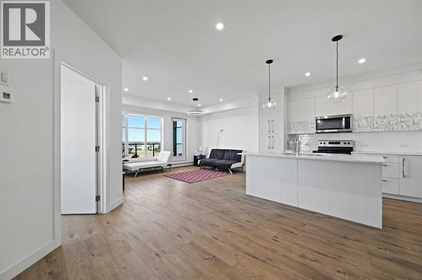
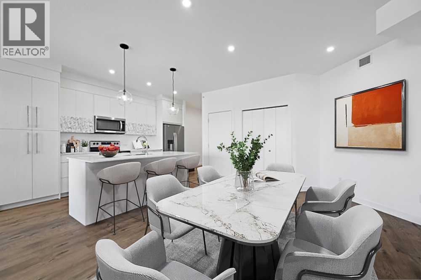
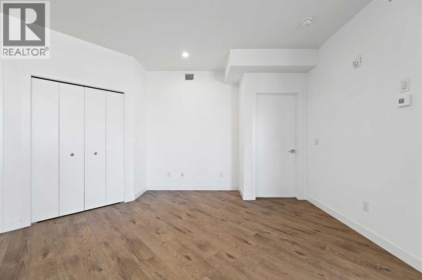
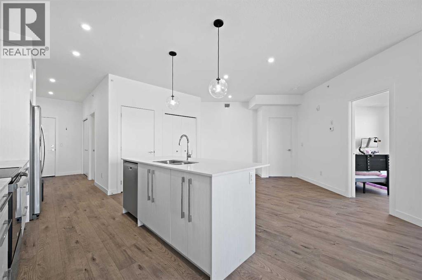
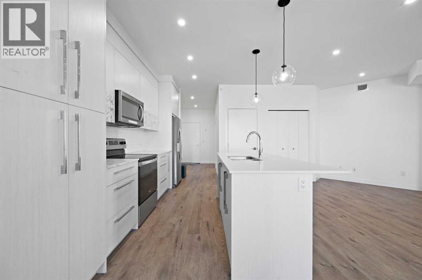
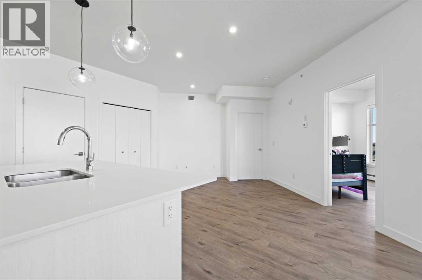
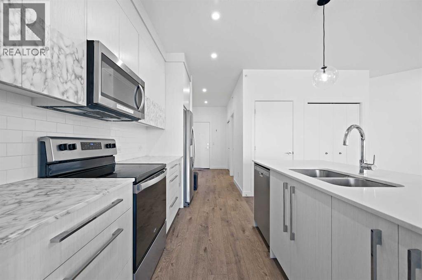
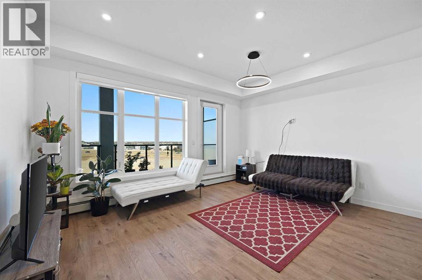
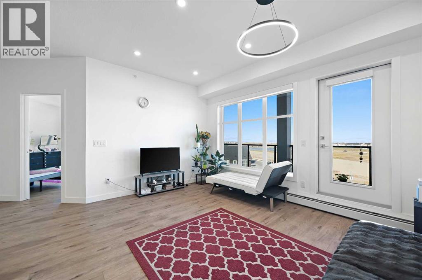
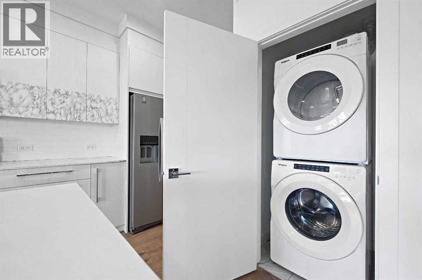
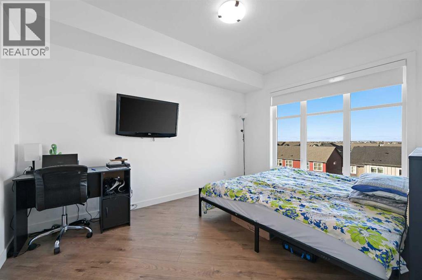
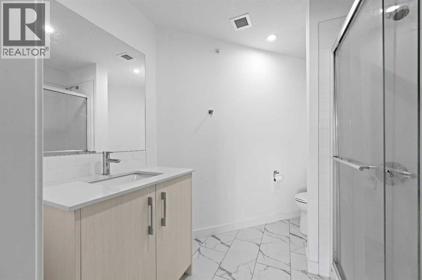
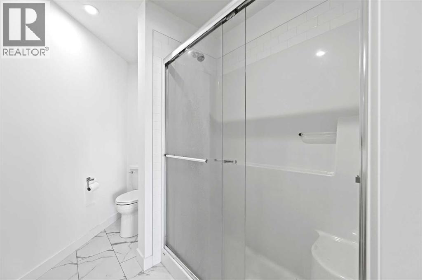
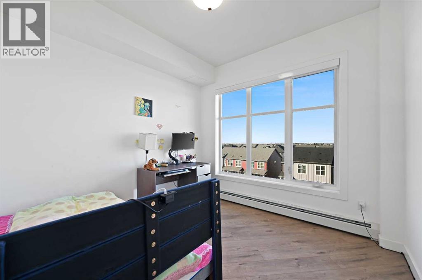
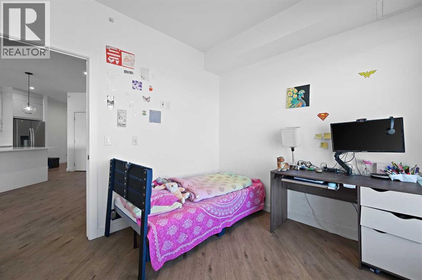
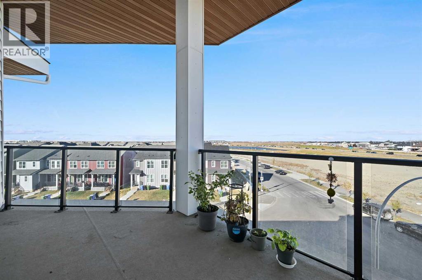
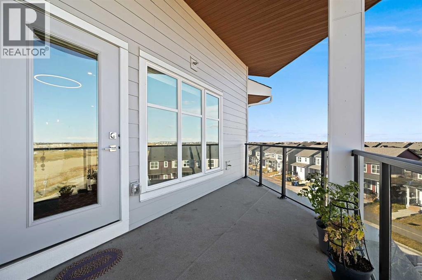
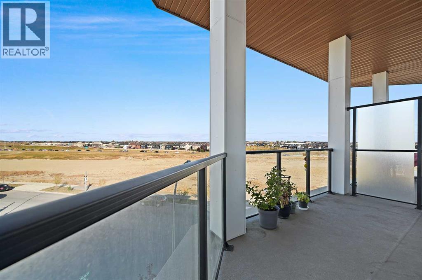
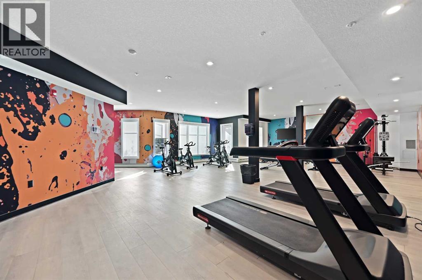
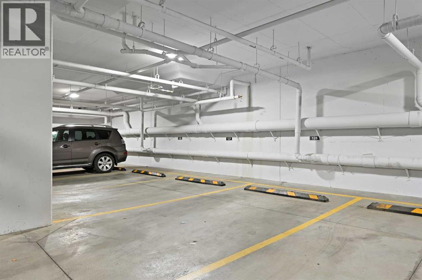
$494 MonthlyBuilt in 2024, this 2-bedroom, 2-bathroom condo at #1401, 681 Savanna Boulevard NE offers over 1,043 sq ft of bright, open living in one of NE Calgary’s most popular communities. The open layout puts the kitchen at the centre, with quartz counters, modern cabinetry, stainless steel appliances and a large island that works for both everyday meals and hosting. The living and dining space flows out to a private balcony, a great spot to start or end the day. The primary bedroom has a walk-in closet and its own 3-piece ensuite. The second bedroom sits next to a full 4-piece bath, so it works well for guests, a roommate or a home office. Vinyl plank flooring, in-suite laundry and a titled underground parking stall add everyday convenience. The condo fee covers heat, water and gas, and residents can use the fitness centre, clubhouse, party room, bike storage and RV/boat storage. Shops, restaurants, schools, parks and transit are all close by, with quick access to major routes. Whether you’re buying your first home, downsizing or adding to your portfolio, this one is worth a look! (id:52784)
Property Details
| MLS® Number | A2358533 |
| Property Type | Single Family |
| Community Name | Saddle Ridge |
| Amenities Near By | Schools, Shopping |
| Community Features | Pets Allowed With Restrictions |
| Features | Elevator, Parking |
| Parking Space Total | 1 |
| Plan | 2312101 |
Building
| Bathroom Total | 2 |
| Bedrooms Above Ground | 2 |
| Bedrooms Total | 2 |
| Amenities | Exercise Centre |
| Appliances | Washer, Refrigerator, Dishwasher, Stove, Dryer, Microwave Range Hood Combo, Window Coverings |
| Constructed Date | 2024 |
| Construction Style Attachment | Attached |
| Cooling Type | None |
| Exterior Finish | Composite Siding, Stone, Vinyl Siding |
| Flooring Type | Vinyl Plank |
| Heating Type | Baseboard Heaters |
| Stories Total | 4 |
| Size Interior | 1,044 Sqft |
| Total Finished Area | 1043.91 Sqft |
| Type | Apartment |
Parking
| Underground |
Land
| Acreage | No |
| Land Amenities | Schools, Shopping |
| Size Total Text | Unknown |
| Zoning Description | M-x2 |
Rooms
| Level | Type | Length | Width | Dimensions |
|---|---|---|---|---|
| Main Level | Living Room | 14.67 Ft x 12.00 Ft | ||
| Main Level | Kitchen | 14.00 Ft x 9.00 Ft | ||
| Main Level | Dining Room | 12.00 Ft x 11.00 Ft | ||
| Main Level | Primary Bedroom | 13.33 Ft x 10.08 Ft | ||
| Main Level | Other | 7.50 Ft x 5.83 Ft | ||
| Main Level | 3pc Bathroom | 9.50 Ft x 7.83 Ft | ||
| Main Level | Bedroom | 9.67 Ft x 9.33 Ft | ||
| Main Level | Other | 5.75 Ft x 5.75 Ft | ||
| Main Level | Foyer | 10.92 Ft x 6.00 Ft | ||
| Main Level | Laundry Room | 3.33 Ft x 3.25 Ft | ||
| Main Level | 4pc Bathroom | 8.00 Ft x 7.25 Ft |
https://www.realtor.ca/real-estate/30525564/1401-681-savanna-boulevard-ne-calgary-saddle-ridge
Contact Us
Contact us for more information

The trademarks REALTOR®, REALTORS®, and the REALTOR® logo are controlled by The Canadian Real Estate Association (CREA) and identify real estate professionals who are members of CREA. The trademarks MLS®, Multiple Listing Service® and the associated logos are owned by The Canadian Real Estate Association (CREA) and identify the quality of services provided by real estate professionals who are members of CREA. The trademark DDF® is owned by The Canadian Real Estate Association (CREA) and identifies CREA's Data Distribution Facility (DDF®)
November 18 2026 07:42:27
Calgary Real Estate Board
Century 21 Bravo Realty