

59 Elgin Estates Hill SE Calgary, Alberta T2Z 4R1

$949,900
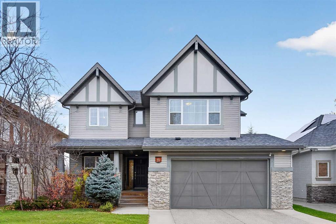
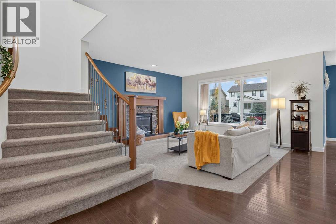
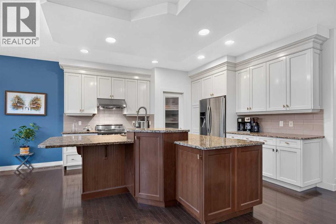
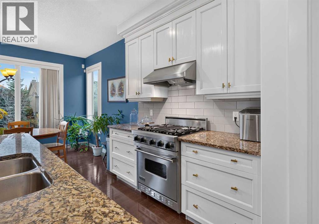
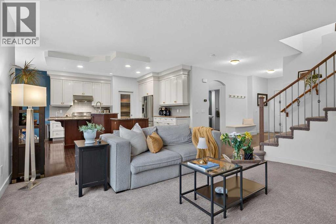
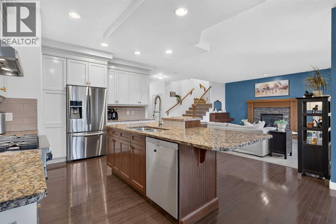
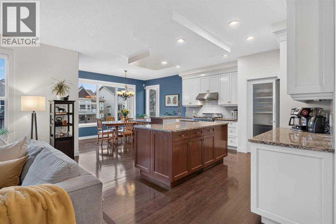
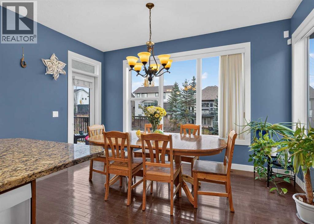
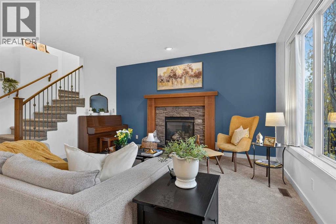
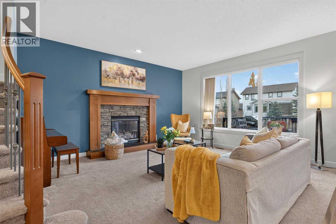
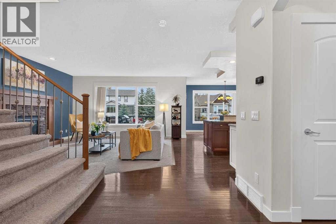
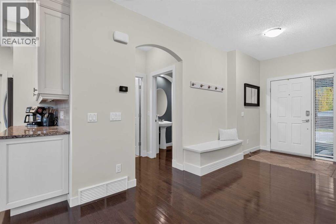
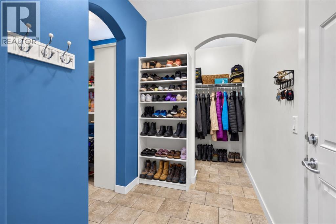
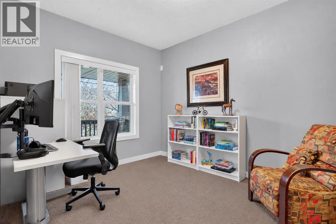
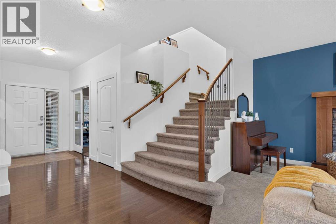
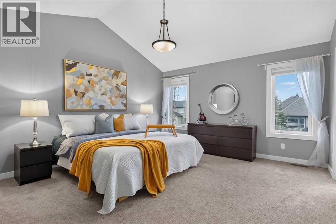
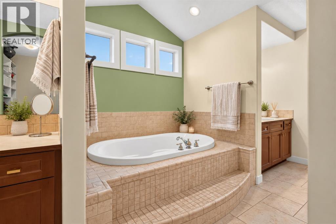
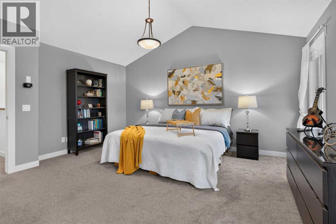
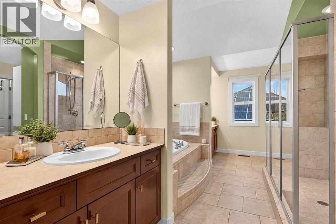
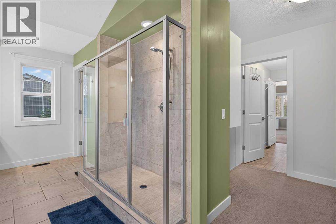
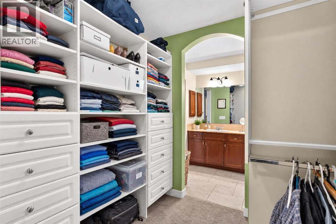
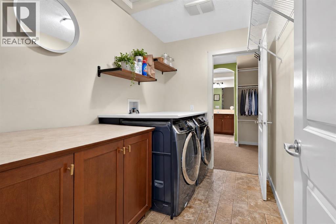
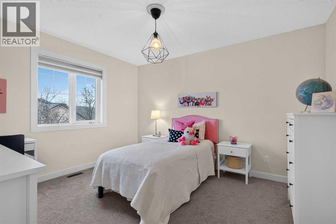
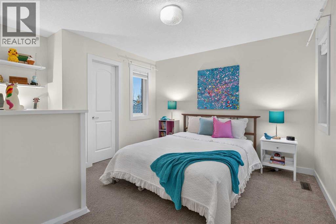
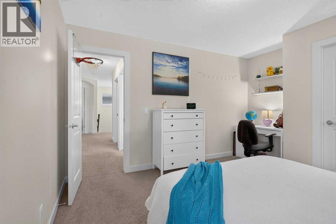
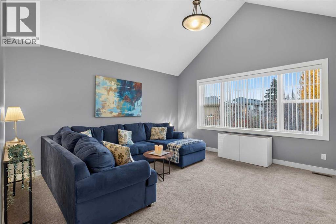
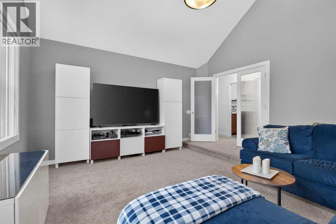
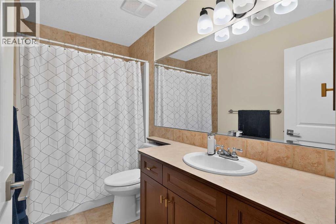
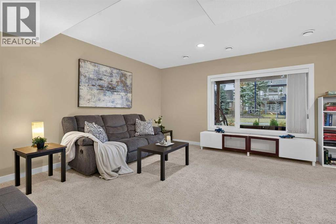
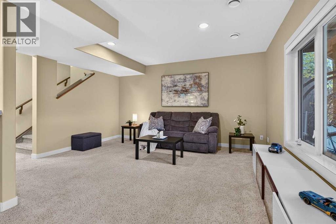
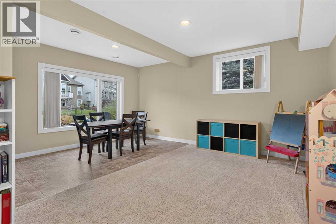
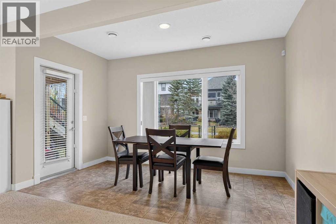
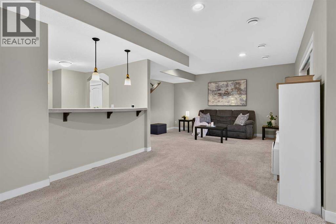
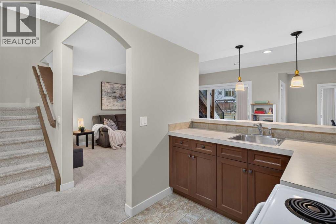
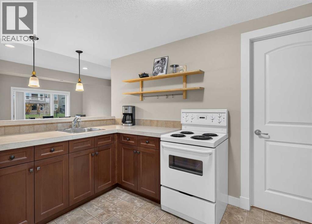
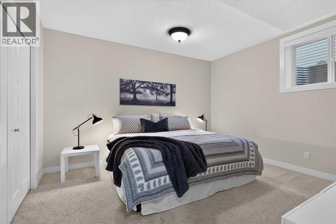
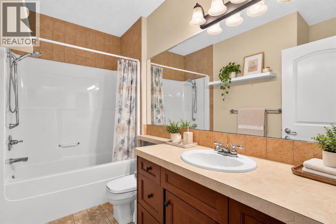
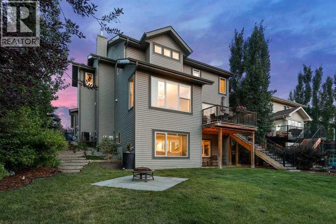
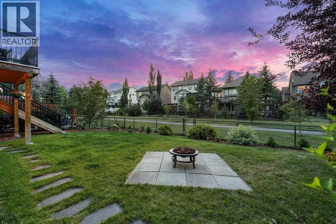
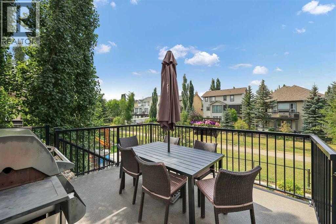
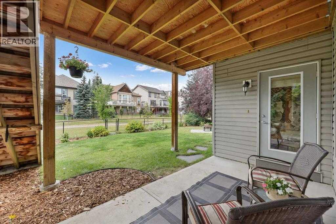
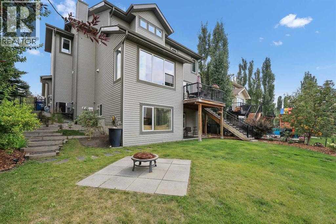
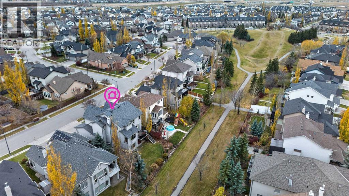
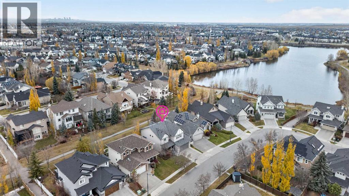
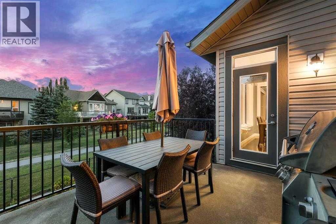
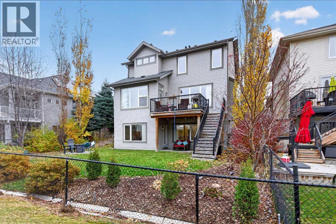
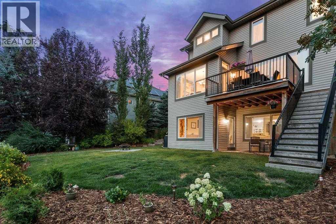
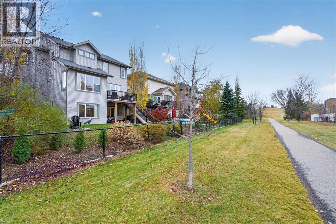
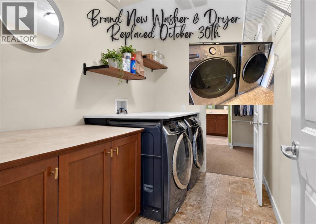
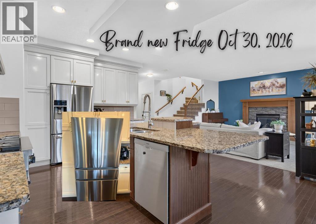
Backing onto the GREEN BELT leading up to ELGIN HILL, with no neighbours directly behind, this gorgeous Albi-built home offers OVER 3,600 SQFT. of developed living space in the prestigious ELGIN ESTATES area of McKenzie Towne, complete with a fully finished WALKOUT BASEMENT. Finding a home of this size in the Estates, with this level of privacy and green space behind, is a rare opportunity.The welcoming front veranda overlooks a QUIET, FAMILY-FRIENDLY CUL-DE-SAC, an ideal spot to enjoy your morning coffee or watch the kids ride bikes and play basketball. Inside, the main floor features 9-FOOT CEILINGS, handsome hardwood flooring throughout the living and dining areas, and a stunning kitchen with full-height traditional cabinetry, granite countertops, a large island and stainless appliances. A spacious walk-through pantry connects to an oversized walk-in mudroom with plenty of storage, while a main-floor office offers a convenient work-from-home space.Upstairs, the primary retreat features a soaring vaulted ceiling, walk-in closet and a 5-piece ensuite with a deep soaker tub and walk-in shower. The upper-level laundry is conveniently accessible from both the primary bedroom and hallway. Two additional bedrooms and a 4-piece bathroom are complemented by an enormous soundproofed bonus room with vaulted ceilings, the perfect space for movie nights, gaming or family time.The fully finished walkout basement adds even more flexibility, with a large recreation room, FOURTH BEDROOM, 4-piece bathroom, kitchenette with wet bar and plenty of additional storage. Whether accommodating extended family, hosting guests or creating a space for teenagers, the possibilities are plentiful.Step outside to the upper deck or lower patio, both overlooking the walking path and peaceful green space beyond. Stairs conveniently connect the two outdoor living areas, making it easy to enjoy both spaces and letting the puppy in and out. With the pathway right behind the home, Inverness Pond, E lgin Hill and the extensive pathway system are just steps away.Additional features include central air conditioning, dual furnaces, a hot water tank and shingles (all replaced in 2020) and an impressive OVERSIZED, HEATED DOUBLE ATTACHED GARAGE (22' X 29').Enjoy the best of Elgin Estates living, with nearby parks, pathways and schools, plus the shops and cafés of McKenzie Towne's High Street, South Health Campus and Stoney Trail just minutes away. QUICK POSSESSION AVAILABLE. (id:52784)
Property Details
| MLS® Number | A2355319 |
| Property Type | Single Family |
| Neigbourhood | Elgin |
| Community Name | McKenzie Towne |
| Amenities Near By | Park, Playground, Schools, Shopping |
| Features | Cul-de-sac, Treed, Pvc Window, No Neighbours Behind, Closet Organizers, No Animal Home, No Smoking Home, Level, Gas Bbq Hookup, Parking |
| Parking Space Total | 4 |
| Plan | 0411280 |
| Structure | Deck, Porch |
Building
| Bathroom Total | 4 |
| Bedrooms Above Ground | 3 |
| Bedrooms Below Ground | 1 |
| Bedrooms Total | 4 |
| Amenities | Clubhouse, Party Room, Recreation Centre |
| Appliances | Refrigerator, Cooktop - Gas, Dishwasher, Stove, Window Coverings, Garage Door Opener, Washer & Dryer |
| Basement Development | Finished |
| Basement Features | Separate Entrance, Walk Out, Suite |
| Basement Type | Full (finished) |
| Constructed Date | 2005 |
| Construction Material | Wood Frame |
| Construction Style Attachment | Detached |
| Cooling Type | Central Air Conditioning |
| Exterior Finish | Stone, Stucco |
| Fireplace Present | Yes |
| Fireplace Total | 1 |
| Flooring Type | Carpeted, Hardwood |
| Foundation Type | Poured Concrete |
| Half Bath Total | 1 |
| Heating Fuel | Natural Gas |
| Heating Type | Forced Air |
| Stories Total | 2 |
| Size Interior | 2,695 Sqft |
| Total Finished Area | 2695 Sqft |
| Type | House |
Parking
| Concrete | |
| Attached Garage | 2 |
| Garage | |
| Heated Garage |
Land
| Acreage | No |
| Fence Type | Fence |
| Land Amenities | Park, Playground, Schools, Shopping |
| Landscape Features | Landscaped, Lawn, Underground Sprinkler |
| Size Depth | 35.14 M |
| Size Frontage | 15.09 M |
| Size Irregular | 601.00 |
| Size Total | 601 M2|4,051 - 7,250 Sqft |
| Size Total Text | 601 M2|4,051 - 7,250 Sqft |
| Zoning Description | R-1n |
Rooms
| Level | Type | Length | Width | Dimensions |
|---|---|---|---|---|
| Lower Level | 4pc Bathroom | .00 Ft x .00 Ft | ||
| Lower Level | Bedroom | 12.92 Ft x 11.92 Ft | ||
| Lower Level | Dining Room | 12.92 Ft x 7.58 Ft | ||
| Lower Level | Kitchen | 7.00 Ft x 10.75 Ft | ||
| Lower Level | Recreational, Games Room | 28.83 Ft x 15.67 Ft | ||
| Main Level | 2pc Bathroom | .00 Ft x .00 Ft | ||
| Main Level | Dining Room | 13.50 Ft x 7.50 Ft | ||
| Main Level | Kitchen | 13.50 Ft x 15.50 Ft | ||
| Main Level | Living Room | 16.58 Ft x 15.58 Ft | ||
| Main Level | Other | 106.50 Ft x 5.75 Ft | ||
| Main Level | Office | 10.08 Ft x 12.33 Ft | ||
| Upper Level | 4pc Bathroom | .00 Ft x .00 Ft | ||
| Upper Level | 5pc Bathroom | .00 Ft x .00 Ft | ||
| Upper Level | Bedroom | 11.83 Ft x 13.33 Ft | ||
| Upper Level | Bedroom | 11.83 Ft x 13.33 Ft | ||
| Upper Level | Bonus Room | 16.08 Ft x 15.25 Ft | ||
| Upper Level | Laundry Room | 6.08 Ft x 9.42 Ft | ||
| Upper Level | Primary Bedroom | 13.50 Ft x 15.75 Ft |
https://www.realtor.ca/real-estate/30462122/59-elgin-estates-hill-se-calgary-mckenzie-towne
Contact Us
Contact us for more information

The trademarks REALTOR®, REALTORS®, and the REALTOR® logo are controlled by The Canadian Real Estate Association (CREA) and identify real estate professionals who are members of CREA. The trademarks MLS®, Multiple Listing Service® and the associated logos are owned by The Canadian Real Estate Association (CREA) and identify the quality of services provided by real estate professionals who are members of CREA. The trademark DDF® is owned by The Canadian Real Estate Association (CREA) and identifies CREA's Data Distribution Facility (DDF®)
November 01 2026 08:28:37
Calgary Real Estate Board
Century 21 Masters