

344, 52 Cranfield Link SE Calgary, Alberta T3M 0N9

$370,000Maintenance, Condominium Amenities, Common Area Maintenance, Heat, Insurance, Ground Maintenance, Parking, Property Management, Reserve Fund Contributions, Sewer, Waste Removal, Water
$650.62 Monthly
Maintenance, Condominium Amenities, Common Area Maintenance, Heat, Insurance, Ground Maintenance, Parking, Property Management, Reserve Fund Contributions, Sewer, Waste Removal, Water
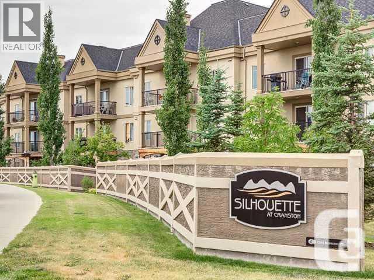
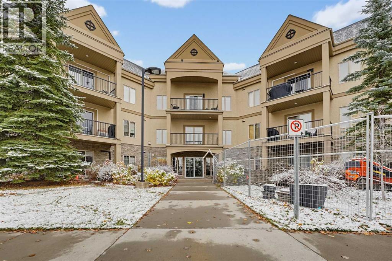
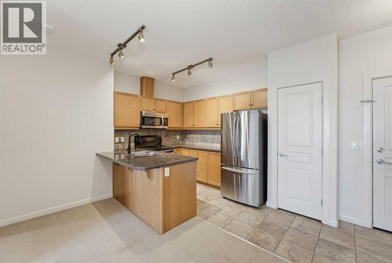
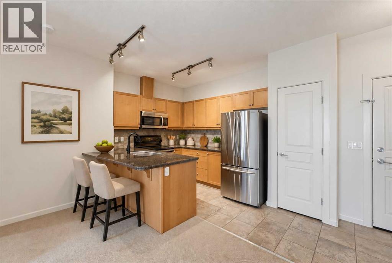
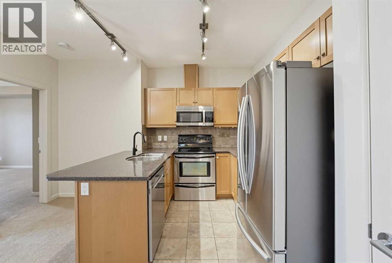
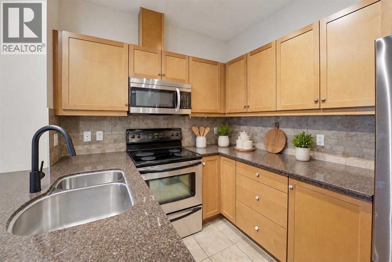
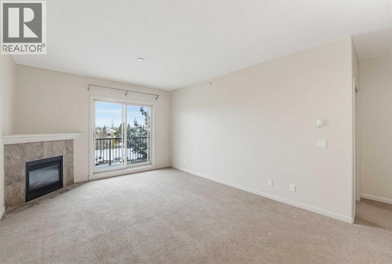
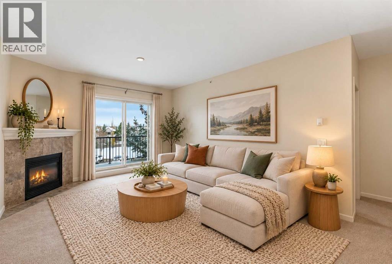
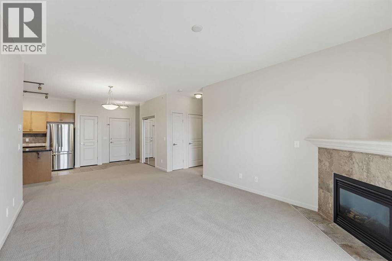
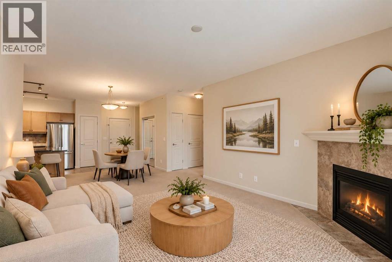
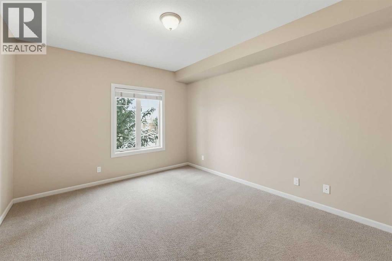
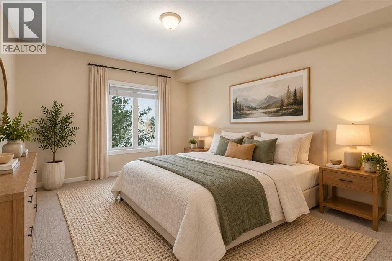
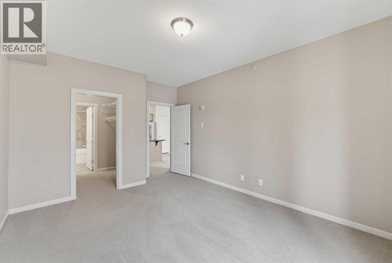
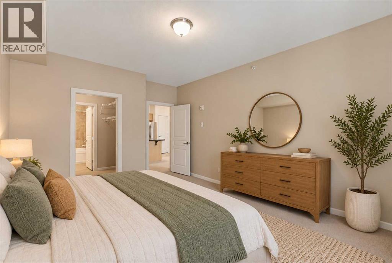
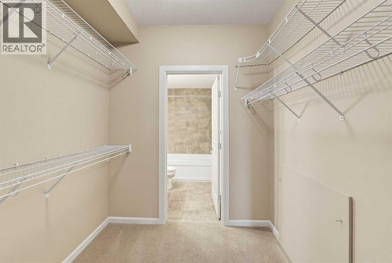
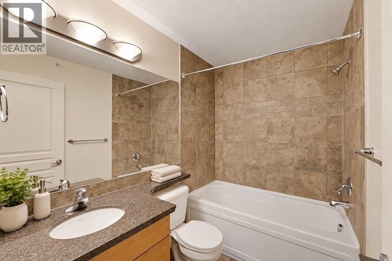
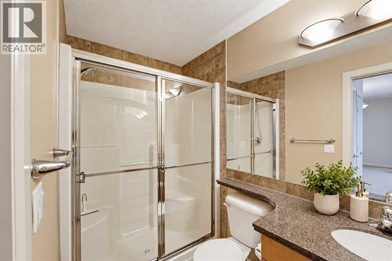
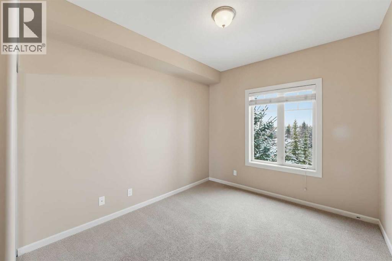
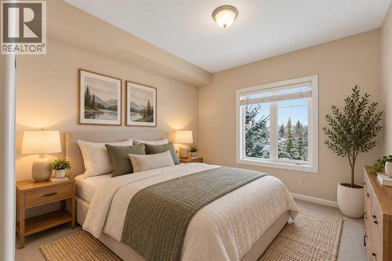
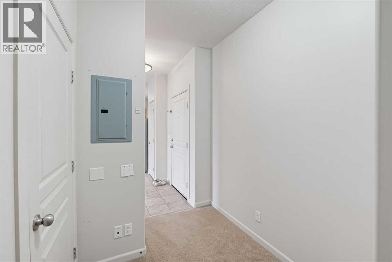
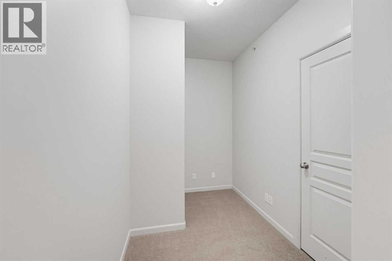
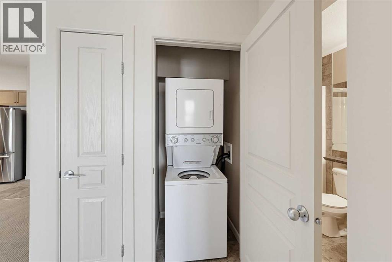
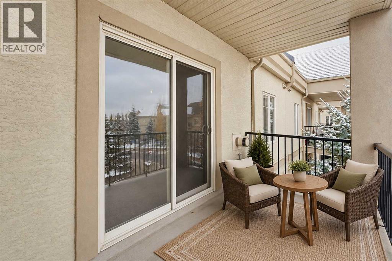
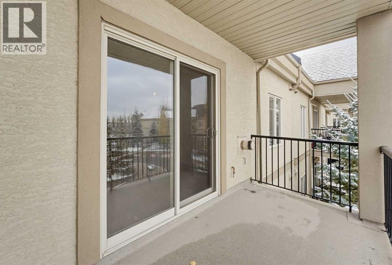
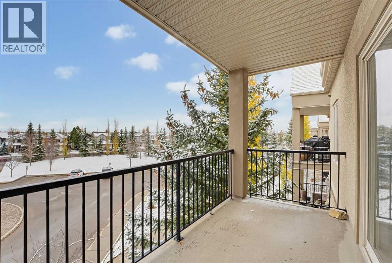
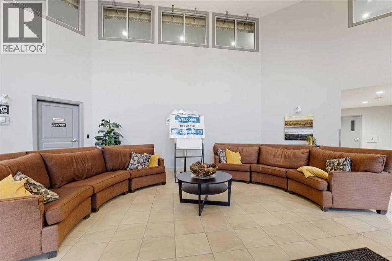
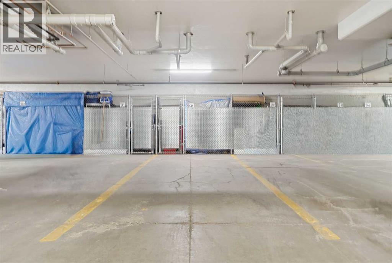
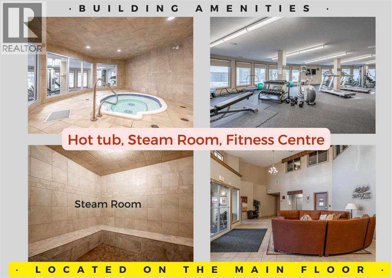
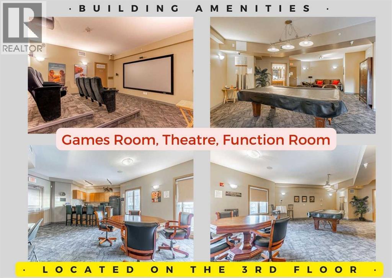
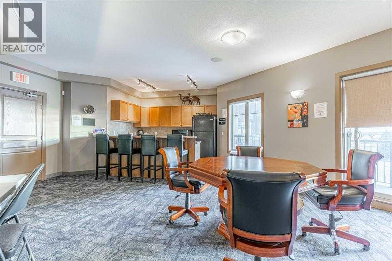
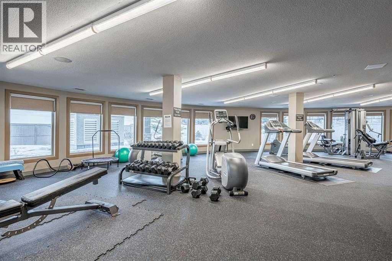
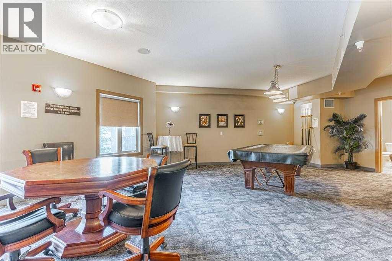
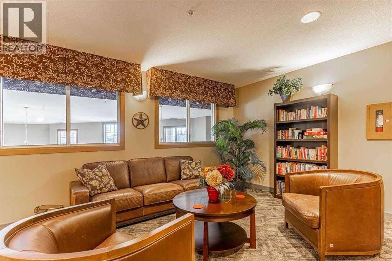
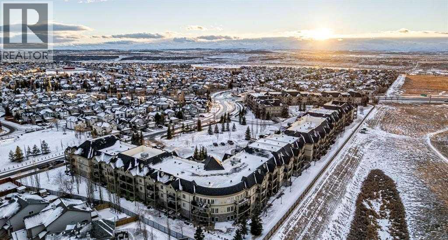
$650.62 MonthlyOriginal-owner 2 bed, 2 bath condo in Cranston with about 1,000 sq ft of bright living space. Features include in-floor heating, granite countertops and a cozy fireplace. One bath has a walk-in shower and the other a tub/shower, and a small den area makes a handy home office or reading nook. Enjoy the sun on the south-facing balcony off the 3rd floor. Includes one titled parking stall with storage right in front of it. The building offers a fitness center, recreation center, games room, car wash and dog run. It’s about a 20-minute walk to the river, close to shops and restaurants, and has quick access to Deerfoot and Stoney Trail. A great fit for first-time buyers, downsizers or investors. (id:52784)
Property Details
| MLS® Number | A2355436 |
| Property Type | Single Family |
| Community Name | Cranston |
| Amenities Near By | Playground, Recreation Nearby, Schools, Shopping |
| Community Features | Pets Allowed With Restrictions, Age Restrictions |
| Features | Gas Bbq Hookup, Parking |
| Parking Space Total | 1 |
| Plan | 0811926 |
Building
| Bathroom Total | 2 |
| Bedrooms Above Ground | 2 |
| Bedrooms Total | 2 |
| Amenities | Car Wash, Exercise Centre, Party Room, Recreation Centre |
| Appliances | Washer, Refrigerator, Range - Electric, Dishwasher, Dryer, Microwave Range Hood Combo, Window Coverings |
| Constructed Date | 2008 |
| Construction Material | Wood Frame |
| Construction Style Attachment | Attached |
| Cooling Type | None |
| Exterior Finish | Stucco |
| Fireplace Present | Yes |
| Fireplace Total | 1 |
| Flooring Type | Carpeted, Ceramic Tile |
| Heating Type | In Floor Heating |
| Stories Total | 3 |
| Size Interior | 1,003 Sqft |
| Total Finished Area | 1003 Sqft |
| Type | Apartment |
Parking
| Garage | |
| Heated Garage | |
| Underground |
Land
| Acreage | No |
| Land Amenities | Playground, Recreation Nearby, Schools, Shopping |
| Size Total Text | Unknown |
| Zoning Description | M-1 |
Rooms
| Level | Type | Length | Width | Dimensions |
|---|---|---|---|---|
| Main Level | 3pc Bathroom | 4.92 Ft x 8.92 Ft | ||
| Main Level | Bedroom | 9.83 Ft x 12.25 Ft | ||
| Main Level | Dining Room | 16.92 Ft x 8.33 Ft | ||
| Main Level | 4pc Bathroom | 5.42 Ft x 7.67 Ft | ||
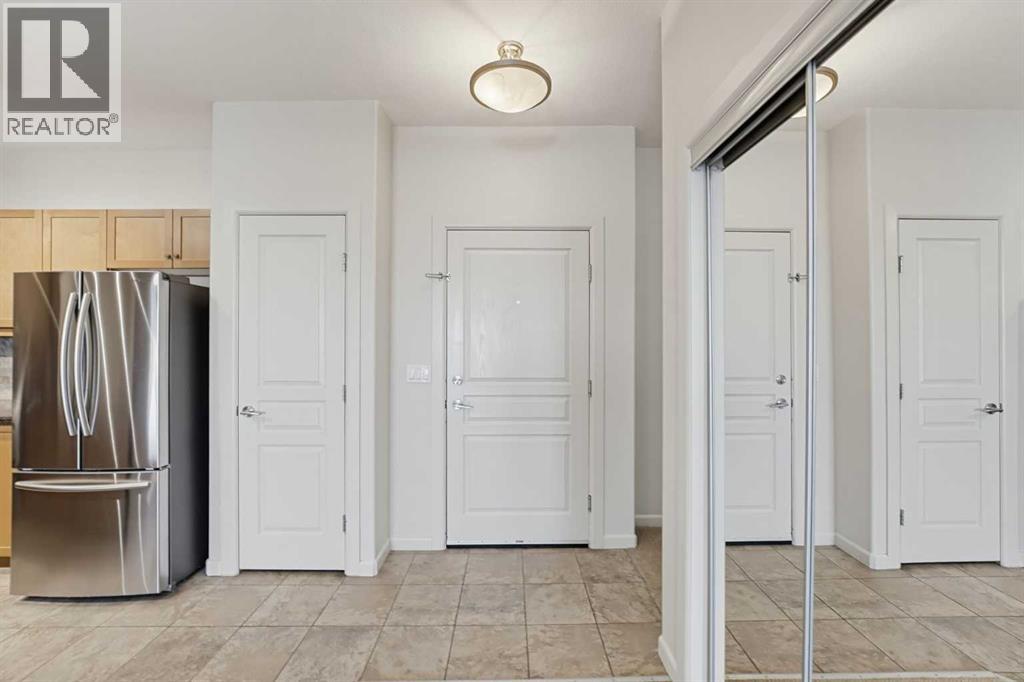
| Main Level | Foyer | 16.42 Ft x 7.92 Ft | ||
| Main Level | Kitchen | 12.00 Ft x 8.00 Ft | ||
| Main Level | Living Room | 12.67 Ft x 12.50 Ft | ||
| Main Level | Primary Bedroom | 11.67 Ft x 15.25 Ft | ||
| Main Level | Other | 7.50 Ft x 6.50 Ft |
https://www.realtor.ca/real-estate/30457318/344-52-cranfield-link-se-calgary-cranston
Contact Us
Contact us for more information

The trademarks REALTOR®, REALTORS®, and the REALTOR® logo are controlled by The Canadian Real Estate Association (CREA) and identify real estate professionals who are members of CREA. The trademarks MLS®, Multiple Listing Service® and the associated logos are owned by The Canadian Real Estate Association (CREA) and identify the quality of services provided by real estate professionals who are members of CREA. The trademark DDF® is owned by The Canadian Real Estate Association (CREA) and identifies CREA's Data Distribution Facility (DDF®)
October 29 2026 05:28:22
Calgary Real Estate Board
Real Broker