

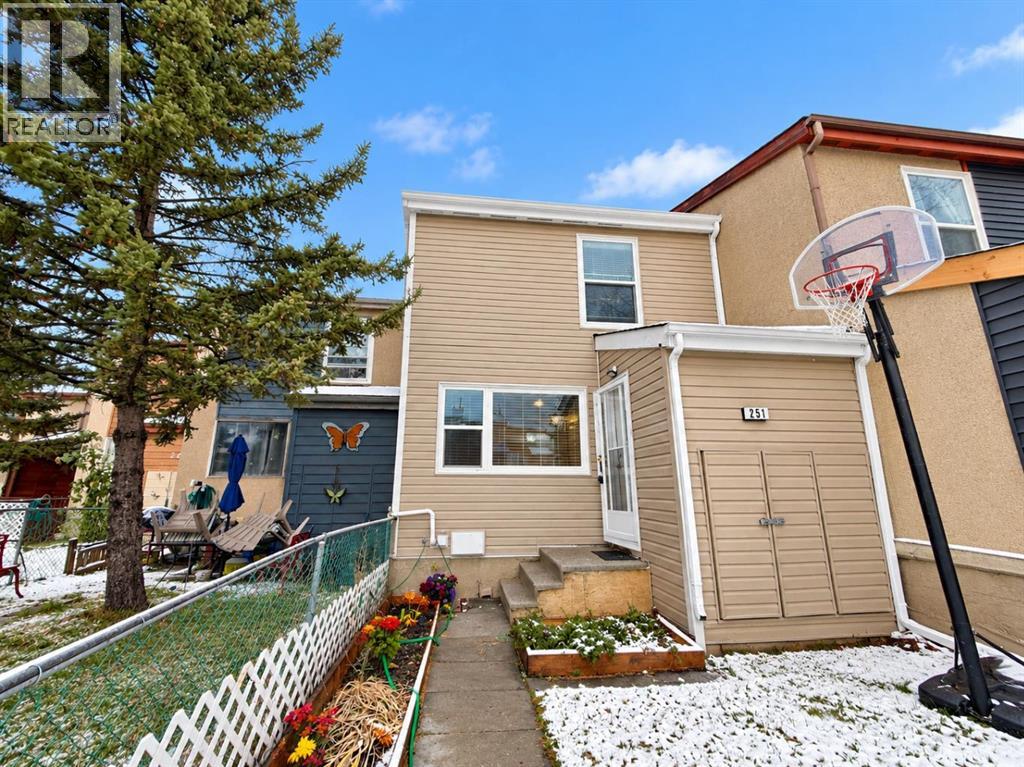
251 Pensville Close SE Calgary, Alberta T2A 5P2

$359,900
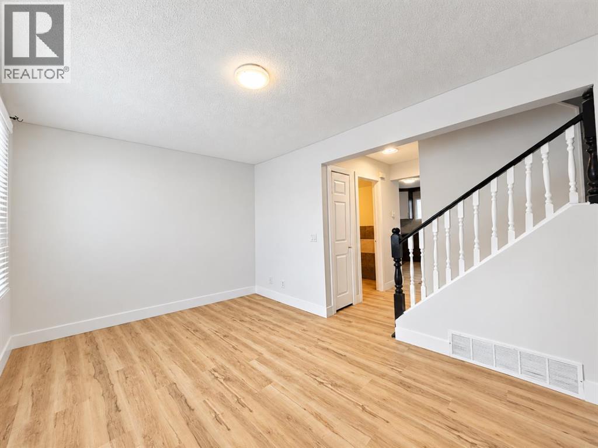
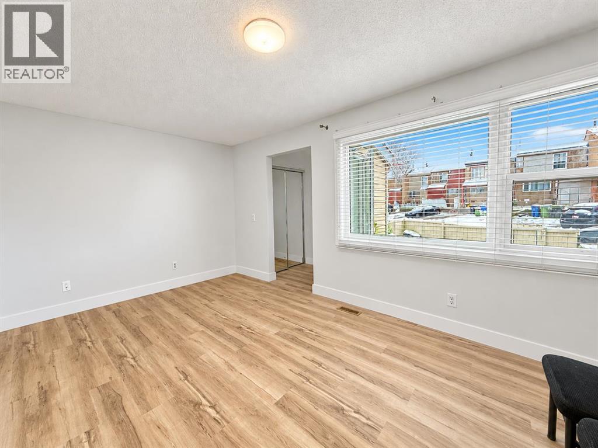
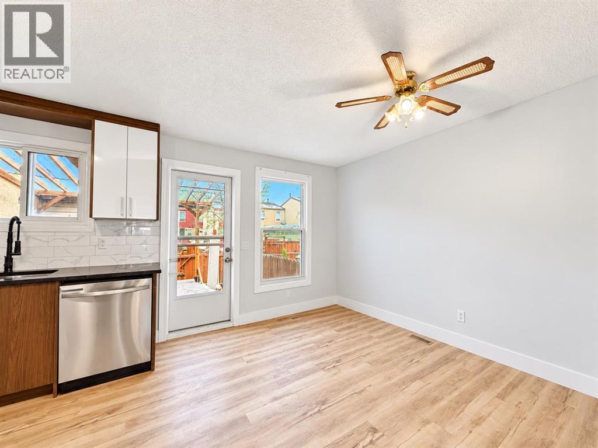
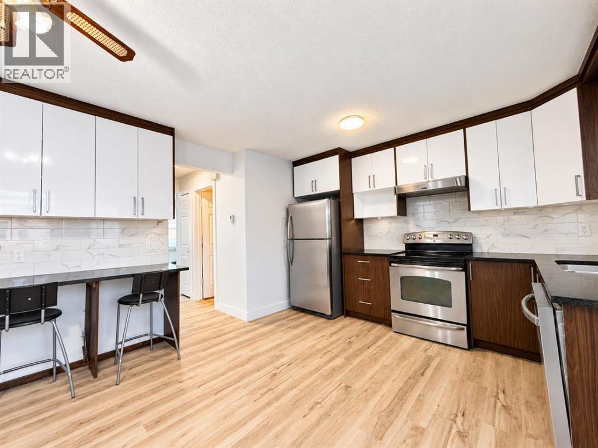
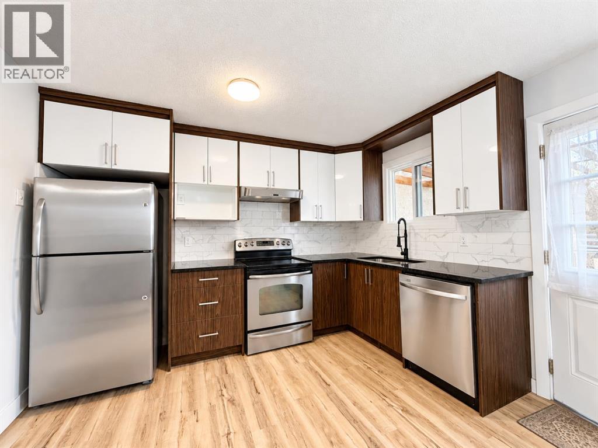
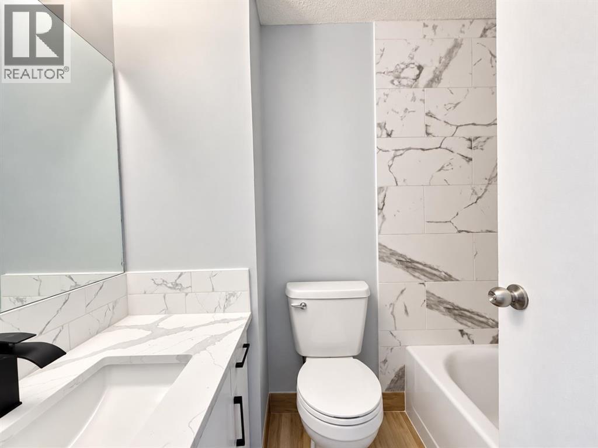
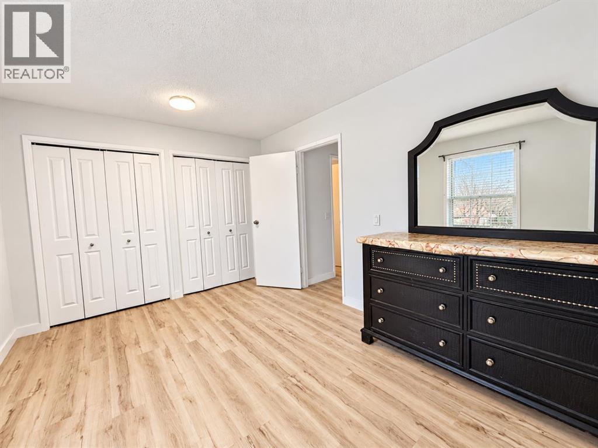
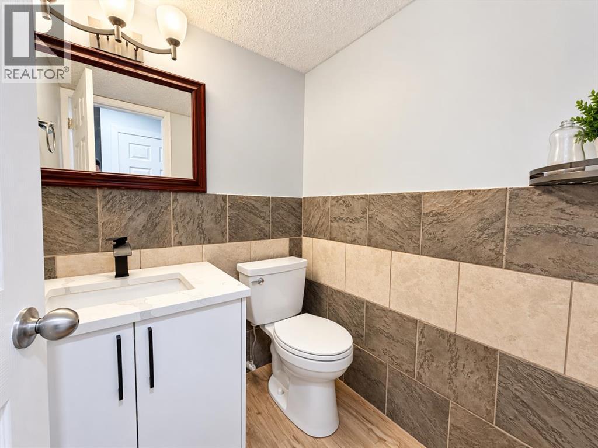
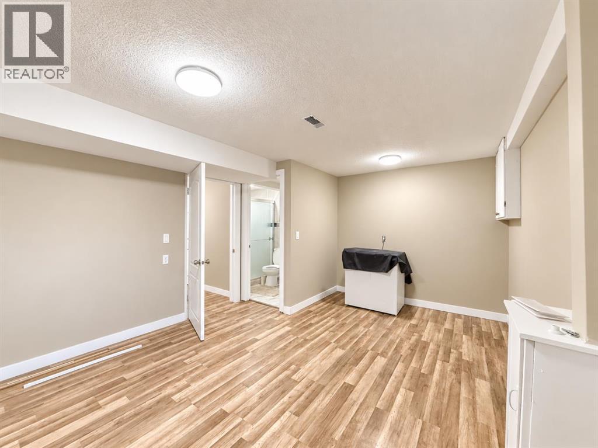
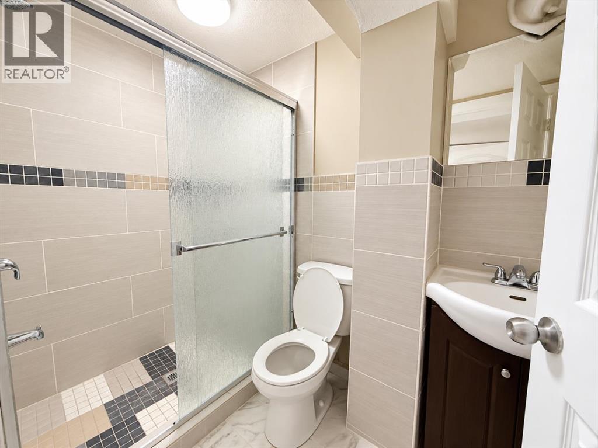
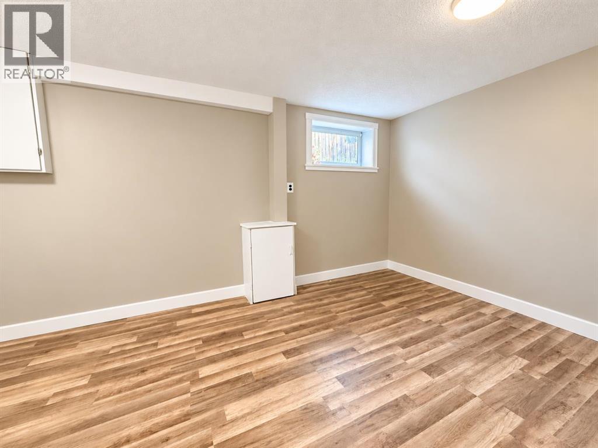
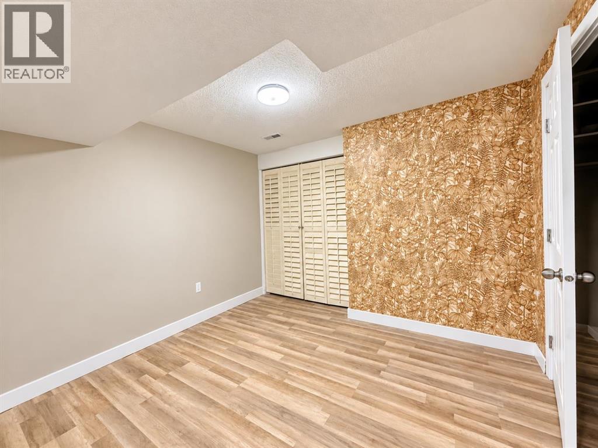
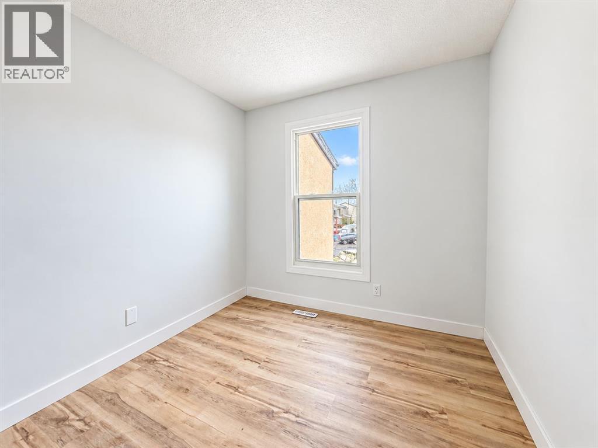
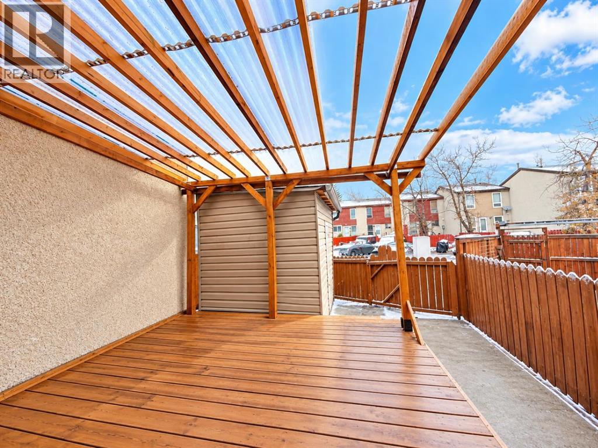
NEWLY RENOVATED | NO CONDO FEE| Welcome to this beautifully renovated townhome with NO CONDO FEES. Featuring 4 spacious bedrooms and 2.5 bathrooms, this move-in-ready home offers the perfect combination of modern style, comfort, and functionality. Step inside to discover a bright and inviting living space, complemented by a stunning updated kitchen with beautiful finishes and plenty of room for everyday living and entertaining. The thoughtfully designed layout provides ample space for growing families, first-time homebuyers, or investors. Enjoy the benefits of a freshly renovated home without the added expense of monthly condo fees. An incredible opportunity to own a stylish, affordable, and move-in-ready home. (id:52784)
Property Details
| MLS® Number | A2353480 |
| Property Type | Single Family |
| Community Name | Penbrooke Meadows |
| Amenities Near By | Playground |
| Features | See Remarks |
| Parking Space Total | 2 |
| Plan | 7610862 |
Building
| Bathroom Total | 3 |
| Bedrooms Above Ground | 3 |
| Bedrooms Below Ground | 1 |
| Bedrooms Total | 4 |
| Appliances | Refrigerator, Dishwasher, Stove, Hood Fan, Washer & Dryer |
| Basement Development | Finished |
| Basement Type | Full (finished) |
| Constructed Date | 1976 |
| Construction Material | Wood Frame |
| Construction Style Attachment | Attached |
| Cooling Type | None |
| Exterior Finish | Stucco, Wood Siding |
| Flooring Type | Carpeted, Laminate |
| Foundation Type | Poured Concrete |
| Half Bath Total | 1 |
| Heating Fuel | Natural Gas |
| Heating Type | Forced Air |
| Stories Total | 2 |
| Size Interior | 1,064 Sqft |
| Total Finished Area | 1063.8 Sqft |
| Type | Row / Townhouse |
Parking
| Other |
Land
| Acreage | No |
| Fence Type | Fence |
| Land Amenities | Playground |
| Landscape Features | Landscaped |
| Size Frontage | 5.1 M |
| Size Irregular | 164.00 |
| Size Total | 164 M2|0-4,050 Sqft |
| Size Total Text | 164 M2|0-4,050 Sqft |
| Zoning Description | M-c1 |
Rooms
| Level | Type | Length | Width | Dimensions |
|---|---|---|---|---|
| Basement | Bedroom | 15.58 Ft x 11.67 Ft | ||
| Basement | Recreational, Games Room | 10.67 Ft x 9.33 Ft | ||
| Basement | 4pc Bathroom | 4.75 Ft x 7.75 Ft | ||
| Basement | Storage | 6.75 Ft x 3.58 Ft | ||
| Basement | Other | 5.42 Ft x 3.00 Ft | ||
| Basement | Laundry Room | 4.58 Ft x 11.58 Ft | ||
| Main Level | Kitchen | 7.83 Ft x 11.58 Ft | ||
| Main Level | Living Room | 16.25 Ft x 9.83 Ft | ||
| Main Level | 2pc Bathroom | 4.92 Ft x 4.92 Ft | ||
| Main Level | Other | 4.00 Ft x 4.08 Ft | ||
| Main Level | Dining Room | 8.50 Ft x 12.67 Ft | ||
| Main Level | Pantry | 2.33 Ft x 1.92 Ft | ||
| Upper Level | Primary Bedroom | 13.83 Ft x 10.00 Ft | ||
| Upper Level | Bedroom | 7.50 Ft x 10.25 Ft | ||
| Upper Level | Bedroom | 8.33 Ft x 9.25 Ft | ||
| Upper Level | 4pc Bathroom | 5.00 Ft x 7.25 Ft |
https://www.realtor.ca/real-estate/30457476/251-pensville-close-se-calgary-penbrooke-meadows
Contact Us
Contact us for more information

The trademarks REALTOR®, REALTORS®, and the REALTOR® logo are controlled by The Canadian Real Estate Association (CREA) and identify real estate professionals who are members of CREA. The trademarks MLS®, Multiple Listing Service® and the associated logos are owned by The Canadian Real Estate Association (CREA) and identify the quality of services provided by real estate professionals who are members of CREA. The trademark DDF® is owned by The Canadian Real Estate Association (CREA) and identifies CREA's Data Distribution Facility (DDF®)
October 29 2026 05:26:06
Calgary Real Estate Board
Ko Realty Ltd.