

131 Parkside Crescent SE Calgary, Alberta T2J 4L2


$1,049,900
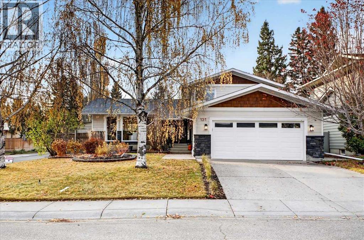
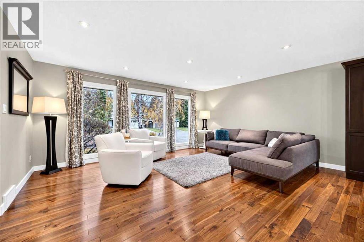
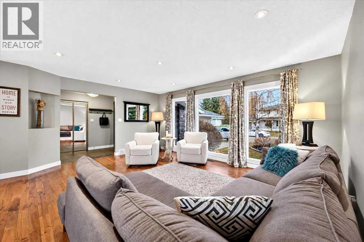
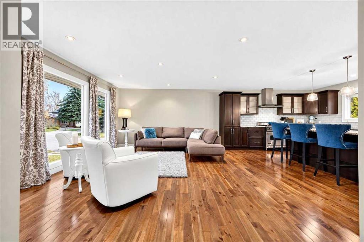
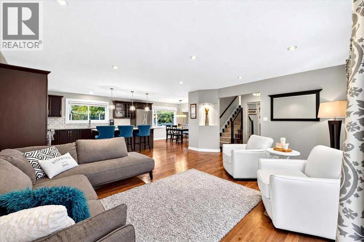
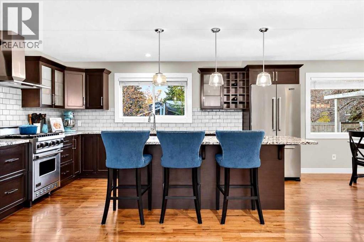
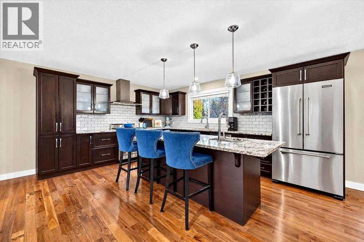
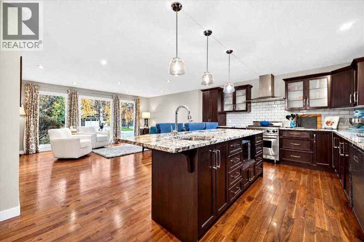
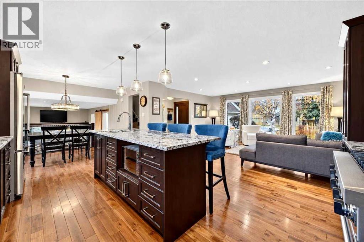
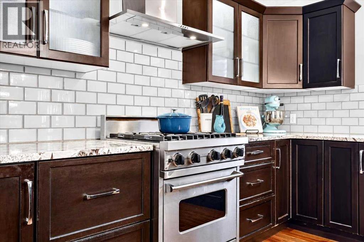
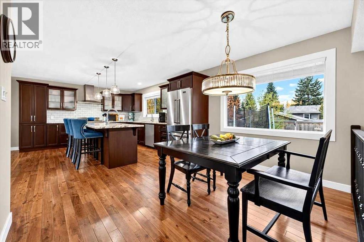
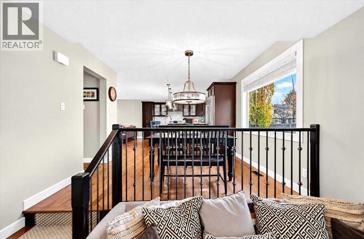
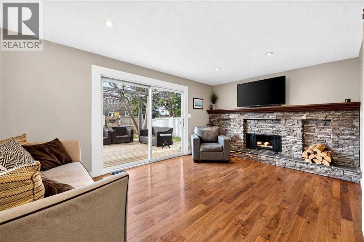
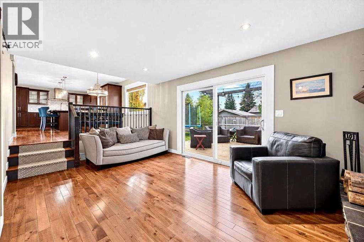
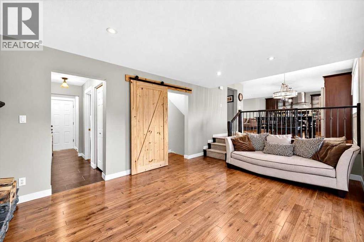
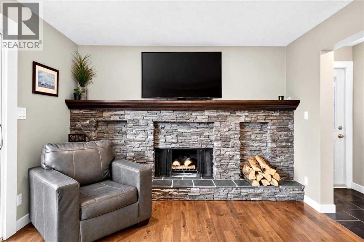
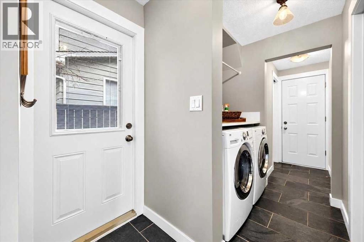
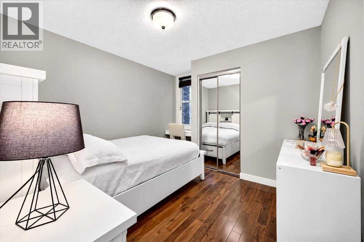
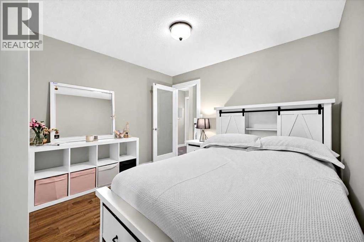
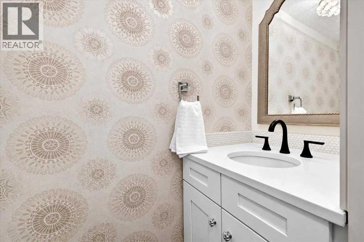
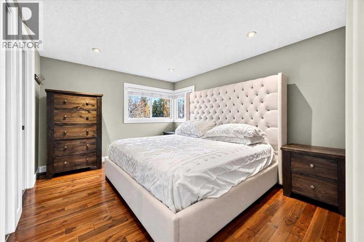
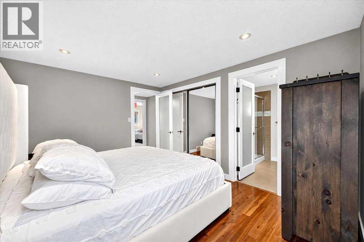
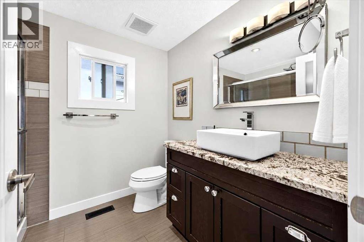
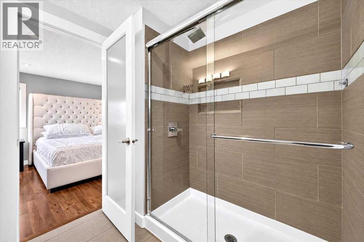
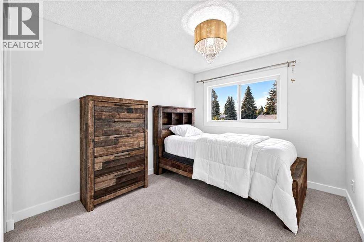
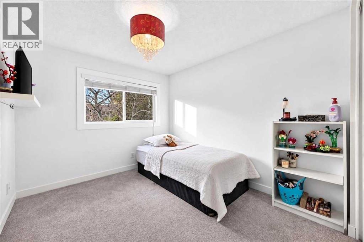
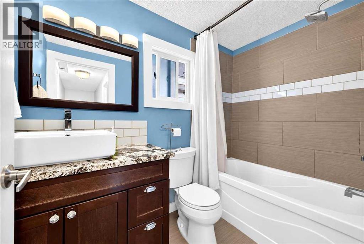
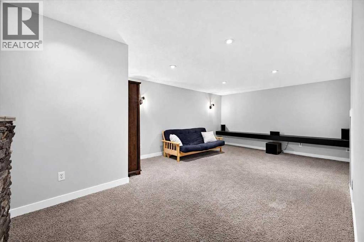
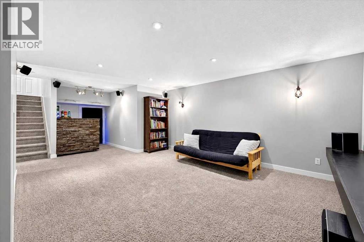
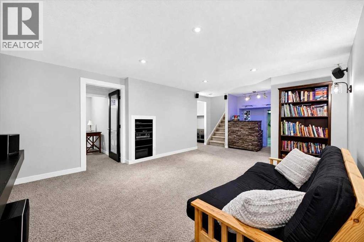
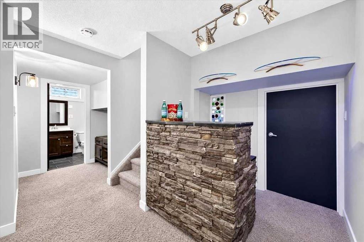
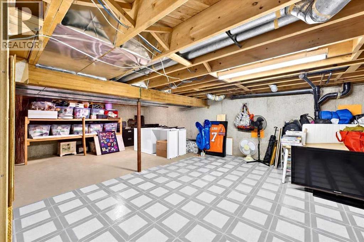
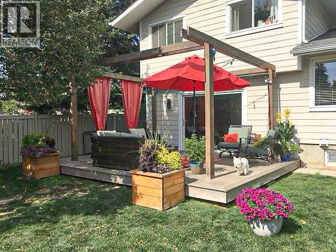
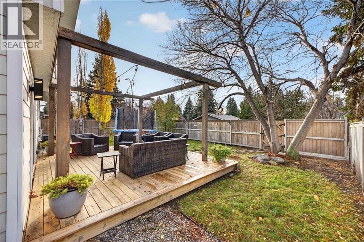
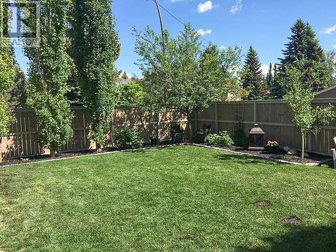
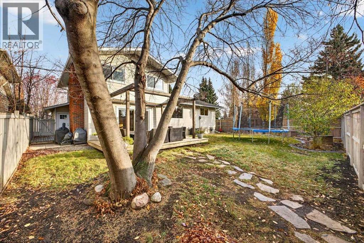
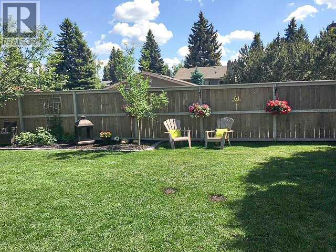
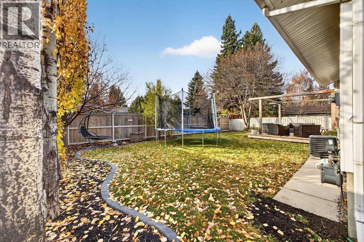
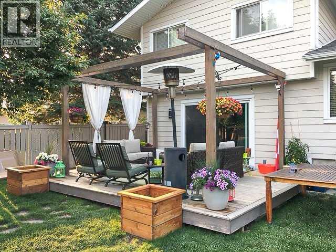
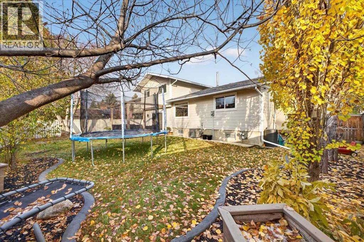
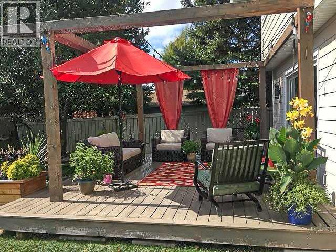
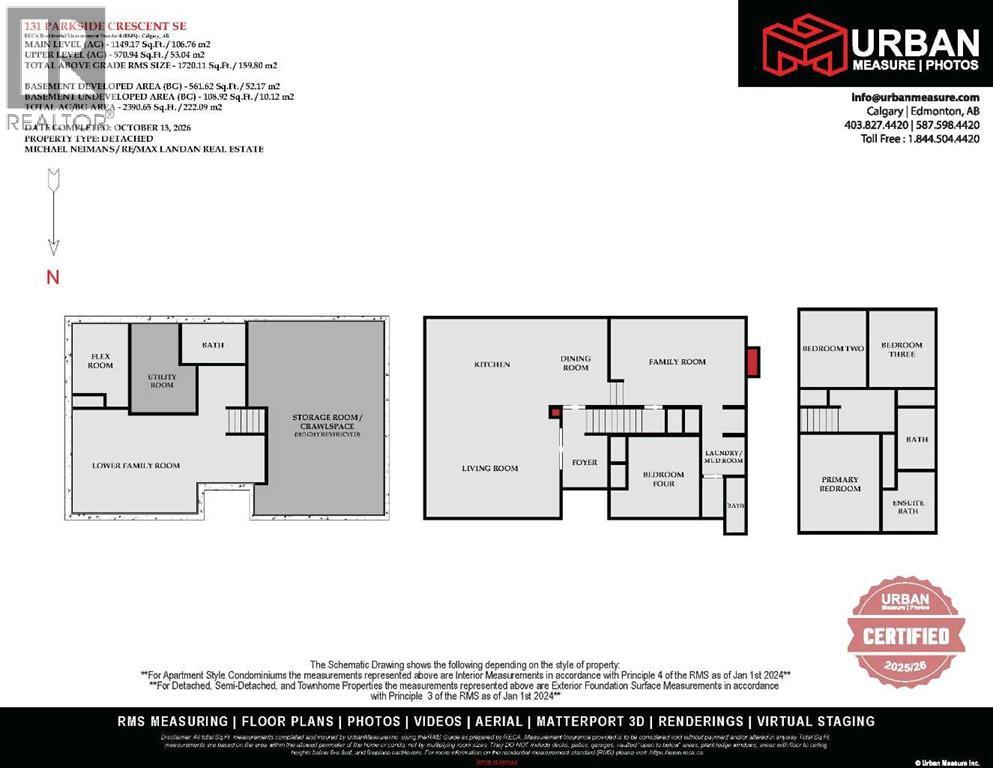
** Please click on "Videos" for tour ** THIS IS IT - renovated 2 storey split on a quiet street with sunny SOUTH facing back yard! Stunning features include: 4+1 bedrooms (1 bedroom on main floor), 3.5 bathrooms - including luxurious 3-piece Primary en suite, almost 2300 sq ft developed, concrete curbing, "Hardy Board" siding, ice cold central air, insulated/drywalled oversized garage, "Smoked Acadia" hardwood flooring, almost fully renovated between 2011-2016 including: all windows done except basement & living room 2011/furnace in 2011/roof 2012/siding 2016/upgraded insulation 2016, wood burning fireplace with log lighter, large rear deck & side deck with gas line, man door to yard from garage, "Viking" gas stove & fridge, basement wet bar, tons of storage in the 5 ft crawl space and much more! Location is a 10 out of 10 - half a block to Prince of Wales school (K-4), 2 blocks to St. Philip School (K-6), 6 blocks to the world renowned Fish Creek Park & the City of Calgary Pathway system, bus stops and LRT close but not too close and very easy access to all major routes - MacLeod Trail/Deerfoot Trail/Stoney Trail! HOA fee includes access to famous "Park 96"! Nothing to do - ready for you to call it home! (id:52784)
Property Details
| MLS® Number | A2352203 |
| Property Type | Single Family |
| Community Name | Parkland |
| Amenities Near By | Park, Playground, Schools, Shopping |
| Features | Other, Back Lane, Wet Bar, Closet Organizers, No Smoking Home |
| Parking Space Total | 4 |
| Plan | 7410649 |
| Structure | Deck |
Building
| Bathroom Total | 4 |
| Bedrooms Above Ground | 4 |
| Bedrooms Below Ground | 1 |
| Bedrooms Total | 5 |
| Amenities | Clubhouse |
| Appliances | Washer, Refrigerator, Gas Stove(s), Dishwasher, Dryer, Microwave, Hood Fan, Window Coverings, Garage Door Opener |
| Basement Development | Finished |
| Basement Type | Full (finished) |
| Constructed Date | 1974 |
| Construction Material | Poured Concrete, Wood Frame |
| Construction Style Attachment | Detached |
| Cooling Type | Central Air Conditioning |
| Exterior Finish | Concrete, Stone |
| Fireplace Present | Yes |
| Fireplace Total | 1 |
| Flooring Type | Carpeted, Ceramic Tile, Hardwood, Slate |
| Foundation Type | Poured Concrete |
| Half Bath Total | 1 |
| Heating Fuel | Natural Gas |
| Heating Type | Other, Forced Air |
| Stories Total | 2 |
| Size Interior | 1,720 Sqft |
| Total Finished Area | 1720 Sqft |
| Type | House |
Parking
| Attached Garage | 2 |
| Oversize |
Land
| Acreage | No |
| Fence Type | Fence |
| Land Amenities | Park, Playground, Schools, Shopping |
| Landscape Features | Landscaped, Lawn |
| Size Depth | 33.62 M |
| Size Frontage | 19.51 M |
| Size Irregular | 643.00 |
| Size Total | 643 M2|4,051 - 7,250 Sqft |
| Size Total Text | 643 M2|4,051 - 7,250 Sqft |
| Zoning Description | R-c1 |
Rooms
| Level | Type | Length | Width | Dimensions |
|---|---|---|---|---|
| Basement | Family Room | 16.42 Ft x 12.92 Ft | ||
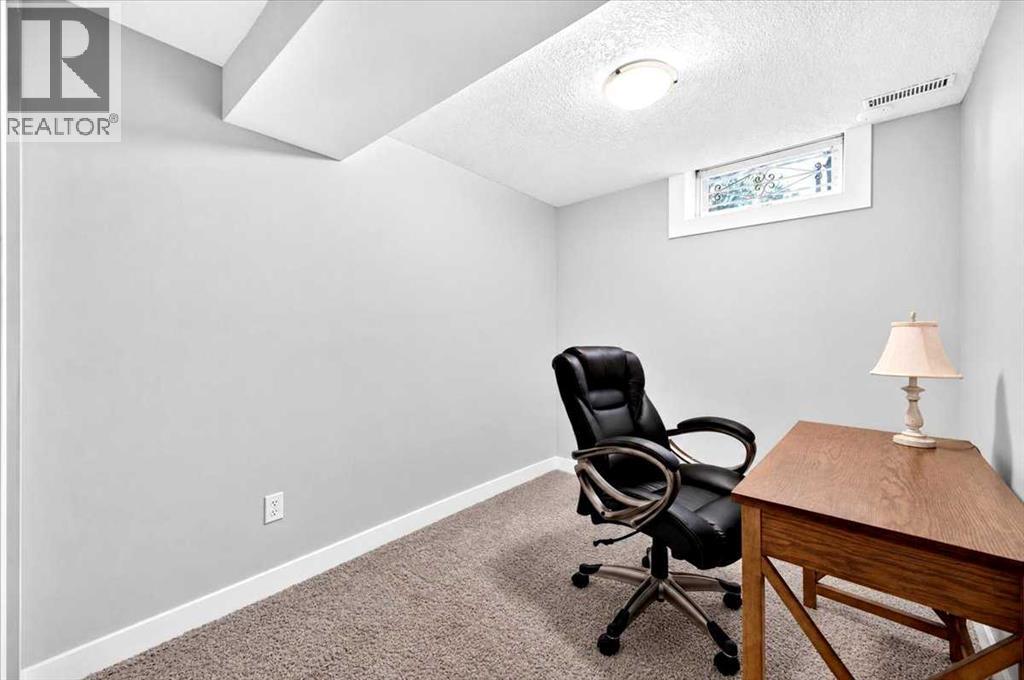
| Basement | Bedroom | 9.25 Ft x 7.42 Ft | ||
| Basement | Storage | 25.67 Ft x 15.42 Ft | ||
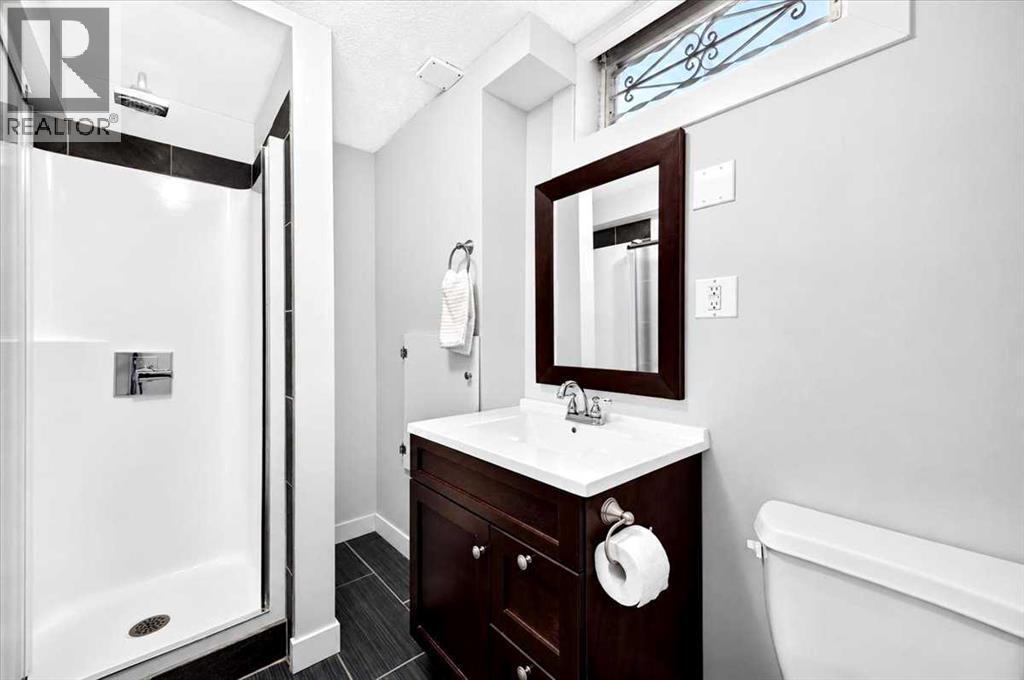
| Basement | 3pc Bathroom | 8.50 Ft x 5.25 Ft | ||
| Main Level | Living Room | 17.75 Ft x 14.33 Ft | ||
| Main Level | Family Room | 17.83 Ft x 11.42 Ft | ||
| Main Level | Kitchen | 16.00 Ft x 11.42 Ft | ||
| Main Level | Dining Room | 8.00 Ft x 8.00 Ft | ||
| Main Level | Bedroom | 10.75 Ft x 9.42 Ft | ||
| Main Level | Laundry Room | 5.67 Ft x 5.00 Ft | ||
| Main Level | 2pc Bathroom | 7.25 Ft x 2.42 Ft | ||
| Upper Level | Primary Bedroom | 12.92 Ft x 10.50 Ft | ||
| Upper Level | 3pc Bathroom | 7.92 Ft x 7.00 Ft | ||
| Upper Level | Bedroom | 10.17 Ft x 8.67 Ft | ||
| Upper Level | Bedroom | 10.17 Ft x 8.75 Ft | ||
| Upper Level | 4pc Bathroom | 8.00 Ft x 4.92 Ft |
https://www.realtor.ca/real-estate/30457785/131-parkside-crescent-se-calgary-parkland
Contact Us
Contact us for more information

The trademarks REALTOR®, REALTORS®, and the REALTOR® logo are controlled by The Canadian Real Estate Association (CREA) and identify real estate professionals who are members of CREA. The trademarks MLS®, Multiple Listing Service® and the associated logos are owned by The Canadian Real Estate Association (CREA) and identify the quality of services provided by real estate professionals who are members of CREA. The trademark DDF® is owned by The Canadian Real Estate Association (CREA) and identifies CREA's Data Distribution Facility (DDF®)
October 29 2026 07:47:03
Calgary Real Estate Board
RE/MAX Landan Real Estate