

2232 42 Street SE Calgary, Alberta T2B 1G5

$540,000
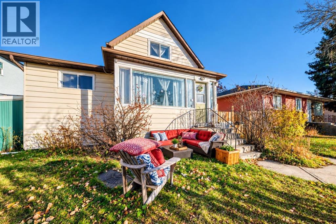
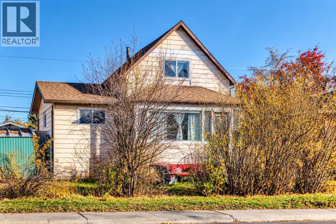
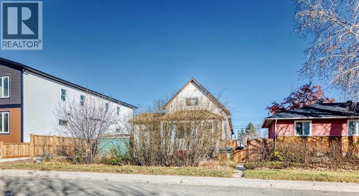
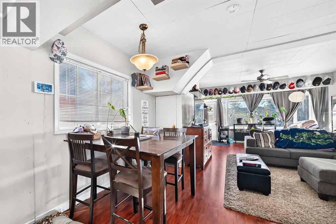
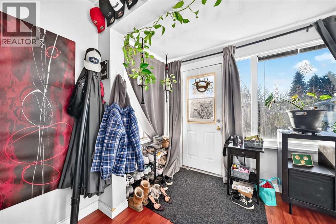
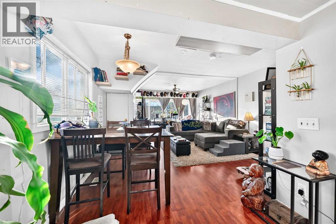
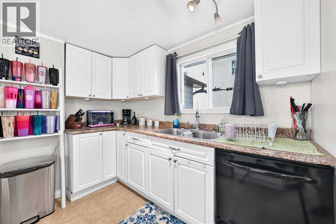
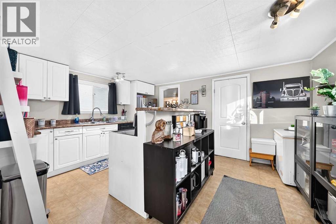
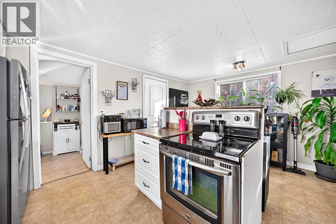
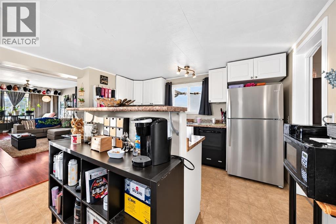
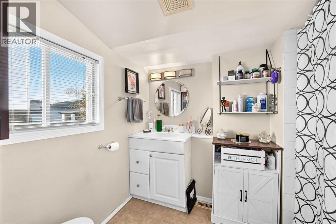
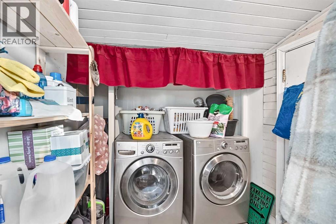
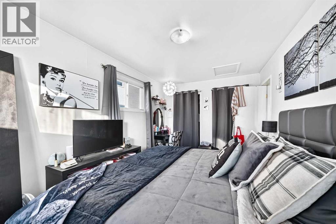
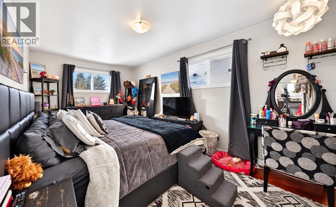
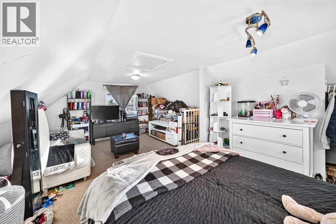
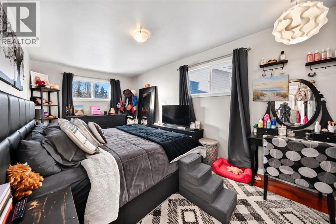
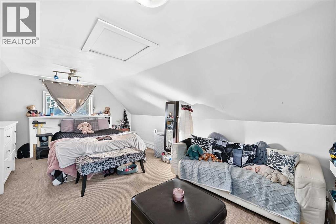
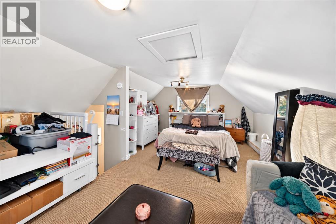
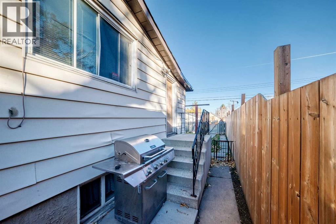
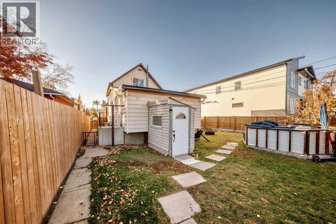
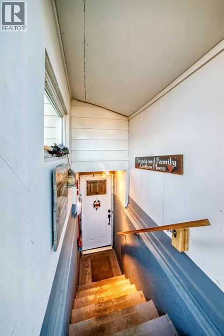
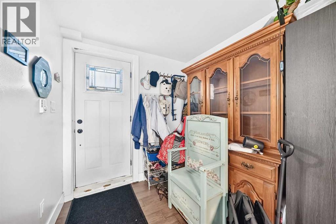
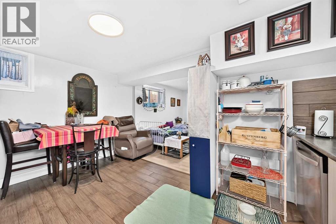
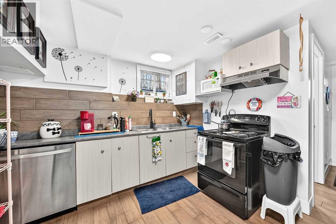
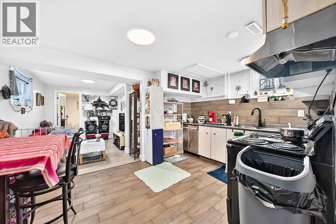
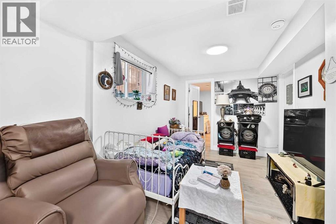
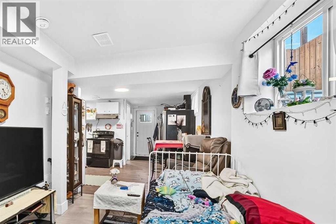
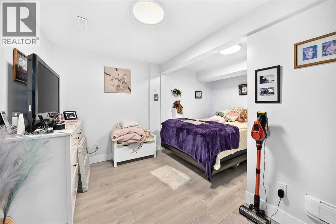
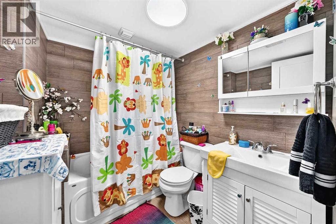
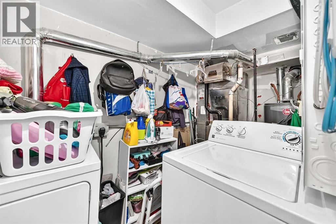
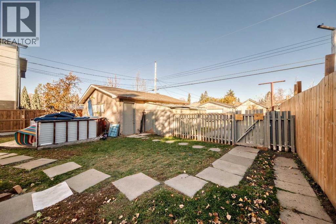
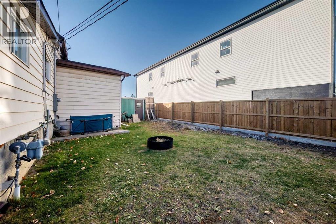
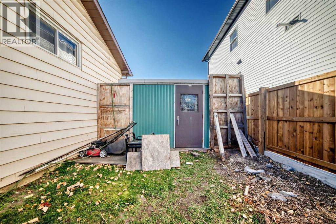
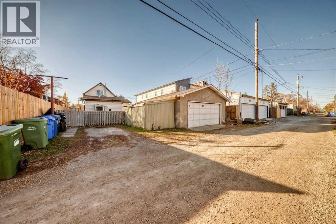
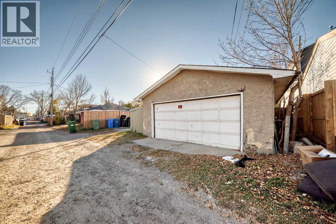
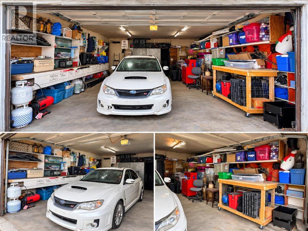
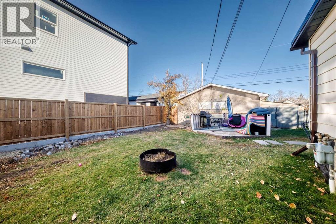
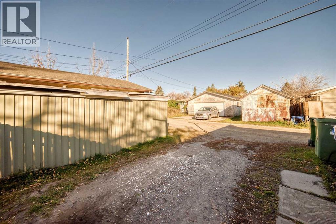
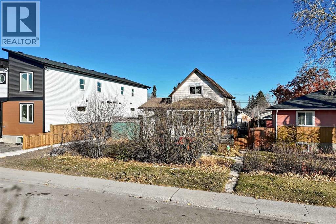
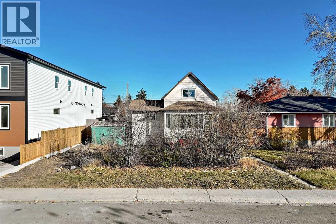
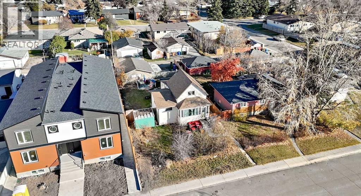
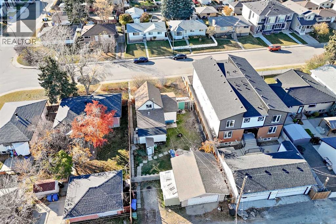
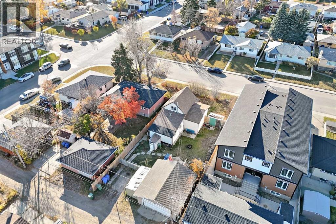
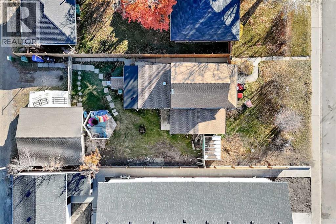
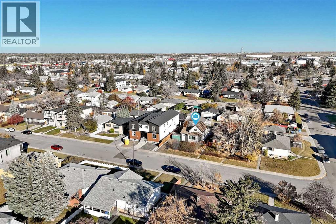
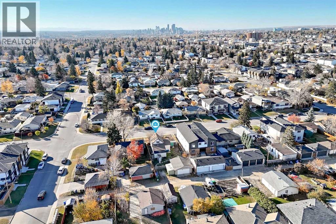
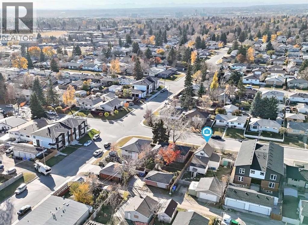
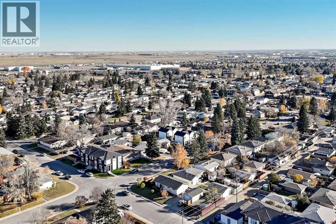
REGISTERED LEGAL BASEMENT SUITE | $3,000 MONTHLY RENTAL INCOME | DOUBLE DETACHED GARAGE. Located in Forest Lawn, an established community experiencing significant redevelopment, this income-producing property offers an excellent opportunity to collect rental income while holding a substantial parcel of land for the future. Built in 1910, this character home features two self-contained living spaces, both currently rented, generating a combined $3,000 per month, including utilities. Both tenants are on month-to-month tenancies, great tenants that take excellent care of the property, and would prefer to remain. MAJOR STRUCTURAL AND MECHANICAL IMPROVEMENTS: The foundation and basement were reinforced and rebuilt with a new concrete basement by a previous owner in the 1960s. During the current owner's 10 years of ownership, significant upgrades have been completed, including a new roof, new basement windows, new furnace, new hot water tank, and new appliances, all within approximately the past five years. The BRIGHT MAIN/UPPER RESIDENCE offers large windows providing abundant natural light, a spacious main-floor bedroom, a second bedroom in the upper loft with lower ceiling height, one full bathroom, a generous living area, and a fully equipped kitchen. The CITY OF CALGARY REGISTERED LEGAL BASEMENT SUITE features a separate private entrance, one bedroom, one full bathroom, a bright living area with large legal windows, a fully equipped kitchen with stove, range hood, refrigerator and dishwasher, plus its own full-size washer and dryer. The property also offers a WEST-FACING BACKYARD, double detached garage with wall-mounted wooden workbenches, and two exterior storage sheds, providing additional storage for both households. EXCELLENT LOCATION AND ACCESSIBILITY: Convenient access to 17 Avenue SE (International Avenue), shopping, grocery stores, restaurants, schools, parks and essential services. Well connected to major transportation routes and publi c transit, including MAX Purple rapid bus service providing connections to downtown Calgary. REDEVELOPMENT AND LAND VALUE: New infill homes, duplexes, townhouses and multi-unit residential developments are transforming the surrounding blocks, including projects along 42 Street SE. The generous 6,103 sq. ft. lot presents an attractive long-term investment opportunity, with future redevelopment possibilities. TWO RENTAL UNITS. REGISTERED LEGAL SUITE. MAJOR UPGRADES. SUBSTANTIAL LOT. EXISTING RENTAL INCOME. An opportunity to add an established income-producing property to your investment portfolio while benefiting from the area's ongoing redevelopment. Minimum 24 hours' notice required for all showings. Utilities are around $500 winter and $300 summer. (id:52784)
Property Details
| MLS® Number | A2354739 |
| Property Type | Single Family |
| Community Name | Forest Lawn |
| Amenities Near By | Park, Playground, Schools, Shopping |
| Features | Back Lane, No Smoking Home |
| Parking Space Total | 3 |
| Plan | 2900w |
| Structure | See Remarks |
Building
| Bathroom Total | 2 |
| Bedrooms Above Ground | 2 |
| Bedrooms Below Ground | 1 |
| Bedrooms Total | 3 |
| Appliances | Refrigerator, Dishwasher, Stove, Hood Fan, Washer & Dryer |
| Basement Development | Finished |
| Basement Features | Separate Entrance, Suite |
| Basement Type | Full (finished) |
| Constructed Date | 1910 |
| Construction Material | Wood Frame |
| Construction Style Attachment | Detached |
| Cooling Type | None |
| Exterior Finish | Vinyl Siding |
| Flooring Type | Carpeted, Laminate, Linoleum |
| Foundation Type | Poured Concrete |
| Heating Type | Forced Air |
| Stories Total | 2 |
| Size Interior | 951 Sqft |
| Total Finished Area | 951.1 Sqft |
| Type | House |
Parking
| Detached Garage | 2 |
Land
| Acreage | No |
| Fence Type | Partially Fenced |
| Land Amenities | Park, Playground, Schools, Shopping |
| Size Depth | 11.35 M |
| Size Frontage | 4.64 M |
| Size Irregular | 567.00 |
| Size Total | 567 M2|4,051 - 7,250 Sqft |
| Size Total Text | 567 M2|4,051 - 7,250 Sqft |
| Zoning Description | R-c2 |
Rooms
| Level | Type | Length | Width | Dimensions |
|---|---|---|---|---|
| Second Level | Bedroom | 19.25 Ft x 12.25 Ft | ||
| Basement | Other | 7.50 Ft x 6.67 Ft | ||
| Basement | Kitchen | 10.00 Ft x 6.25 Ft | ||
| Basement | Dining Room | 7.92 Ft x 9.33 Ft | ||
| Basement | Living Room | 12.00 Ft x 8.67 Ft | ||
| Basement | Bedroom | 14.25 Ft x 12.00 Ft | ||
| Basement | Other | 4.17 Ft x 6.42 Ft | ||
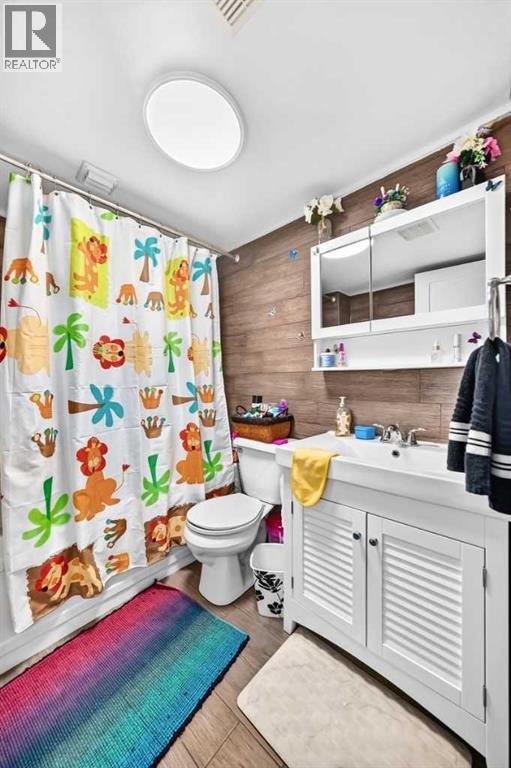
| Basement | 4pc Bathroom | 7.25 Ft x 6.58 Ft | ||
| Basement | Furnace | 10.75 Ft x 5.25 Ft | ||
| Main Level | Other | 4.92 Ft x 5.17 Ft | ||
| Main Level | Living Room | 24.50 Ft x 14.92 Ft | ||
| Main Level | Dining Room | 9.92 Ft x 8.58 Ft | ||
| Main Level | Other | 15.25 Ft x 11.25 Ft | ||
| Main Level | Primary Bedroom | 17.08 Ft x 9.58 Ft | ||
| Main Level | 4pc Bathroom | 8.33 Ft x 6.67 Ft | ||
| Main Level | Other | 13.67 Ft x 12.17 Ft | ||
| Main Level | Laundry Room | 6.75 Ft x 6.75 Ft |
https://www.realtor.ca/real-estate/30445372/2232-42-street-se-calgary-forest-lawn
Contact Us
Contact us for more information

The trademarks REALTOR®, REALTORS®, and the REALTOR® logo are controlled by The Canadian Real Estate Association (CREA) and identify real estate professionals who are members of CREA. The trademarks MLS®, Multiple Listing Service® and the associated logos are owned by The Canadian Real Estate Association (CREA) and identify the quality of services provided by real estate professionals who are members of CREA. The trademark DDF® is owned by The Canadian Real Estate Association (CREA) and identifies CREA's Data Distribution Facility (DDF®)
October 28 2026 08:16:26
Calgary Real Estate Board
RE/MAX House Of Real Estate