

350 Arbour Grove Close NW Calgary, Alberta T3G 4J3


$575,000
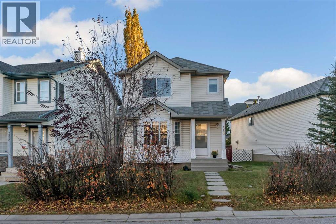
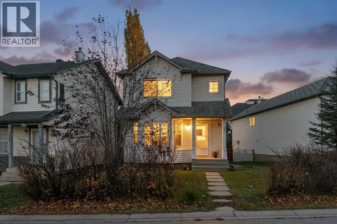
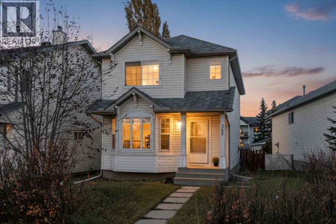
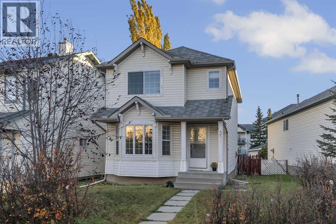
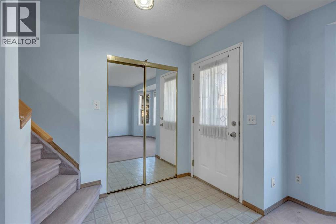
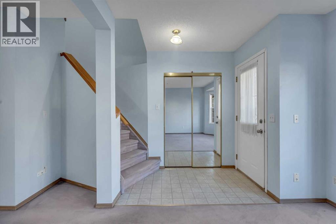
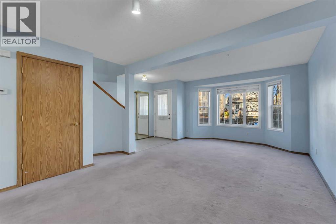
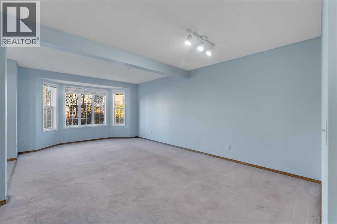
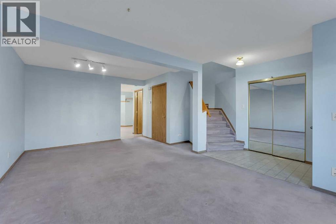
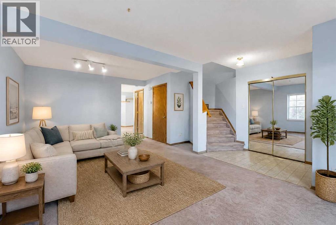
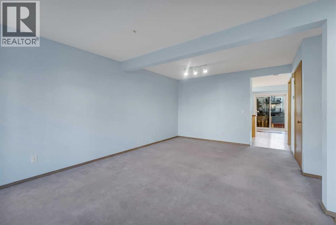
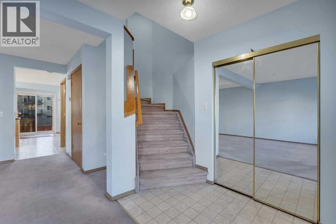
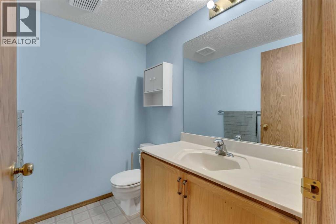
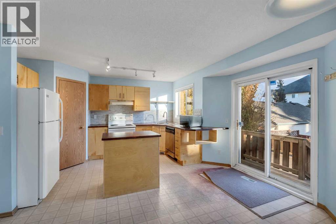
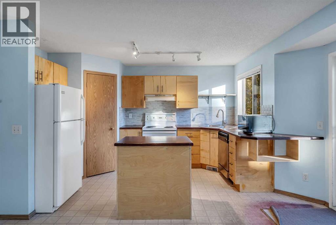
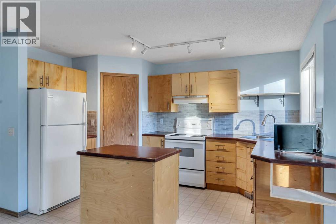
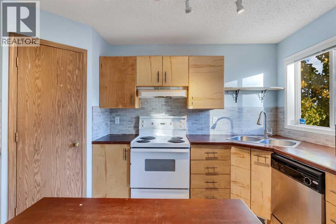
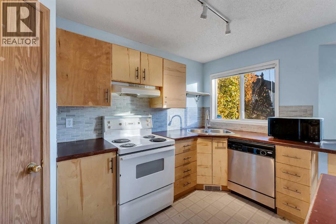
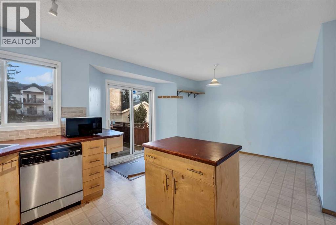
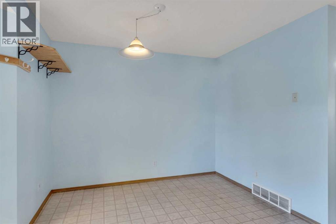
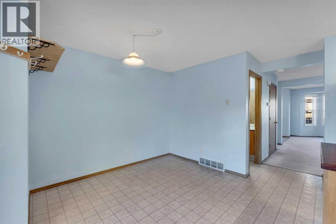
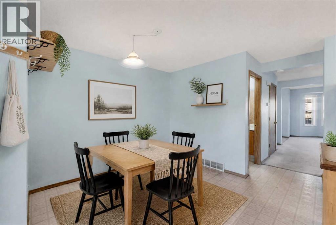
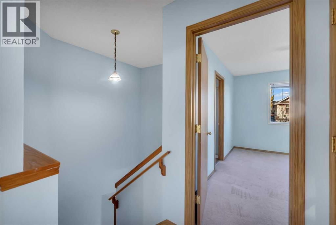
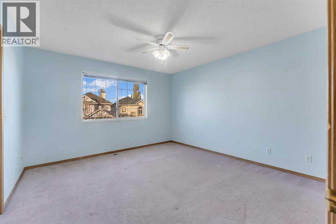
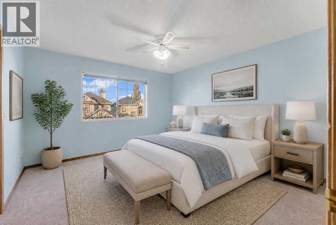
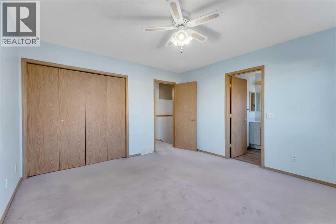
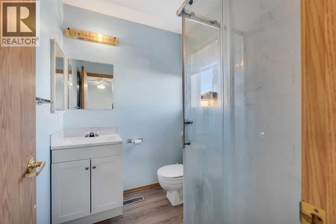
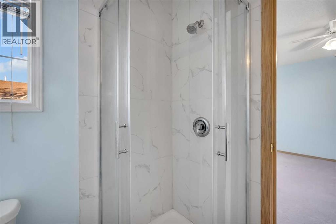
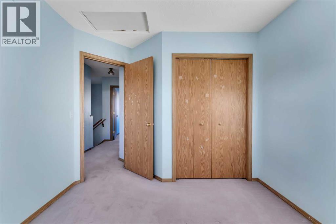
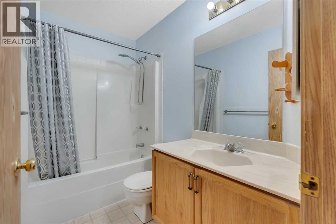
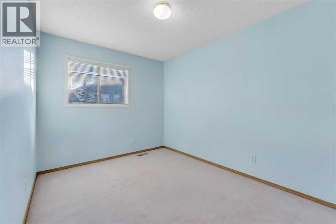
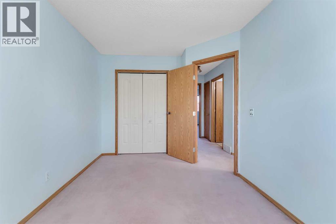
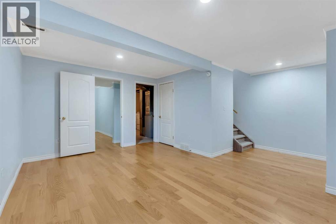
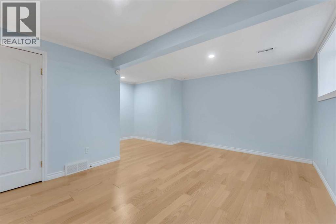
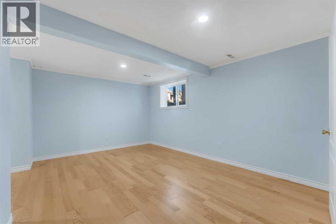
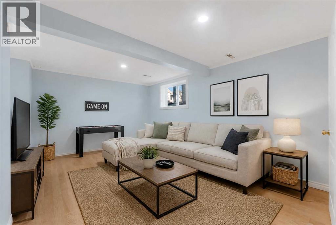
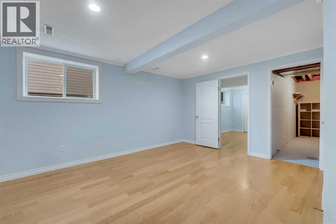
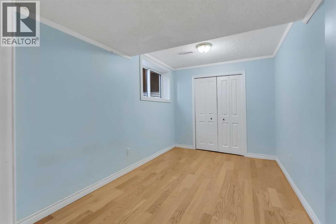
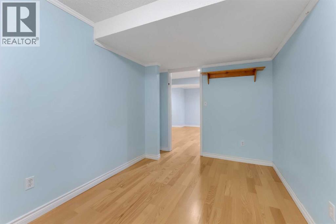
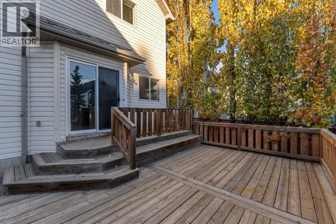
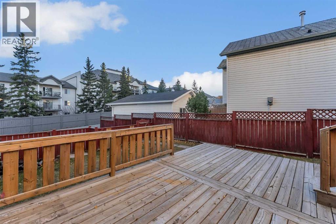
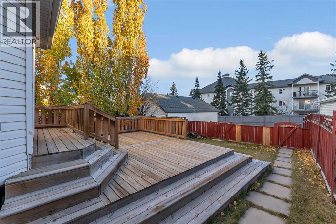
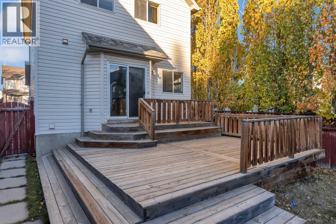
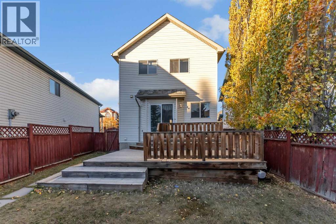
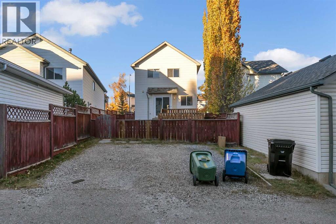
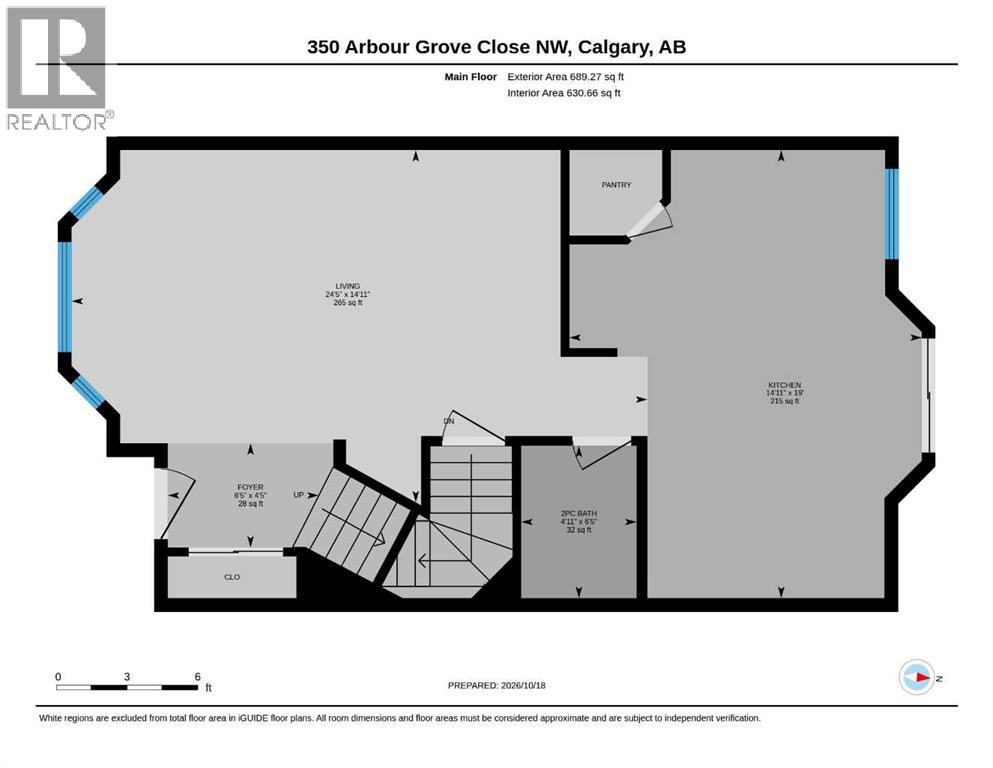
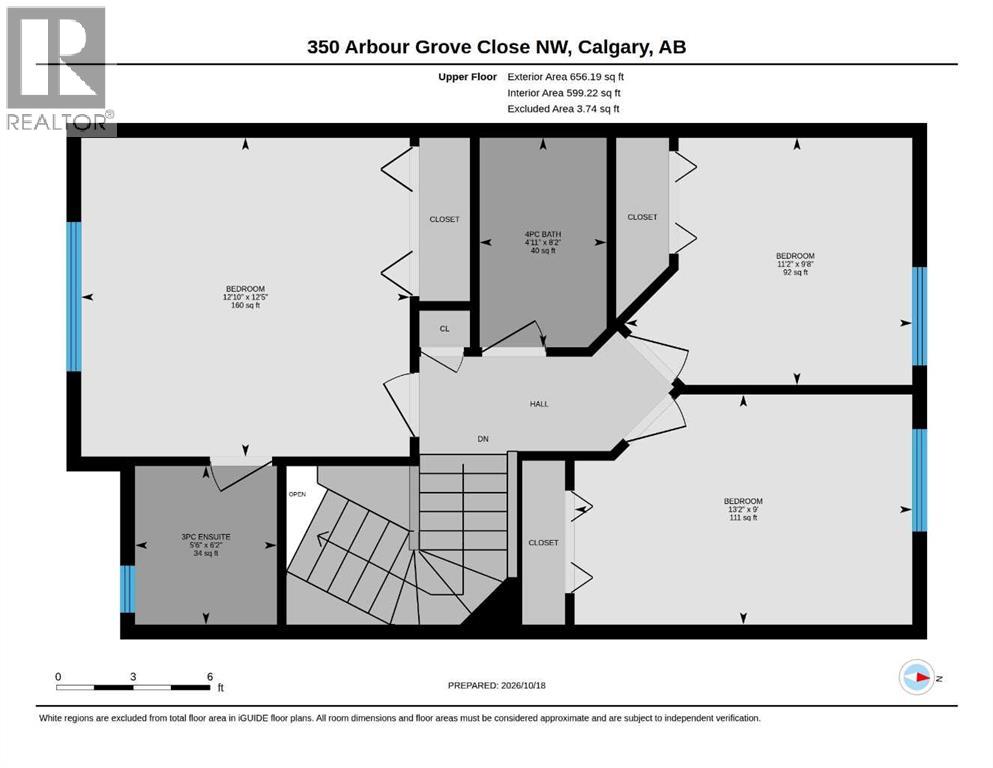
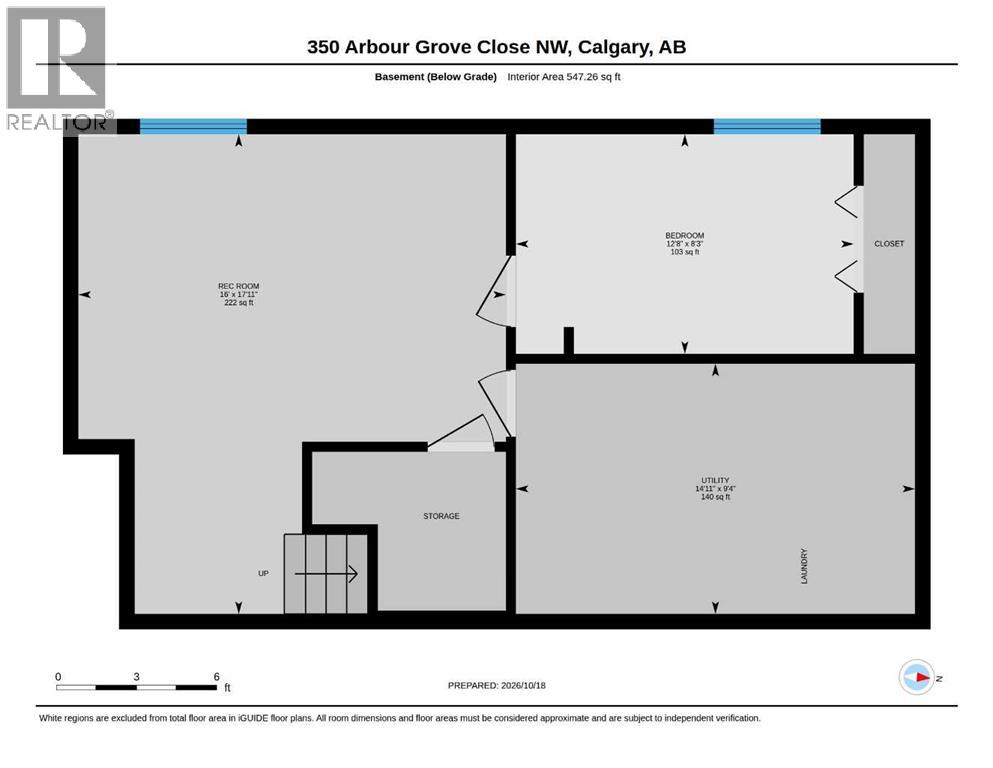
Welcome to this detached home in the sought-after lake community of Arbour Lake, offering a great opportunity for first-time buyers, investors, or those looking to add their own personal touches. With nearly 1,900 square feet of developed living space, this two-storey home features 3 bedrooms above grade, a versatile bedroom or den in the basement, 2 full bathrooms, and a convenient powder room. The functional layout includes laminate, carpet, and linoleum flooring throughout, along with a kitchen island and generous pantry storage. The main living area features high ceilings, while the vaulted staircase enhances the sense of space on the upper level. The finished basement offers a large recreation room and a den that could serve as a home office, hobby room, or potential fourth bedroom. Outside, the west-facing backyard features a spacious deck, low-maintenance landscaping, and back lane access. Situated on a rectangular lot, this property offers plenty of potential for buyers looking to make it their own. Residents enjoy access to Arbour Lake's exceptional amenities, including a private lake, beach, boating, outdoor pool, clubhouse, parks, playgrounds, walking and biking pathways, as well as nearby schools, shopping, and transit. An excellent opportunity to enter one of Calgary's most desirable lake communities. Book your showing today. (id:52784)
Property Details
| MLS® Number | A2353220 |
| Property Type | Single Family |
| Neigbourhood | Arbour Lake |
| Community Name | Arbour Lake |
| Amenities Near By | Park, Playground, Recreation Nearby, Schools, Shopping, Water Nearby |
| Community Features | Lake Privileges |
| Features | Back Lane, Level, Parking |
| Parking Space Total | 2 |
| Plan | 9612060 |
| Structure | Deck |
Building
| Bathroom Total | 3 |
| Bedrooms Above Ground | 3 |
| Bedrooms Below Ground | 1 |
| Bedrooms Total | 4 |
| Amenities | Clubhouse, Party Room |
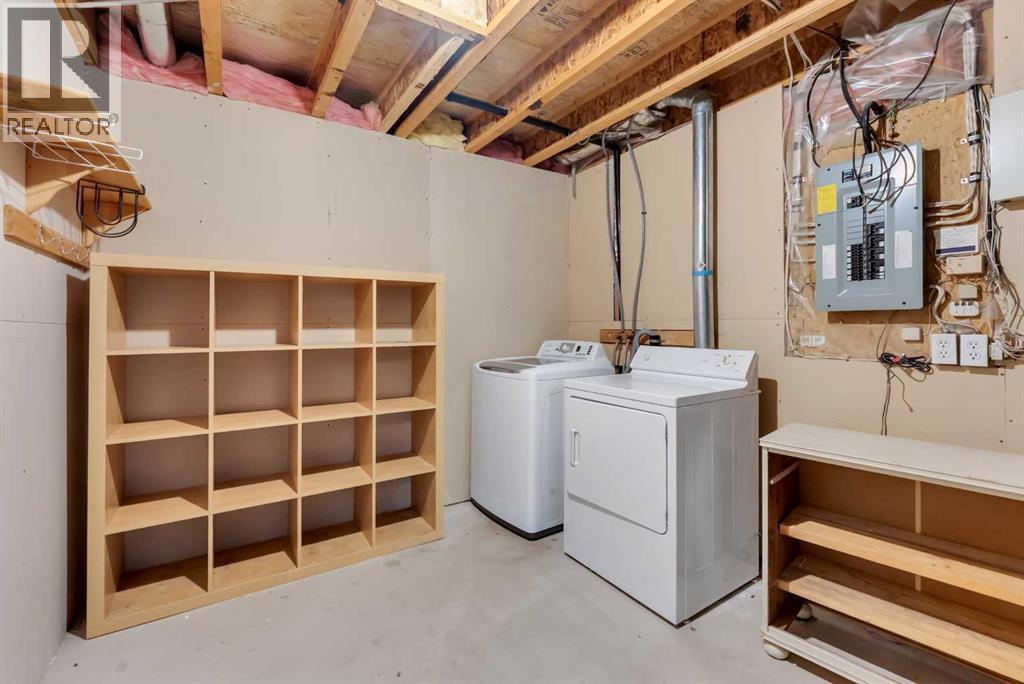
| Appliances | Refrigerator, Dishwasher, Stove, Hood Fan, Window Coverings, Washer & Dryer |
| Basement Development | Finished |
| Basement Type | Full (finished) |
| Constructed Date | 1997 |
| Construction Style Attachment | Detached |
| Cooling Type | None |
| Exterior Finish | Vinyl Siding |
| Flooring Type | Carpeted, Laminate, Linoleum |
| Foundation Type | Poured Concrete |
| Half Bath Total | 1 |
| Heating Type | Forced Air |
| Stories Total | 2 |
| Size Interior | 1,345 Sqft |
| Total Finished Area | 1345 Sqft |
| Type | House |
Parking
| Other | |
| Parking Pad |
Land
| Acreage | No |
| Fence Type | Fence |
| Land Amenities | Park, Playground, Recreation Nearby, Schools, Shopping, Water Nearby |
| Landscape Features | Landscaped |
| Size Depth | 33.08 M |
| Size Frontage | 11.16 M |
| Size Irregular | 301.00 |
| Size Total | 301 M2|0-4,050 Sqft |
| Size Total Text | 301 M2|0-4,050 Sqft |
| Zoning Description | R-c1n |
Rooms
| Level | Type | Length | Width | Dimensions |
|---|---|---|---|---|
| Basement | Recreational, Games Room | 17.92 Ft x 16.00 Ft | ||
| Basement | Bedroom | 8.25 Ft x 12.67 Ft | ||
| Basement | Furnace | 9.33 Ft x 14.92 Ft | ||
| Main Level | Kitchen | 19.00 Ft x 14.92 Ft | ||
| Main Level | Living Room | 14.92 Ft x 24.42 Ft | ||
| Main Level | Foyer | 4.42 Ft x 6.42 Ft | ||
| Main Level | 2pc Bathroom | .00 Ft x .00 Ft | ||
| Upper Level | Primary Bedroom | 12.42 Ft x 12.83 Ft | ||
| Upper Level | 3pc Bathroom | .00 Ft x .00 Ft | ||
| Upper Level | Bedroom | 9.00 Ft x 1.17 Ft | ||
| Upper Level | Bedroom | 9.67 Ft x 11.17 Ft | ||
| Upper Level | 4pc Bathroom | .00 Ft x .00 Ft |
https://www.realtor.ca/real-estate/30416602/350-arbour-grove-close-nw-calgary-arbour-lake
Contact Us
Contact us for more information

The trademarks REALTOR®, REALTORS®, and the REALTOR® logo are controlled by The Canadian Real Estate Association (CREA) and identify real estate professionals who are members of CREA. The trademarks MLS®, Multiple Listing Service® and the associated logos are owned by The Canadian Real Estate Association (CREA) and identify the quality of services provided by real estate professionals who are members of CREA. The trademark DDF® is owned by The Canadian Real Estate Association (CREA) and identifies CREA's Data Distribution Facility (DDF®)
October 28 2026 08:16:45
Calgary Real Estate Board
RE/MAX Real Estate (Mountain View)