

2105, 2371 Eversyde Avenue SW Calgary, Alberta T2Y 4S3

$295,000Maintenance, Condominium Amenities, Common Area Maintenance, Electricity, Heat, Property Management, Reserve Fund Contributions, Sewer, Waste Removal, Water
$535.50 Monthly
Maintenance, Condominium Amenities, Common Area Maintenance, Electricity, Heat, Property Management, Reserve Fund Contributions, Sewer, Waste Removal, Water
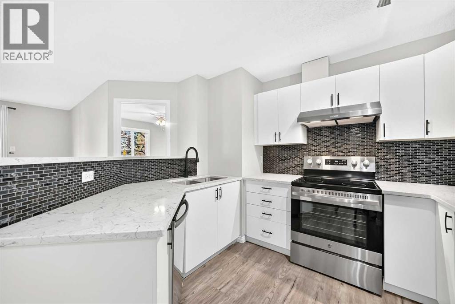
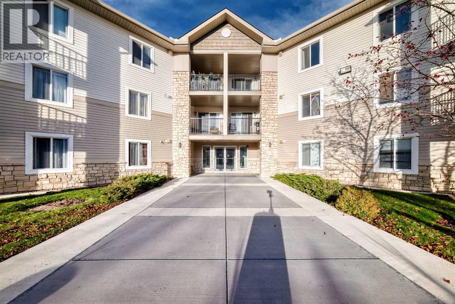
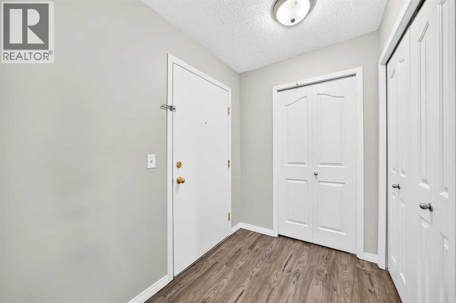
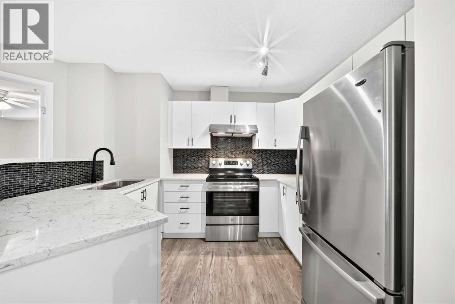
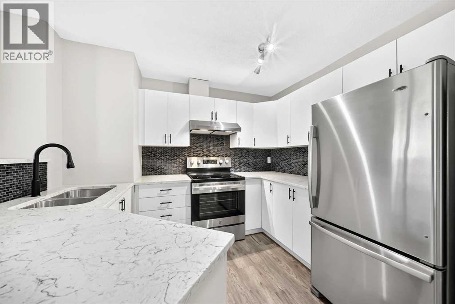
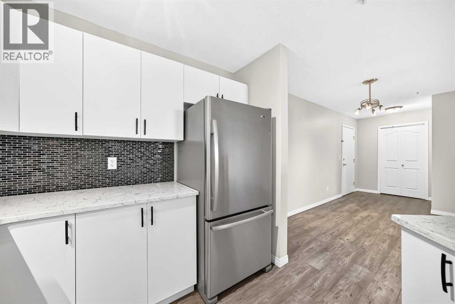
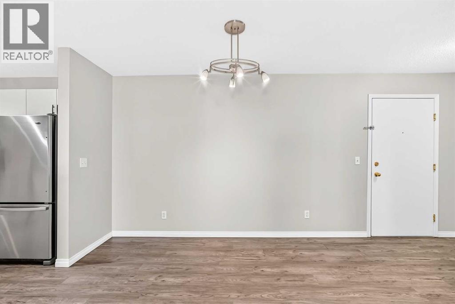
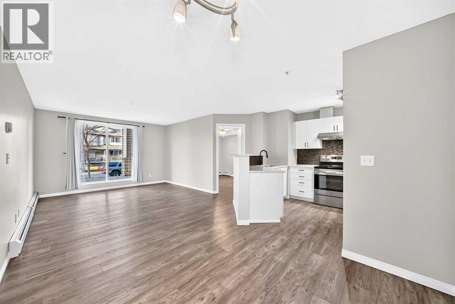
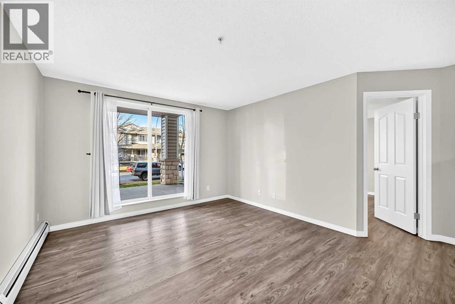
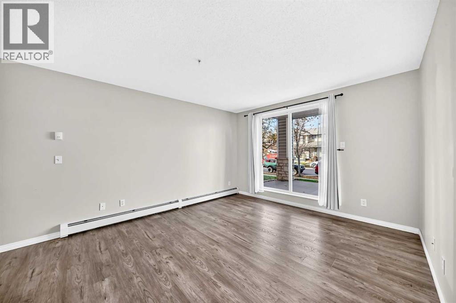
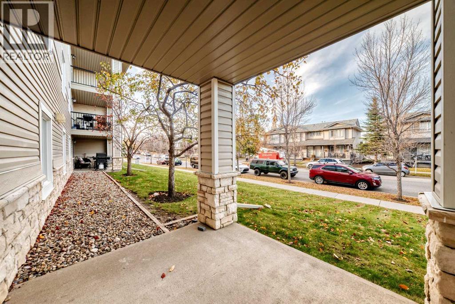
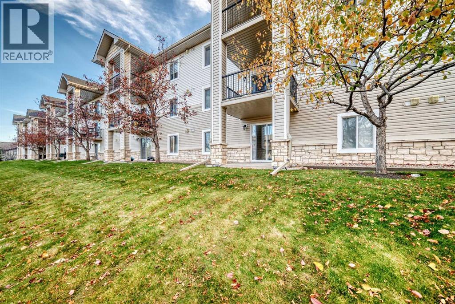
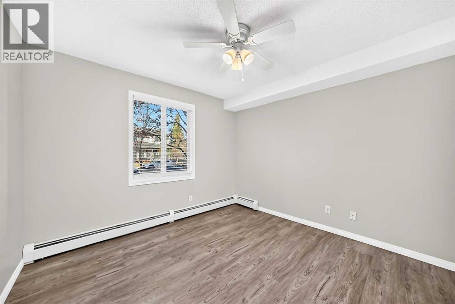
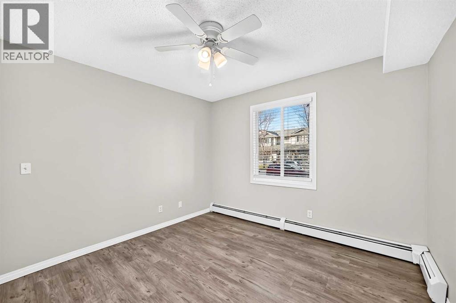
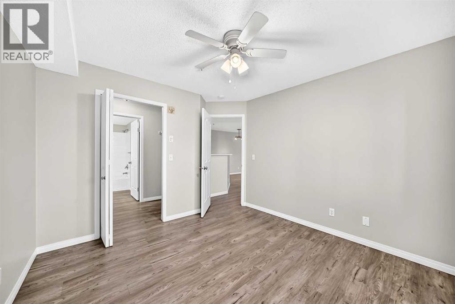
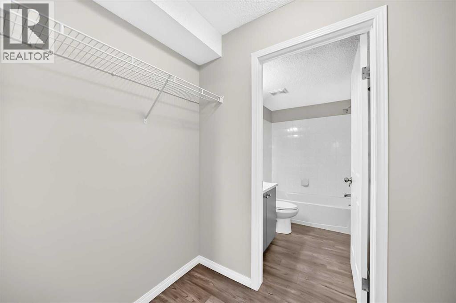
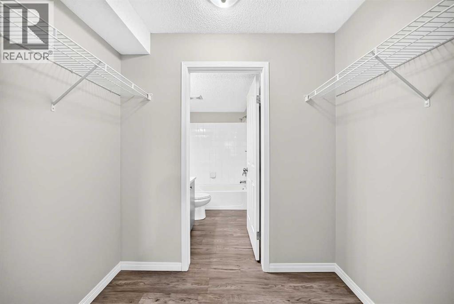
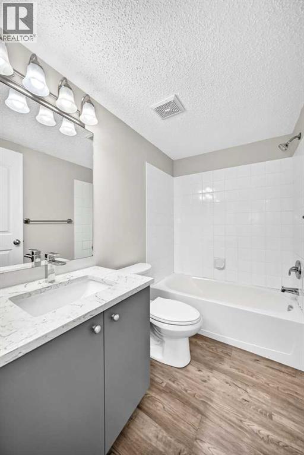
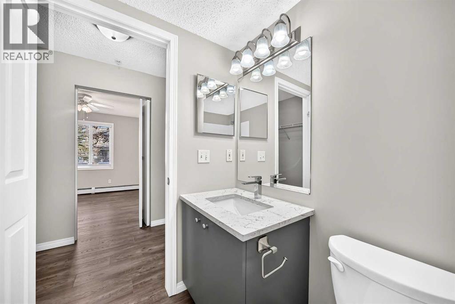
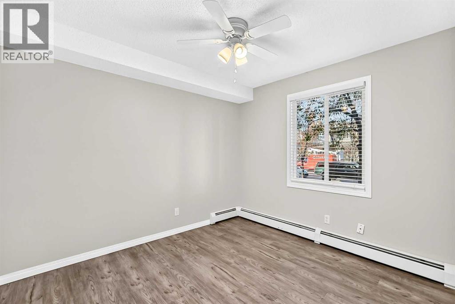
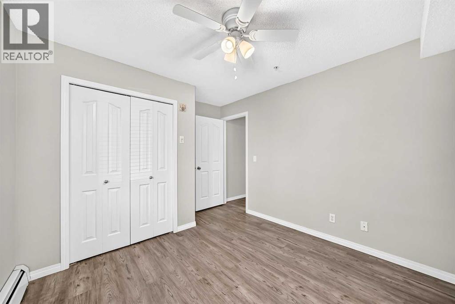
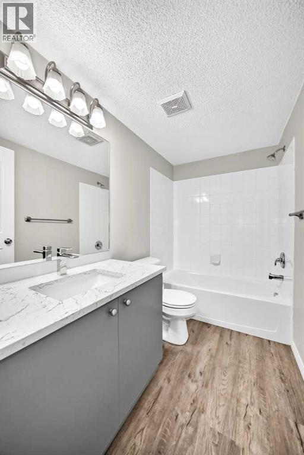
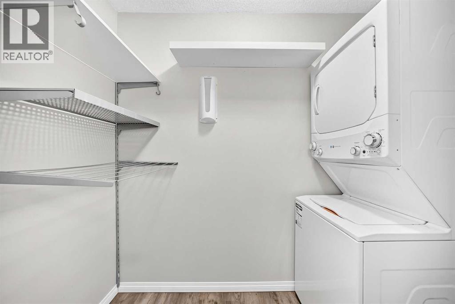
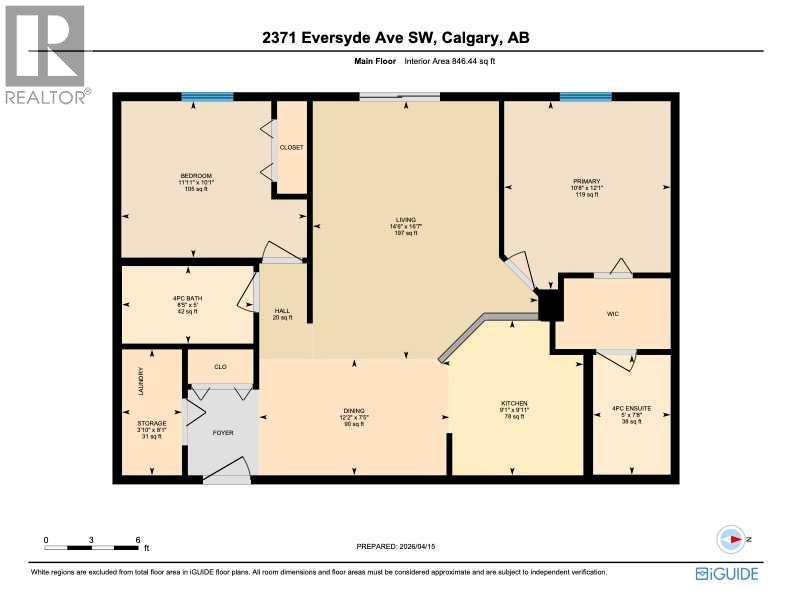
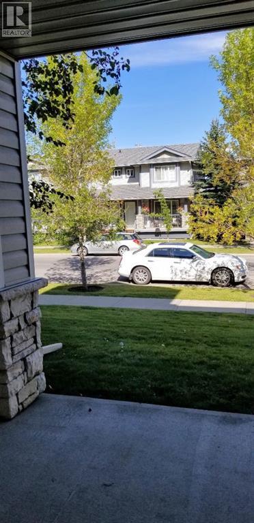
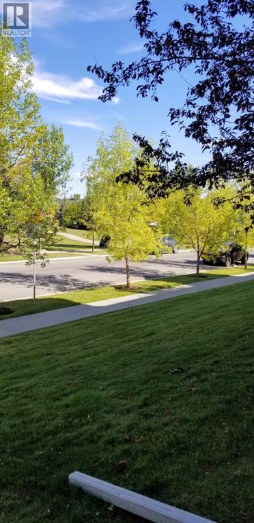
$535.50 MonthlyLooking for a well-updated condo in a convenient location? This ground-floor unit in the sought-after community of Evergreen offers 2 bedrooms, 2 full bathrooms, and a bright, open-concept layout that makes the most of the space. With fresh paint throughout, recent renovations, and a private sliding door entrance from the main street, this home is ready for its next owner to move in and enjoy.The kitchen has been refreshed with quartz countertops, an updated backsplash, new sinks and faucets, refreshed cabinet fronts, and a new range and hood fan. The bathrooms have also received attention, with refinished vanities and new mirrors, while new plumbing adds to the updates throughout the unit. The split-bedroom layout places the bedrooms on opposite sides of the living space, offering a little extra privacy. The primary bedroom features its own ensuite, while the second bedroom and full bathroom provide flexibility for guests, a home office, or a roommate. In-unit laundry adds another layer of everyday convenience.Underground parking is especially welcome during Calgary winters, and condo fees include all utilities, making monthly expenses easier to plan. The location is another highlight, with shopping, restaurants, and transit nearby, plus quick access to Stoney Trail for commuting across the city. Fish Creek Provincial Park is just one exit away, offering plenty of trails for walking, biking, and enjoying the outdoors. Whether you're looking for your own place or a low-maintenance property in a convenient location, this Evergreen condo is worth a look. (id:52784)
Property Details
| MLS® Number | A2353041 |
| Property Type | Single Family |
| Community Name | Evergreen |
| Amenities Near By | Park, Playground, Schools, Shopping |
| Community Features | Pets Allowed With Restrictions |
| Features | No Animal Home, No Smoking Home, Parking |
| Parking Space Total | 1 |
| Plan | 0513033 |
Building
| Bathroom Total | 2 |
| Bedrooms Above Ground | 2 |
| Bedrooms Total | 2 |
| Appliances | Refrigerator, Range - Electric, Dishwasher, Hood Fan, Washer & Dryer |
| Constructed Date | 2005 |
| Construction Material | Wood Frame |
| Construction Style Attachment | Attached |
| Cooling Type | None |
| Exterior Finish | Stone, Vinyl Siding |
| Flooring Type | Vinyl Plank |
| Heating Type | Baseboard Heaters |
| Stories Total | 4 |
| Size Interior | 846 Sqft |
| Total Finished Area | 846 Sqft |
| Type | Apartment |
Parking
| Other | |
| Underground |
Land
| Acreage | No |
| Land Amenities | Park, Playground, Schools, Shopping |
| Size Total Text | Unknown |
| Zoning Description | M-1 |
Rooms
| Level | Type | Length | Width | Dimensions |
|---|---|---|---|---|
| Main Level | 4pc Bathroom | 8.42 Ft x 5.00 Ft | ||
| Main Level | 4pc Bathroom | 7.67 Ft x 5.00 Ft | ||
| Main Level | Bedroom | 10.08 Ft x 11.92 Ft | ||
| Main Level | Dining Room | 7.42 Ft x 12.17 Ft | ||
| Main Level | Kitchen | 9.92 Ft x 9.08 Ft | ||
| Main Level | Living Room | 16.58 Ft x 14.50 Ft | ||
| Main Level | Primary Bedroom | 12.08 Ft x 10.67 Ft | ||
| Main Level | Storage | 8.08 Ft x 3.83 Ft |
https://www.realtor.ca/real-estate/30413929/2105-2371-eversyde-avenue-sw-calgary-evergreen
Contact Us
Contact us for more information

The trademarks REALTOR®, REALTORS®, and the REALTOR® logo are controlled by The Canadian Real Estate Association (CREA) and identify real estate professionals who are members of CREA. The trademarks MLS®, Multiple Listing Service® and the associated logos are owned by The Canadian Real Estate Association (CREA) and identify the quality of services provided by real estate professionals who are members of CREA. The trademark DDF® is owned by The Canadian Real Estate Association (CREA) and identifies CREA's Data Distribution Facility (DDF®)
October 17 2026 08:28:06
Calgary Real Estate Board
2% Realty